Mixed-Use Office and
For Sale
$1,650,000
10 Central Industrial Drive, Granite City, IL 62040
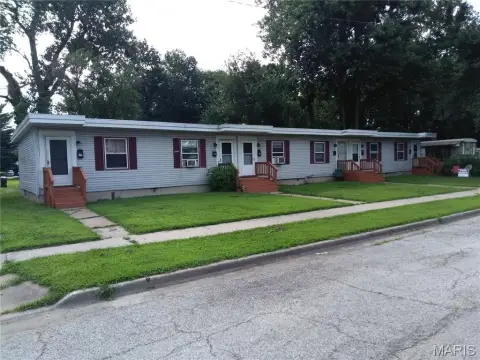
The property includes existing occupants and a separately available section with an enclosed outdoor area.
Property Size21,660 SF
Lot Size3.67 Acres
Price / SF$76.18
Days on Market50
Property Features for 10 Central Industrial Drive
General Information
Standard status
Active
Size
21,660 SF
Lot size
3.67 Acres
Property subtype
Commercial
Additional Details
Highway Access
Yes
Tenant in Place
Yes
Property Use
Office/Warehouse
Taxes and HOA fees
Annual Taxes
$49,757
Building Details
Building Size
21,660 SF
Year Built
1987
Buildings
1
Stories
1
Tenancy
Multi
Listing Agency:
Flowers Home Realty
(636) 348-0222
Listed By:
Marletta Flowers
(314) 614-8707
Source:
Flowershomerealty
Added: Sep 10
Changed: Oct 25
Last Checked: Oct 26 at 4:08AM
Displayed information is deemed reliable but is not guaranteed and should be independently verified. All listing content including descriptions, pricing, images are the copyrighted material of Flowers Home Realty

Ask AI about this property
Review the available facts, identify missing information and prepare questions for the agent.
Investment Insights
Based on property information with market context.
Built in 1987, this mixed-use property contains a 21,600-square-foot office and warehouse building on 3.67 acres. The building is occupied by Sachs Electric Company, United Steelworkers, and St. Louis Thermal Spray & Grinding. A separate 8,150-square-foot office and warehouse section is available for lease, along with a 1.5-acre gated outdoor area. New partial fencing has been installed on the property.
The property is in Northgate Industrial Park, less than 10 minutes from St. Louis, I-255, and I-270. Other businesses identified in the industrial park include Gateway Packaging, Ehrhardt Tool and Machine, Mazzella, ProAmpac, Chestnut Healthcare, and Heidtman Steel.
The property is in Northgate Industrial Park, less than 10 minutes from St. Louis, I-255, and I-270. Other businesses identified in the industrial park include Gateway Packaging, Ehrhardt Tool and Machine, Mazzella, ProAmpac, Chestnut Healthcare, and Heidtman Steel.
Key Highlights
- 21,600‑square‑foot office and warehouse building on 3.67 acres
- Built in 1987
- 8,150‑square‑foot office and warehouse section available for lease
Financial Insights
Estimated NOI and Cap Rate
NOI / Yr
$108,670
Cap Rate
6.59%
Suggested Prices Based on Cap Rates
Cap Rate 5%
$2,173,400
$2.2M
Cap Rate 7%
$1,552,429
$1.6M
Cap Rate 9%
$1,207,444
$1.2M
Market Conditions
NOI Build-Up for 21,660 SF
Gross rent
$131.3K $6.06/SF
− Vacancy
−$3.4K −$0.16/SF
EGI
$127.8K $5.90/SF
− OpEx
−$19.2K −$0.89/SF
NOI
$108.7K $5.02/SF
Area
Madison County, IL
Vacancy
2.60%
Lease Rate
$6.06 /SF/Yr
Expense Ratio
15.00%
Simulate Cap Rate and NOI
Suggested Prices Based on Cap Rates
Cap Rate 5%
$2,173,400
Cap Rate 7%
$1,552,429
Cap Rate 9%
$1,207,444
Alternative Uses
Best Use
Mixed Use
$3.02M
$2.64M – $3.53M
NOI $211,510 @ 7.0% cap · market cap 12.82%
Second Best
Warehouse
$1.55M
$1.36M – $1.81M
NOI $108,670 @ 7.0% cap · market cap 6.59%
Theoretical Best
Office A
$5.90M
$5.17M – $6.89M
NOI $413,273 @ 7.0% cap · market cap 25.05%
Zoning and permitted uses should be independently verified with authorities.
How Realmo checks its estimates
Property Analytics
Who owns this building?
See the owner, sales and loan history
Open Analytics
Current Use
Lease Details
Multi-tenant
Tenancy
Yes
Highway access
Location Intelligence
Trade Area within ½ mile
149
Businesses Nearby
Explore this area
Business Placement
Demographics for 62040, IL
40,872
Population
18,842
Households
2.2
Avg Household Size
41
Median Age
16%
College-Educated
89%
High-School Grad
39.9 sq mi
ZIP Area
1,024
Density / Sq Mi
$60,558
Median Household Income
$40,963
Median Earnings
$852
Median Rent
$106,600
Median Home Value
Check the figures for this property
Cap Rate, Value Estimation, Potential NOI and more
View Realmo Analytics
Market
Vacancy Rate% for Industrial in Midwest region




Frequently Asked Questions
What type of property is this?
Mixed-use property - The property includes existing occupants and a separately available section with an enclosed outdoor area.
Where is this mixed-use property located?
The property is located at 10 Central Industrial Drive Granite City, IL.
What is the asking price?
The asking price for this property is $1,650,000.
What are key features of this property?
This property features: 21,600‑square‑foot office and warehouse building on 3.67 acres; Built in 1987; 8,150‑square‑foot office and warehouse section available for lease



