Flexible Second-Floor Commercial
For Sale
Contact for pricing
1 W 4TH STREET 2ND FLOOR, Bethlehem, PA 18015
Flexible second-floor layout with open concept and year-round HVAC for office, creative, or medical/wellness use.
Property Size13,405 SF
Price / SF$0.45
Days on Market109
Property Features for 1 W 4TH STREET 2ND FLOOR
General Information
Standard status
Active
Size
13,405 SF
Property subtype
Commercial
Building Details
Year Built
1900
Stories
2
Listing Agency:
BHHS Fox & Roach-Bethlehem
(610) 865-0033
Listed By:
Kerry J McCaw · License #RS278109
(570) 801-2966
Source:
Cummingsrealtors
Added: Jun 23
Changed: Oct 7
Last Checked: Oct 7 at 12:21PM
Displayed information is deemed reliable but is not guaranteed and should be independently verified. All listing content including descriptions, pricing, images are the copyrighted material of BHHS Fox & Roach-Bethlehem
Investment Insights
Based on property information with market context.
This property offers a 4,800 SF second-floor commercial space with a flexible, open-concept floor plan designed for a variety of tenant needs. The layout is continuous and intended to support configurable office, creative, and professional environments, with generous natural light throughout. The space is equipped with central A/C and electric heating to maintain a comfortable indoor environment year-round.
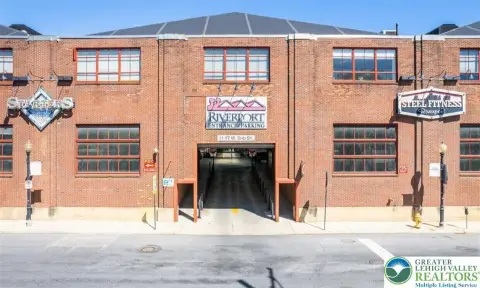
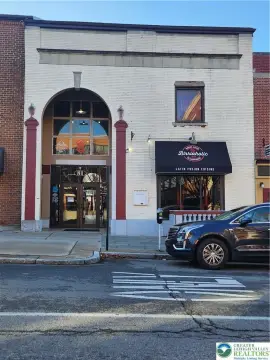
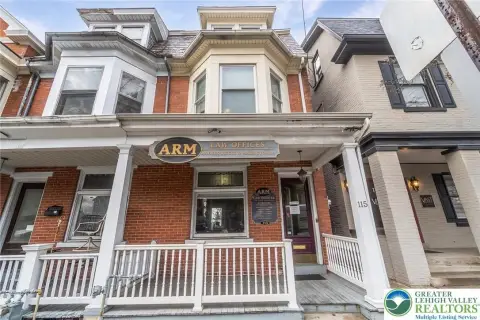
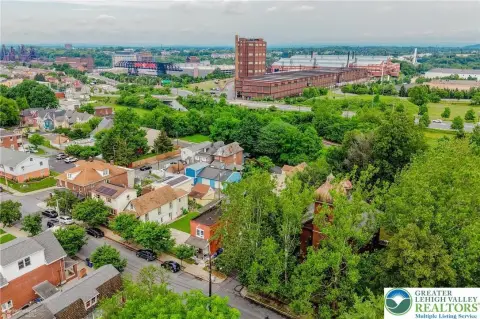
Located on the Southside of Bethlehem, the building occupies a prominent corner position on 1 W 4th Street. The area provides walkable access to regional education anchors including Lehigh University and Northampton Community College’s Fowler Family Southside Center, along with nearby dining, retail, and cultural destinations. The location is also described as providing convenient access to local public transit and major Lehigh Valley transport arteries.
The flexible configuration makes the space well-suited for a range of uses such as a corporate headquarters, modern professional office, creative design studio, or medical/wellness practice. The listing notes “triple net lease only,” which should be confirmed as part of any planning for occupancy. For buyers or tenants interested in an adaptable second-floor option in downtown Bethlehem’s Southside, this space is available for tour and evaluation.
Located on the Southside of Bethlehem, the building occupies a prominent corner position on 1 W 4th Street. The area provides walkable access to regional education anchors including Lehigh University and Northampton Community College’s Fowler Family Southside Center, along with nearby dining, retail, and cultural destinations. The location is also described as providing convenient access to local public transit and major Lehigh Valley transport arteries.
The flexible configuration makes the space well-suited for a range of uses such as a corporate headquarters, modern professional office, creative design studio, or medical/wellness practice. The listing notes “triple net lease only,” which should be confirmed as part of any planning for occupancy. For buyers or tenants interested in an adaptable second-floor option in downtown Bethlehem’s Southside, this space is available for tour and evaluation.
Key Highlights
- 4,800 SF flexible second‑floor commercial space on the prominent corner of 1 West 4th Street in Southside Bethlehem
- Open‑concept, continuous layout with generous natural light, adaptable for office, design studio, corporate HQ, or medical/wellness use
- Central A/C and electric heating included for year‑round comfort
Property Analytics
Unlock full access to Insights
Subscribe to Realmo Intelligence
Open Analytics
Current Use
Location Intelligence
Trade Area within ½ mile
1,419
Businesses Nearby
Explore this area
Business Placement
Demographics for 18015, PA
33,286
Population
12,867
Households
2.6
Avg Household Size
32
Median Age
31%
College-Educated
87%
High-School Grad
23.2 sq mi
ZIP Area
1,435
Density / Sq Mi
$58,470
Median Household Income
$32,703
Median Earnings
$1,310
Median Rent
$243,100
Median Home Value
Check the figures for this property
Cap Rate, Value Estimation, Potential NOI and more
View Realmo Analytics
Market
Vacancy Rate% for Office in Northeast region

Questions? Ask Rey
Realmo’s AI knows this listing — price, zoning, demand, history. Ask anything.





Frequently Asked Questions
What type of property is this?
Office units - Flexible second-floor layout with open concept and year-round HVAC for office, creative, or medical/wellness use.
Where is this office units located?
The property is located at 1 W 4TH STREET 2ND FLOOR Bethlehem, PA.
What are key features of this property?
This property features: 4,800 SF flexible second‑floor commercial space on the prominent corner of 1 West 4th Street in Southside Bethlehem; Open‑concept, continuous layout with generous natural light, adaptable for office, design studio, corporate HQ, or medical/wellness use; Central A/C and electric heating included for year‑round comfort