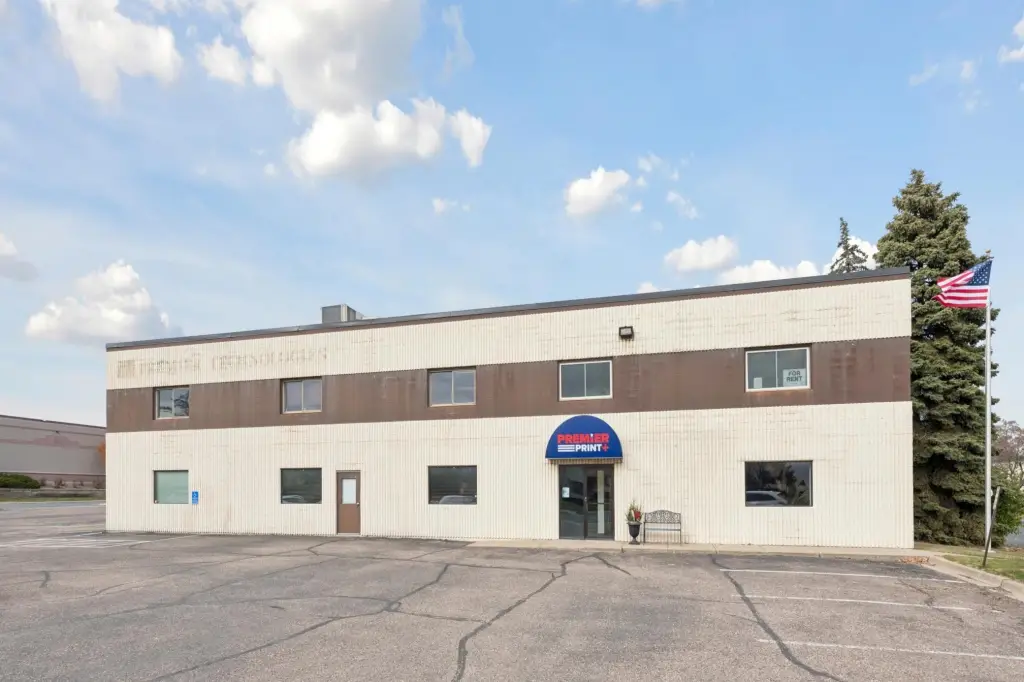
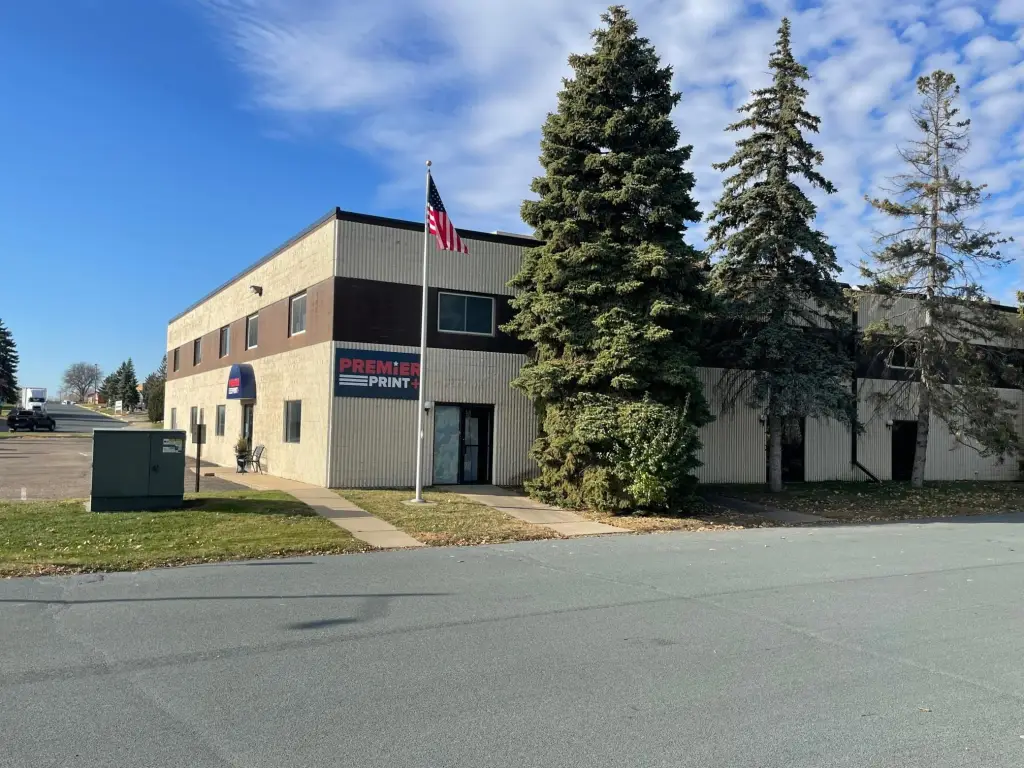
Industrial Flex Building with Drive-In
For Sale
$2,950,000
1 Premier Drive, Long Lake, MN 55356
Commercial Sale, Long Lake, MN
Property Size26,820 SF
Lot Size1.39 Acres
Price / SF$109.99
Days on Market326
Property Features for 1 Premier Drive
General Information
Property type
Commercial Sale
Property subtype
Other
Zoning description
Business/Commercial, Industrial
Parking features
Covered, Parking Lot
Subdivision
Shaughnessy Circle
Lot features
Corner Lot
High school district
Orono
Directions
1 block south of Wayzata Boulevard in Long Lake's industrial park. Located across the street from the post office.
Standard status
Active
APN
3411823240067
Lot size
1.39 Acres
Taxes and HOA fees
Tax Year
2025
Tax Annual Amount
51452
Utilities
Heating system
Forced Air, Zoned, Radiant
Cooling system
Zoned
Building Details
Year built
1984
Building materials
Block
Roof type
Rubber, Flat
Listing Agency:
Keller Williams Premier Realty Lake Minnetonka · Keller Williams Realty
(952) 475-0111
Listed By:
Royce Durhman
(651) 492-2201
Added: Nov 20, 2025
Changed: Oct 8
Last Checked: Oct 12 at 2:06AM
MLS# 6820365
Copyright © 2026 Northstar MLS. All rights reserved. All information provided by the listing agent/broker is deemed reliable but is not guaranteed and should be independently verified.
Investment Insights
Based on property information with market context.
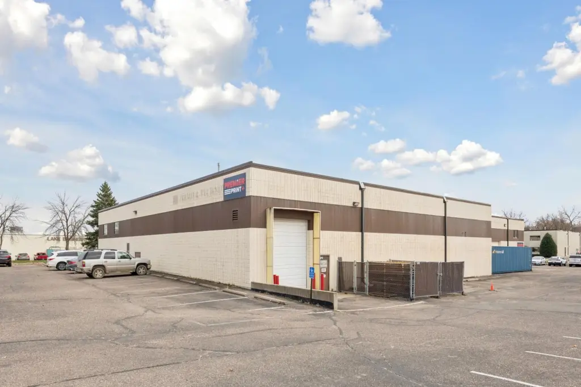
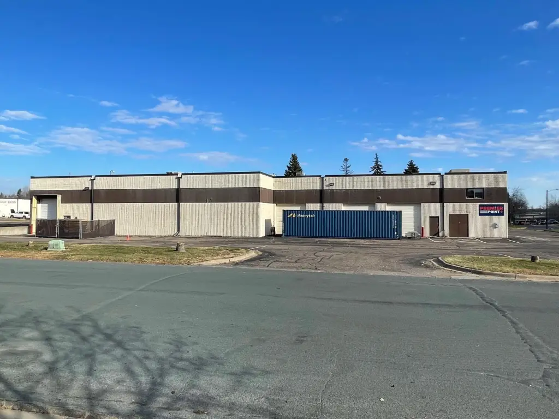
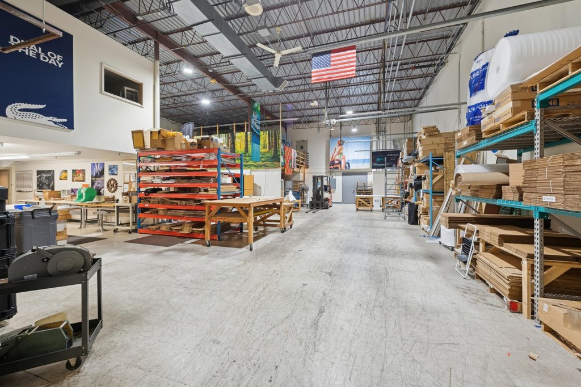
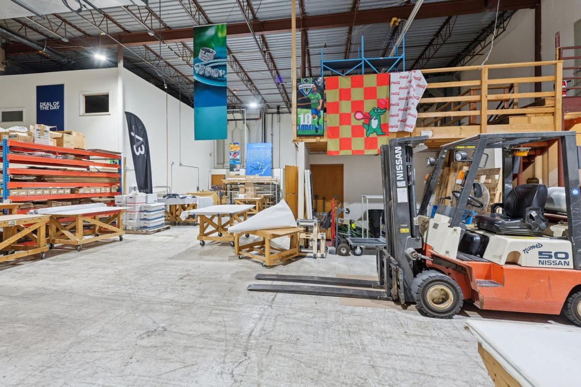
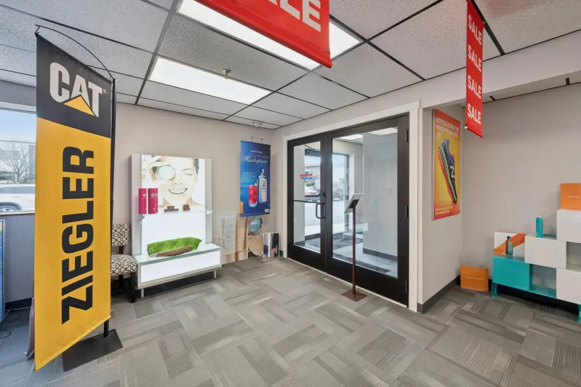
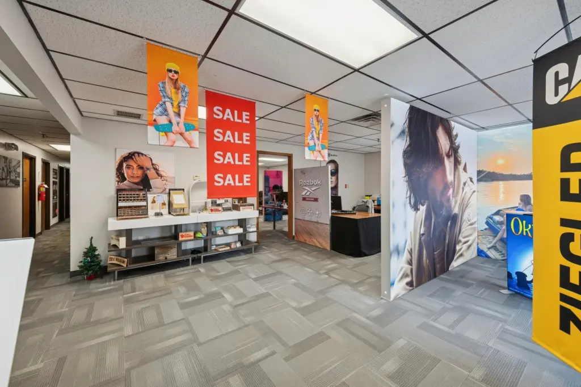
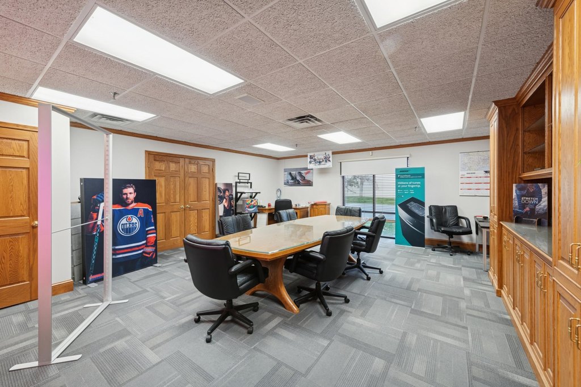
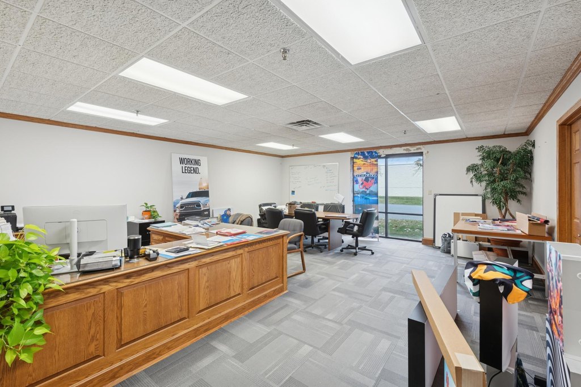
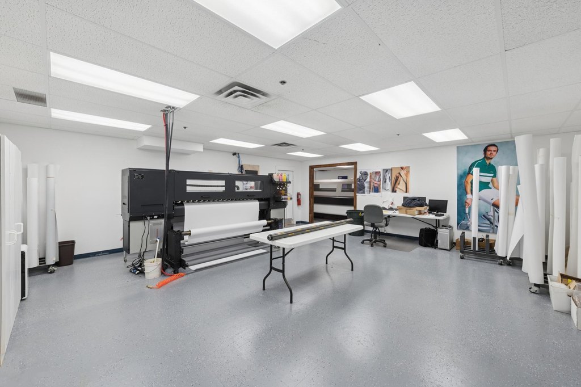
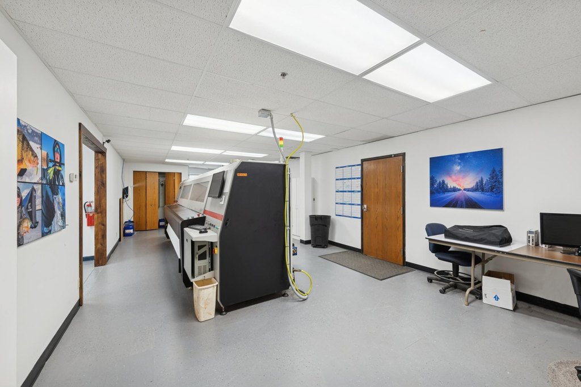
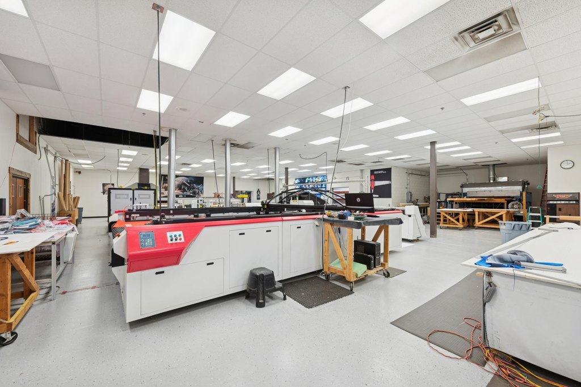
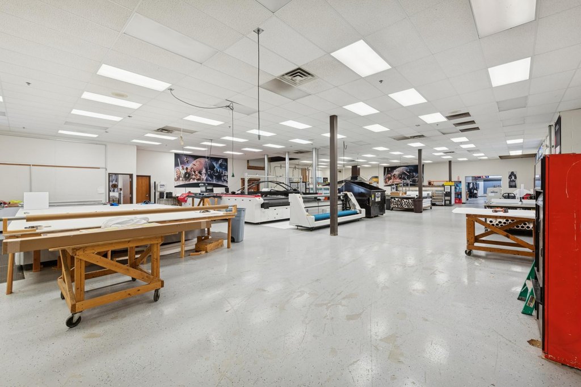
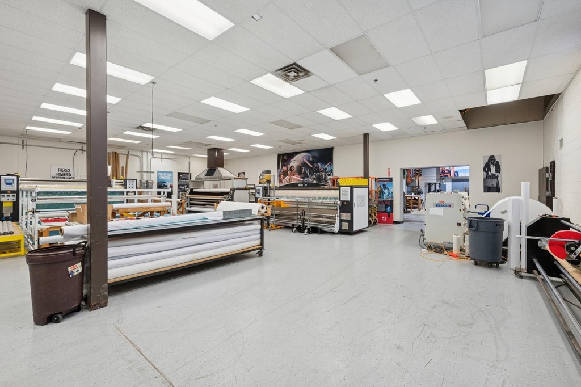
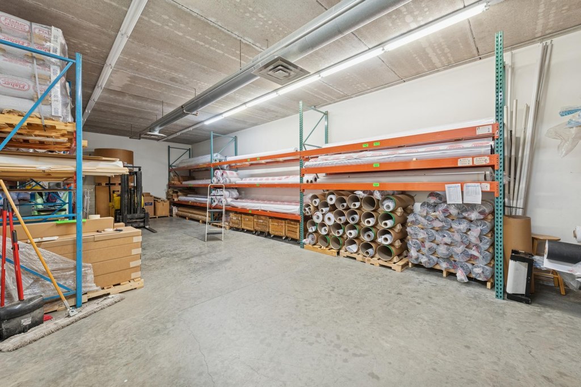
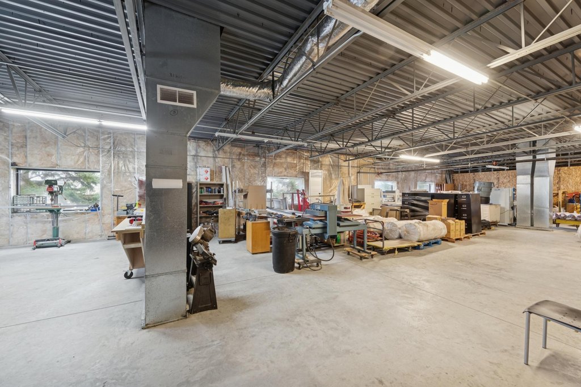
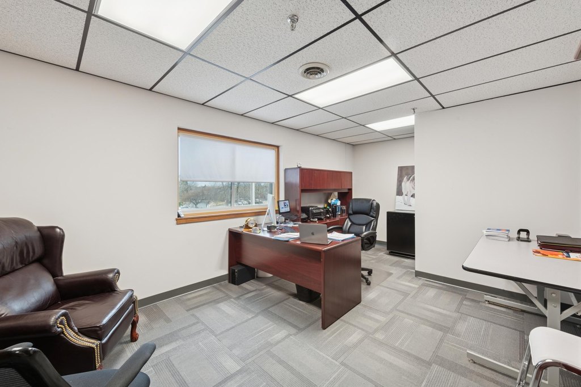
This block-built flex property contains 8,738 SF of office space, 14,083 SF of manufacturing/tech area, and 3,999 SF of warehouse space. Available areas include 5,886 SF of office, 14,083 SF of manufacturing/tech space, and 3,999 SF of warehouse. The original building dates to 1984, with an addition completed in 1996. Manufacturing/tech areas have 12-foot clear height, while the warehouse offers 20 feet. Four drive-in doors serve the building, which has heavy 3-phase power and wet fire sprinklers.
The 1.39-acre site is zoned I-1 Industrial and includes 77 off-street parking stalls. Building systems were updated in 2019 with a rubber membrane roof and nine rooftop HVAC units. The warehouse is heated and air-conditioned.
The 1.39-acre site is zoned I-1 Industrial and includes 77 off-street parking stalls. Building systems were updated in 2019 with a rubber membrane roof and nine rooftop HVAC units. The warehouse is heated and air-conditioned.
Key Highlights
- Available areas: 5,886 SF office, 14,083 SF manufacturing/tech, and 3,999 SF warehouse
- Building area mix: 8,738 SF office, 14,083 SF manufacturing/tech, and 3,999 SF warehouse
- Four drive‑in doors; clear heights are 12 ft. in manufacturing/tech areas and 20 ft. in the warehouse
Financial Insights
Estimated NOI and Cap Rate
NOI / Yr
$220,911
Cap Rate
7.49%
Suggested Prices Based on Cap Rates
Cap Rate 5%
$4,418,220
$4.4M
Cap Rate 7%
$3,155,871
$3.2M
Cap Rate 9%
$2,454,567
$2.5M
Market Conditions
NOI Build-Up for 26,820 SF
Gross rent
$386.2K $14.40/SF
− Vacancy
−$46.3K −$1.73/SF
EGI
$339.9K $12.67/SF
− OpEx
−$119.0K −$4.44/SF
NOI
$220.9K $8.24/SF
Area
Hennepin County, MN
Vacancy
12.00%
Lease Rate
$14.40 /SF/Yr
Expense Ratio
35.00%
Simulate Cap Rate and NOI
Suggested Prices Based on Cap Rates
Cap Rate 5%
$4,418,220
Cap Rate 7%
$3,155,871
Cap Rate 9%
$2,454,567
Alternative Uses
Best Use
Warehouse
$5.05M
$4.42M – $5.90M
NOI $353,800 @ 7.0% cap · market cap 11.99%
Second Best
Office B
$4.55M
$3.98M – $5.31M
NOI $318,484 @ 7.0% cap · market cap 10.80%
Theoretical Best
Office A
$6.40M
$5.60M – $7.47M
NOI $447,909 @ 7.0% cap · market cap 15.18%
Zoning and permitted uses should be independently verified with authorities.
Property Analytics
Unlock full access to Insights
Subscribe to Realmo Intelligence
Open Analytics
Current Use
Lease Details
20 ft
Clear height
4
Drive-in doors
10.6%
Occupancy
Yes
Heavy power
Yes
Sprinkler system
Location Intelligence
Trade Area within ½ mile
382
Businesses Nearby
Under-served
Demand for This Use
Explore this area
Business Placement
Demographics for 55356, MN
5,790
Population
2,312
Households
2.5
Avg Household Size
45
Median Age
64%
College-Educated
98%
High-School Grad
13.1 sq mi
ZIP Area
442
Density / Sq Mi
$171,333
Median Household Income
$90,433
Median Earnings
$1,732
Median Rent
$712,800
Median Home Value
Check the figures for this property
Cap Rate, Value Estimation, Potential NOI and more
View Realmo Analytics
Market
Vacancy Rate% for Office in Midwest region

Questions? Ask Rey
Realmo’s AI knows this listing — price, zoning, demand, history. Ask anything.
Similar Off Market Nearby
- Dining On Hold — 1865 Wayzata Blvd, Long Lake, MN 55356
Frequently Asked Questions
What type of property is this?
Flex space - I-1 zoning, heavy three-phase power, and a mix of office, production, and warehouse areas support varied industrial operations.
Where is this flex space located?
The property is located at 1 Premier Drive Long Lake, MN.
What is the asking price?
The asking price for this property is $2,950,000.
What are key features of this property?
This property features: Available areas: 5,886 SF office, 14,083 SF manufacturing/tech, and 3,999 SF warehouse; Building area mix: 8,738 SF office, 14,083 SF manufacturing/tech, and 3,999 SF warehouse; Four drive‑in doors; clear heights are 12 ft. in manufacturing/tech areas and 20 ft. in the warehouse


