Retail Shop and Warehouse
For Lease
$19,800/Mo
1-339 4th Ave W, Twin Falls, ID 83301
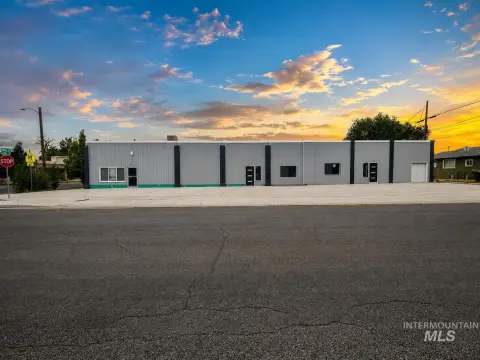
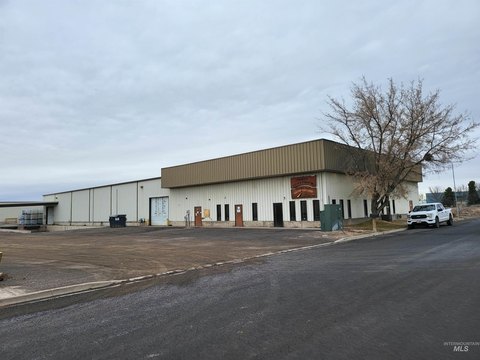
Flexible retail/shop/warehouse layout with a retail entrance, private parking, and an overhead garage door.
Space SizeContact for details
Days on Market152
Property Features for 1-339 4th Ave W
General Information
Standard status
Active
Zoning
C-B
Additional Details
Road Access
Yes
Drive-In Doors
1
Listing Agency:
Westerra Real Estate Group
(208) 733-7653
Listed By:
Shawn Barton · License #01878646
(208) 329-4610
Source:
Exprealty
Added: May 22
Changed: Oct 3
Last Checked: Oct 19 at 9:01AM
Displayed information is deemed reliable but is not guaranteed and should be independently verified. All listing content including descriptions, pricing, images are the copyrighted material of Westerra Real Estate Group

Ask AI about this property
Review the available facts, identify missing information and prepare questions for the agent.
Investment Insights
Based on property information with market context.
This property offers a combined retail/shop/warehouse configuration with flexible layout options. Features include a retail entrance, a private bathroom, and temperature control via dual-head mini splits. A 10x12 overhead garage door is available, supporting move-in and operations that benefit from drive-in access.
The space is located in downtown Twin Falls in the C-B district, positioned just off Blue Lakes Blvd. Access includes parking on 4th Ave W and alley access, along with a spacious private parking area. Rear parking is extensive, supporting both customers and service/receiving needs.
The blend of front-facing retail entry and back-of-house loading makes the space a practical fit for businesses that need customer access along with warehouse storage or light distribution. Tenants considering a storefront with operational flexibility will also appreciate the dedicated bathroom and on-site HVAC zoning for temperature control during business hours.
Key Highlights
- 1,900 SF retail/shop/warehouse space in the downtown Twin Falls C‑B district
- Retail entrance on 4th Ave plus parking and alley access
- Spacious private parking area with a 10x12 overhead garage door
Property Analytics
Unlock full access to Insights
Subscribe to Realmo Intelligence
Open Analytics
Current Use
Lease Details
1
Drive-in doors
Yes
Paved road access
NNN (Triple Net)
Lease Type
$9.38 /SF/Yr
CAM
Location Intelligence
Trade Area within ½ mile
1,586
Businesses Nearby
Under-served
Demand for This Use
Explore this area
Business Placement
Demographics for 83301, ID
60,789
Population
24,466
Households
2.5
Avg Household Size
35
Median Age
24%
College-Educated
90%
High-School Grad
295.7 sq mi
ZIP Area
206
Density / Sq Mi
$62,388
Median Household Income
$36,276
Median Earnings
$1,011
Median Rent
$290,600
Median Home Value
Check the figures for this property
Cap Rate, Value Estimation, Potential NOI and more
View Realmo Analytics
Market
Vacancy Rate% for Industrial in West region




Similar Off Market Nearby
- Stone House & Co. — 330 4th Ave S, Twin Falls, ID 83301
- After Hours Mobile Bar — 600 Main Ave N, Twin Falls, ID 83301
- Catering Room by Norms Cafe — 827 Main Ave W, Twin Falls, ID 83301
Frequently Asked Questions
What type of property is this?
Flex space - Flexible retail/shop/warehouse layout with a retail entrance, private parking, and an overhead garage door.
Where is this flex space located?
The property is located at 1-339 4th Ave W Twin Falls, ID.
What is the lease rate?
The lease rate is $19,800/Mo.
What are key features of this property?
This property features: 1,900 SF retail/shop/warehouse space in the downtown Twin Falls C‑B district; Retail entrance on 4th Ave plus parking and alley access; Spacious private parking area with a 10x12 overhead garage door


