24-Unit Apartment Building with
For Sale
Under Contract
$1,800,000
1-15 N Keeler Avenue, Chicago, IL 60624
MULTI_FAMILY - Chicago, IL
Lot Size0.20 Acres
Days on Market136
Property Features for 1-15 N Keeler Avenue
General Information
Property type
Residential Multi Family
Property subtype
Other
Zoning
COMMR
Bedrooms
21
Bathrooms
22
Full bathrooms
22
Rooms
Bedroom 6, Bathroom 22, Bedroom 5, Bedroom 8, Bathroom 1, Bathroom 17, Bedroom 19, Bathroom 4, Bathroom 2, Bathroom 15, Bathroom 8, Bedroom 10, Bedroom 12, Bedroom 14, Bathroom 13, Bathroom 11, Bathroom 12, Bedroom 21, Basement, Bathroom 18, Bathroom 7, Bedroom 15, Bathroom 5, Bedroom 13, Bedroom 7, Bedroom 11, Bedroom 20, Bathroom 20, Bedroom 4, Bathroom 21, Bathroom 6, Bathroom 16, Bathroom 14, Bedroom 1, Bedroom 18, Bedroom 3, Bathroom 10, Bedroom 9, Bathroom 19, Bedroom 17, Bathroom 3, Bedroom 16, Bathroom 9, Bedroom 2
Basement
Unfinished
Directions
Madison west of Pulaski. Northeast corner of Madison and Keeler.
Subdivision
CHI - West Garfield Park
Standard status
Active Under Contract
APN
16104240170000
Lot size
0.20 Acres
Taxes and HOA fees
Tax Year
2024
Tax Annual Amount
32973
Utilities
Cooling system
Central Air
Amenities
cashless laundry
Building Details
Year built
1901
Floors in Building
3
Number of units
24
Building materials
Brick
Listing Agency:
Keller Williams Preferred Realty · Keller Williams Realty
(708) 798-1111
Listed By:
Michael Frank · License #475129769
(708) 798-1111
Added: Mar 19
Changed: Aug 1
Last Checked: Aug 1 at 3:06PM
MLS# 12590364
Copyright © 2026 Midwest Real Estate Data, LLC. All rights reserved. All information provided by the listing agent/broker is deemed reliable but is not guaranteed and should be independently verified.
Investment Insights
Based on property information with market context.
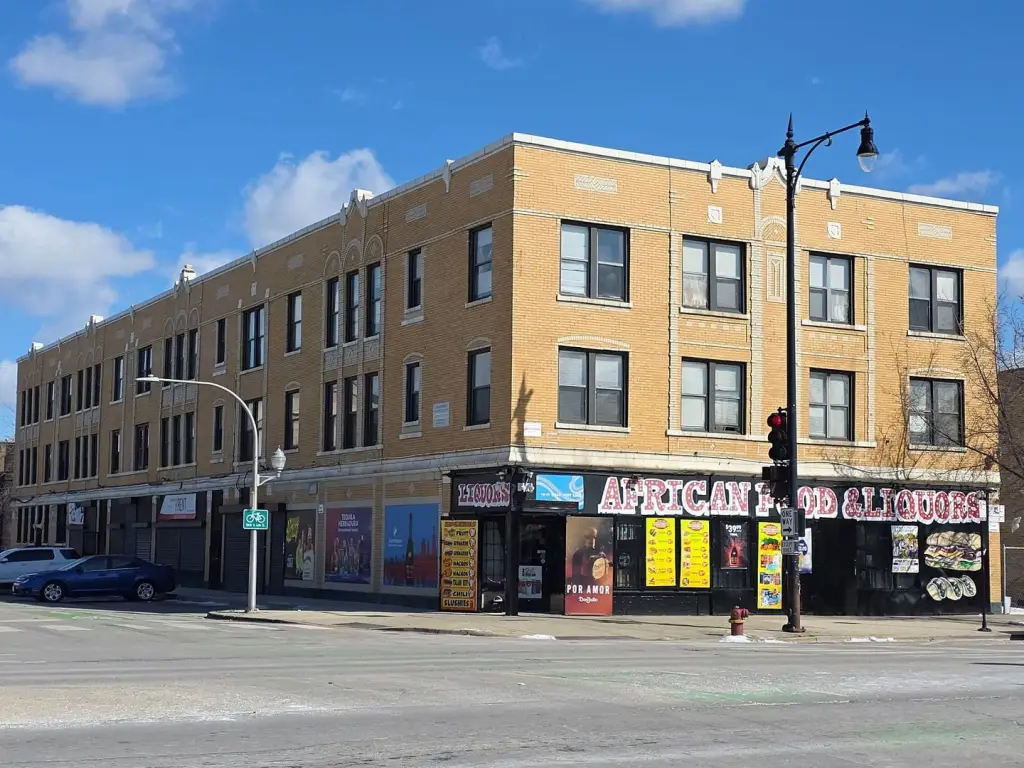
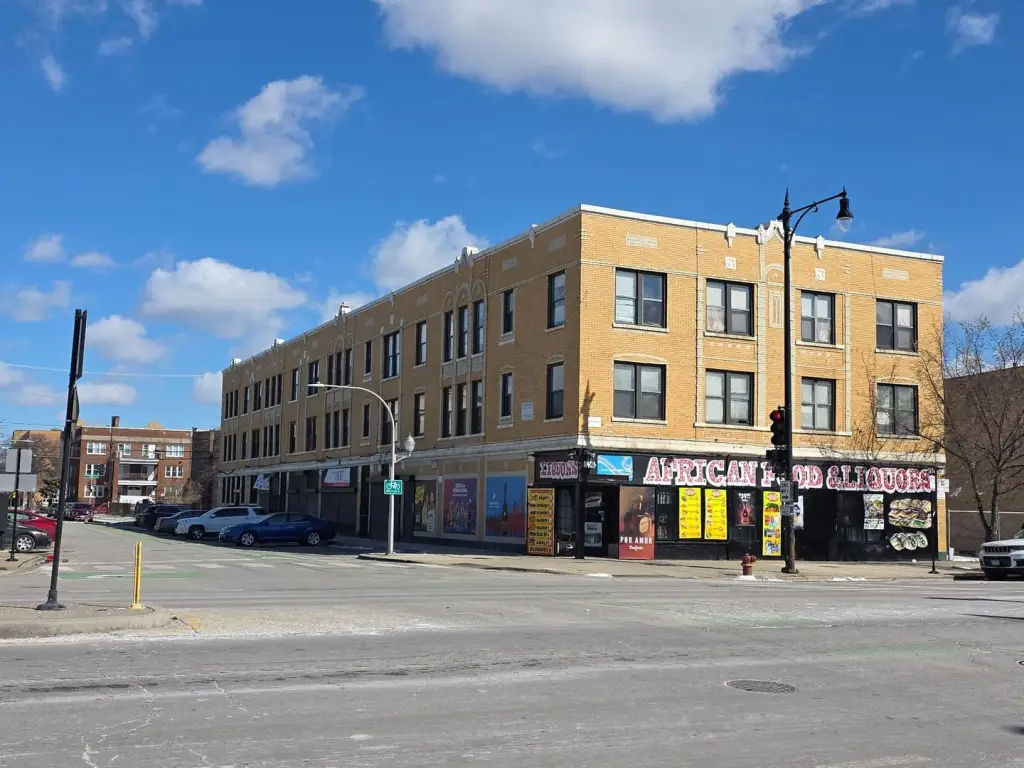
Previously fully rehabbed 24-unit mixed-use building on a 50x175 foot corner lot. The apartment mix includes 5 studios, 5 one-bedrooms, and 8 two-bedroom apartments, plus 6 retail spaces. Retail space tenants include a grocery store accounting for three of the commercial units. Retail spaces feature central air.
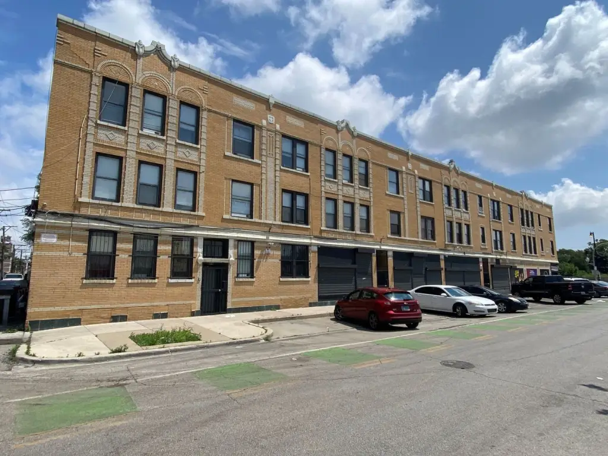
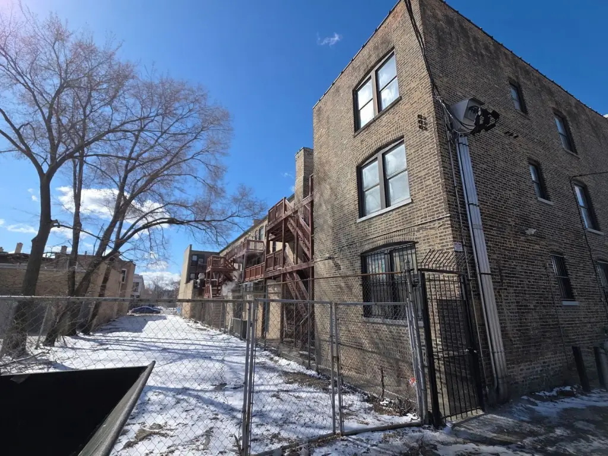
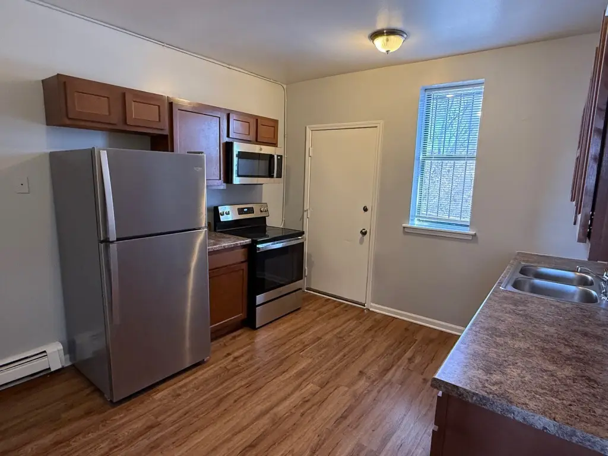
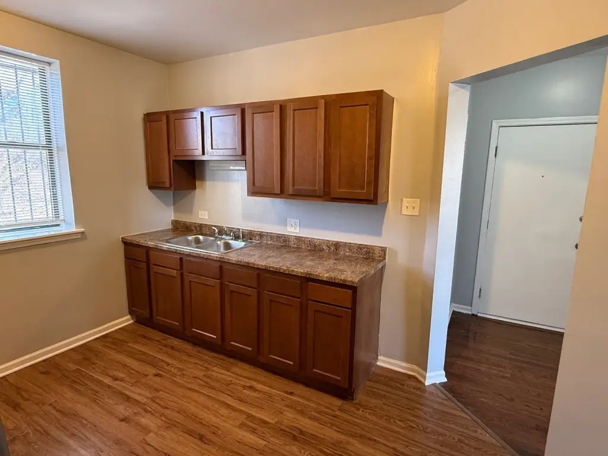
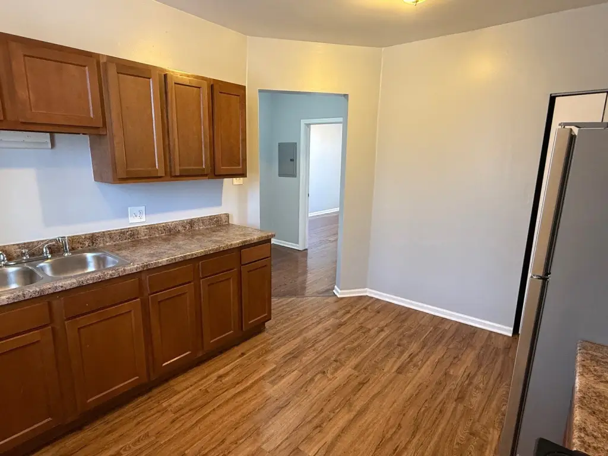
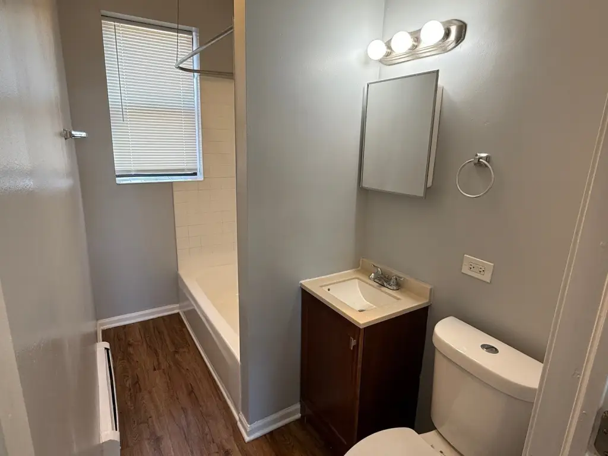
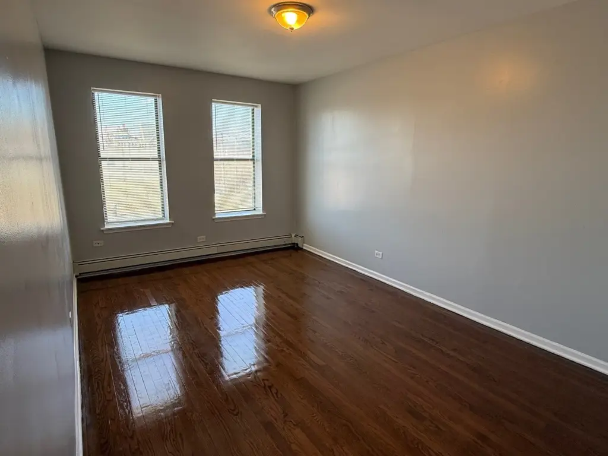
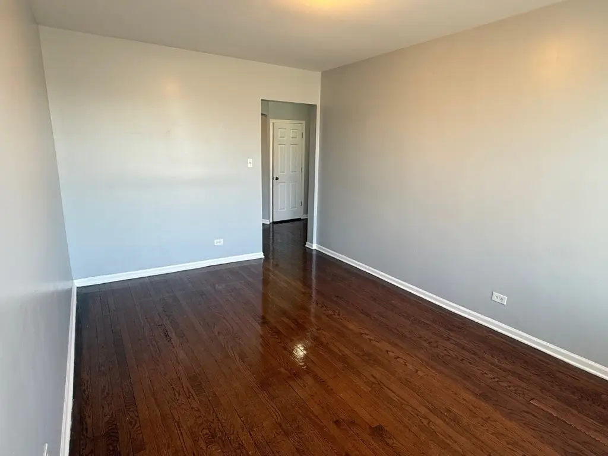
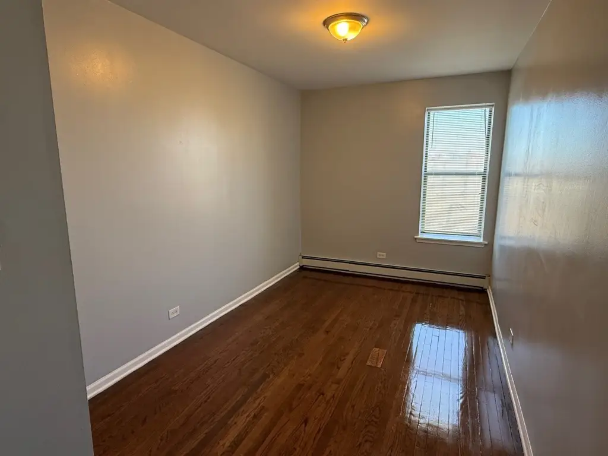
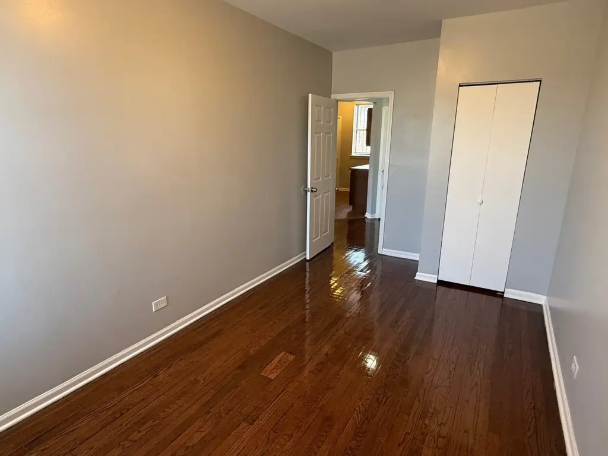
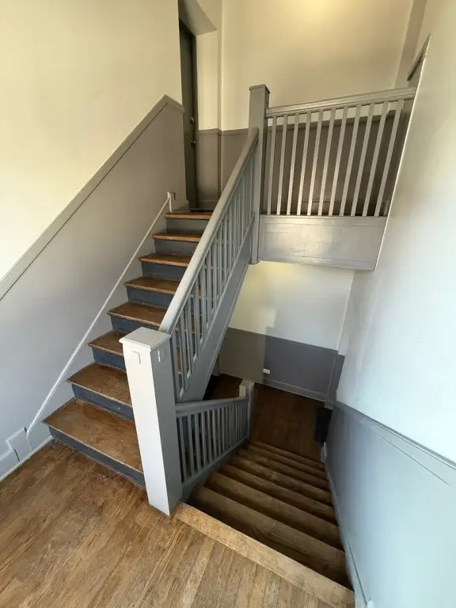
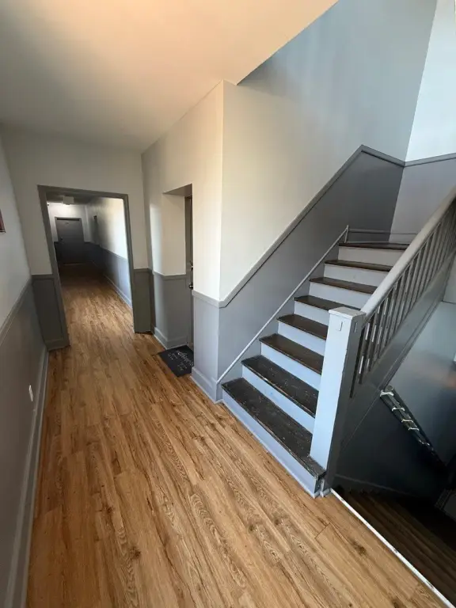
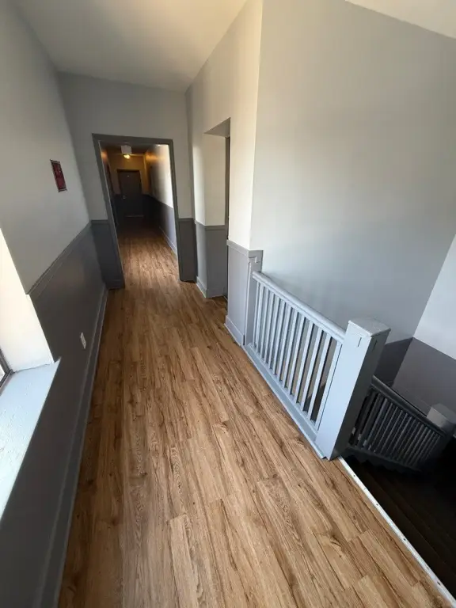
All apartments have been remodeled with modern bathrooms and kitchens, including refrigerators, ranges, and microwave ovens, and hardwood floors throughout living areas and bedrooms. The building has a brick construction, was built in 1901, and offers a basement. An approximately 1200 Amp electrical service is in place, and the boiler and water heater were replaced in 2023. Cashless laundry on site provides additional utility for residents, along with easy street parking.
The property is located within an opportunity zone and is described as having B3-2 zoning. An AHSAP 35% reduced tax status is listed as approved but not yet applied. Nearby access includes Tilton Elementary School, Garfield Park Conservatory, Pulaski CTA Green and Blue Line stops, and the 290 Expressway, with Chicago Loop about five miles away.
All apartments have been remodeled with modern bathrooms and kitchens, including refrigerators, ranges, and microwave ovens, and hardwood floors throughout living areas and bedrooms. The building has a brick construction, was built in 1901, and offers a basement. An approximately 1200 Amp electrical service is in place, and the boiler and water heater were replaced in 2023. Cashless laundry on site provides additional utility for residents, along with easy street parking.
The property is located within an opportunity zone and is described as having B3-2 zoning. An AHSAP 35% reduced tax status is listed as approved but not yet applied. Nearby access includes Tilton Elementary School, Garfield Park Conservatory, Pulaski CTA Green and Blue Line stops, and the 290 Expressway, with Chicago Loop about five miles away.
Key Highlights
- 24‑unit mix: 5 studios, 5 one‑bedrooms, 8 two‑bedroom apartments, plus 6 retail spaces
- 50x175 foot corner lot; B3‑2 zoning on a 0.2009‑acre parcel
- Central air in the retail spaces
Property Analytics
Property Profile
Current Use
Lease Details
18
Residential units
Multi-tenant
Tenancy
Yes
Highway access
Location Intelligence
Trade Area within ½ mile
984
Businesses Nearby
Explore this area
Business Placement
Demographics for 60624, IL
37,547
Population
16,250
Households
2.3
Avg Household Size
34
Median Age
13%
College-Educated
77%
High-School Grad
3.5 sq mi
ZIP Area
10,728
Density / Sq Mi
$32,607
Median Household Income
$30,924
Median Earnings
$1,152
Median Rent
$223,200
Median Home Value
Market
Vacancy Rate% for Multifamily in Midwest region

Questions? Ask Rey
Realmo’s AI knows this listing — price, zoning, demand, history. Ask anything.











Frequently Asked Questions
What type of property is this?
Apartment building - Previously fully rehabbed 24-unit mixed-use building with central-air retail on a 0.2009-acre lot.
Where is this apartment building located?
The property is located at 1-15 N Keeler Avenue Chicago, IL.
What is the asking price?
The asking price for this property is $1,800,000.
What are key features of this property?
This property features: 24‑unit mix: 5 studios, 5 one‑bedrooms, 8 two‑bedroom apartments, plus 6 retail spaces; 50x175 foot corner lot; B3‑2 zoning on a 0.2009‑acre parcel; Central air in the retail spaces