Historic Penthouse Office
For Sale
Contact for pricing
Pending
Entire 5th floor -6 Harrison St, New York, NY 10013
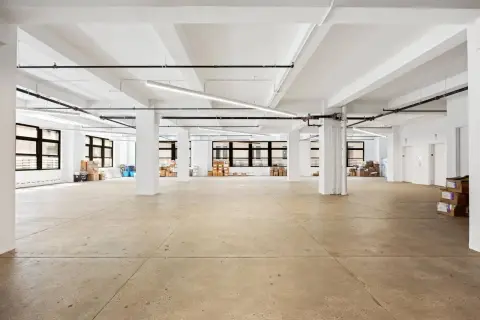
Two combined top-floor office levels feature oversized windows, high ceilings, and tenant-controlled HVAC in a historic landmark.
Property Size16,908 SF
Days on Market113
Property Features for Entire 5th floor -6 Harrison St
General Information
Standard status
Pending
Size
16,908 SF
Property subtype
Office
Site & Location
Highway Access
Yes
Road Access
Yes
Amenities
Expansive perimeter of oversized windows
Gabled interior beams
Bright South and East exposure
High ceilings
Wood floors
Wet pantry
Tenant controlled HVAC
Sub-metered electric
Historic landmark building
Lobby attendant
Elevator
24/7 access
Subway (A,C,E,1,2,3)
West Side Highway
Building Details
Year Built
1884
Listing Agency:
Douglas Elliman Real Estate Douglas Elliman Commercial
(917) 374-0099
Listed By:
Louis Puopolo · License #NY 10301209876
Source:
Crexi
Added: Apr 11
Changed: Jul 22
Last Checked: Jul 31 at 5:22AM
Displayed information is deemed reliable but is not guaranteed and should be independently verified. All listing content including descriptions, pricing, images are the copyrighted material of Douglas Elliman Real Estate Douglas Elliman Commercial
Investment Insights
Based on property information with market context.
Available for purchase are the top two floors of a historic Tribeca 19th-century mercantile exchange building, offered together as one potential penthouse duplex connected by an interior stair and/or an elevator. The sixth floor and fifth floor configuration includes expansive perimeter oversized windows, gabled interior beams, bright south and east exposure, high ceilings, and wood floors. Interior amenities include a wet pantry, tenant-controlled HVAC, and sub-metered electric.
The building is located on a corner with street-facing presence at the main building entrance, with access supported by a lobby attendant and elevator service and 24/7 access for tenants. Nearby transit includes subway service on lines A, C, E, 1, 2, and 3, along with access to the West Side Highway.
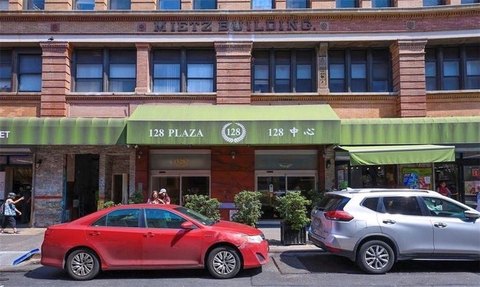
As a designated historic landmark building erected in 1884, the property offers a character-forward office environment with a flexible duplex layout designed around the surrounding light and window perimeter.
The building is located on a corner with street-facing presence at the main building entrance, with access supported by a lobby attendant and elevator service and 24/7 access for tenants. Nearby transit includes subway service on lines A, C, E, 1, 2, and 3, along with access to the West Side Highway.
As a designated historic landmark building erected in 1884, the property offers a character-forward office environment with a flexible duplex layout designed around the surrounding light and window perimeter.
Key Highlights
- Two combined top‑floor office levels in Tribeca’s historic landmark mercantile exchange building, offered together as a duplex‑style space
- Sixth Floor (PH) 8,039 RSF and Fifth Floor 8,869 RSF for a combined total of 16,908 RSF
- Expansive perimeter of oversized windows plus high ceilings, with Bright South and East exposure
Property Analytics
Current Use
Lease Details
Yes
Highway access
Yes
Paved road access
Location Intelligence
Trade Area within ½ mile
25,118
Businesses Nearby
Explore this area
Business Placement
Demographics for 10013, NY
31,042
Population
15,933
Households
1.9
Avg Household Size
36
Median Age
72%
College-Educated
89%
High-School Grad
0.5 sq mi
ZIP Area
62,084
Density / Sq Mi
$159,474
Median Household Income
$92,765
Median Earnings
$2,378
Median Rent
$2,000,001
Median Home Value
Market
Vacancy Rate% for Office in Northeast region

Questions? Ask Rey
Realmo’s AI knows this listing — price, zoning, demand, history. Ask anything.









Frequently Asked Questions
What type of property is this?
Office units - Two combined top-floor office levels feature oversized windows, high ceilings, and tenant-controlled HVAC in a historic landmark.
Where is this office units located?
The property is located at Entire 5th floor -6 Harrison St New York, NY.
What are key features of this property?
This property features: Two combined top‑floor office levels in Tribeca’s historic landmark mercantile exchange building, offered together as a duplex‑style space; Sixth Floor (PH) 8,039 RSF and Fifth Floor 8,869 RSF for a combined total of 16,908 RSF; Expansive perimeter of oversized windows plus high ceilings, with Bright South and East exposure