Insulated Flex Facility with




For Sale
$695,000
N12757 Rindahl Valley Road, Osseo, WI 54758
CommercialSale, Osseo, WI
Property Size8,000 SF
Lot Size24.20 Acres
Price / SF$86.88
Days on Market423
Property Features for N12757 Rindahl Valley Road
General Information
Property type
Commercial Sale
Property subtype
Other
Zoning description
Unzoned
Interior features
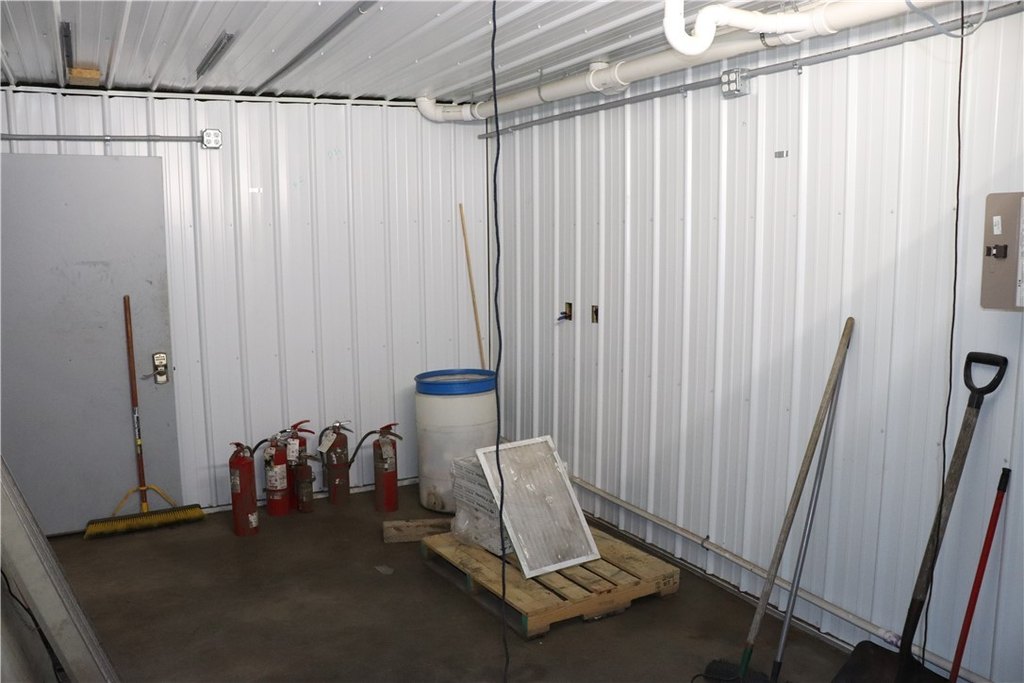
HandicapAccess, Storage
Exterior features
Lighting
Accessibility
Accessible Approach with Ramp
Elementary school district
Osseo-Fairchild
Middle school district
Osseo-Fairchild
High school district
Osseo-Fairchild
Directions
From Eau Claire take I-94 Southeast to Osseo, take County Hwy B Southeast approx. 7 miles, turn right on Rindahl Valley Road to property on the right.
Standard status
Active
APN
02204410000
Size
8,000 SF
Lot size
24.20 Acres
Taxes and HOA fees
Tax Year
2024
Tax Description
SE NW EXC HWY R/W & EX AS IN 494/640
Tax Annual Amount
1893
Legal Description
SE NW EXC HWY R/W & EX AS IN 494/640
Utilities
Sewer type
Septic Tank, Private Sewer
Heating system
Forced Air, Baseboard
Cooling system
Central Air
Water source
Well, Private
Amenities
Security System
Building Details
Year built
1982
Building materials
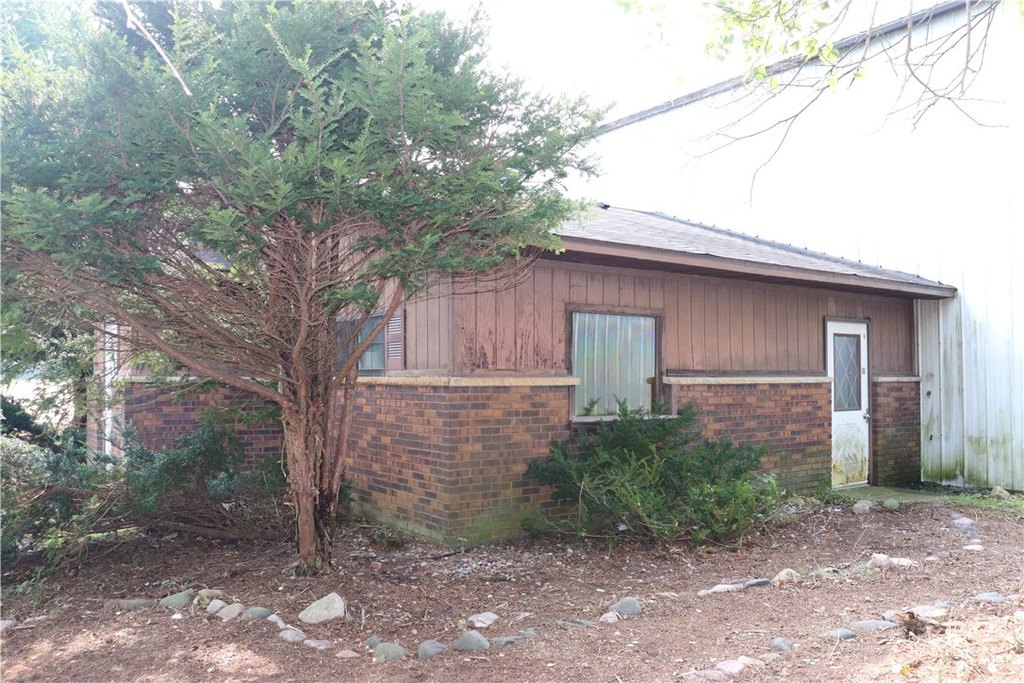
Brick, Steel, WoodSiding
Additional Structures
Storage
Listing Agency:
Badger State Realty
Listed By:
Jim Franks · License #58289-90
(715) 597-3187
Added: Aug 10, 2025
Changed: Sep 15
Last Checked: Oct 6 at 10:06PM
MLS# 1594401
Copyright © 2026 REALTORS® Association of Northwestern Wisconsin. All rights reserved. All information provided by the listing agent/broker is deemed reliable but is not guaranteed and should be independently verified.
Investment Insights
Based on property information with market context.
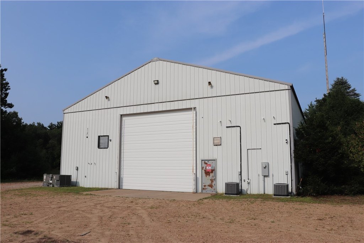
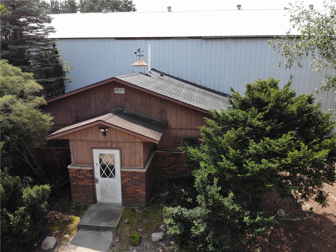
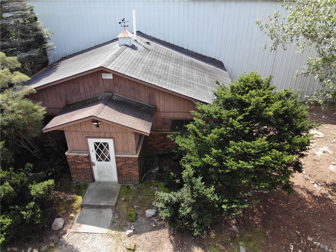
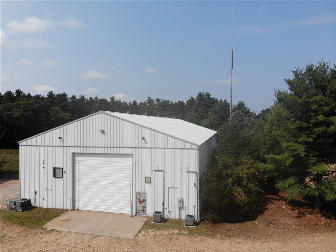
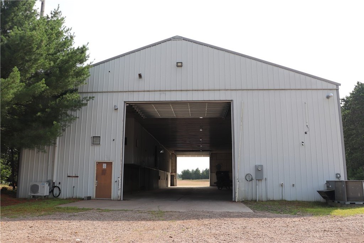
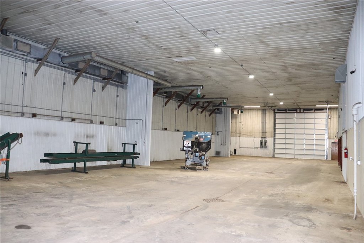
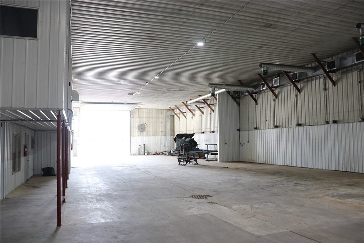
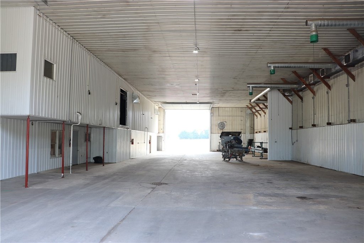
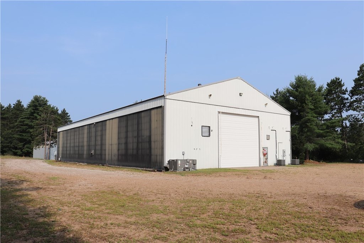
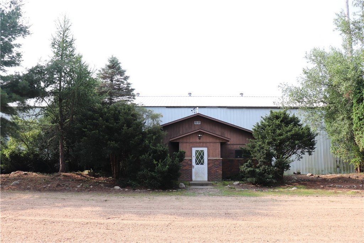
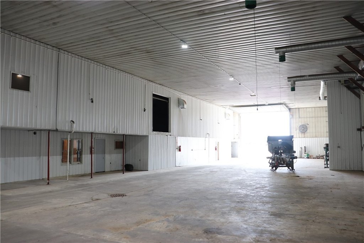
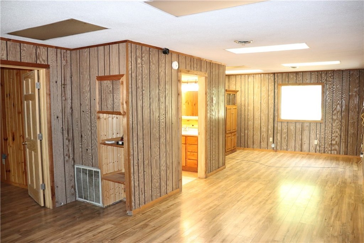
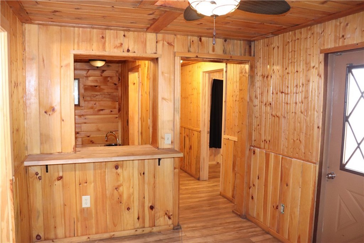
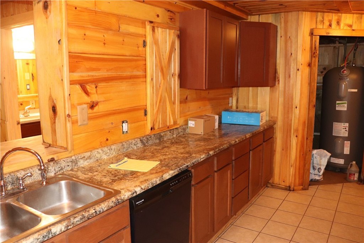
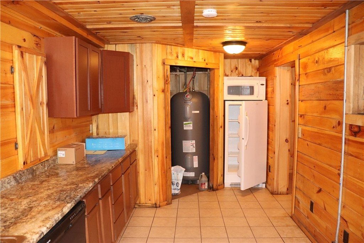
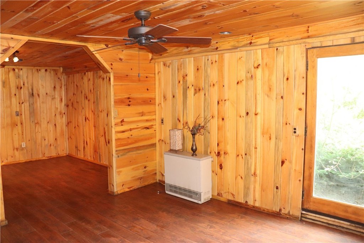
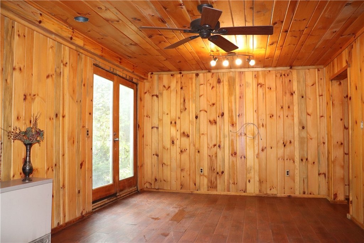
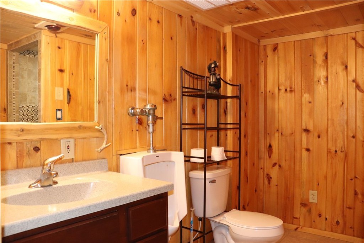
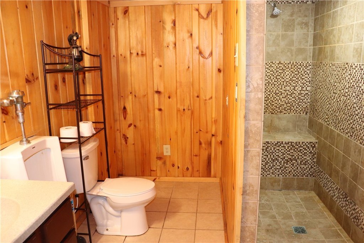
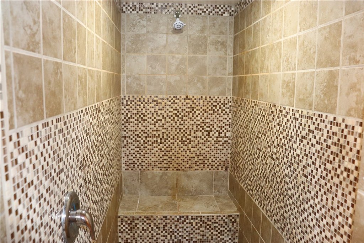
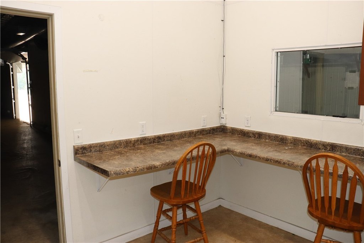
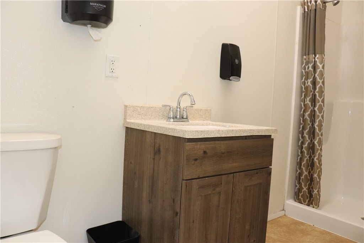
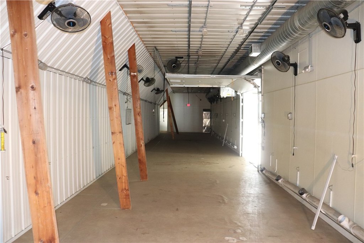
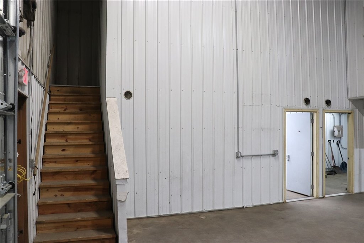
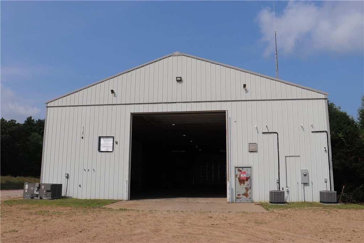
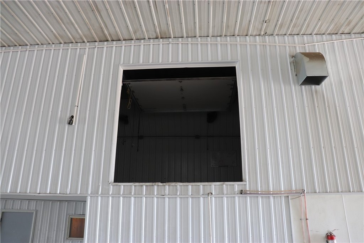
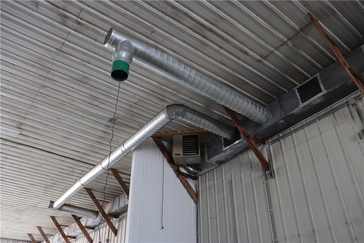
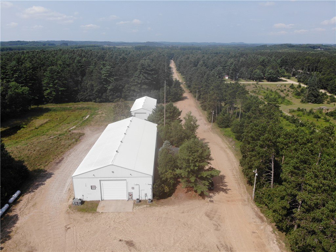
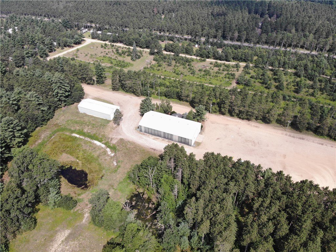
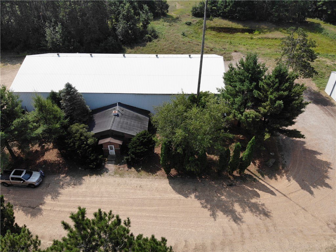
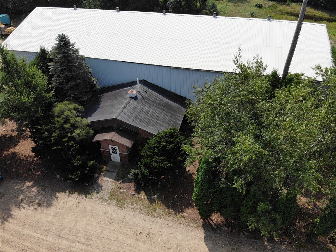
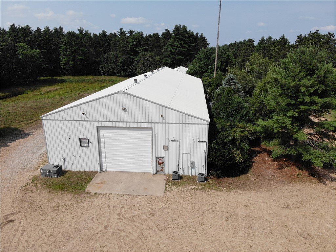
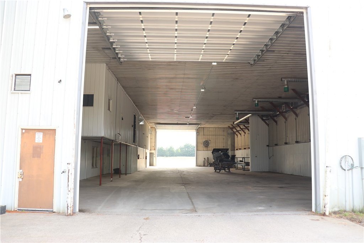
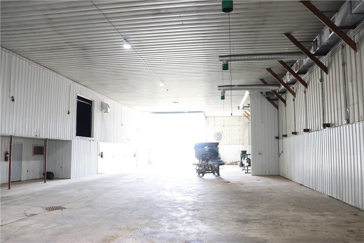
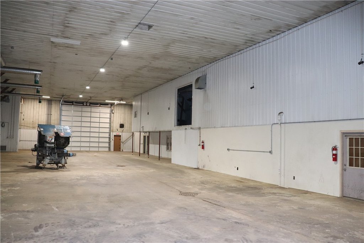
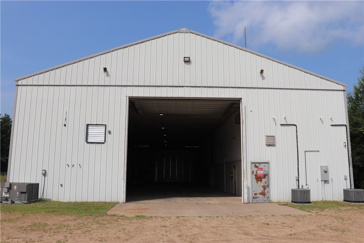
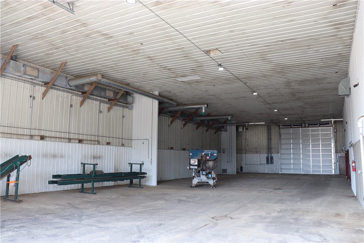
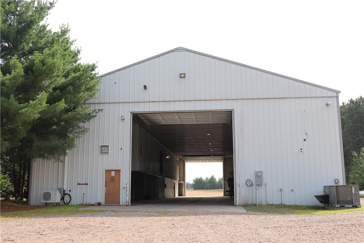
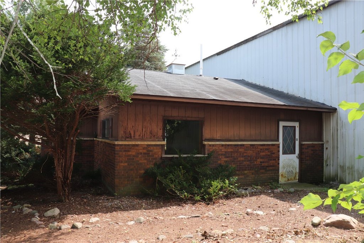
This 8,000-square-foot flex facility sits on 24.2 acres in the town of Garfield. The insulated main building includes shop space, an office or residence area, an entry foyer, kitchen, two full bathrooms, one half bathroom, and additional rooms configured for office or bedroom use. Central air and heat serve the facility, while the shop has LED lighting and 20-foot by 20-foot insulated overhead doors at both ends for vehicle passage.
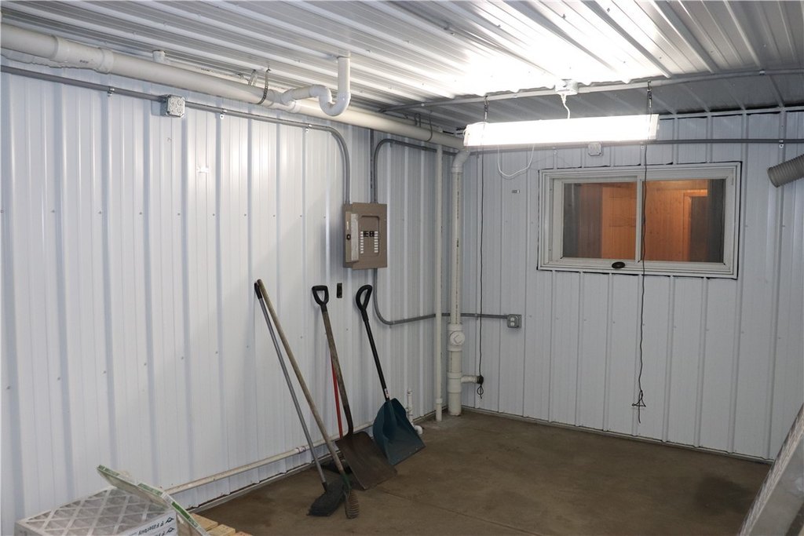
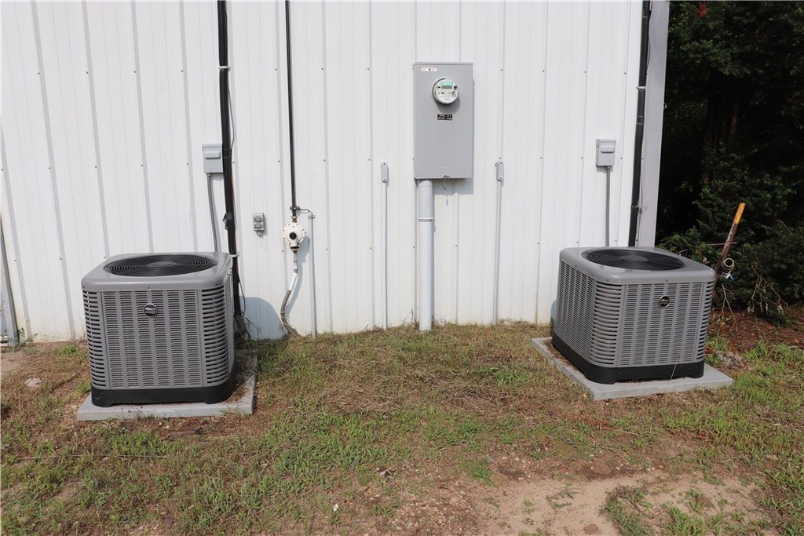
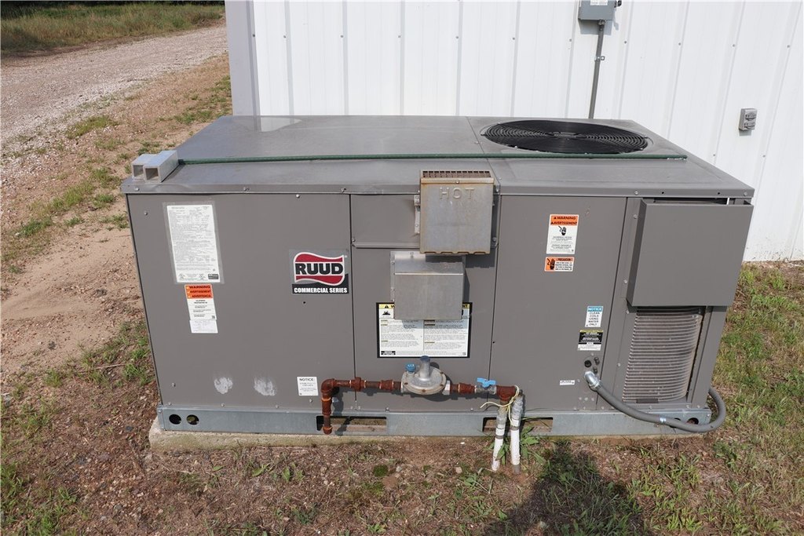
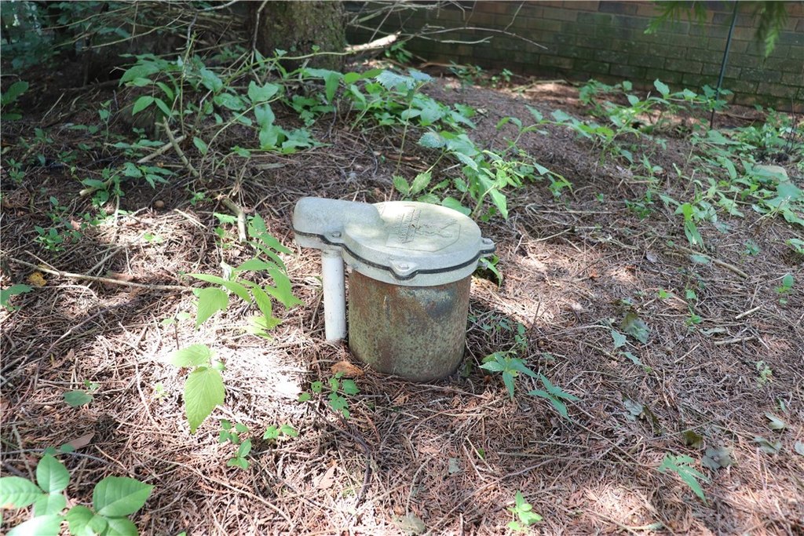
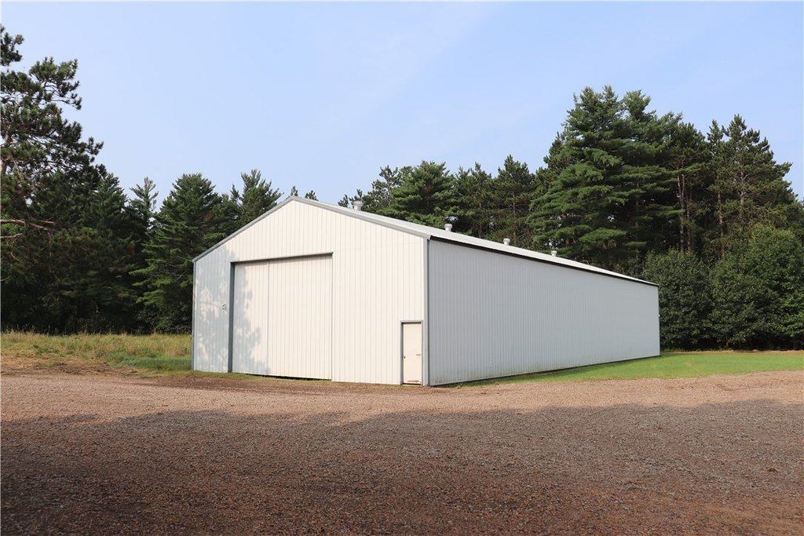
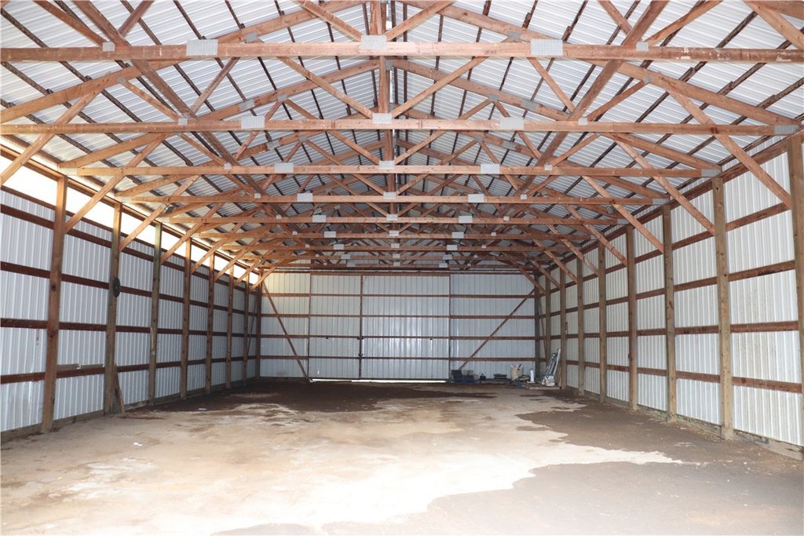
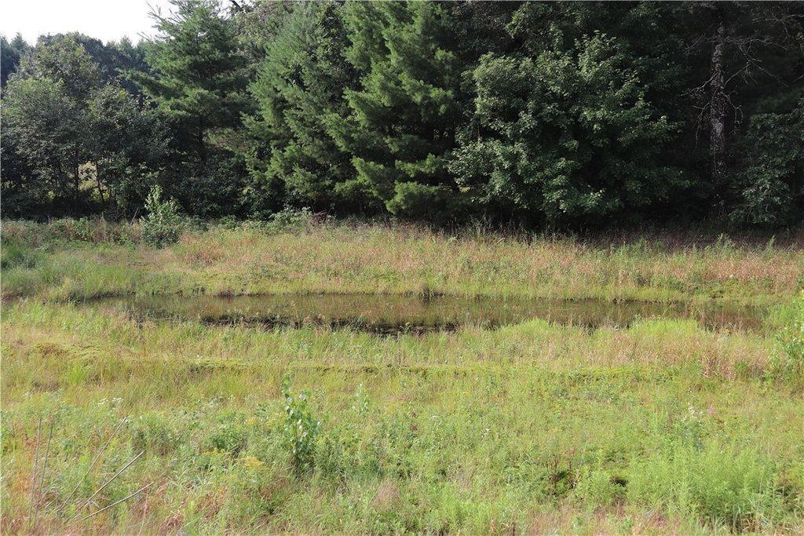
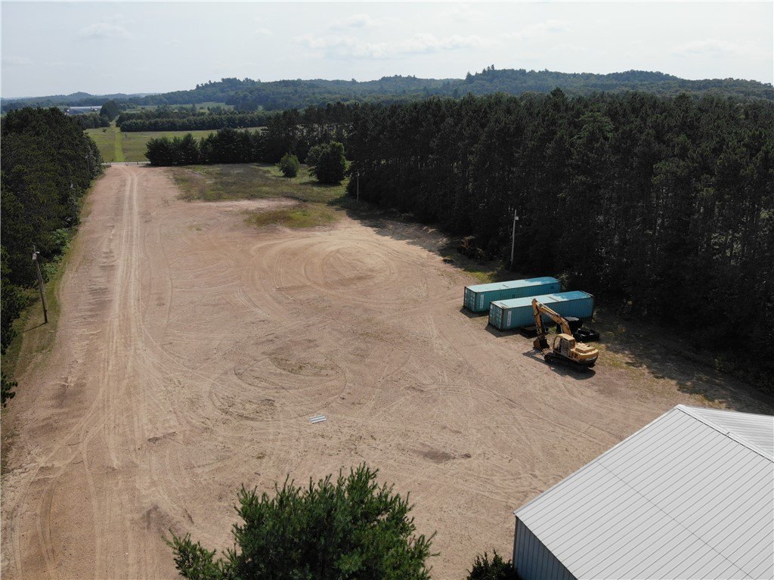
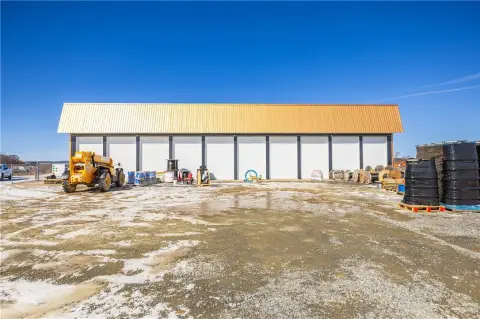
A separate 95-foot by 40-foot pole building provides additional storage. Building systems updated in 2021 include PEX plumbing, heating and air-conditioning units, and a 105-gallon Marathon water heater. The property also includes a large parking area, security system, small pond, private well, and septic system. County Road B provides access, and the property is unzoned.
A separate 95-foot by 40-foot pole building provides additional storage. Building systems updated in 2021 include PEX plumbing, heating and air-conditioning units, and a 105-gallon Marathon water heater. The property also includes a large parking area, security system, small pond, private well, and septic system. County Road B provides access, and the property is unzoned.
Key Highlights
- 8,000‑square‑foot insulated flex facility on 24.2 acres
- 20ft x 20ft insulated overhead doors at both ends of the main building
- 95ft x 40ft pole building for additional storage
Property Analytics
Unlock full access to Insights
Subscribe to Realmo Intelligence
Open Analytics
Current Use
Lease Details
2
Drive-in doors
Yes
Paved road access
Location Intelligence
Trade Area within ½ mile
6
Businesses Nearby
Well-served
Demand for This Use
Explore this area
Business Placement
Demographics for 54758, WI
4,759
Population
2,160
Households
2.2
Avg Household Size
42
Median Age
23%
College-Educated
94%
High-School Grad
156.7 sq mi
ZIP Area
30
Density / Sq Mi
$70,045
Median Household Income
$41,378
Median Earnings
$853
Median Rent
$209,500
Median Home Value
Check the figures for this property
Cap Rate, Value Estimation, Potential NOI and more
View Realmo Analytics
Market
Vacancy Rate% for Industrial in Midwest region

Questions? Ask Rey
Realmo’s AI knows this listing — price, zoning, demand, history. Ask anything.


Frequently Asked Questions
What type of property is this?
Flex space - The property combines insulated shop space with offices, a kitchen, and multiple bathroom areas.
Where is this flex space located?
The property is located at N12757 Rindahl Valley Road Osseo, WI.
What is the asking price?
The asking price for this property is $695,000.
What are key features of this property?
This property features: 8,000‑square‑foot insulated flex facility on 24.2 acres; 20ft x 20ft insulated overhead doors at both ends of the main building; 95ft x 40ft pole building for additional storage


