Bank-Converted Office
Lewiston, ME 04240 Lewiston, ME 04240

Lewiston, ME, 04240
$384,900
For Sale
$384,900
COMMERCIAL - Lewiston, ME
Property Size2,004 SF
Price / SF$192.07
Days on Market190
Property Features
General Information
- Property type
- Commercial Sale
- Property subtype
- Other
- Standard status
- Active
- Size
- 2,004 SF
Building Details
- Year built
- 1950
Listing Agency
Auburn, Maine
(207) 782-8311
155 Center Street Building A, Keene, ME
Listed by
Linda Beaulieu
(207) 795-9652
Added: Jan 12 Updated: Jul 20 at 4:09 pm Checked: Jul 21 at 5:06 am
MLS# 1649176
Copyright © 2026 Better Homes and Gardens-The Masiello Group. All rights reserved. All information provided by the listing agent/broker is deemed reliable but is not guaranteed and should be independently verified.
Investment Insights
Based on property information with market context.
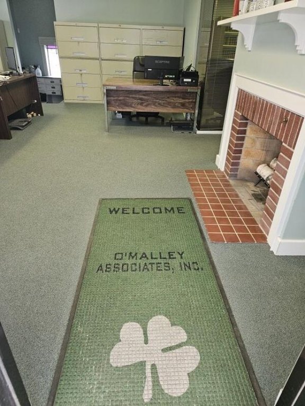
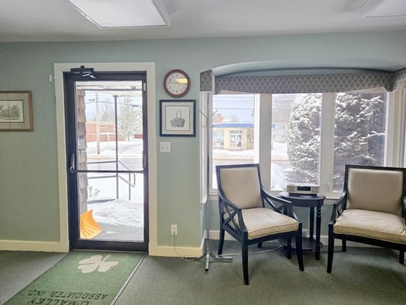
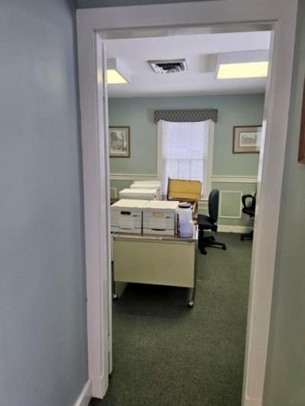
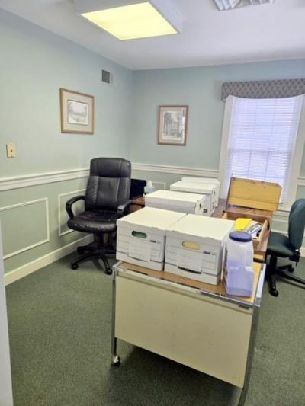
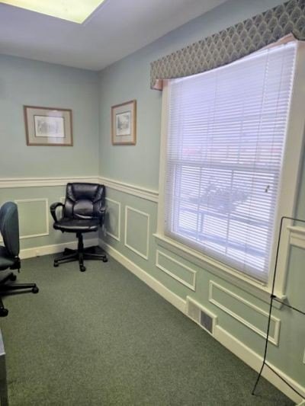
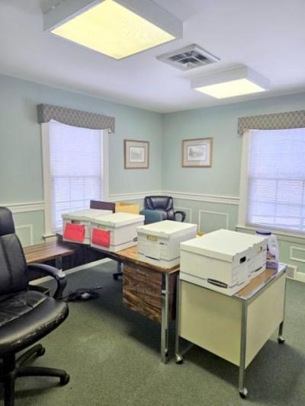
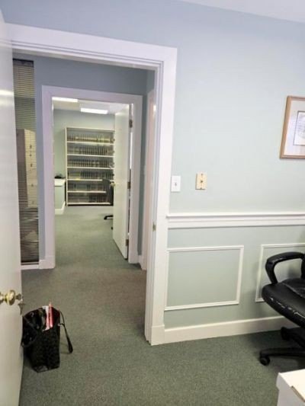
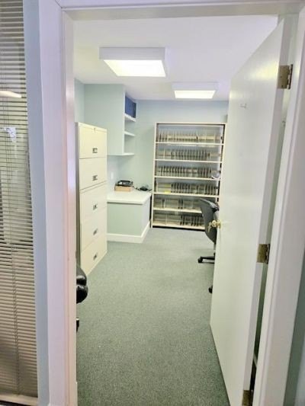
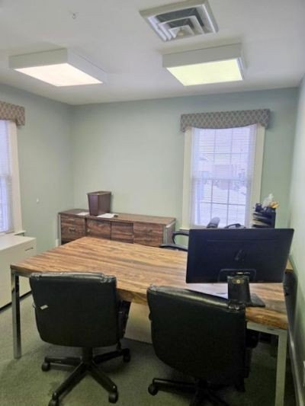
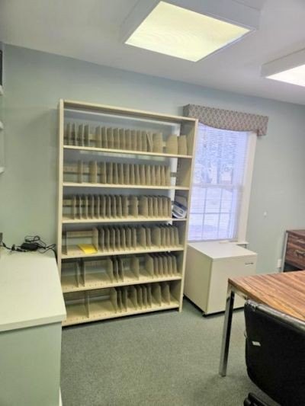
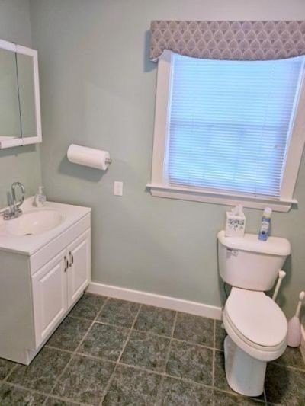
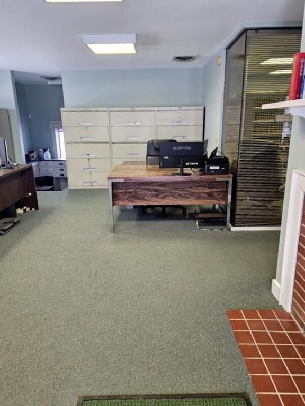
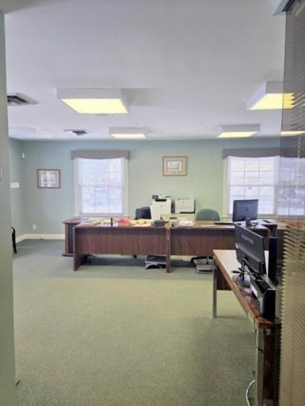
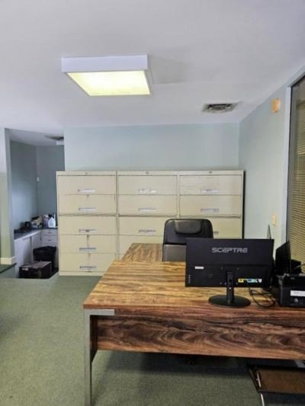
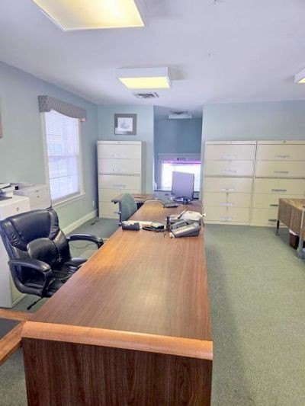
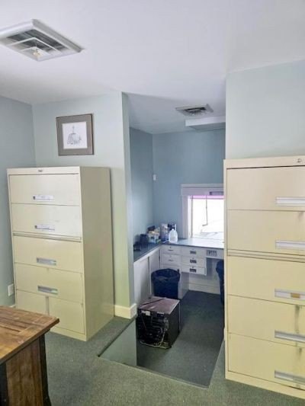
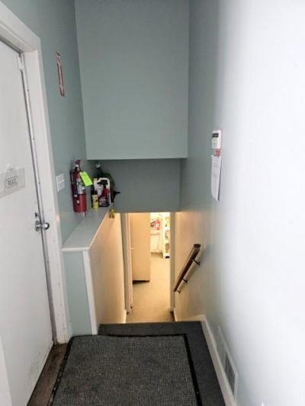
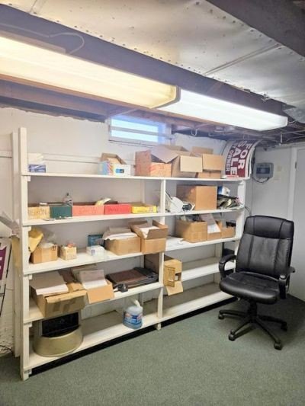
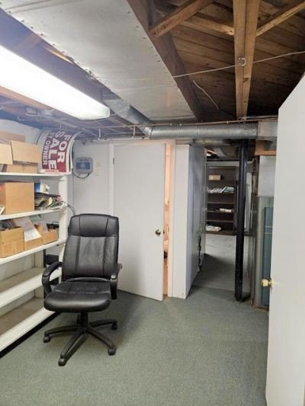
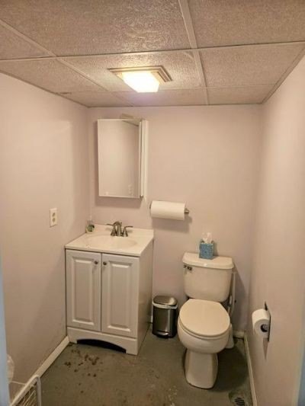
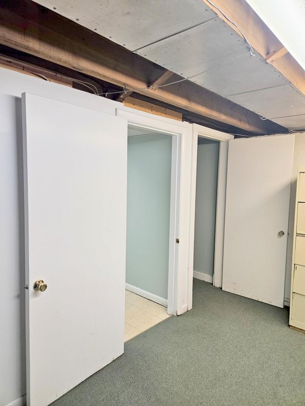
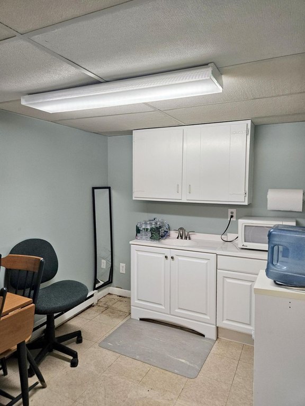
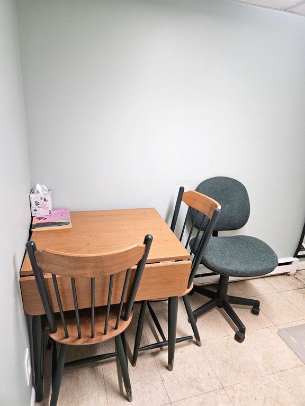
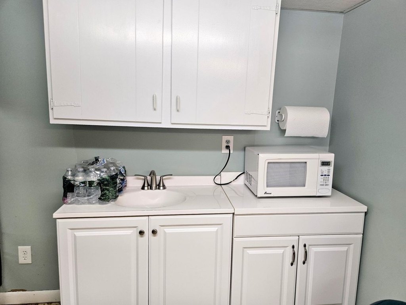
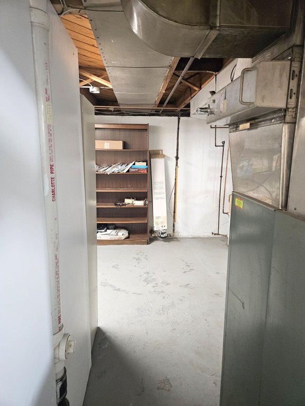
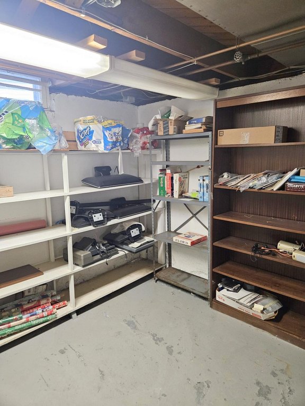
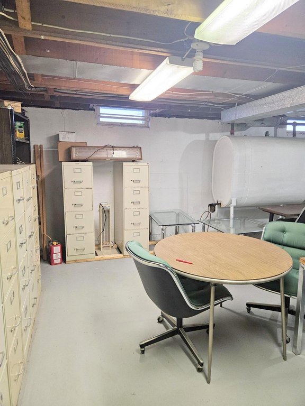
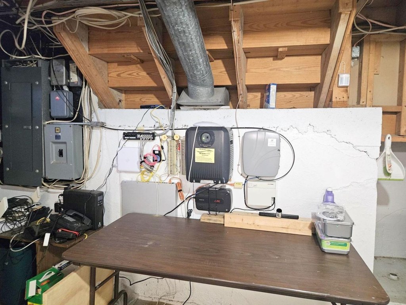
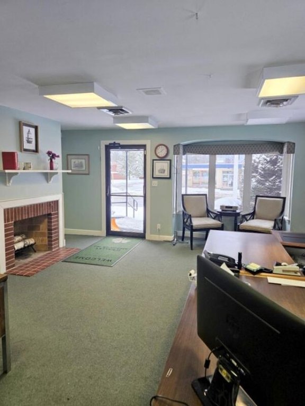
This well-maintained office building includes a large, inviting reception area with a working fireplace, two spacious fully equipped offices, and a bathroom on the main floor. The layout also includes a partially finished basement with two storage rooms, an additional bathroom, and a small kitchen area.
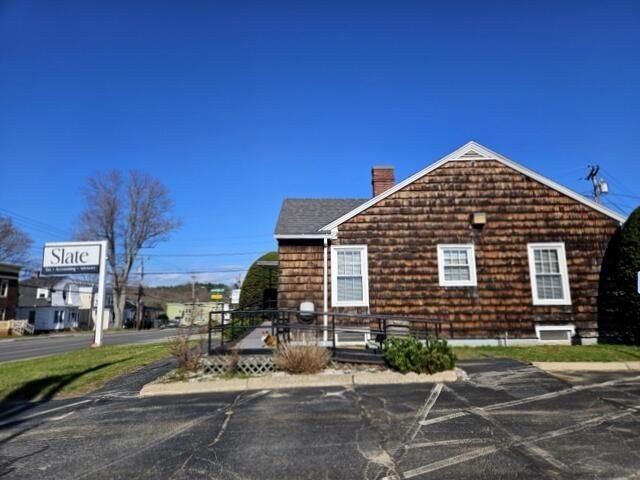
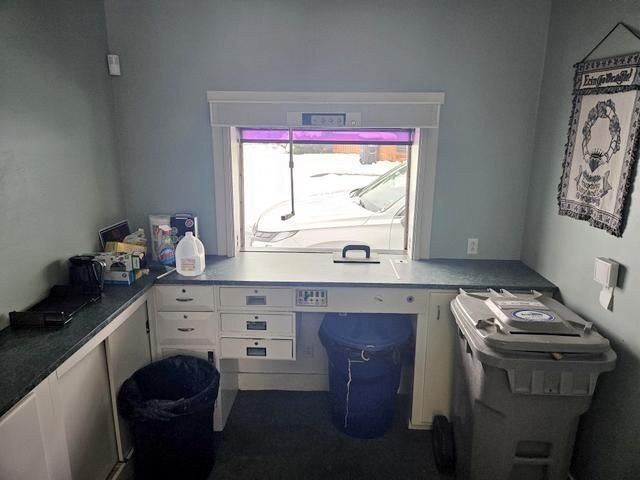
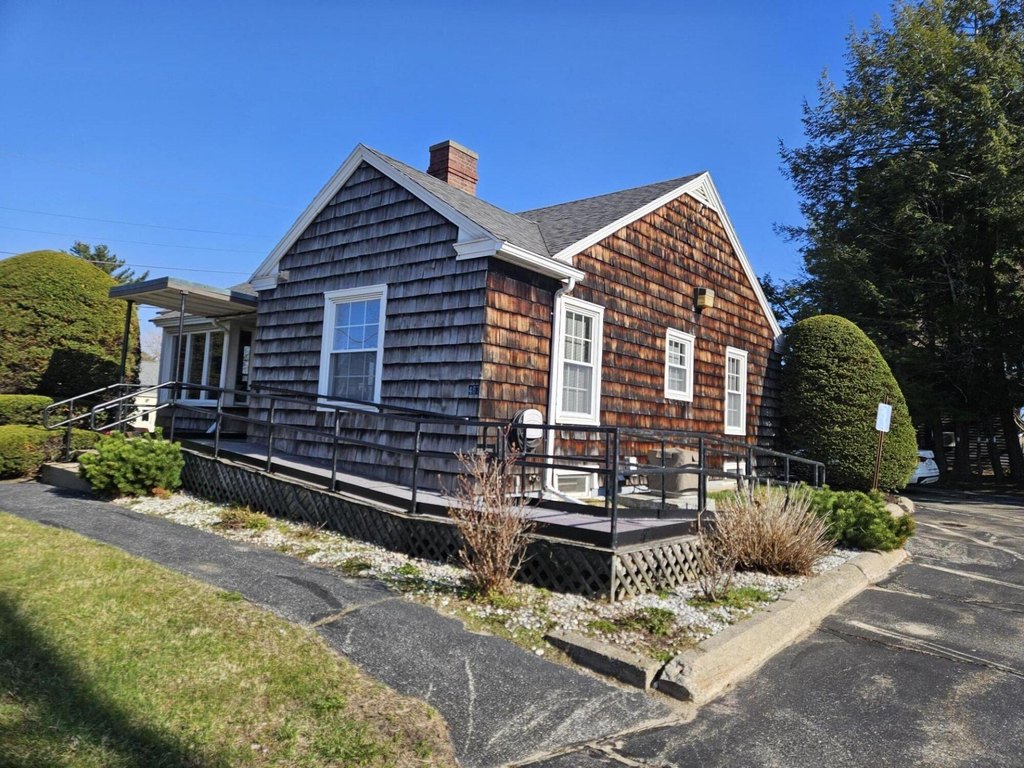
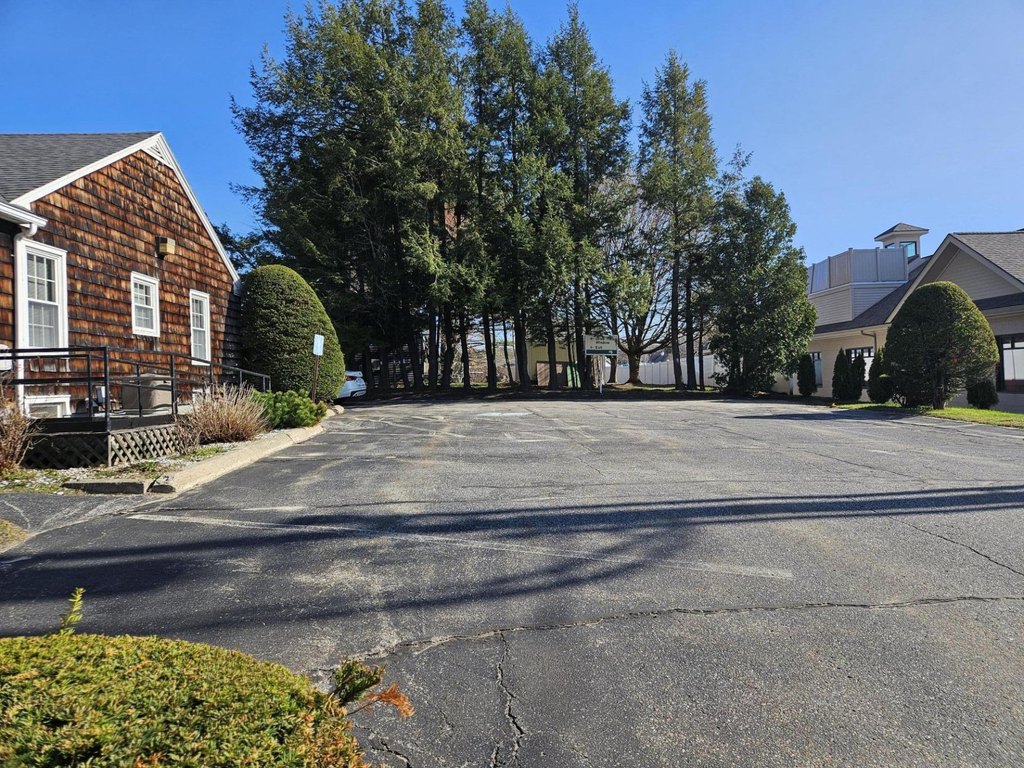
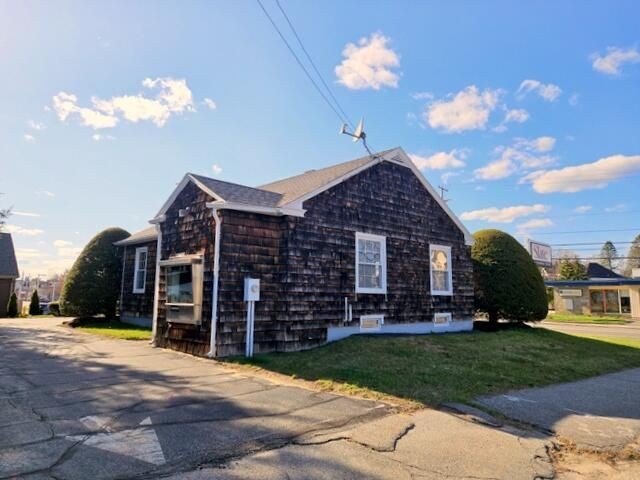
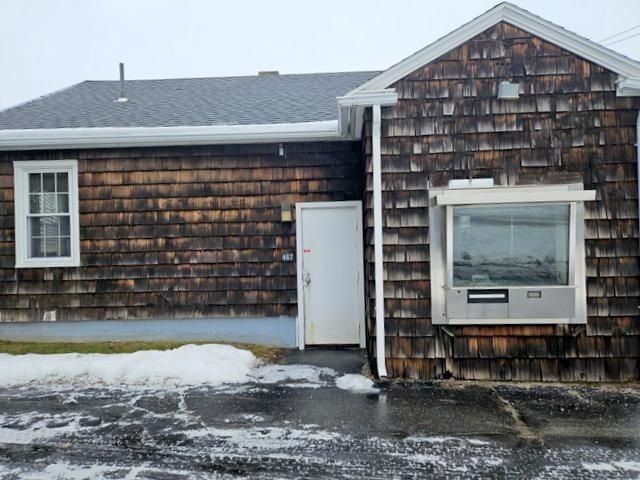
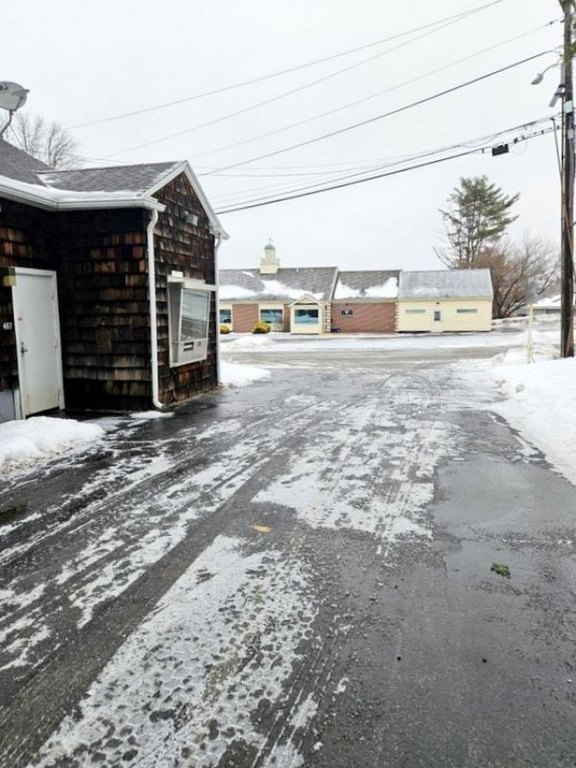
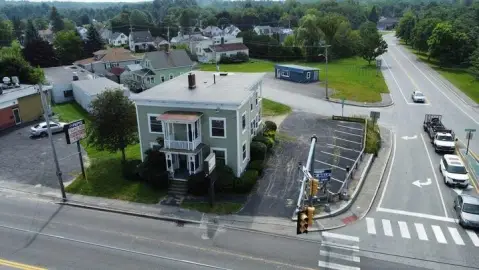
The property includes a drive-up teller booth area, reflecting its prior bank use, along with central air and a security system. Parking is available with access from Sabattus St. at one end and an exit onto Spofford St. at the other end.
Overall, the building offers a practical mix of main-floor office space and additional lower-level rooms, suitable for organizations seeking a traditional office configuration with built-in back-of-house support areas.
The property includes a drive-up teller booth area, reflecting its prior bank use, along with central air and a security system. Parking is available with access from Sabattus St. at one end and an exit onto Spofford St. at the other end.
Overall, the building offers a practical mix of main-floor office space and additional lower-level rooms, suitable for organizations seeking a traditional office configuration with built-in back-of-house support areas.
Key Highlights
- Approximately 2,000 SF office building built in 1950, including rooms in the basement
- Large reception area with a working fireplace plus two spacious, fully equipped offices
- Drive‑up teller booth area from the building’s prior bank use
Local Financial Insights For Office B
Simulate Cap Rate and NOI
NOI Build-Up
- Vacancy
- income lost from leasable area expected to sit empty during the year — subtracted from gross rent.
- EGI (Effective Gross Income)
- gross rent minus vacancy losses — the realistic income before paying operating costs.
- OpEx (Operating Expenses)
- recurring costs to operate the property (property tax, insurance, utilities, maintenance, management) — excludes financing and capital improvements.
- NOI (Net Operating Income)
- income a property generates after operating costs but before financing and taxes.
| Component | $ | $/SF |
|---|---|---|
| Gross rent | $49.5k | $24.72 |
| − Vacancy | −$6.2k | −$3.11 |
| EGI | $43.3k | $21.61 |
| − OpEx | −$10.8k | −$5.40 |
| NOI | $32.5k | $16.20 |
2,004 SF · lease $24.72/SF/yr · vacancy 12.60% · expense 25.00%
Alternative Uses
Best Use
Office B
$463.9K
$405.9K – $541.2K
NOI $32,473 @ 7.0% cap · market cap 8.44%
Second Best
—
—
no second resolved use
Theoretical Best
Warehouse
$3.56M
$3.11M – $4.15M
NOI $249,148 @ 7.0% cap · market cap 64.73%
Zoning and permitted uses should be independently verified with local authorities.
Property Analytics
Property Profile
Location Intelligence
Current Use by Public Records
Office buildings
Similar For Sale Nearby
FAQs
What type of property is this?
Office building - Well-maintained office building with a large reception area, multiple offices, and a partially finished basement.
Where is this office building located?
The property is located at Lewiston, ME.
What is the asking price?
The asking price for this property is $384,900.
What are key features of this property?
This property features: Approximately 2,000 SF office building built in 1950, including rooms in the basement; Large reception area with a working fireplace plus two spacious, fully equipped offices; Drive‑up teller booth area from the building’s prior bank use