Mixed-Use Building with
For Sale
$3,350,000
941 Manhattan Avenue, Brooklyn, NY 11222
Commercial Sale, Brooklyn, NY
Property SizeContact for details
Lot Size0.03 Acres
Days on Market175
Property Features for 941 Manhattan Avenue
General Information
Property type
Commercial Sale
Property subtype
Other
Zoning
R7A
Rooms
Basement
Parking features
On Street
Basement
Unfinished
Standard status
Active
APN
02550-0041
Lot size
0.03 Acres
Taxes and HOA fees
Tax Year
2025
Tax Annual Amount
67144
Utilities
Utilities
Natural Gas Available
Sewer type
Public Sewer
Water source
Public
Building Details
Year built
1931
Floors in Building
3
Number of units
5
Building materials
Stucco
Listing Agency:
Real Broker NY LLC
(855) 450-0442
Listed By:
Odalis Gonzalez
(347) 223-9028
Added: Apr 15
Changed: Oct 5
Last Checked: Oct 6 at 9:06AM
MLS# 986067
Copyright © 2026 OneKey MLS. All rights reserved. All information provided by the listing agent/broker is deemed reliable but is not guaranteed and should be independently verified.
Investment Insights
Based on property information with market context.
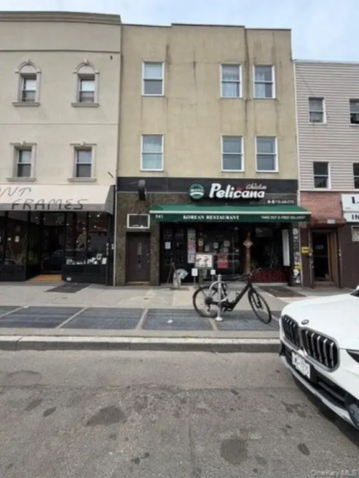
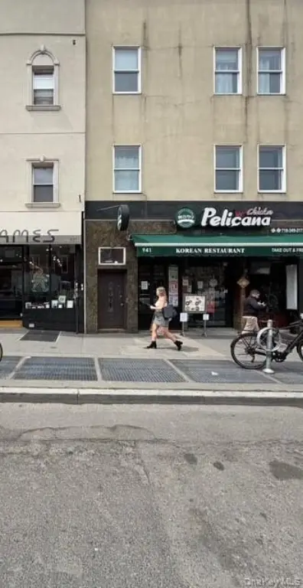
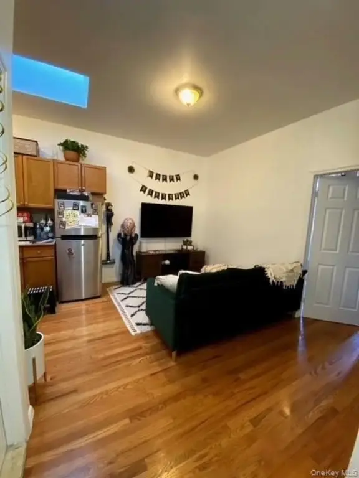
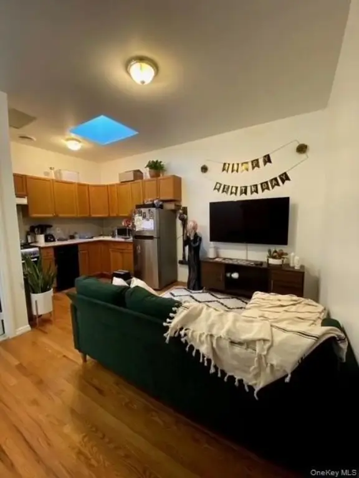
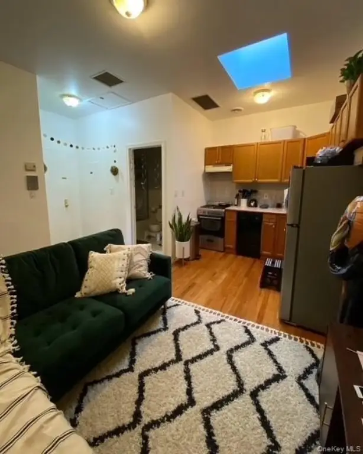
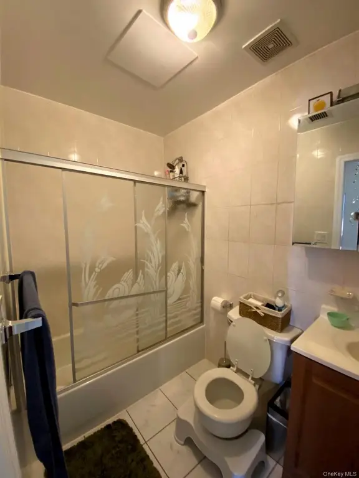
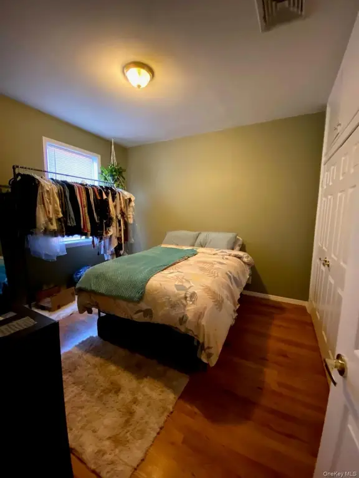
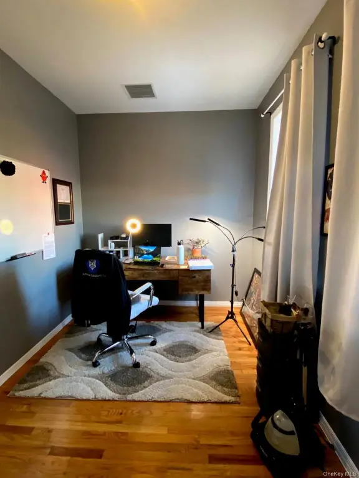
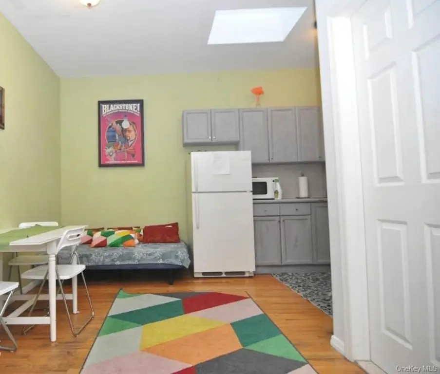
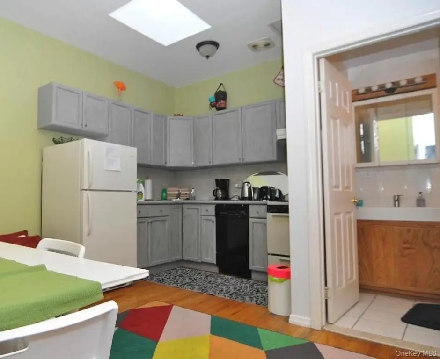
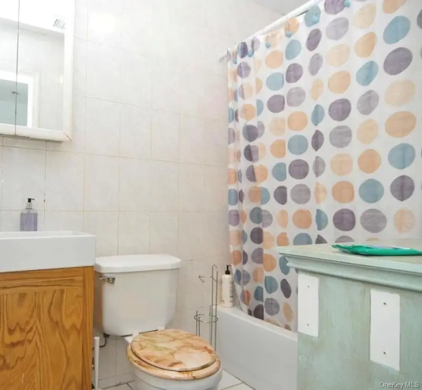
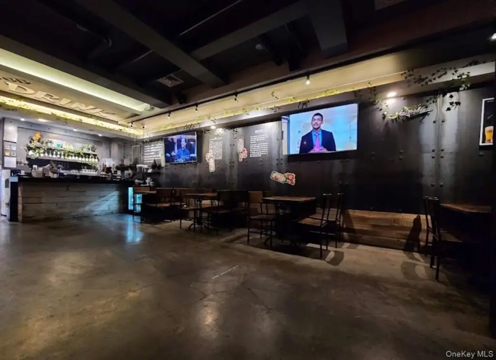
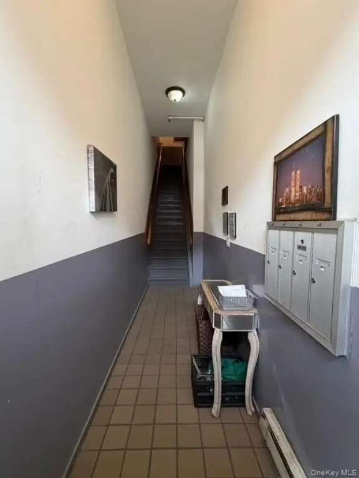
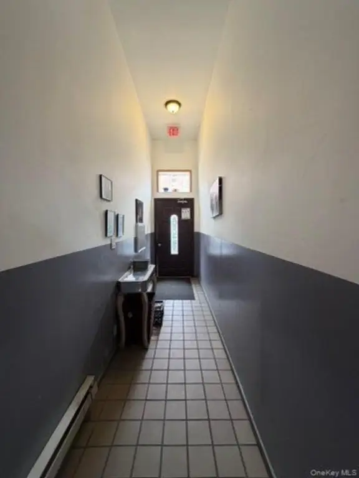
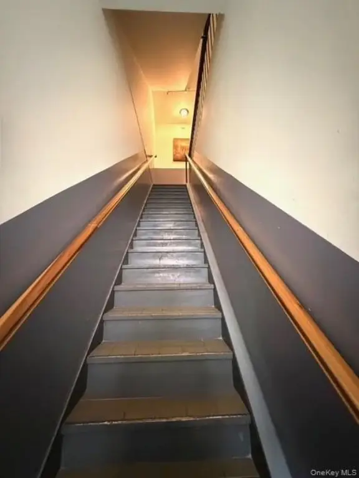
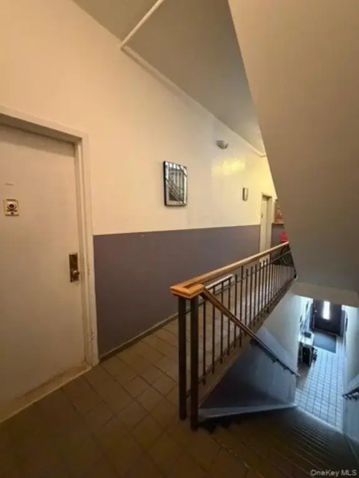
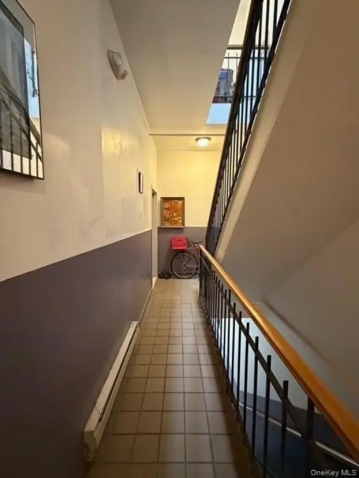
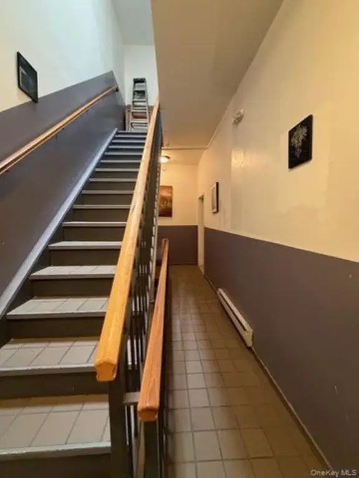
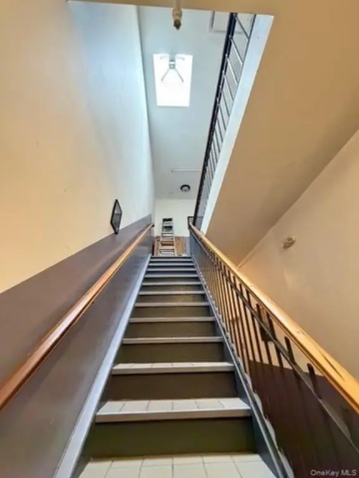
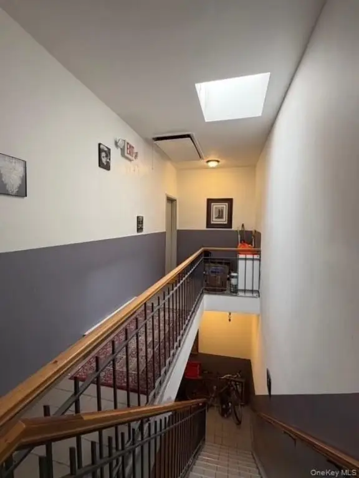
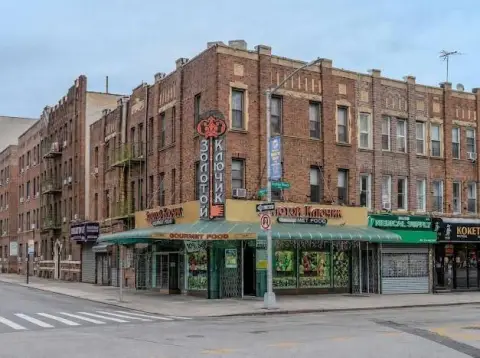
941 Manhattan Avenue is a mixed-use property with four free-market residential units and a ground-floor storefront currently operating as a restaurant. Each residence is described as a two-bedroom layout of approximately 688 square feet, with natural light and sizable bedrooms. The property was built in 1931 and includes a basement, stucco construction, and on-street parking. R7A zoning applies to the property.
The building occupies a commercial corridor near boutiques and eateries, with the Greenpoint Ave G train steps away and the East River Ferry nearby. Public water and sewer serve the property, and natural gas is available.
The building occupies a commercial corridor near boutiques and eateries, with the Greenpoint Ave G train steps away and the East River Ferry nearby. Public water and sewer serve the property, and natural gas is available.
Key Highlights
- Four free‑market residential units with two‑bedroom layouts
- Residential units are approximately 688 square feet each
- Ground‑floor storefront currently operating as a restaurant
Property Analytics
Unlock full access to Insights
Subscribe to Realmo Intelligence
Open Analytics
Current Use
Lease Details
4
Residential units
Multi-tenant
Tenancy
Location Intelligence
Trade Area within ½ mile
4,887
Businesses Nearby
Explore this area
Business Placement
Demographics for 11222, NY
41,957
Population
21,917
Households
1.9
Avg Household Size
35
Median Age
65%
College-Educated
94%
High-School Grad
1.5 sq mi
ZIP Area
27,971
Density / Sq Mi
$123,963
Median Household Income
$74,237
Median Earnings
$2,595
Median Rent
$1,245,600
Median Home Value
Check the figures for this property
Cap Rate, Value Estimation, Potential NOI and more
View Realmo Analytics
Market
Vacancy Rate% for Multifamily in Northeast region

Questions? Ask Rey
Realmo’s AI knows this listing — price, zoning, demand, history. Ask anything.





Frequently Asked Questions
What type of property is this?
Mixed-use property - The property includes four free-market two-bedroom residences and a ground-floor restaurant.
Where is this mixed-use property located?
The property is located at 941 Manhattan Avenue Brooklyn, NY.
What is the asking price?
The asking price for this property is $3,350,000.
What are key features of this property?
This property features: Four free‑market residential units with two‑bedroom layouts; Residential units are approximately 688 square feet each; Ground‑floor storefront currently operating as a restaurant



