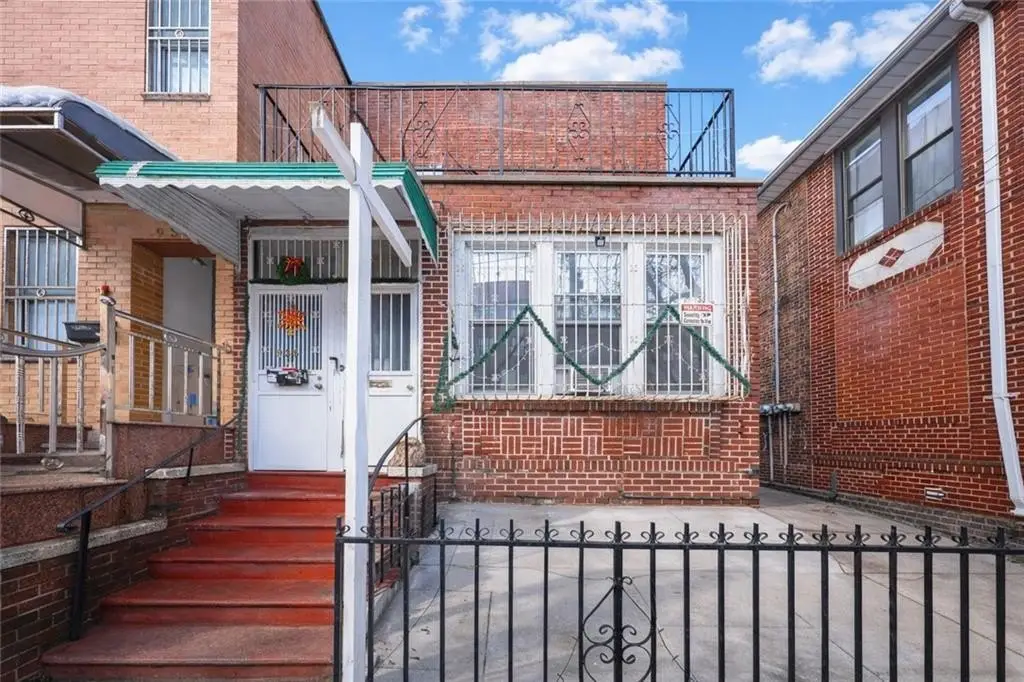
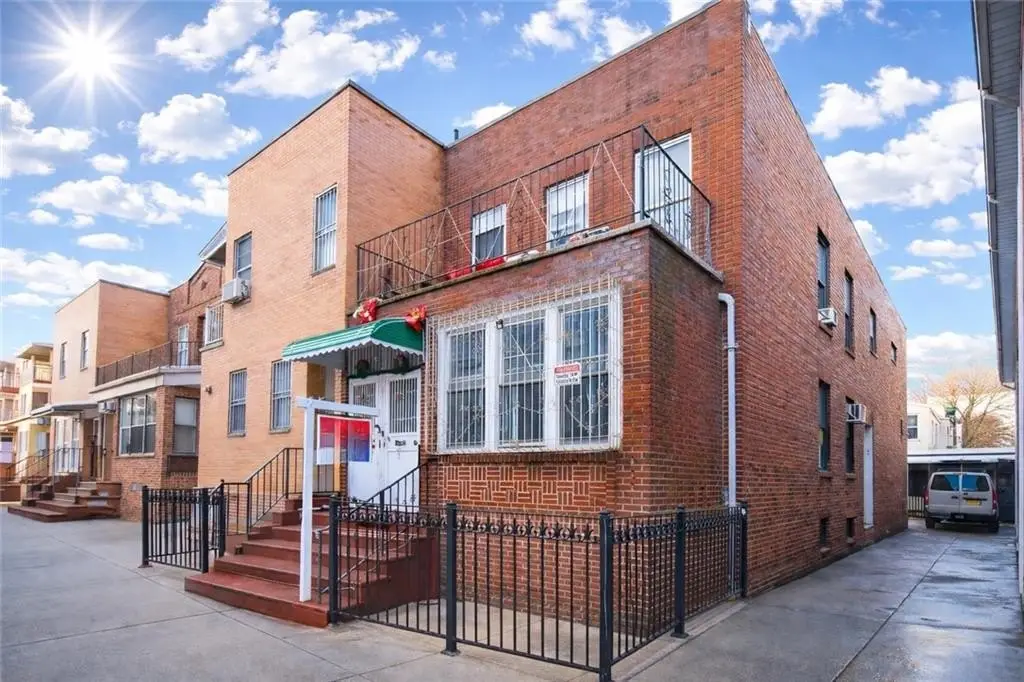
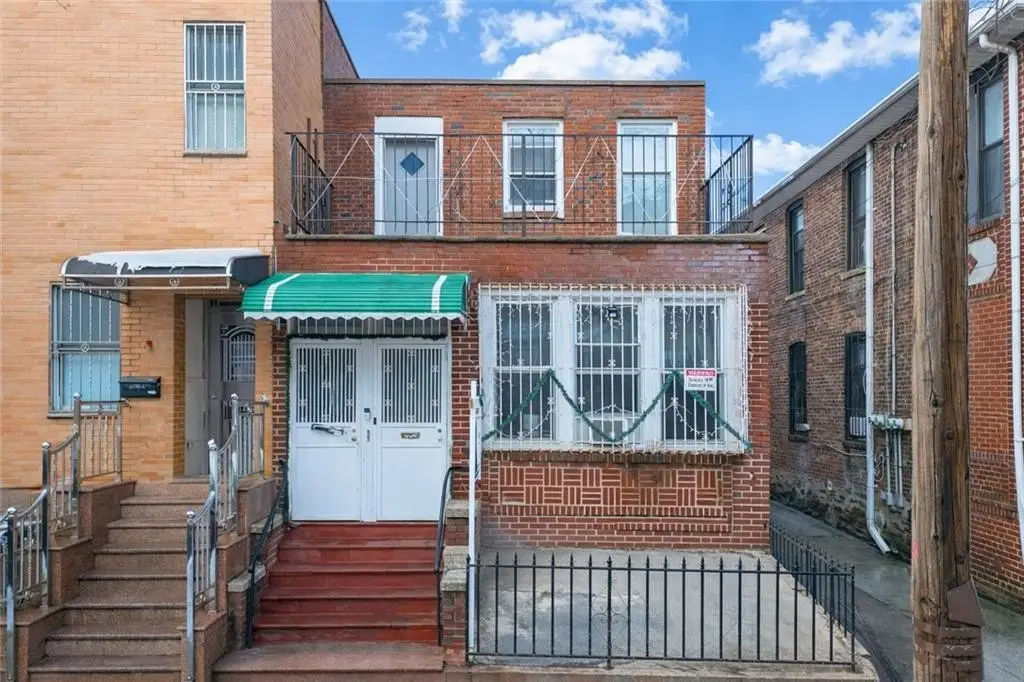
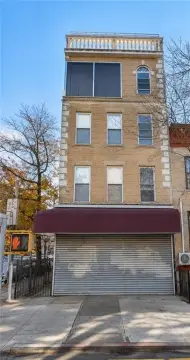
3-Family Triplex with Basement
For Sale
$2,600,000
935 58th Street, Brooklyn, NY 11219
MULTI_FAMILY - Brooklyn, NY
Property Size2,033 SF
Lot Size0.06 Acres
Price / SF$1,278
Days on Market181
Property Features for 935 58th Street
General Information
Property type
Residential Multi Family
Property subtype
Other
Zoning
R6
Bedrooms
7
Bathrooms
3
Full bathrooms
3
Rooms
Bedroom 2, Bedroom 6, Bedroom 1, Bedroom 4, Bedroom 7, Bathroom 3, Bedroom 5, Bathroom 1, Bathroom 2, Bedroom 3
Parking features
Garage - Detached
Interior features
Refrigerator, Stove
Basement
Full, Finished
Subdivision
Sunset Park
Standard status
Active
Size
2,033 SF
Lot size
0.06 Acres
Taxes and HOA fees
Tax Annual Amount
12710
Building Details
Year built
1925
Floors in Building
2
Flooring type
Hardwood, Laminate, Tile
Building materials
Brick
Roof type
Flat
Listing Agency:
RE/MAX Edge · RE/MAX International
(718) 612-3088
Listed By:
Jason Zhou · License #10301217017
(718) 612-3088
Added: Feb 26
Changed: Aug 4
Last Checked: Aug 26 at 7:06AM
MLS# 499194
Copyright © 2026 Brooklyn New York Multiple Listing Service. All rights reserved. All information provided by the listing agent/broker is deemed reliable but is not guaranteed and should be independently verified.
Investment Insights
Based on property information with market context.
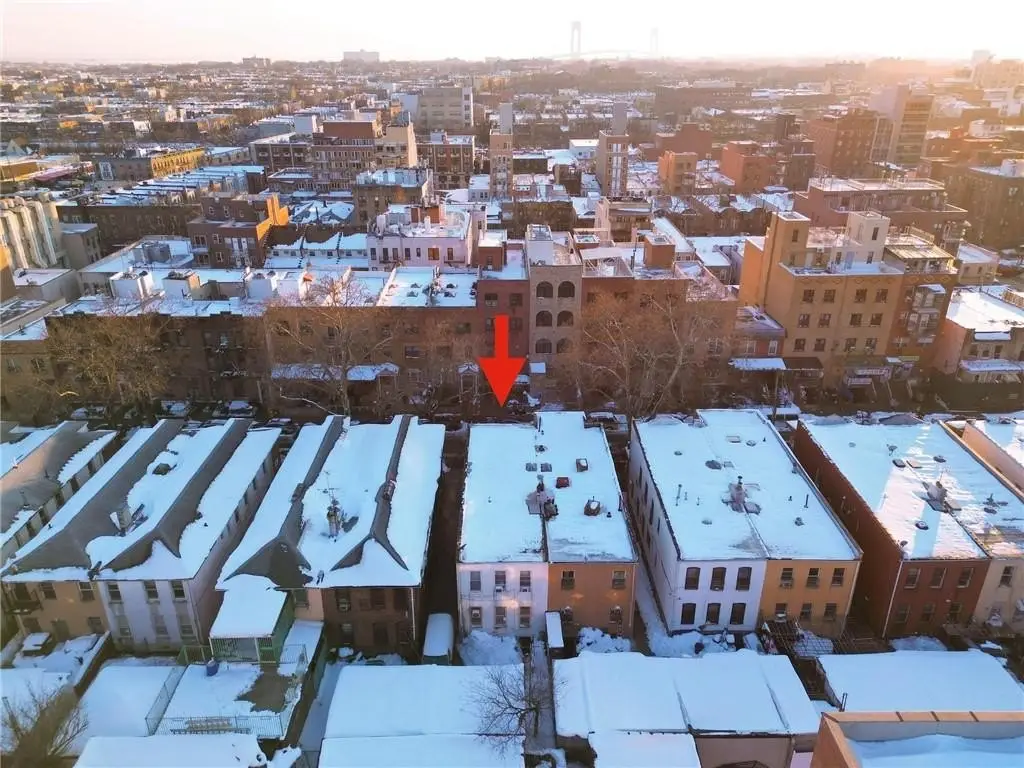
This 3-family triplex is built with brick construction and a flat roof, with a full basement that includes a separate entrance. The layout consists of two two-bedroom apartments on the top floor over a spacious three-bedroom apartment on the first floor. Interior features include a refrigerator and stove, and finishes include laminate, hardwood, and tile flooring. The property is served by a detached garage.
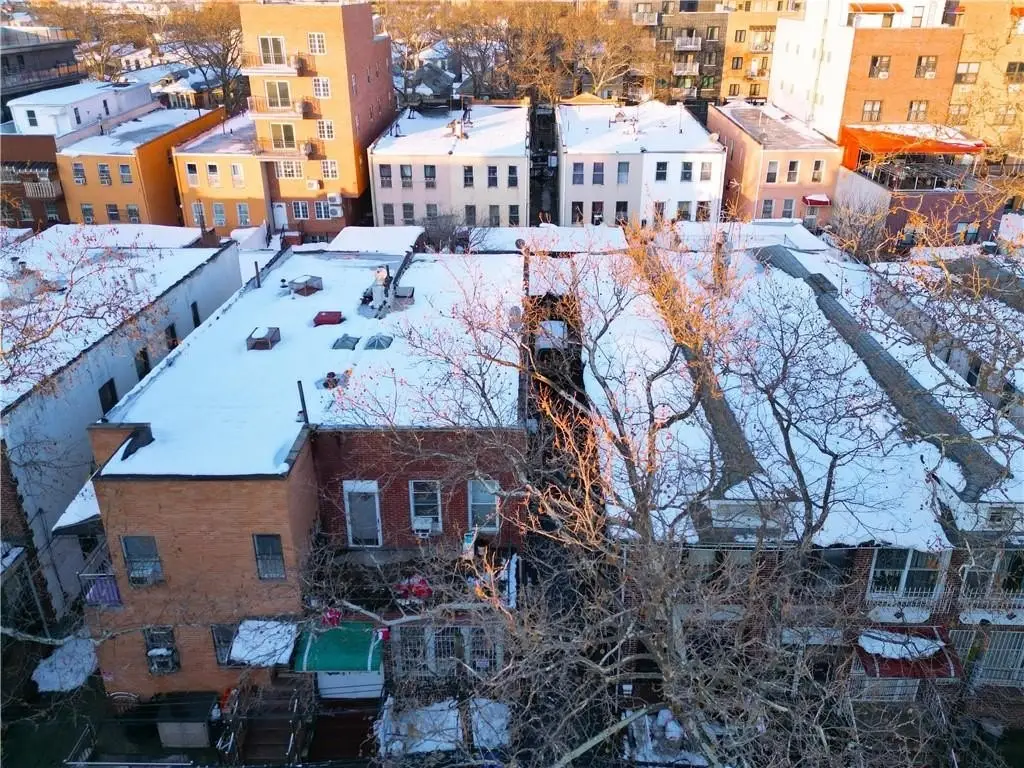
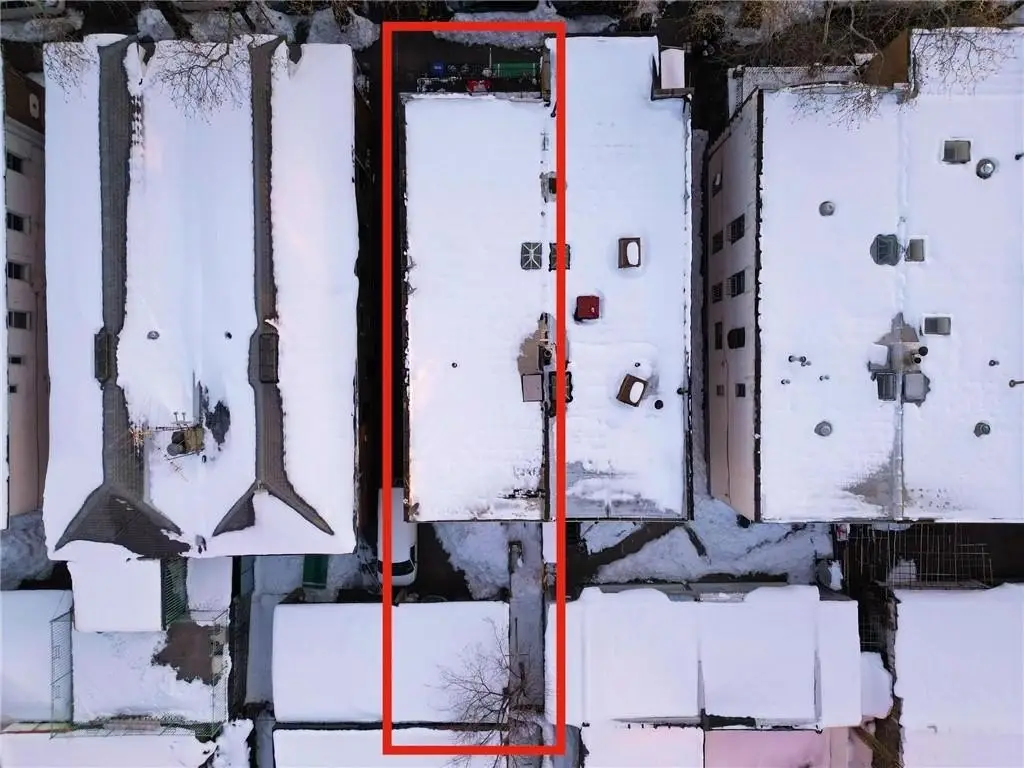
The property is zoned R6 and sits on a 0.0552-acre lot. The lot measures approximately 24 ft by 100 ft, with an estimated 20 ft by 57 ft building footprint. The listing also notes R6 zoning with a 4.8 FAR and approximately 11,885 buildable square feet or more, with buyers advised to verify with their architect.
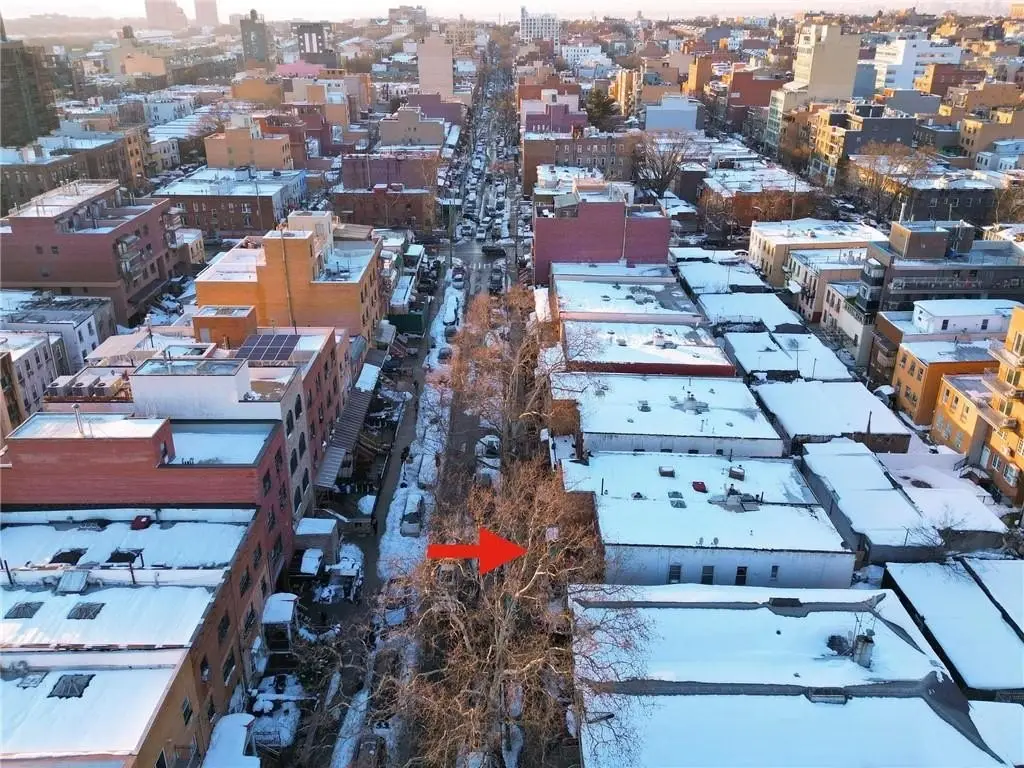
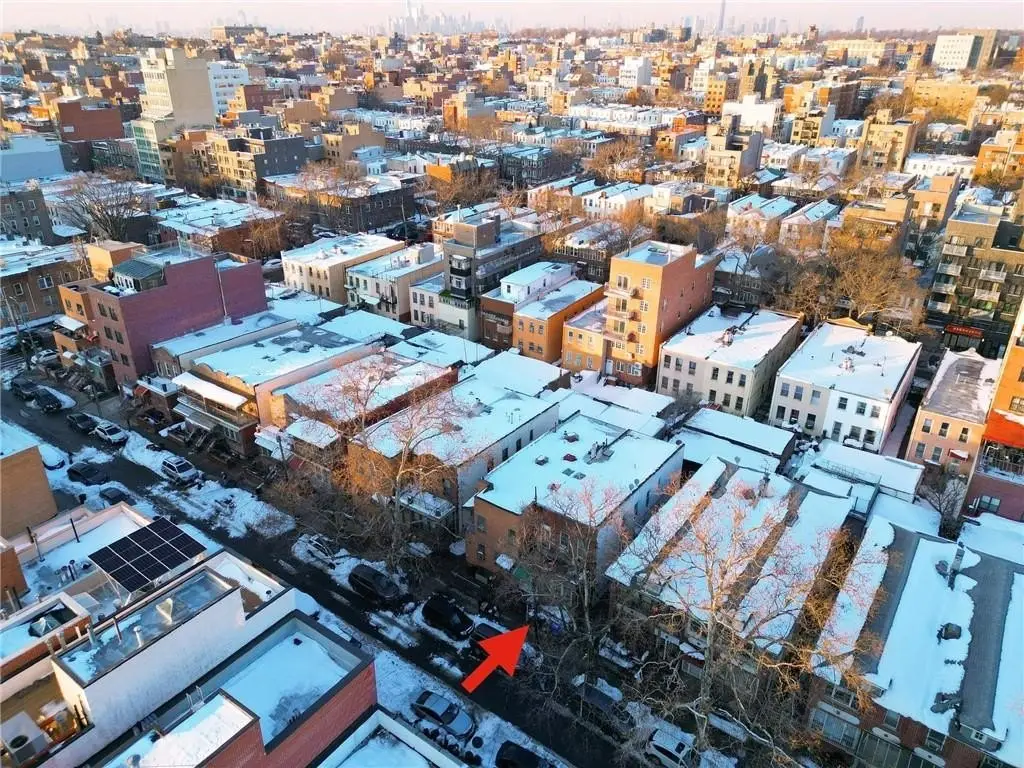
As an added package context, the remarks indicate this property is offered together with 939 58th Street next door, with both buildings sharing a driveway.
The property is zoned R6 and sits on a 0.0552-acre lot. The lot measures approximately 24 ft by 100 ft, with an estimated 20 ft by 57 ft building footprint. The listing also notes R6 zoning with a 4.8 FAR and approximately 11,885 buildable square feet or more, with buyers advised to verify with their architect.
As an added package context, the remarks indicate this property is offered together with 939 58th Street next door, with both buildings sharing a driveway.
Key Highlights
- R6 zoning and noted 4.8 FAR
- Approx. 0.0552‑acre lot measuring 24 ft by 100 ft
- Estimated 20 ft by 57 ft building footprint
Property Analytics
Property Profile
Current Use
Lease Details
Multi-tenant
Tenancy
Location Intelligence
Trade Area within ½ mile
7,482
Businesses Nearby
Explore this area
Business Placement
Demographics for 11219, NY
103,447
Population
27,973
Households
3.7
Avg Household Size
27
Median Age
21%
College-Educated
70%
High-School Grad
1.5 sq mi
ZIP Area
68,965
Density / Sq Mi
$55,685
Median Household Income
$30,647
Median Earnings
$1,678
Median Rent
$1,086,000
Median Home Value
Market
Vacancy Rate% for Multifamily in Northeast region

Questions? Ask Rey
Realmo’s AI knows this listing — price, zoning, demand, history. Ask anything.











Frequently Asked Questions
What type of property is this?
Triplex - Triplex in R6 zoning with a full basement and a detached garage on a 0.0552-acre Brooklyn lot.
Where is this triplex located?
The property is located at 935 58th Street Brooklyn, NY.
What is the asking price?
The asking price for this property is $2,600,000.
What are key features of this property?
This property features: R6 zoning and noted 4.8 FAR; Approx. 0.0552‑acre lot measuring 24 ft by 100 ft; Estimated 20 ft by 57 ft building footprint



