Renovated Office
For Sale
$239,900
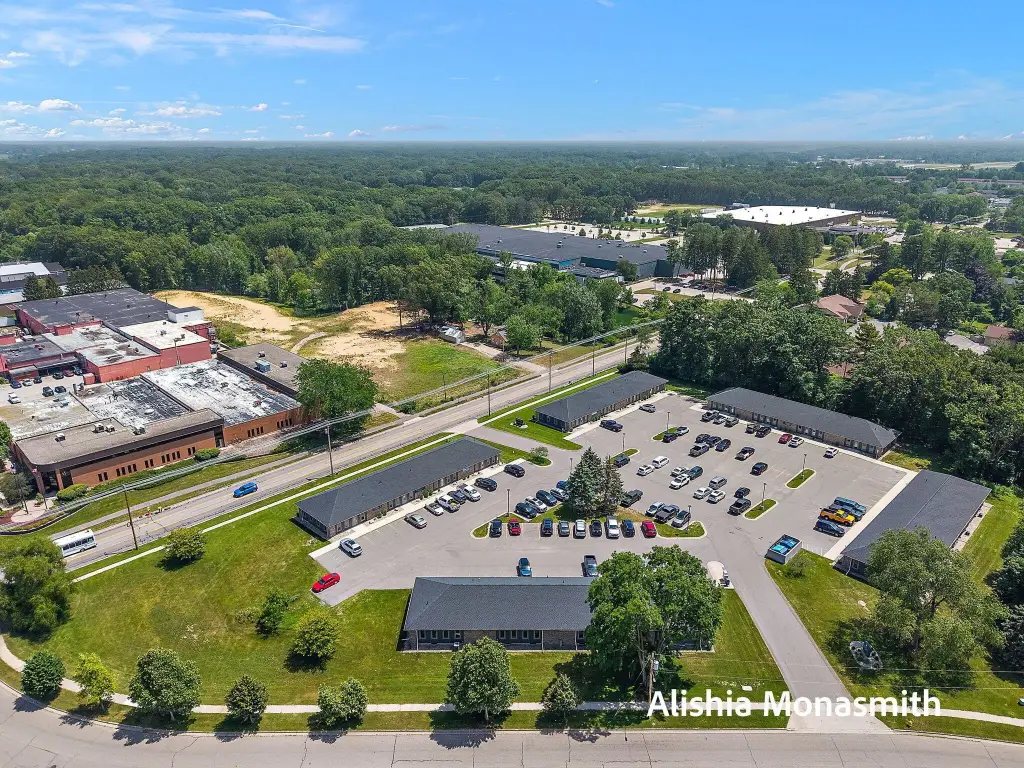
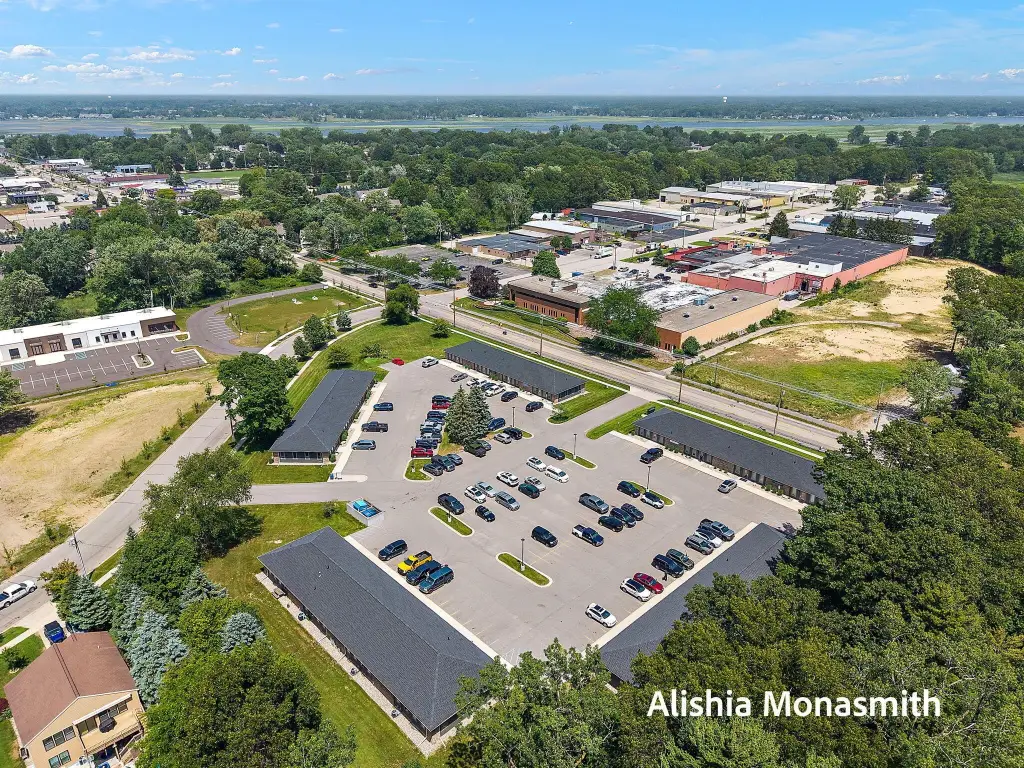
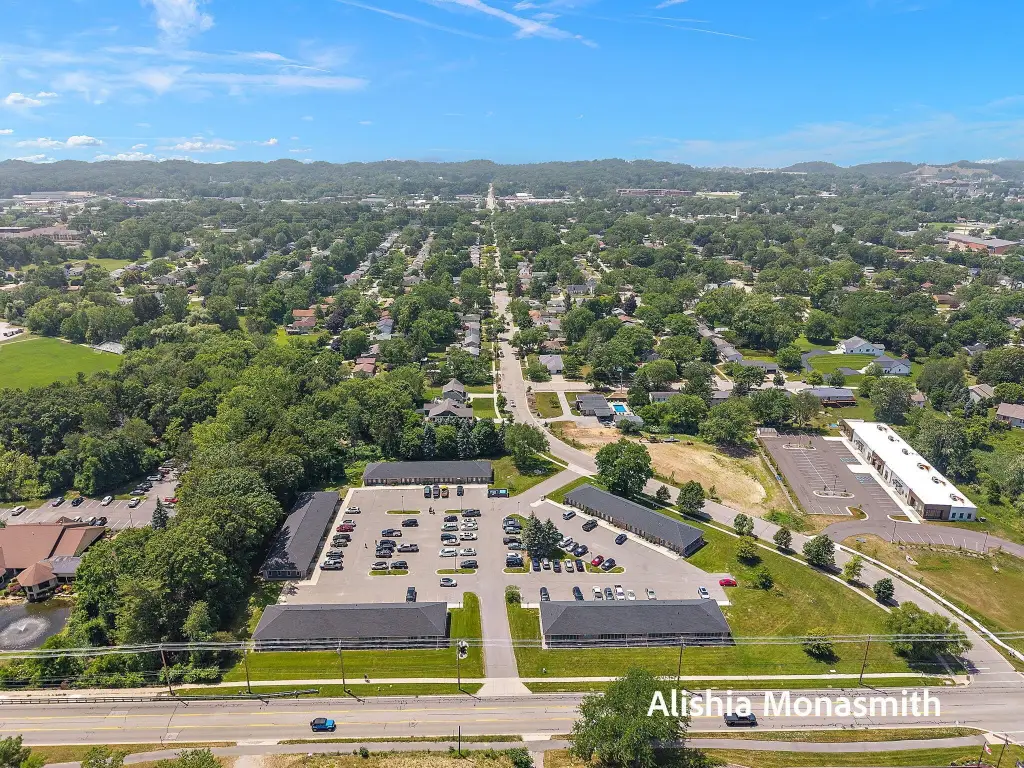
925 S Beechtree Street, Grand Haven, MI 49417
Commercial Sale, Grand Haven, MI
Property Size2,160 SF
Price / SF$111.06
Days on Market97
Property Features for 925 S Beechtree Street
General Information
Property type
Commercial Sale
Property subtype
Office
Bathrooms
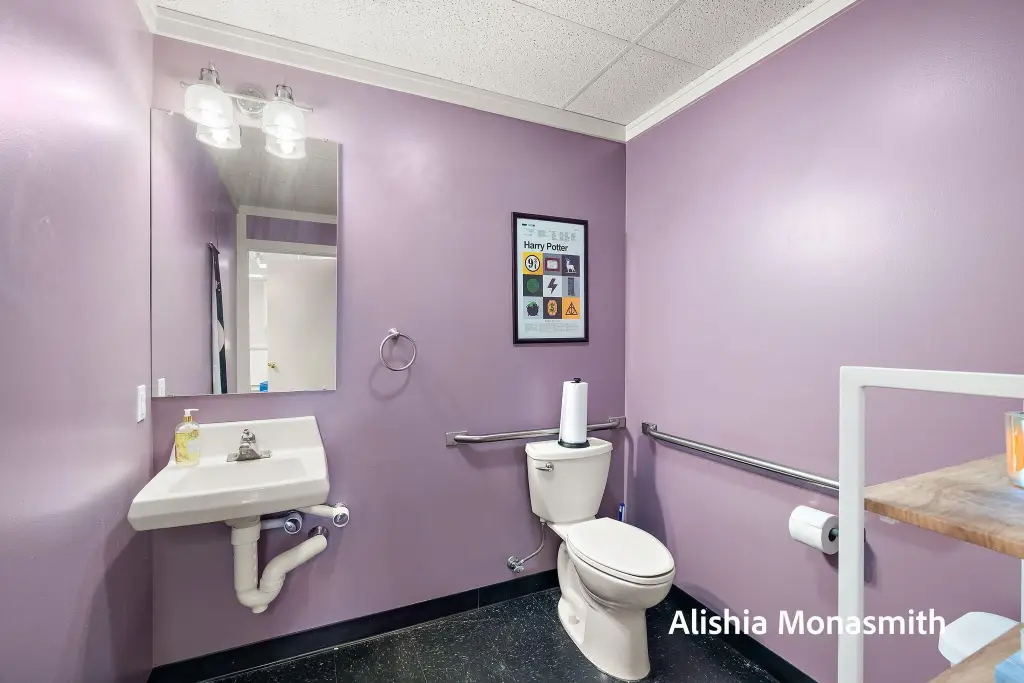
2
Full bathrooms
2
Rooms
Basement, Bathroom 1, Bathroom 2
Interior features
Broadband
Elementary school district
Grand Haven
Middle school district
Grand Haven
High school district
Grand Haven
Directions
US-31 to Waverly, east to Beechtree, south to building.
Standard status
Active
APN
70-03-28-460-011
Size
2,160 SF
Taxes and HOA fees
Tax Year
2025
Tax Description
SOUTH 1/2 OF UNIT 1 ALSO KNOWN AS UNIT 1B. BEECHTREE PROFESSIONAL SUITES, AS AMENDED, MASTER DEED RECORDED IN OTTAWA COU
Tax Annual Amount
3524
Legal Description
SOUTH 1/2 OF UNIT 1 ALSO KNOWN AS UNIT 1B. BEECHTREE PROFESSIONAL SUITES, AS AMENDED, MASTER DEED RECORDED IN OTTAWA COU
Utilities
Utilities
Cable Available
Heating system
Forced Air
Cooling system
Central Air
Amenities
handicap accessible
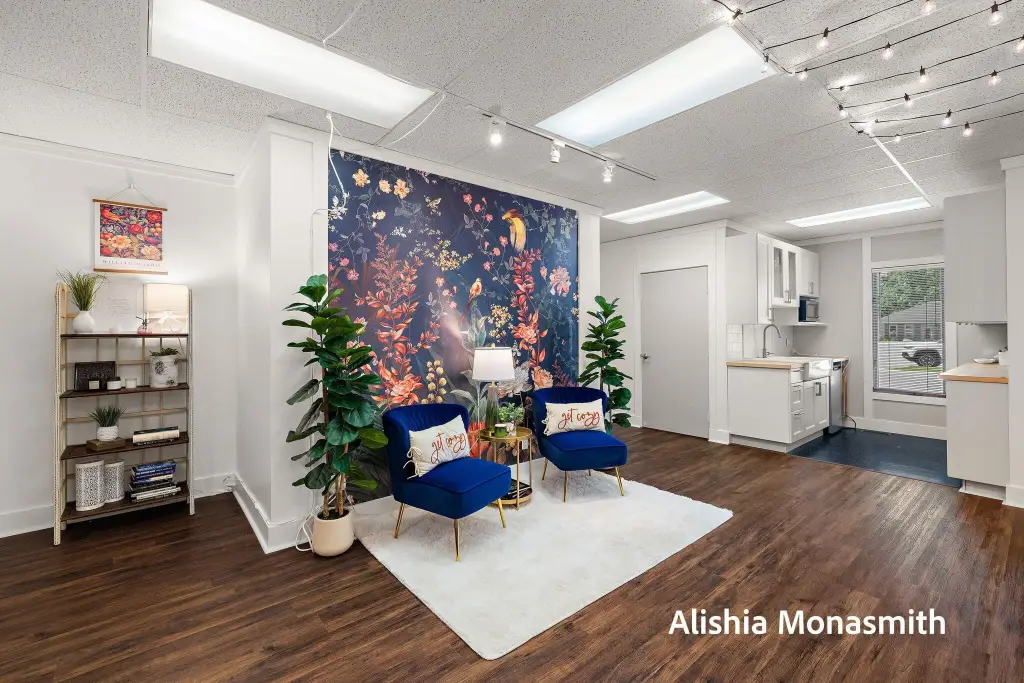
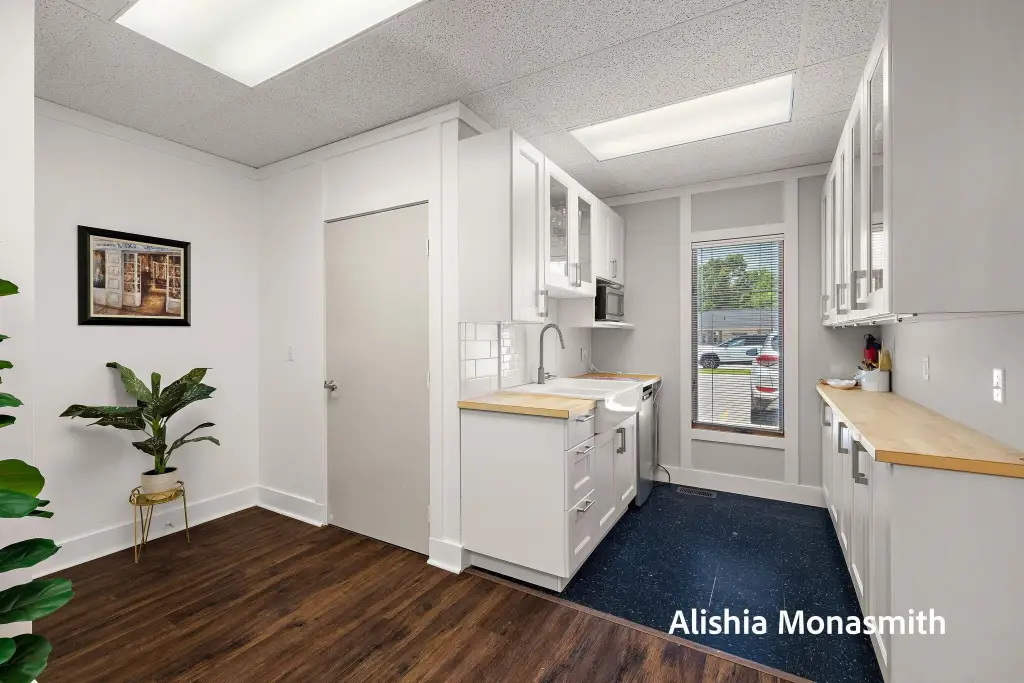
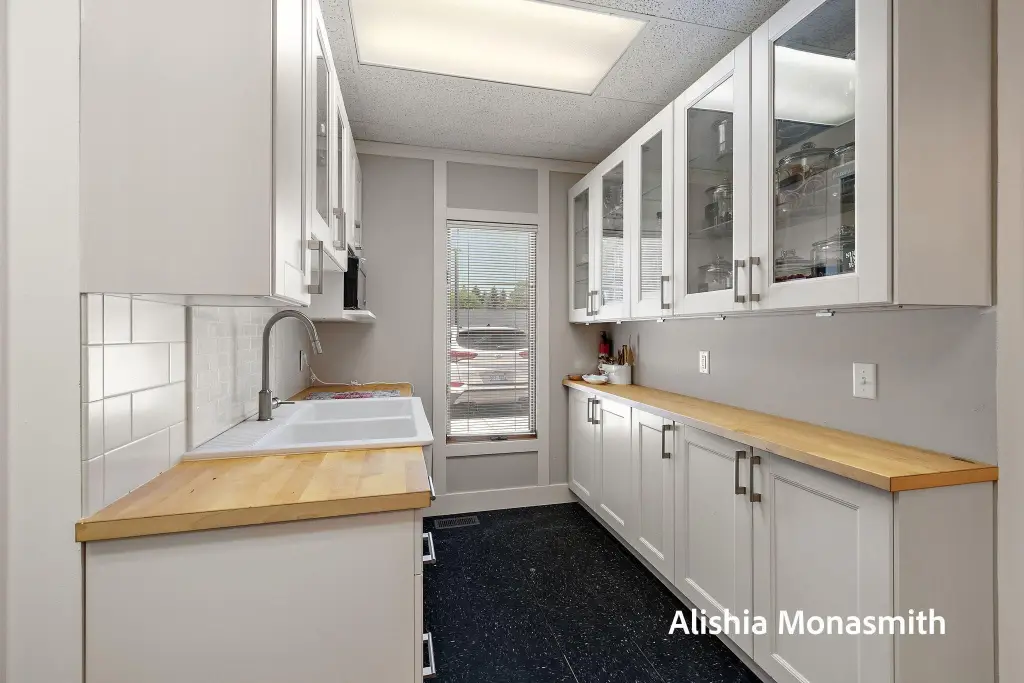
updated kitchenette
Building Details
Year built
1995
Number of units
1
Building materials
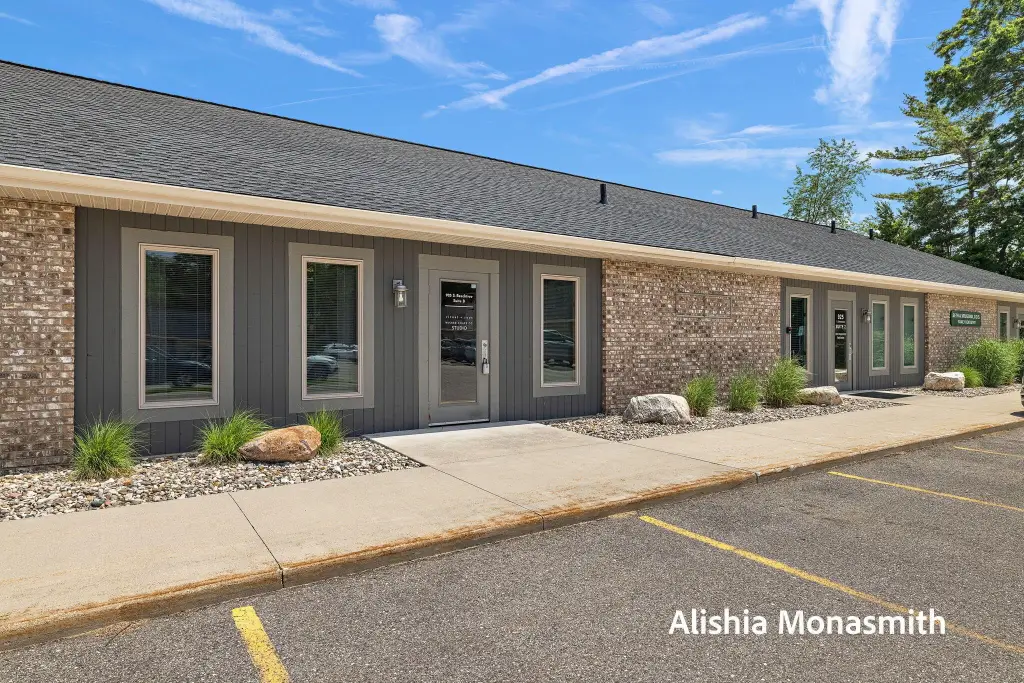
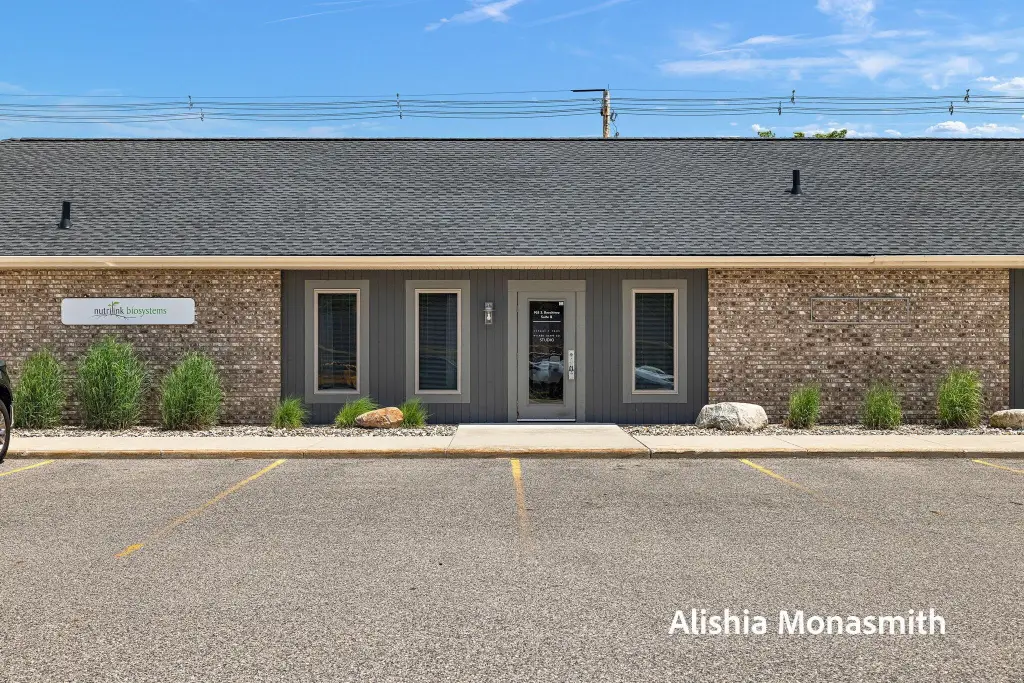
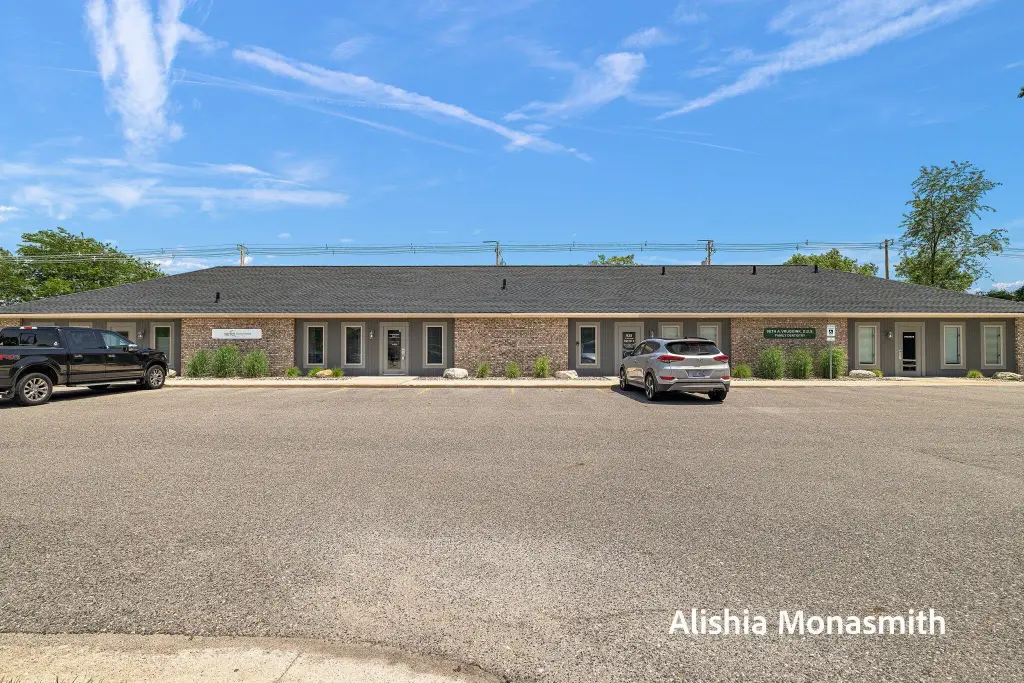
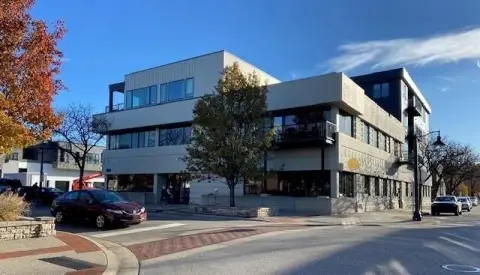
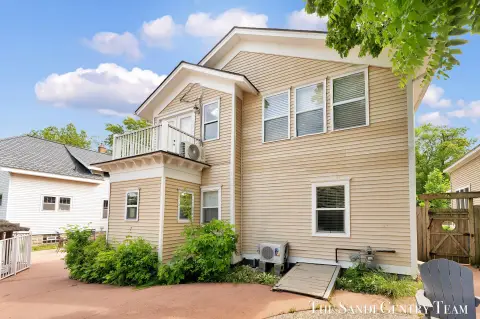
Wood Siding, Brick, Stone
Roof type
Composition
Listing Agency:
HomeRealty, LLC
(616) 935-9000
Listed By:
Alishia Monasmith
(616) 325-6572
Added: Jul 2
Changed: Sep 16
Last Checked: Oct 6 at 12:06PM
MLS# 26033472
Copyright © 2026 Michigan Regional Information Center, LLC. All rights reserved. All information provided by the listing agent/broker is deemed reliable but is not guaranteed and should be independently verified.
Investment Insights
Based on property information with market context.
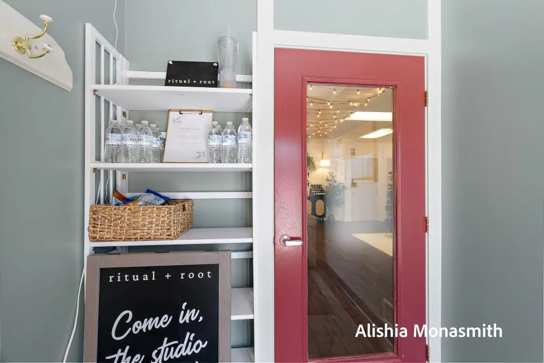
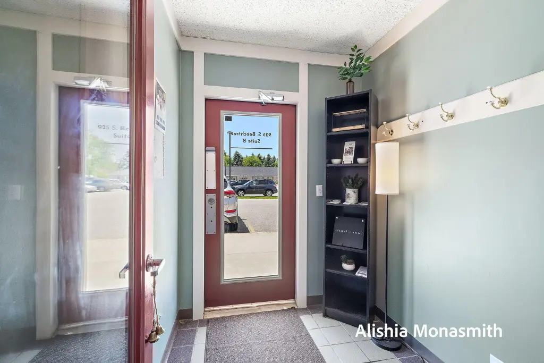
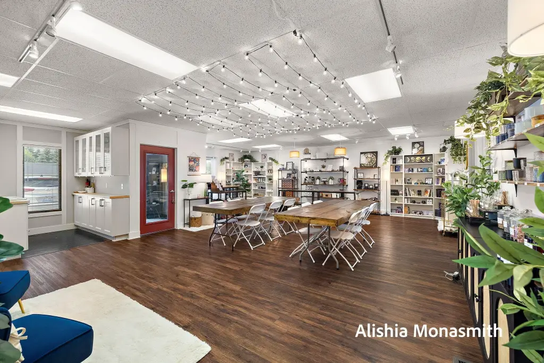
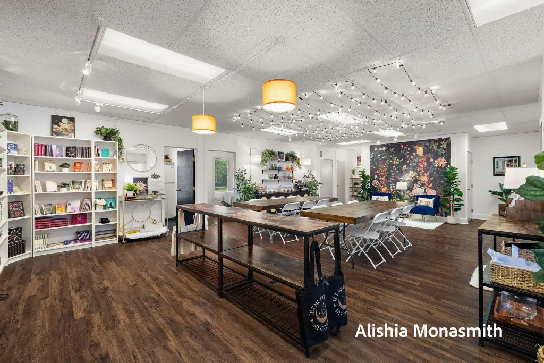
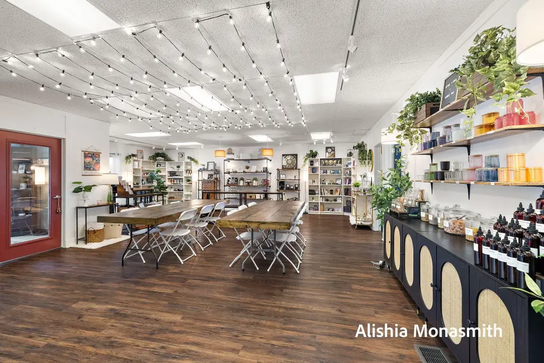
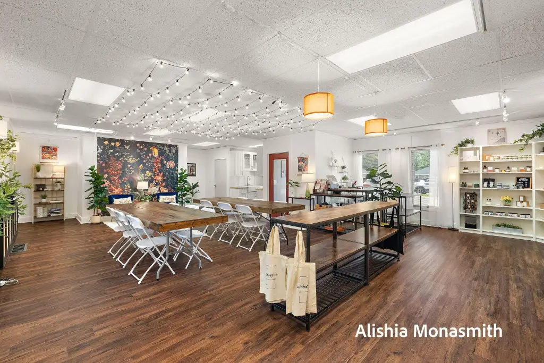
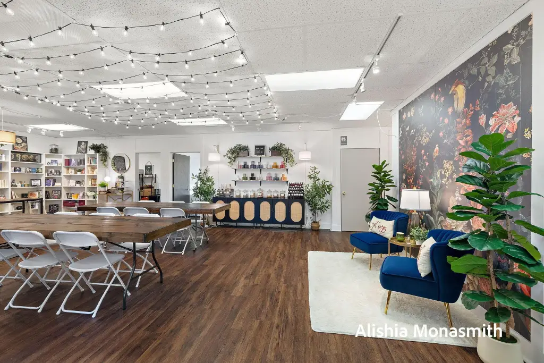
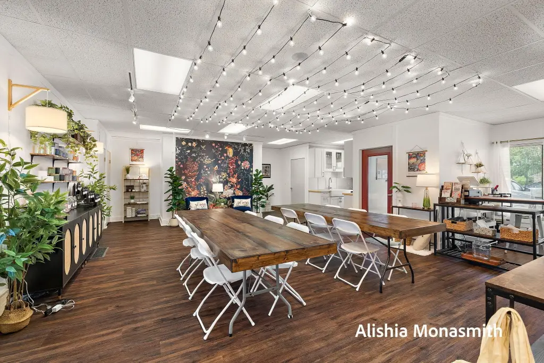
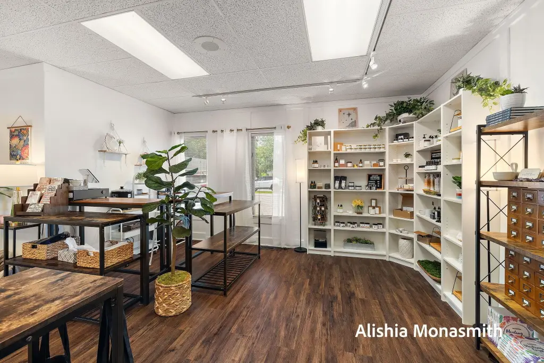
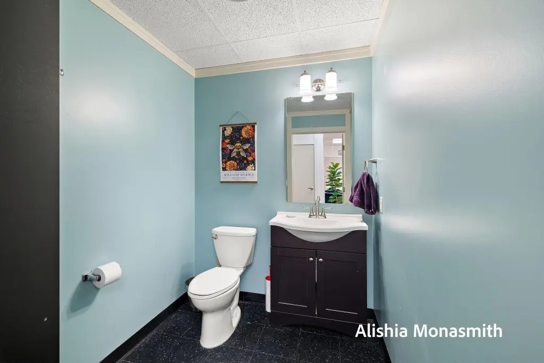
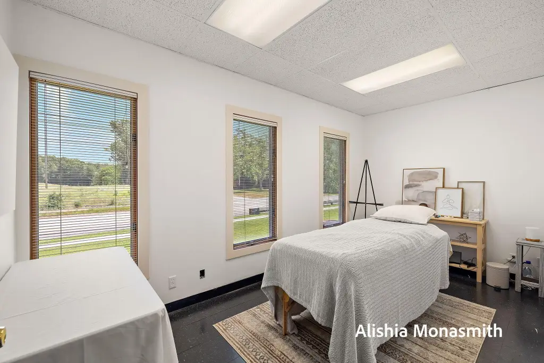
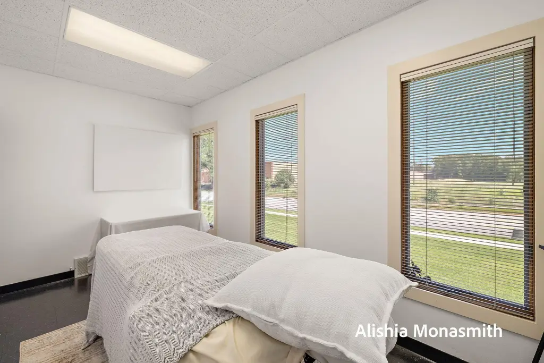
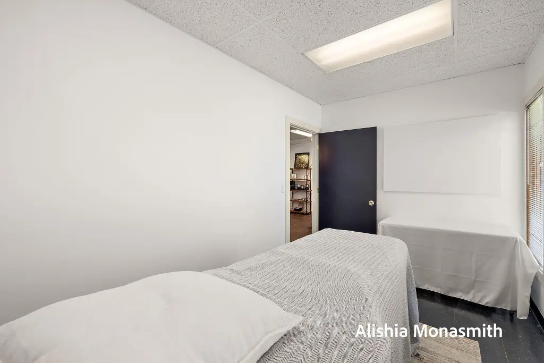
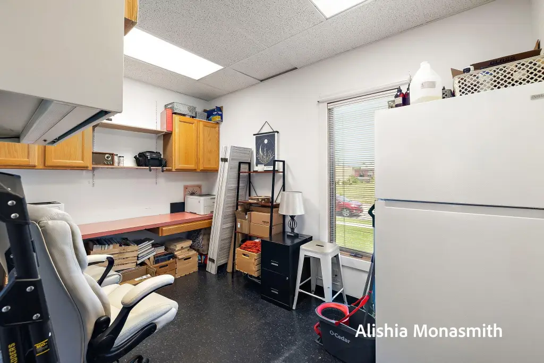
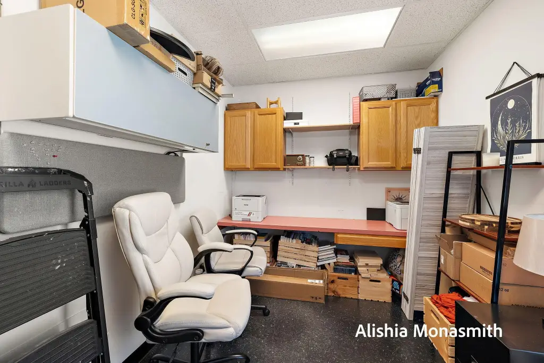
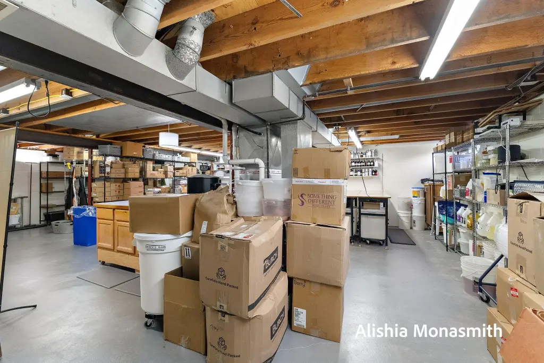
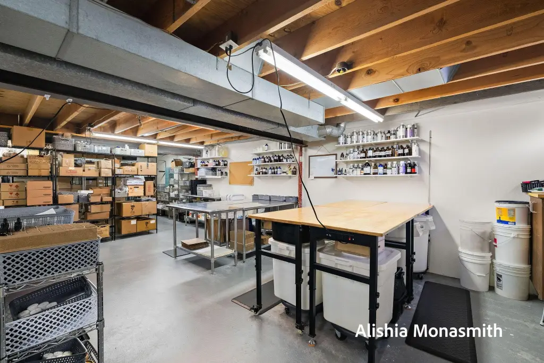
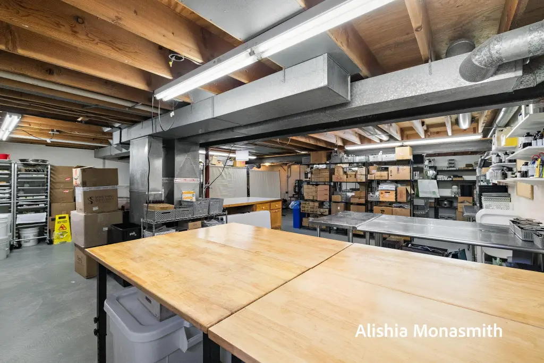
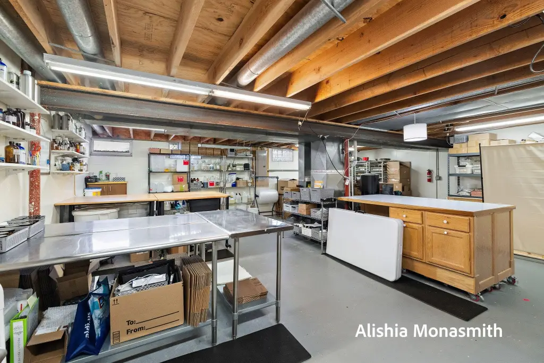
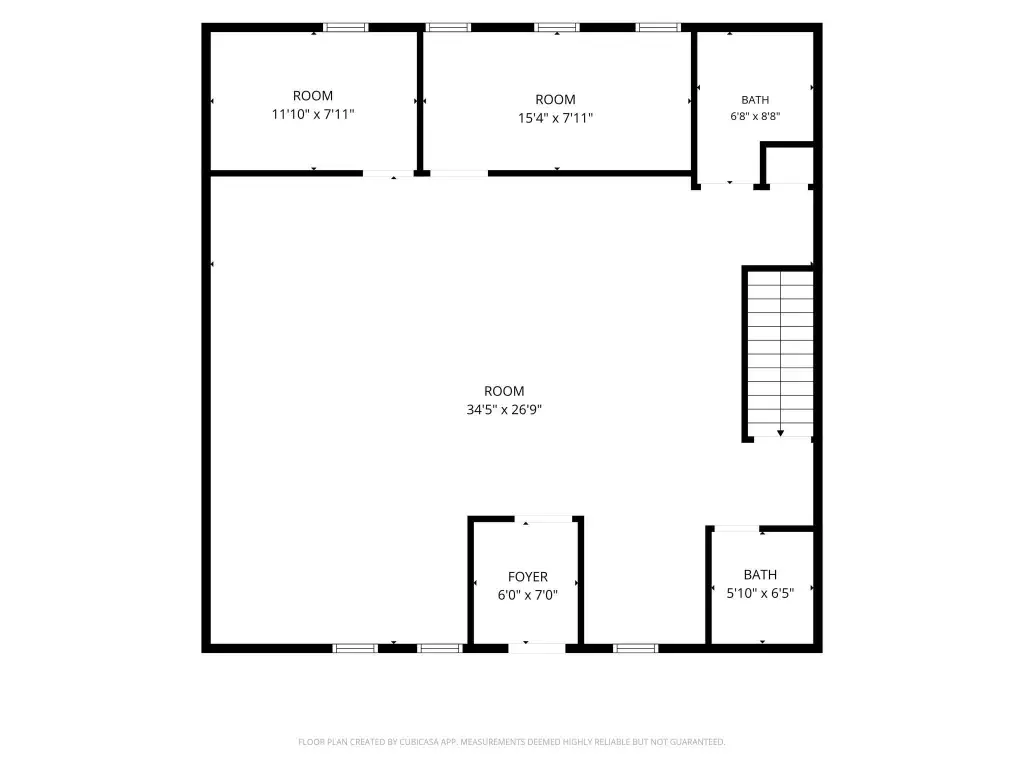
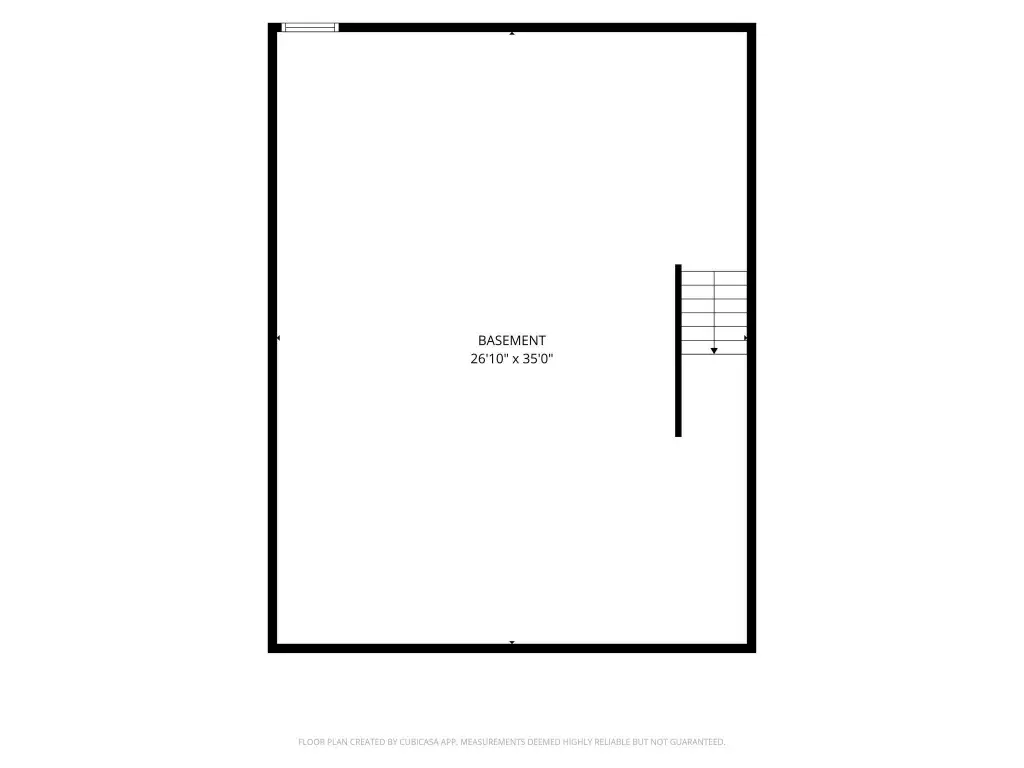
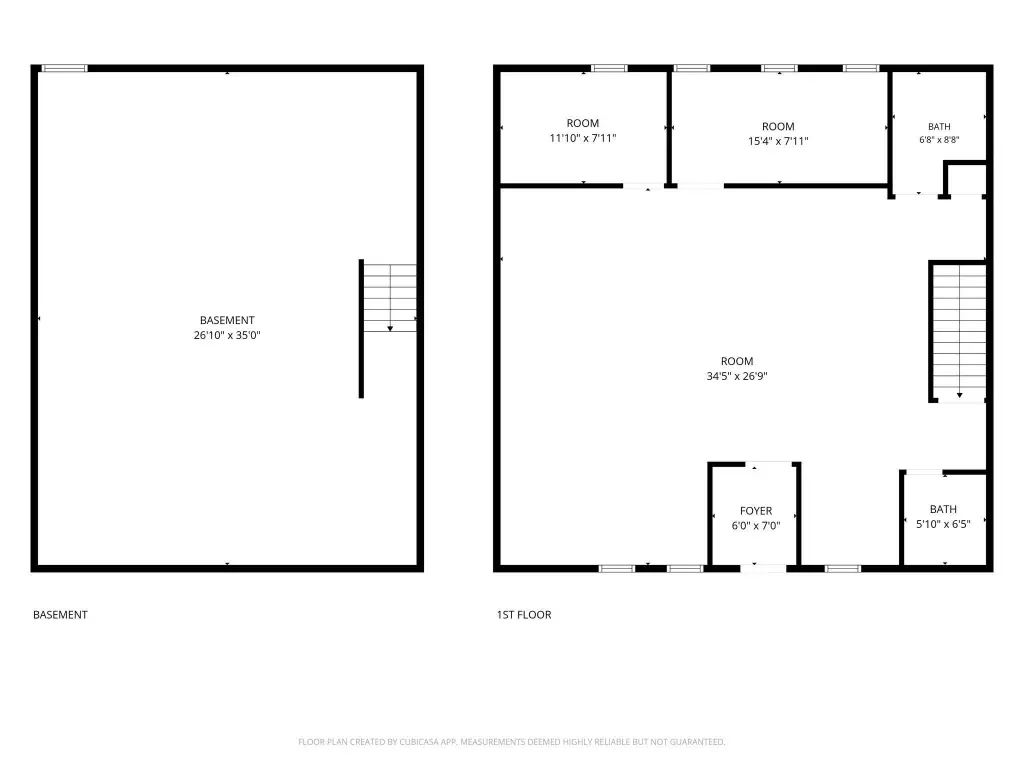
Renovated office suite at 925 S Beechtree Street in Grand Haven, featuring approximately 2,160 finished square feet across two levels. The main floor provides an open reception and common area, while the lower level adds flexible finished space. An updated kitchenette with white cabinetry and a farmhouse sink complements the interior, which also includes two restrooms and a basement.
The building is handicap accessible and was constructed in 1995. Central air and forced-air heating support year-round comfort, while broadband and cable availability add connectivity options. Exterior construction includes wood siding, brick, and stone, with a composition roof.
The building is handicap accessible and was constructed in 1995. Central air and forced-air heating support year-round comfort, while broadband and cable availability add connectivity options. Exterior construction includes wood siding, brick, and stone, with a composition roof.
Key Highlights
- Approximately 1,260 finished square feet on the main level
- 900 finished square feet in the lower level
- Open reception and common area for office operations
Property Analytics
Unlock full access to Insights
Subscribe to Realmo Intelligence
Open Analytics
Current Use
Lease Details
1
Office units
Location Intelligence
Trade Area within ½ mile
373
Businesses Nearby
Explore this area
Business Placement
Demographics for 49417, MI
32,406
Population
14,709
Households
2.2
Avg Household Size
43
Median Age
38%
College-Educated
95%
High-School Grad
46.9 sq mi
ZIP Area
691
Density / Sq Mi
$84,476
Median Household Income
$45,392
Median Earnings
$1,101
Median Rent
$287,800
Median Home Value
Check the figures for this property
Cap Rate, Value Estimation, Potential NOI and more
View Realmo Analytics
Market
Vacancy Rate% for Office in Midwest region

Questions? Ask Rey
Realmo’s AI knows this listing — price, zoning, demand, history. Ask anything.







Frequently Asked Questions
What type of property is this?
Office units - Accessible office layout with an open reception area, kitchenette, and two restrooms.
Where is this office units located?
The property is located at 925 S Beechtree Street Grand Haven, MI.
What is the asking price?
The asking price for this property is $239,900.
What are key features of this property?
This property features: Approximately 1,260 finished square feet on the main level; 900 finished square feet in the lower level; Open reception and common area for office operations



