Church Facility with Stained
For Sale
$199,900
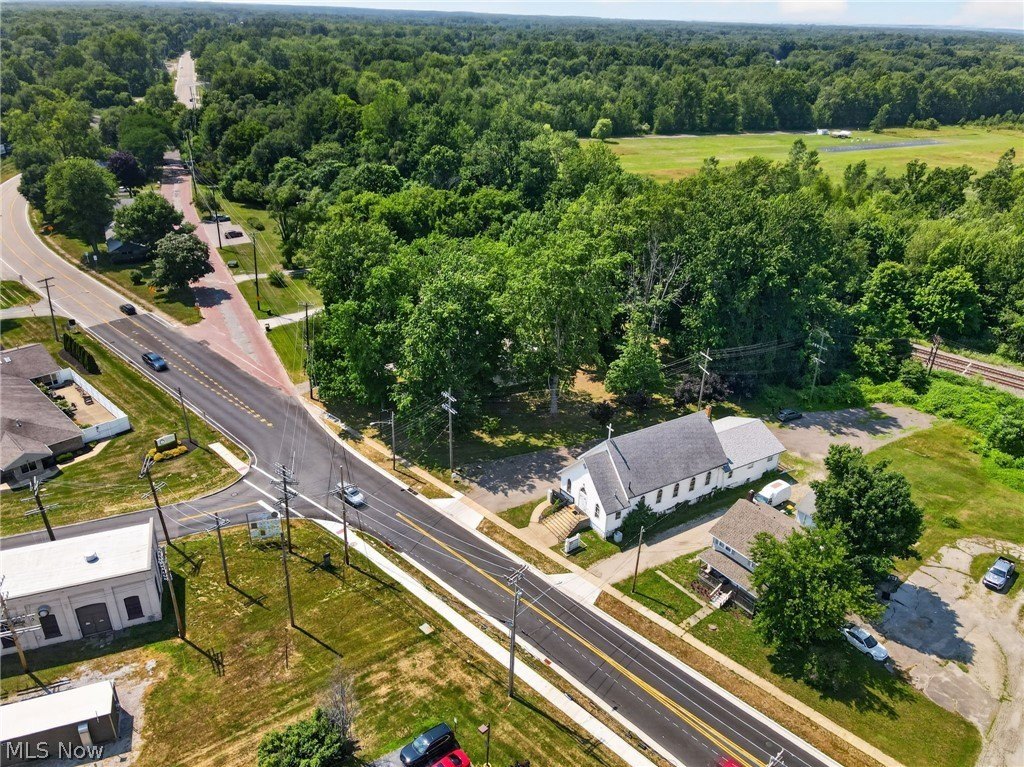
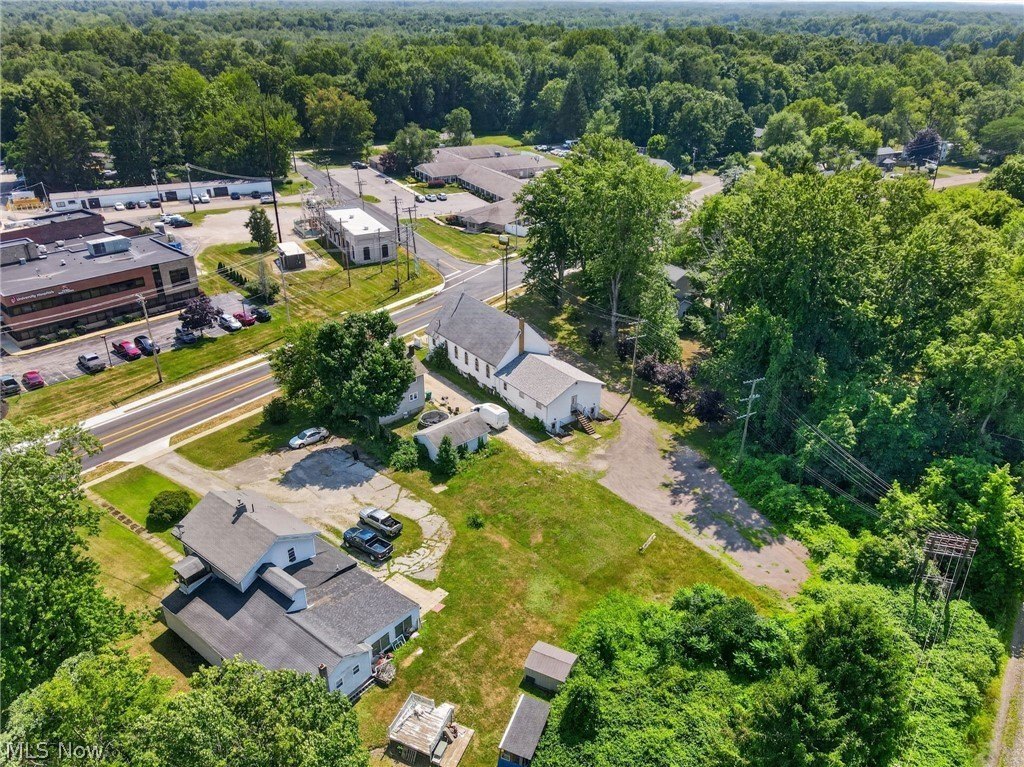
923 W Main Street, Geneva, OH 44041
CommercialSale, Geneva, OH
Property Size5,760 SF
Lot Size0.46 Acres
Price / SF$34.70
Days on Market76
Property Features for 923 W Main Street
General Information
Property type
Commercial Sale
Property subtype
Retail
Zoning description
Commercial
Rooms
Basement
Parking features
Parking Lot
Elementary school district
Geneva Area CSD - 404
Middle school district
Geneva Area CSD - 404
High school district
Geneva Area CSD - 404
Directions
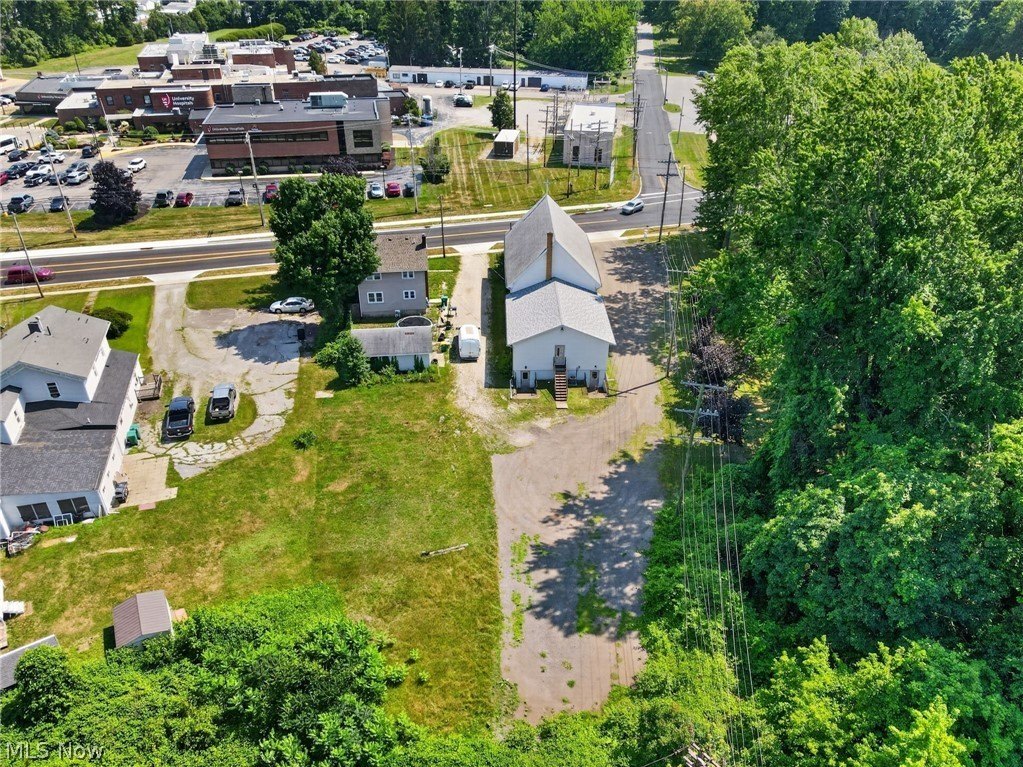
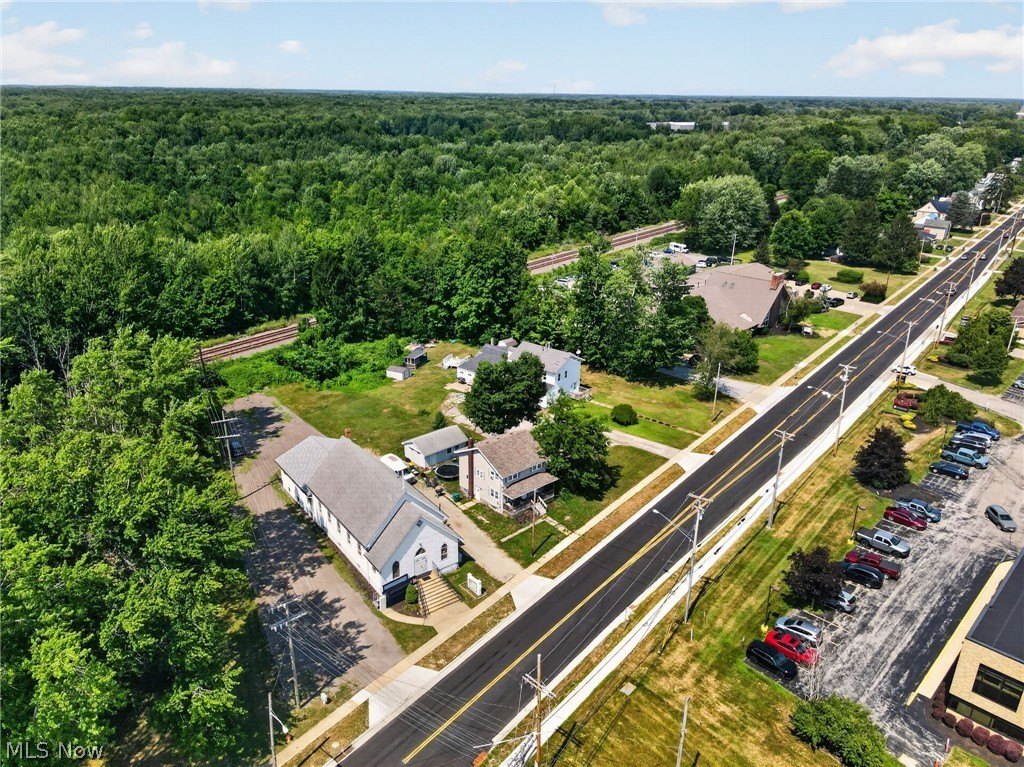
On route 20 directly across from GENEVA Hospital
Standard status
Active
APN
200020000600
Lot size
0.46 Acres
Taxes and HOA fees
Tax Year
2024
Tax Description
1 S M OF 16EXEMPT #489
Tax Annual Amount
2260
Legal Description
1 S M OF 16EXEMPT #489
Utilities
Sewer type
Public Sewer
Heating system

Natural Gas, Forced Air
Cooling system
Central Air
Water source
Public
Amenities
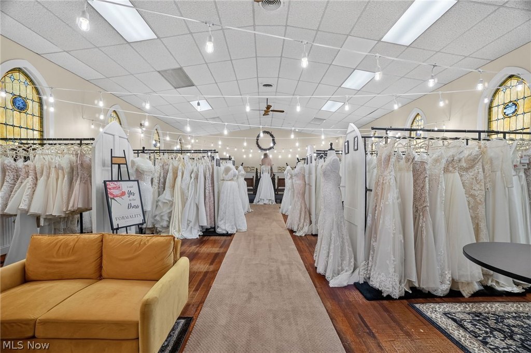
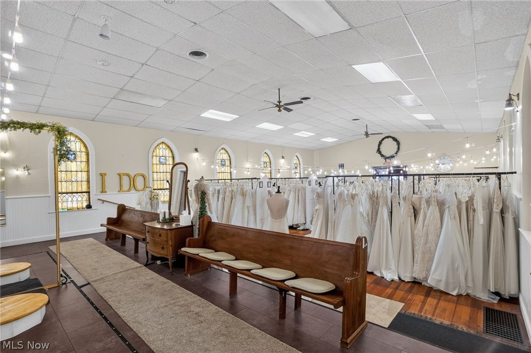
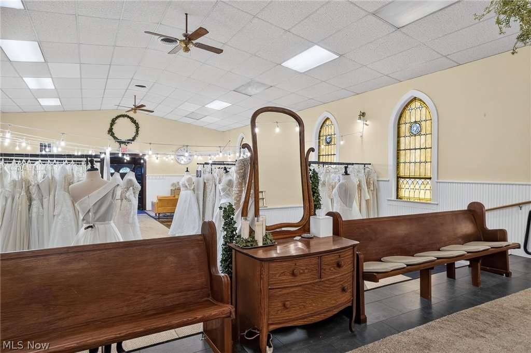
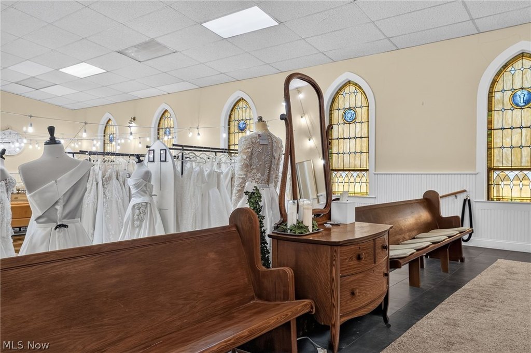
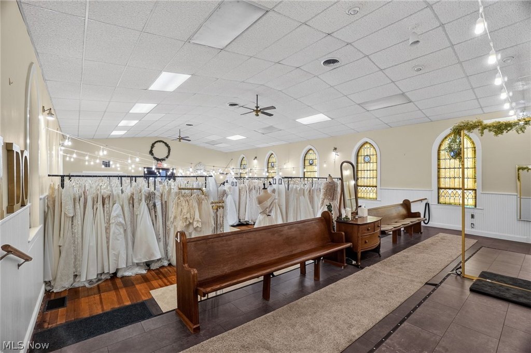
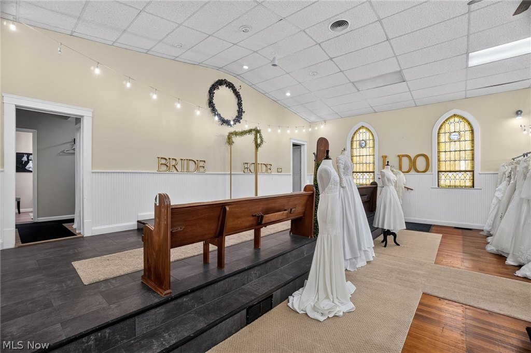
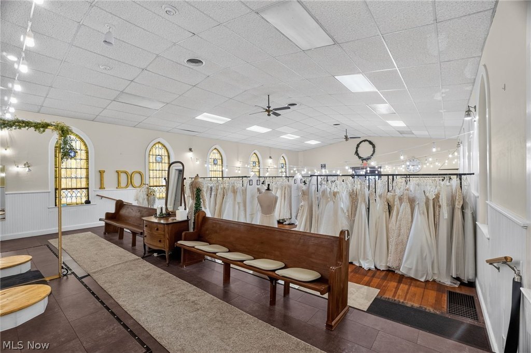
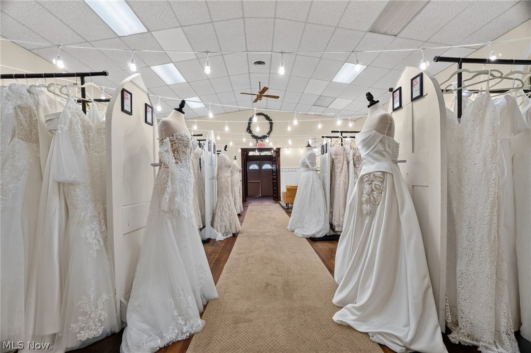
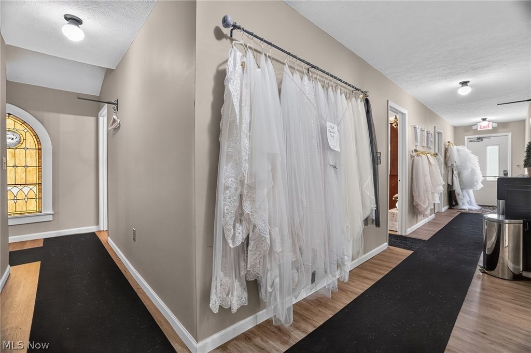
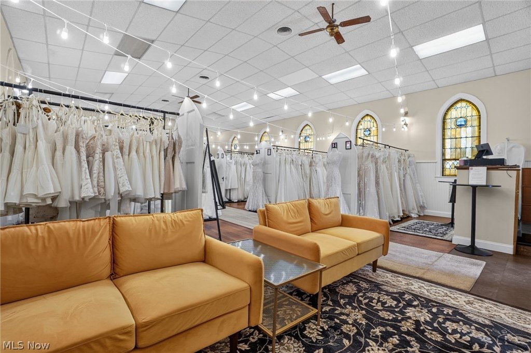
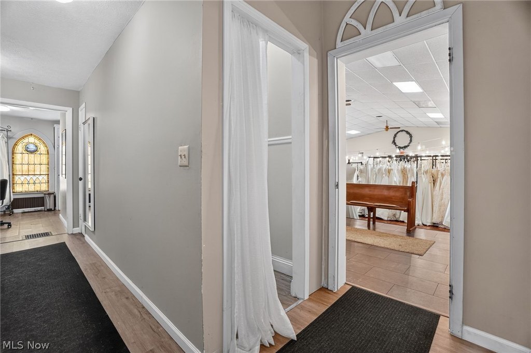
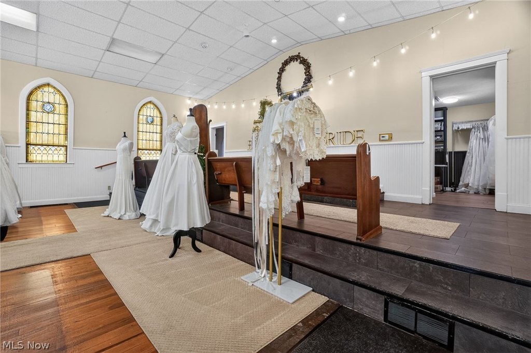
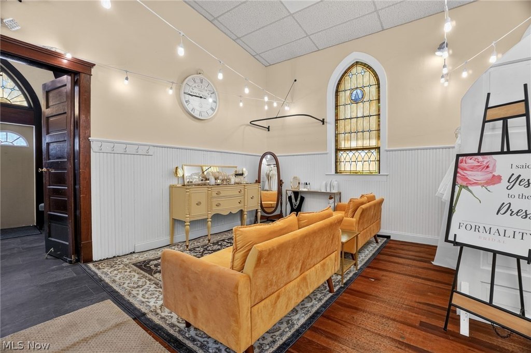
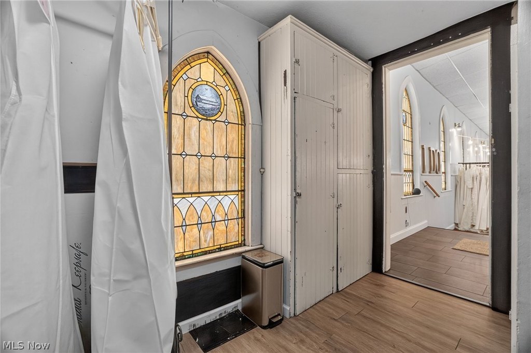
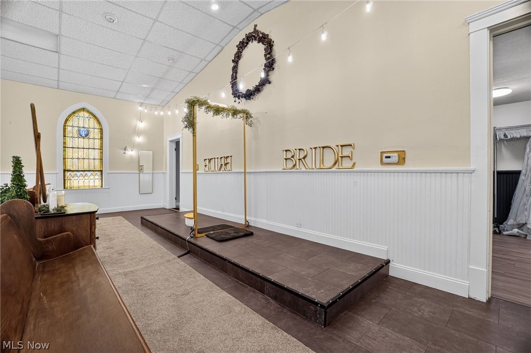
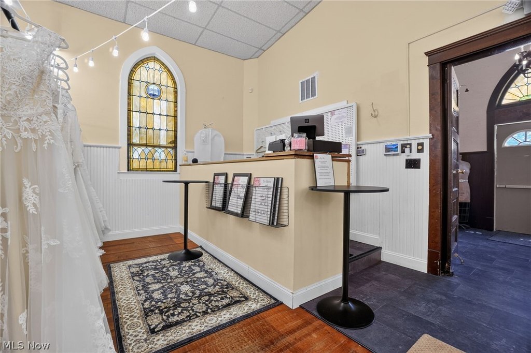
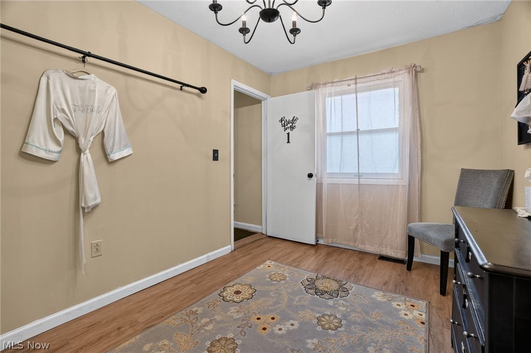
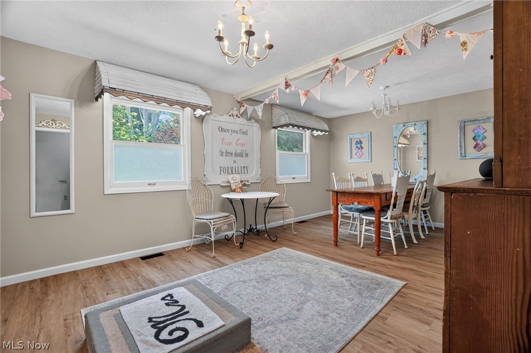
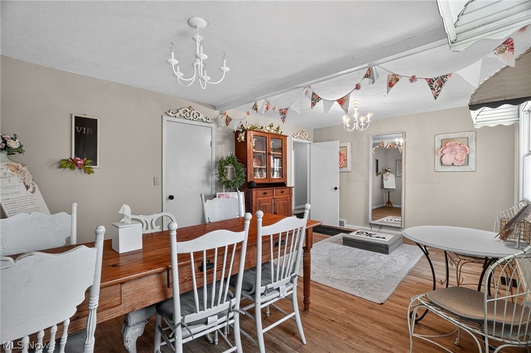
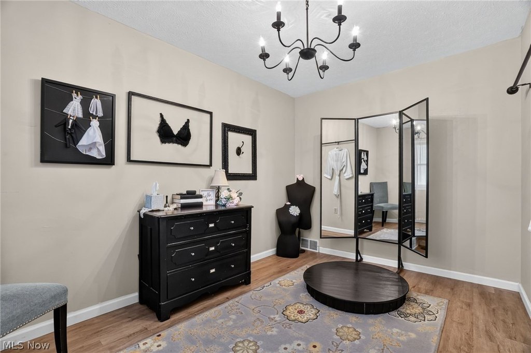
natural hardwood floors
woodwork
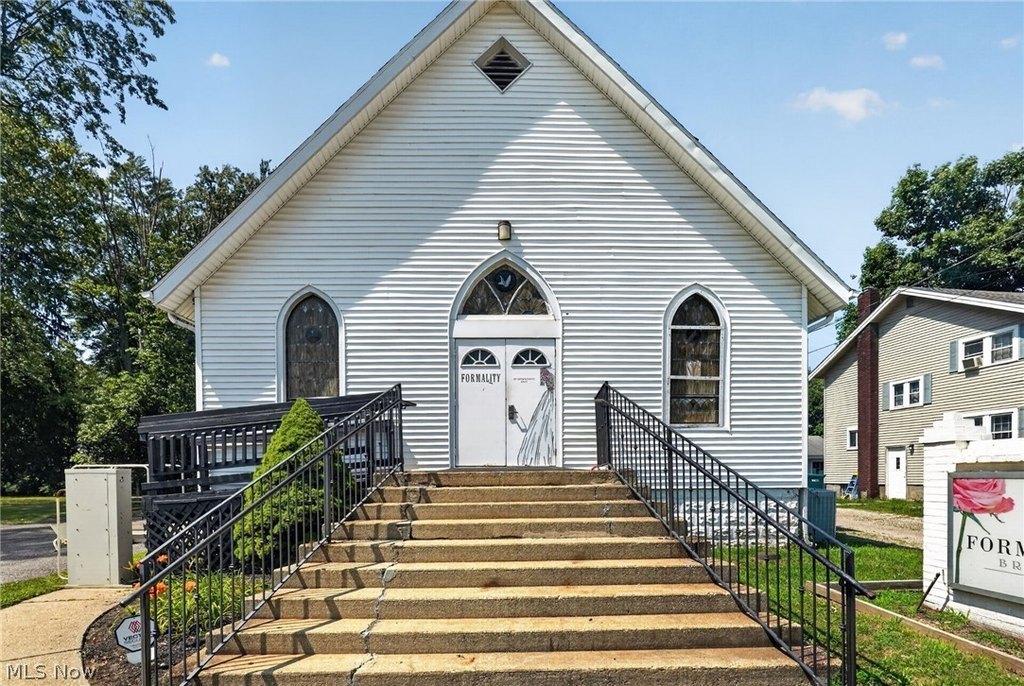
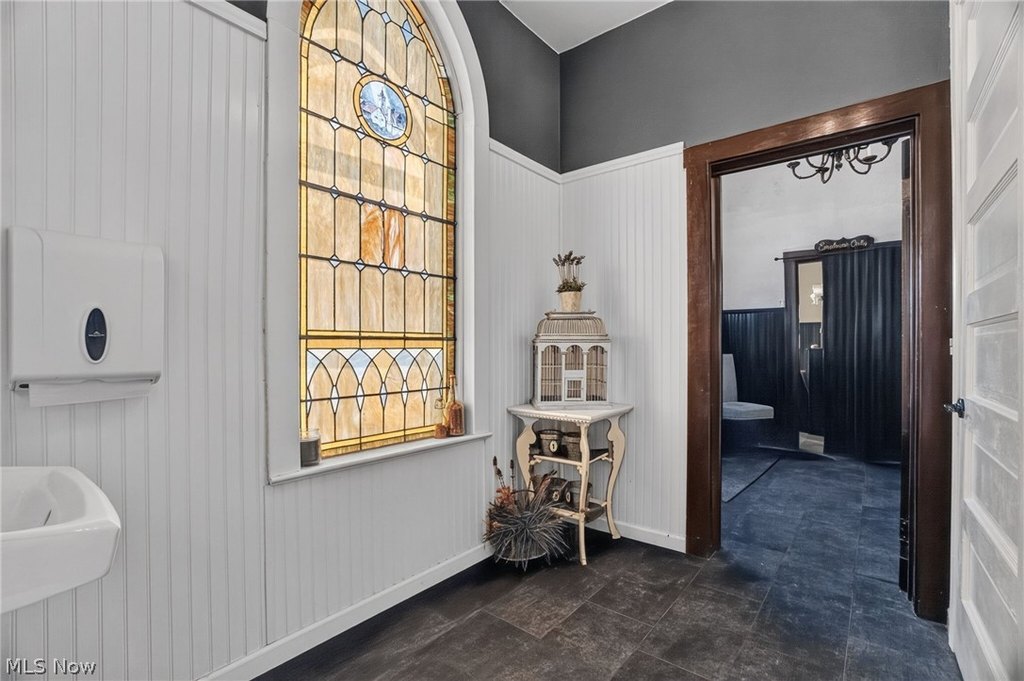
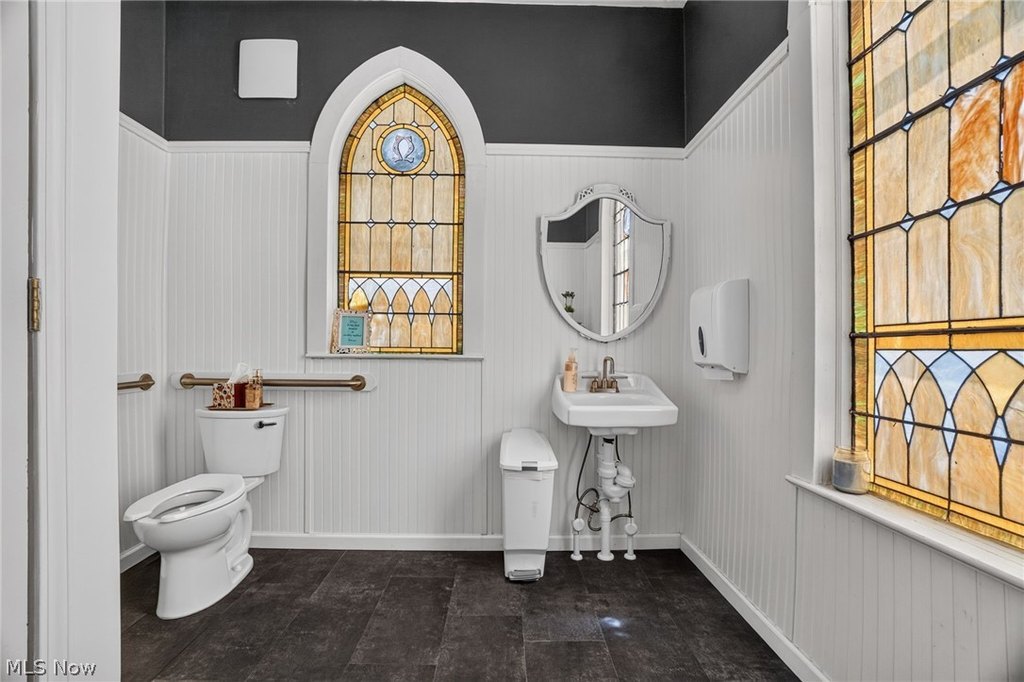
stained glass windows
central air conditioning
forced air heating
municipal sewer
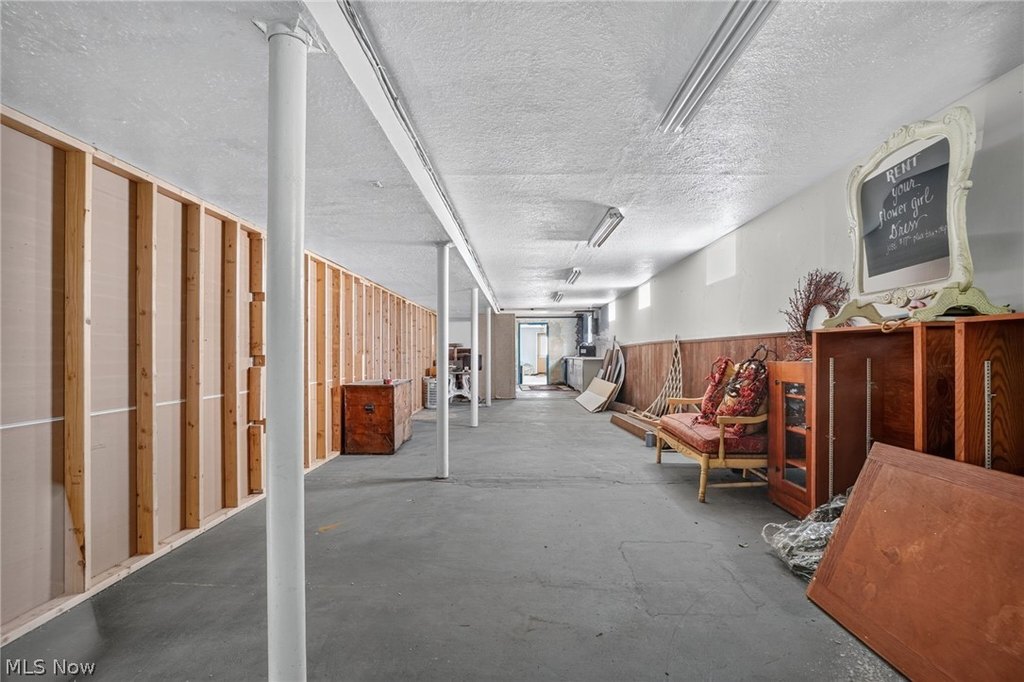
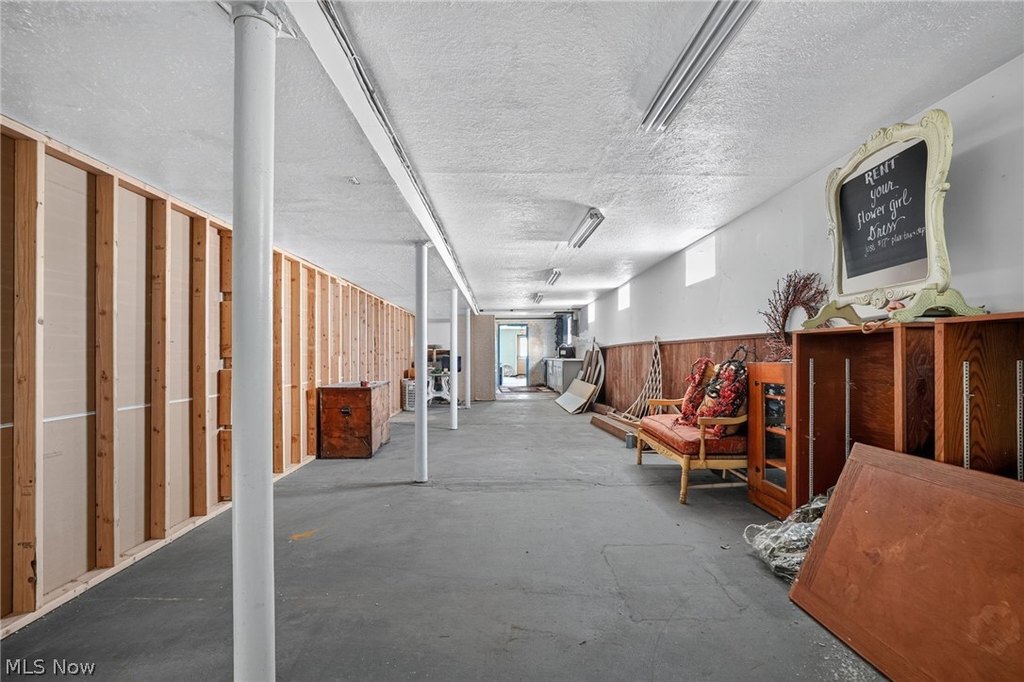
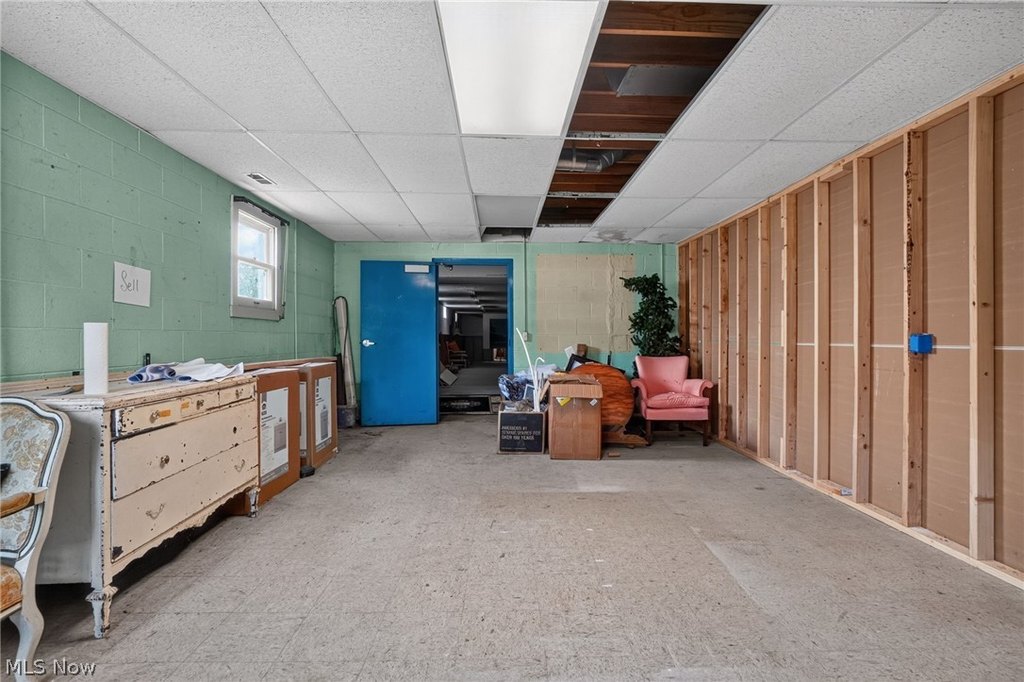
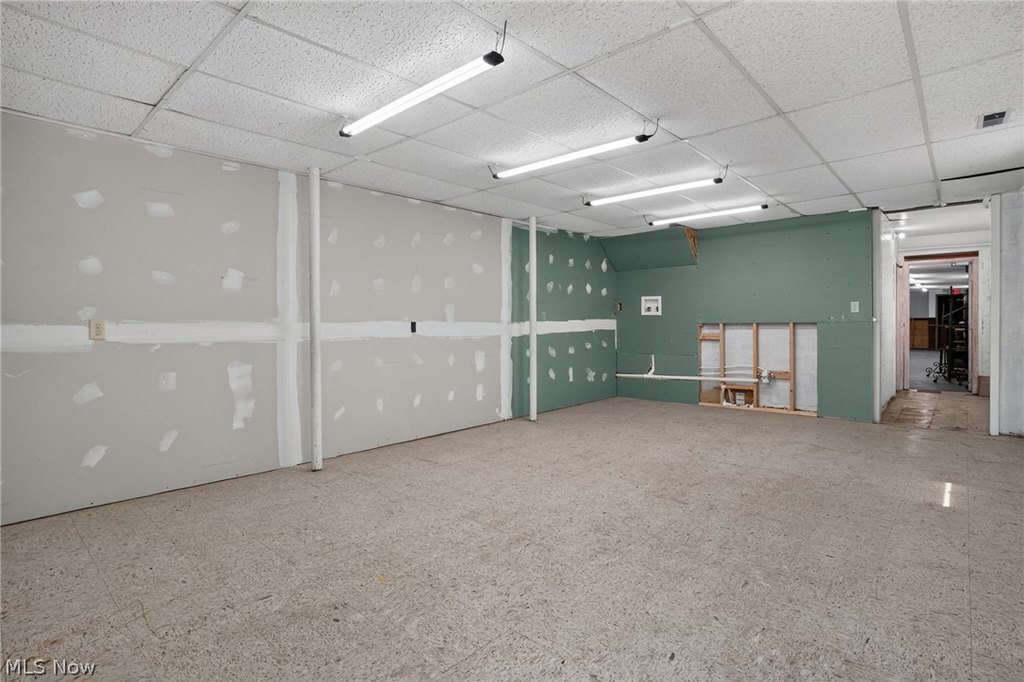
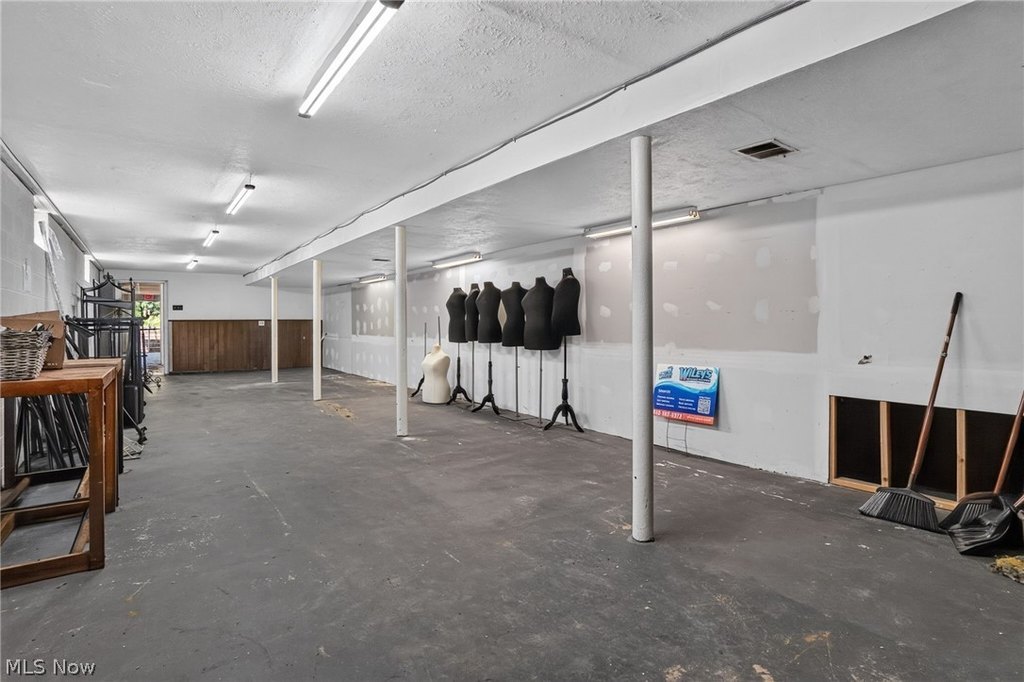
basement storage
basement offices
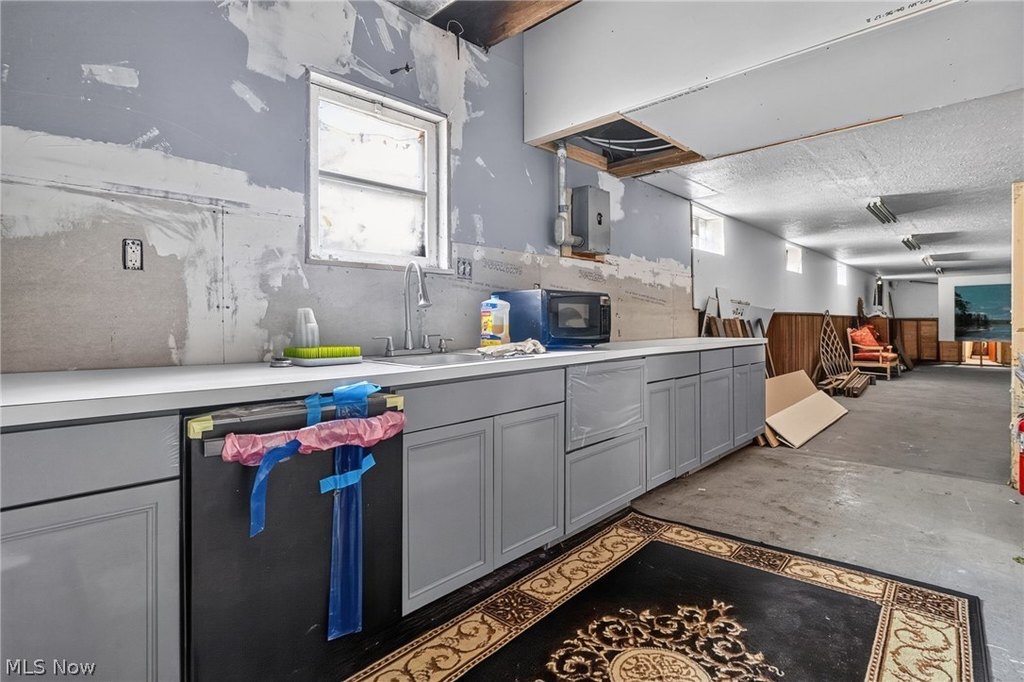
kitchen area
accessible bath on main floor
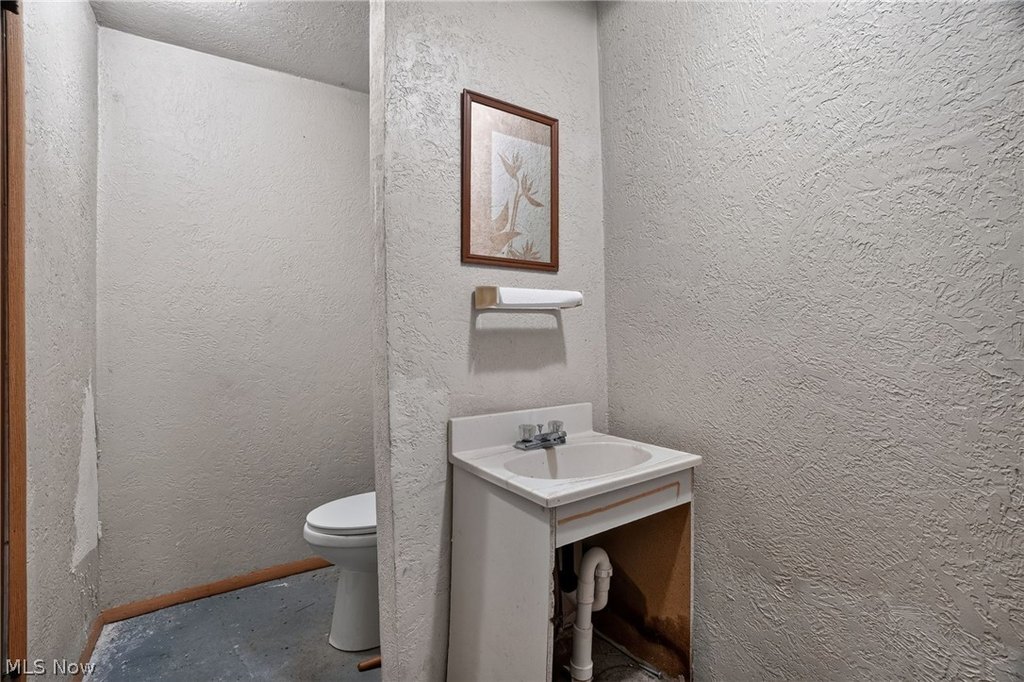
2 baths on lower level
Building Details
Year built
1920
Listing Agency:
McDowell Homes Real Estate Services
(440) 205-2000
Listed By:
Clorice L Vines · License #2025003178
(440) 812-2542
Added: Jul 10
Changed: Sep 12
Last Checked: Sep 23 at 10:06PM
MLS# 5226535
Copyright © 2026 MLS Now. All rights reserved. All information provided by the listing agent/broker is deemed reliable but is not guaranteed and should be independently verified.
Investment Insights
Based on property information with market context.
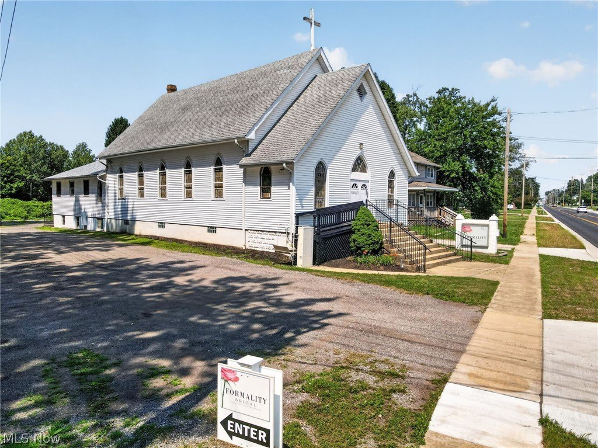
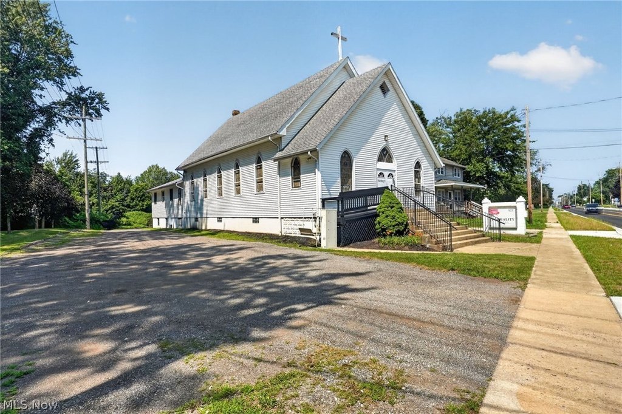
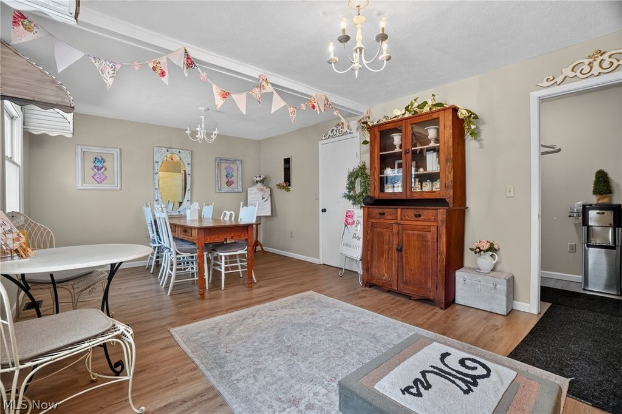
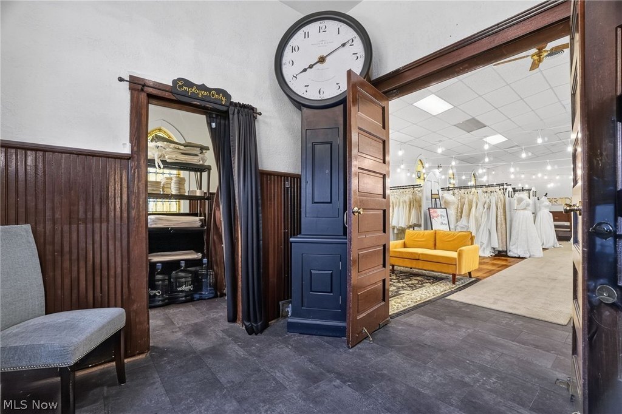
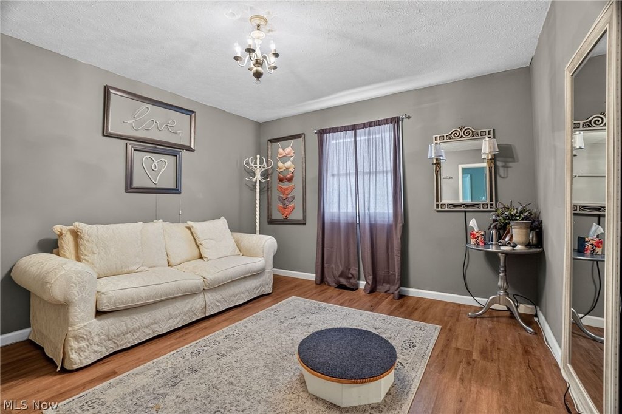
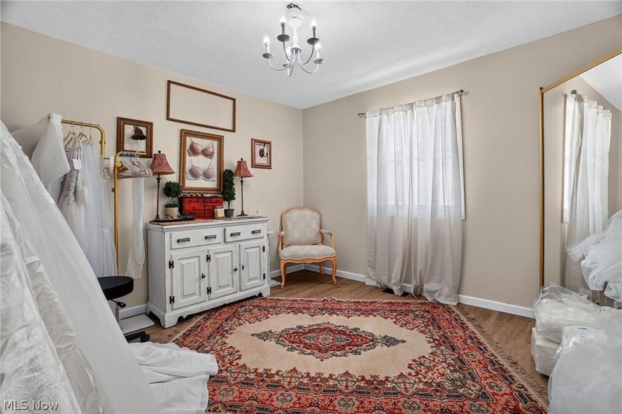
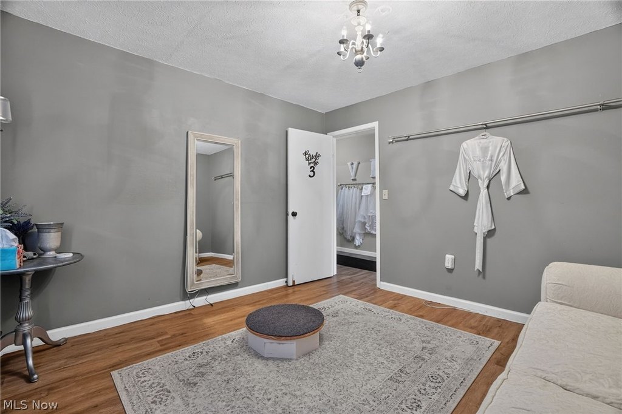
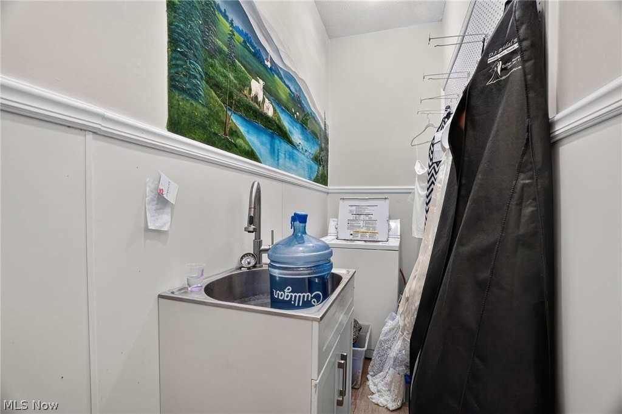
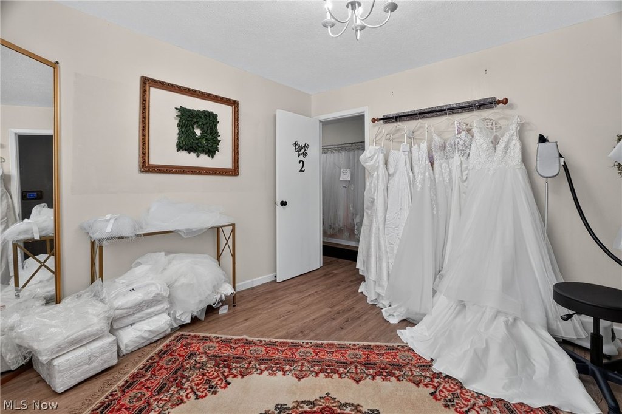
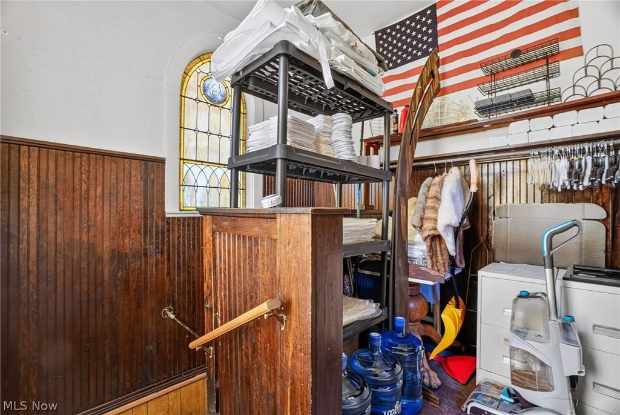
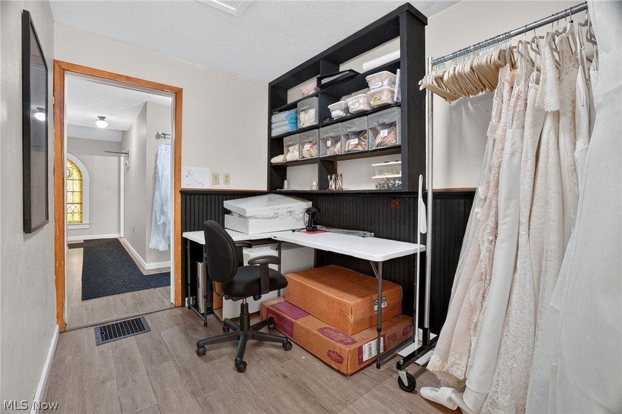
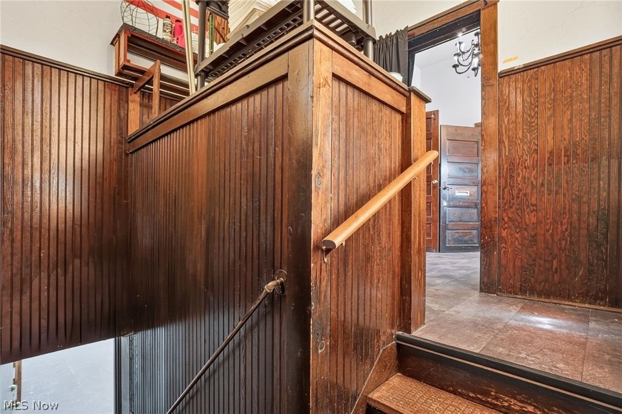
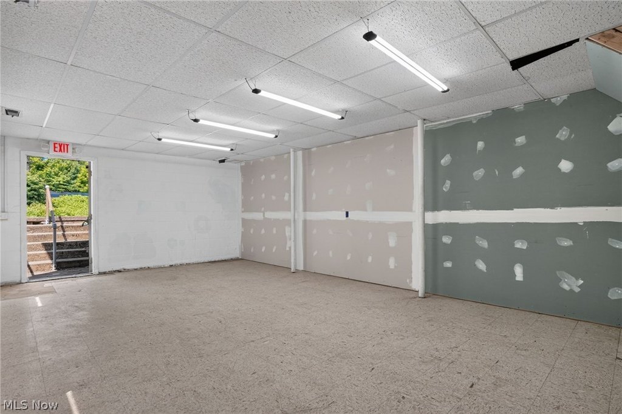
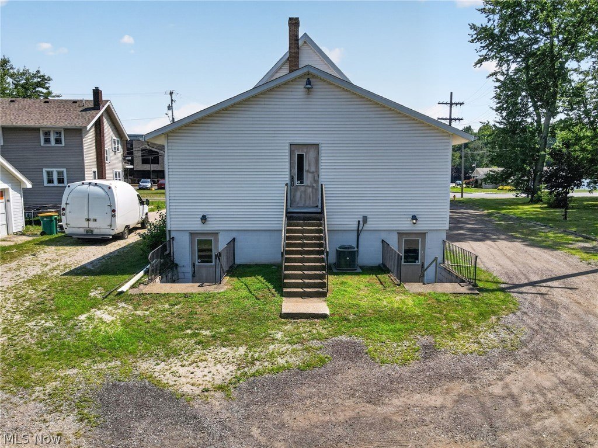
This church facility at 923 W Main Street in Geneva includes main-level and lower-level space arranged for flexible commercial use. Natural hardwood floors and woodwork, stained glass windows, central air conditioning, forced-air heating, and basement areas support a range of operational layouts. The lower level includes storage, office areas, and a kitchen area, while the main floor has one accessible bath and the lower level has two additional baths.
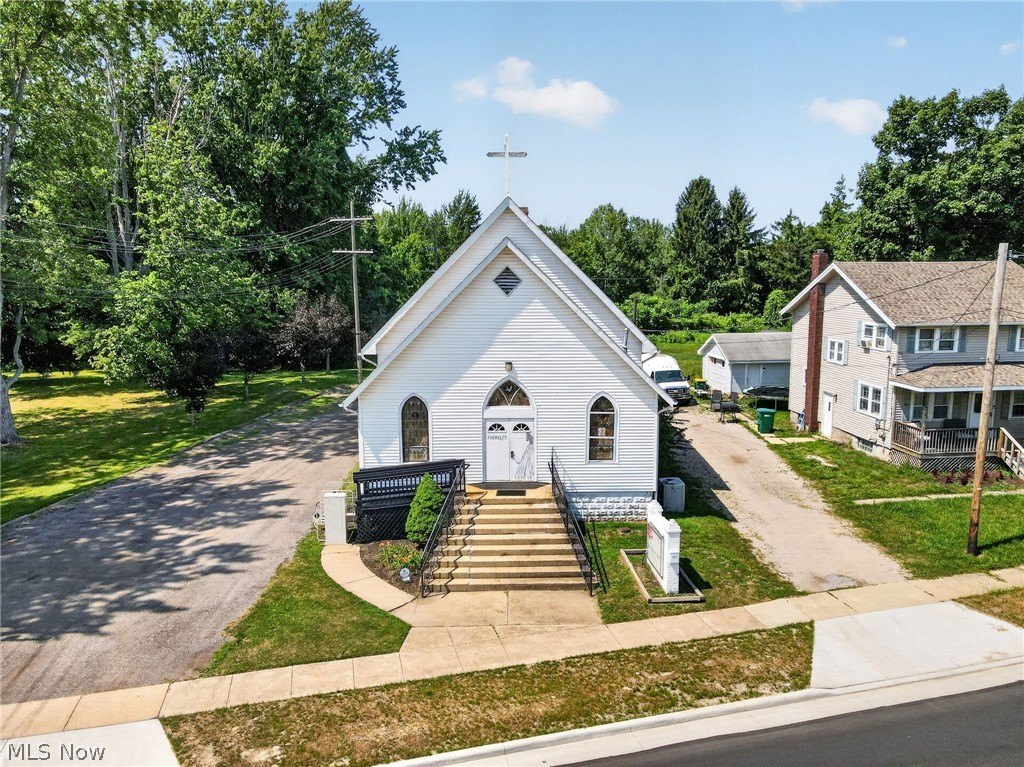
The property occupies approximately 0.46 acres and is positioned directly across from Geneva Hospital. A parking lot, public water, and public sewer serve the site. The building was constructed in 1920, and zoning approval is needed for future use changes. The property is currently used for retail and was formerly used as a place of worship.
The property occupies approximately 0.46 acres and is positioned directly across from Geneva Hospital. A parking lot, public water, and public sewer serve the site. The building was constructed in 1920, and zoning approval is needed for future use changes. The property is currently used for retail and was formerly used as a place of worship.
Key Highlights
- Approximately 0.46‑acre property at 923 W Main Street, Geneva, OH 44041
- Directly across from Geneva Hospital
- Natural hardwood floors, woodwork, and stained glass windows
Property Analytics
Unlock full access to Insights
Subscribe to Realmo Intelligence
Open Analytics
Current Use
Lease Details
Yes
Utilities to site
Location Intelligence
Trade Area within ½ mile
144
Businesses Nearby
Explore this area
Business Placement
Demographics for 44041, OH
13,910
Population
7,155
Households
1.9
Avg Household Size
46
Median Age
18%
College-Educated
91%
High-School Grad
65.1 sq mi
ZIP Area
214
Density / Sq Mi
$58,438
Median Household Income
$37,644
Median Earnings
$816
Median Rent
$167,000
Median Home Value
Check the figures for this property
Cap Rate, Value Estimation, Potential NOI and more
View Realmo Analytics
Market
Vacancy Rate% for Retail in Midwest region

Questions? Ask Rey
Realmo’s AI knows this listing — price, zoning, demand, history. Ask anything.




Frequently Asked Questions
What type of property is this?
Church & religious facility - Flexible commercial building with hardwood finishes, multiple baths, basement areas, and public utilities.
Where is this church & religious facility located?
The property is located at 923 W Main Street Geneva, OH.
What is the asking price?
The asking price for this property is $199,900.
What are key features of this property?
This property features: Approximately 0.46‑acre property at 923 W Main Street, Geneva, OH 44041; Directly across from Geneva Hospital; Natural hardwood floors, woodwork, and stained glass windows


