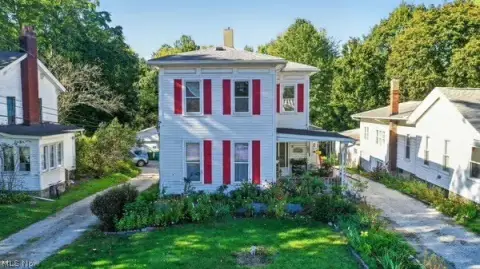
Mixed-Use Building with Walkout Lower
For Sale
$199,900
923 W Main St, Geneva, OH 44041
Two-level commercial building with central air, forced-air heat, and municipal sewer.
Property Size5,760 SF
Lot Size0.46 Acres
Price / SF$34.70
Days on Market86
Property Features for 923 W Main St
General Information
Standard status
Active
Size
5,760 SF
Lot size
0.46 Acres
Additional Details
Asking Price
$199,900
Utilities to Site
Yes
Amenities
central air conditioning
forced air heating
municipal sewer
additional basement space
Building Details
Year Built
1920
Buildings
1
Building Size
5,760 SF
Listing Agency:
McDowell Homes Real Estate Services
Listed By:
Clorice L Vines · License #2025003178
(440) 812-2542
Source:
Theacclaimedrealty
Added: Jul 21
Changed: Oct 6
Last Checked: Oct 7 at 5:20PM
Displayed information is deemed reliable but is not guaranteed and should be independently verified. All listing content including descriptions, pricing, images are the copyrighted material of McDowell Homes Real Estate Services
Investment Insights
Based on property information with market context.
This mixed-use commercial building contains approximately 5,760 square feet across an upstairs level and a walkout lower level. The property is currently used for retail and was previously operated as a place of worship. Interior features include central air conditioning, forced-air heating, and additional basement area that can support storage or future expansion.
The property occupies approximately .46 acres at 923 W Main St in Geneva, Ohio, directly across from Geneva Hospital. Its location provides convenient access, while the flexible interior can accommodate office space, community services, event space, retail, or creative workspace, subject to zoning approval. Municipal sewer serves the property, and the building dates to 1920.
The property occupies approximately .46 acres at 923 W Main St in Geneva, Ohio, directly across from Geneva Hospital. Its location provides convenient access, while the flexible interior can accommodate office space, community services, event space, retail, or creative workspace, subject to zoning approval. Municipal sewer serves the property, and the building dates to 1920.
Key Highlights
- Approximately 5,760 square feet across upstairs and walkout downstairs levels
- Approximately .46 acres at 923 W Main St, Geneva, OH 44041
- Directly across from Geneva Hospital
Property Analytics
Unlock full access to Insights
Subscribe to Realmo Intelligence
Open Analytics
Current Use
Lease Details
Yes
Utilities to site
Location Intelligence
Trade Area within ½ mile
97
Businesses Nearby
9k
Monthly Visits Nearby
Explore this area
Business Placement
Foot Traffic Nearby
Shops & Services 100%
Dollar Tree
Shops & Services
9,015 visits/mo
0.4 miles
Demographics for 44041, OH
13,910
Population
7,155
Households
1.9
Avg Household Size
46
Median Age
18%
College-Educated
91%
High-School Grad
65.1 sq mi
ZIP Area
214
Density / Sq Mi
$58,438
Median Household Income
$37,644
Median Earnings
$816
Median Rent
$167,000
Median Home Value
Check the figures for this property
Cap Rate, Value Estimation, Potential NOI and more
View Realmo Analytics
Market
Vacancy Rate% for Retail in Midwest region

Questions? Ask Rey
Realmo’s AI knows this listing — price, zoning, demand, history. Ask anything.





Frequently Asked Questions
What type of property is this?
Mixed-use property - Two-level commercial building with central air, forced-air heat, and municipal sewer.
Where is this mixed-use property located?
The property is located at 923 W Main St Geneva, OH.
What is the asking price?
The asking price for this property is $199,900.
What are key features of this property?
This property features: Approximately 5,760 square feet across upstairs and walkout downstairs levels; Approximately .46 acres at 923 W Main St, Geneva, OH 44041; Directly across from Geneva Hospital


