Legal Two-Family Duplex with

For Sale
$5,000,000
921 45th Street, Brooklyn, NY 11219
MULTI_FAMILY - Brooklyn, NY
Property Size4,760 SF
Lot Size0.06 Acres
Price / SF$1,050
Days on Market1031
Property Features for 921 45th Street
General Information
Property type
Residential Multi Family
Property subtype
Other
Zoning
R6
Bedrooms
10
Bathrooms
6
Full bathrooms
6
Rooms
Bedroom 10, Bedroom 3, Bathroom 1, Bathroom 6, Bathroom 4, Bedroom 2, Bedroom 1, Bedroom 7, Bathroom 2, Bedroom 6, Bedroom 8, Bedroom 4, Bedroom 9, Bathroom 5, Bathroom 3, Bedroom 5
Parking features
Garage - Detached
Patio and Porch features
Porch
Interior features
Alarm, Central Air, Dishwasher, Disposal, Dryer, Laundry Area, Microwave, Porch, Refrigerator, Stove, Terrace, Washer, Window Treatments
Basement
Full, Finished
Subdivision
Boro-Park
Standard status
Active
Size
4,760 SF
Lot size
0.06 Acres
Taxes and HOA fees
Tax Annual Amount
15154
Amenities
balconies
Building Details
Year built
1920
Floors in Building
4
Number of units
2
Flooring type
Hardwood, Tile
Building materials
Brick
Roof type
Flat
Listing Agency:
RE/MAX Real Estate Professiona
(718) 532-2000
Listed By:
Billy Apter · License #BEA5721
(718) 532-2000
Added: Oct 31, 2023
Changed: Aug 5
Last Checked: Aug 26 at 7:06AM
MLS# 477945
Copyright © 2026 Brooklyn New York Multiple Listing Service. All rights reserved. All information provided by the listing agent/broker is deemed reliable but is not guaranteed and should be independently verified.
Investment Insights
Based on property information with market context.
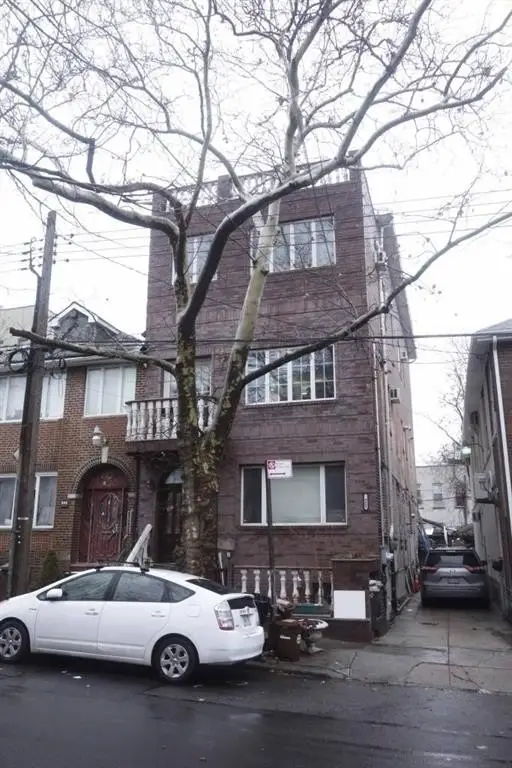
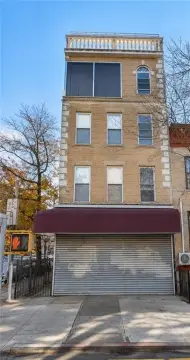
Solid brick, semi-detached legal two-family duplex built in 1920 and arranged across a four-story/five-level configuration with a flat roof. The property totals 4,760 square feet, set on a 26 x 100 lot (0.0584 acres). The home includes balconies, porch/terrace elements, and a full finished basement.
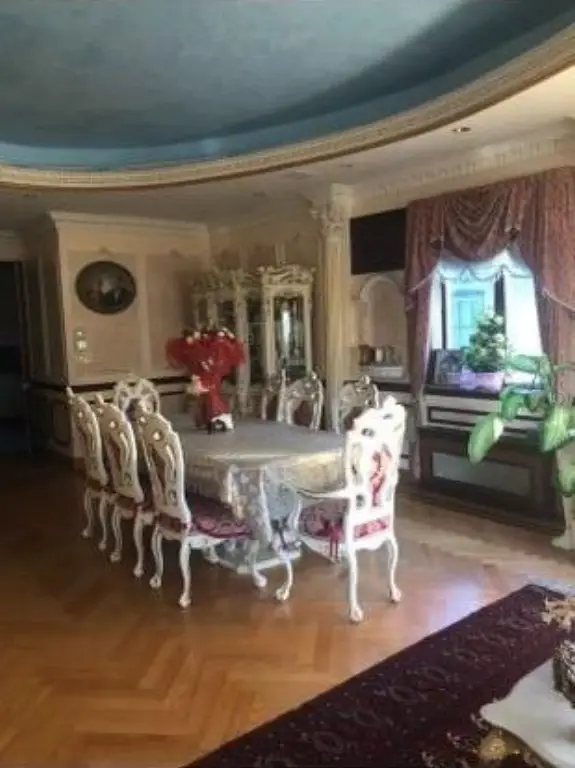
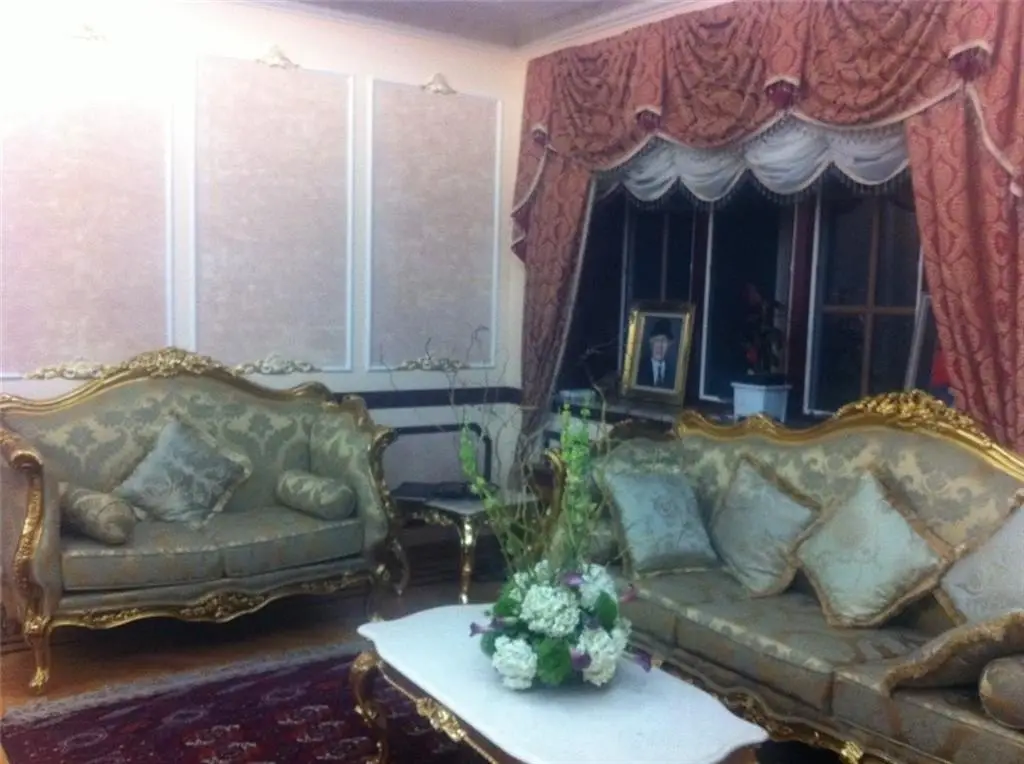
The duplex is currently configured as an owners triplex over a separate rental unit, with additional basement space. Current layout notes include 9 rooms, 5 bedrooms, and 3 bathrooms for the owners triplex, plus 6 rooms and 3 bedrooms for the rental unit, along with basement accommodations.
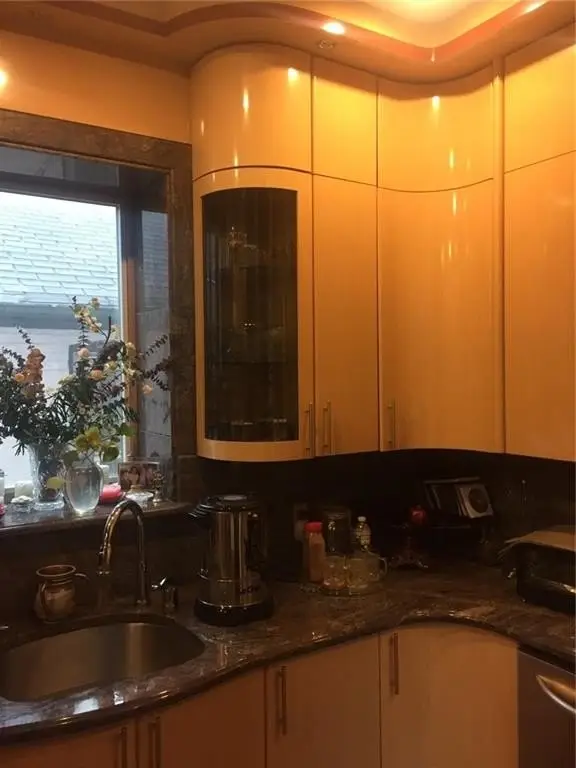
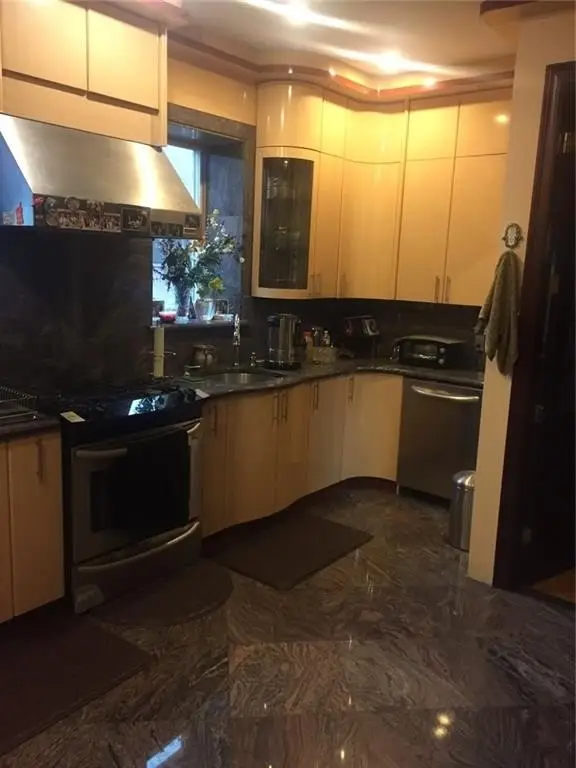
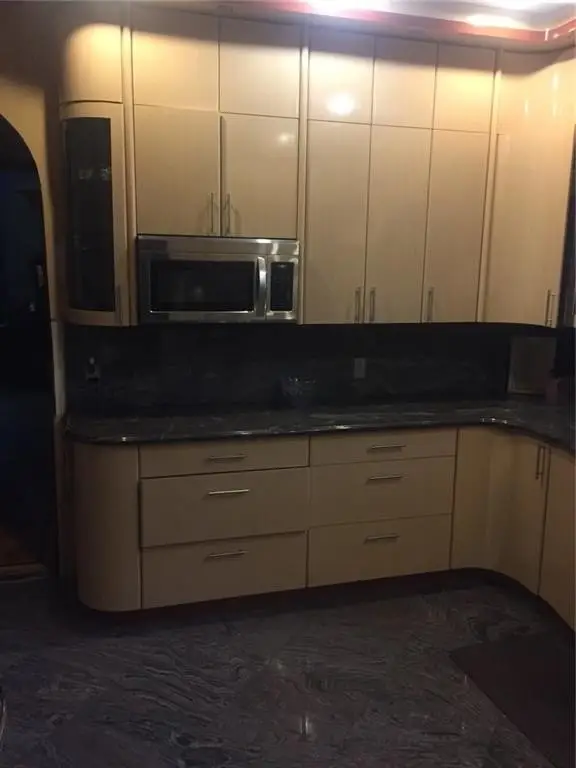
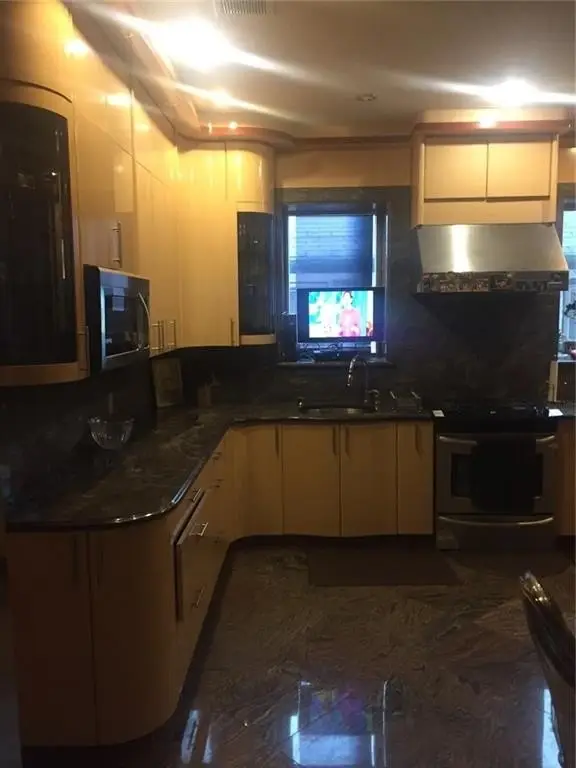
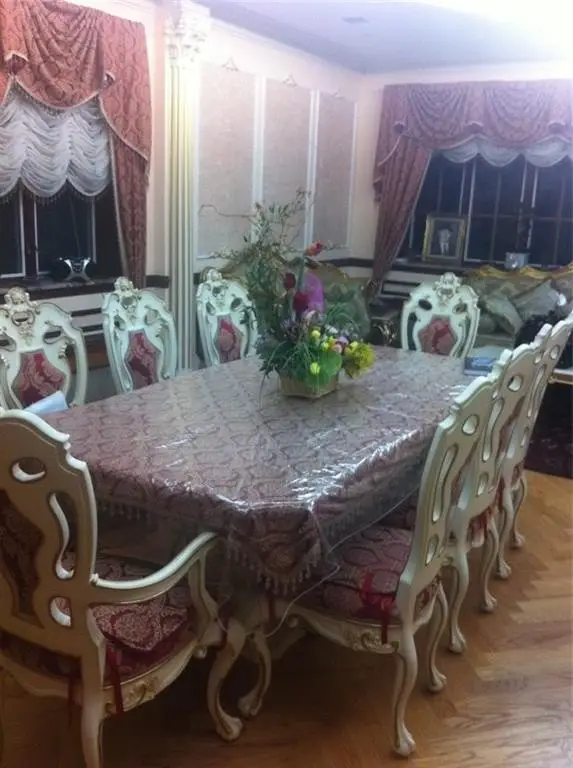
Interior features include central air and an alarm system, along with appliances and conveniences such as a dishwasher, disposal, microwave, refrigerator, stove, washer/dryer, and window treatments. Parking is provided via a detached garage described for two cars.
The duplex is currently configured as an owners triplex over a separate rental unit, with additional basement space. Current layout notes include 9 rooms, 5 bedrooms, and 3 bathrooms for the owners triplex, plus 6 rooms and 3 bedrooms for the rental unit, along with basement accommodations.
Interior features include central air and an alarm system, along with appliances and conveniences such as a dishwasher, disposal, microwave, refrigerator, stove, washer/dryer, and window treatments. Parking is provided via a detached garage described for two cars.
Key Highlights
- R6 zoned solid brick, semi‑detached legal two‑family duplex on a 26 x 100 lot (0.0584 acres)
- Four‑story/five‑level layout with 4,760 SF and flat roof
- Full finished basement with separate entrance
Property Analytics
Property Profile
Current Use
Lease Details
2
Residential units
Location Intelligence
Trade Area within ½ mile
6,877
Businesses Nearby
Explore this area
Business Placement
Demographics for 11219, NY
103,447
Population
27,973
Households
3.7
Avg Household Size
27
Median Age
21%
College-Educated
70%
High-School Grad
1.5 sq mi
ZIP Area
68,965
Density / Sq Mi
$55,685
Median Household Income
$30,647
Median Earnings
$1,678
Median Rent
$1,086,000
Median Home Value
Market
Vacancy Rate% for Multifamily in Northeast region

Questions? Ask Rey
Realmo’s AI knows this listing — price, zoning, demand, history. Ask anything.











Frequently Asked Questions
What type of property is this?
Duplex - R6 zoned two-family duplex with detached 2-car garage, central air, alarm system, and finished basement with separate entrance.
Where is this duplex located?
The property is located at 921 45th Street Brooklyn, NY.
What is the asking price?
The asking price for this property is $5,000,000.
What are key features of this property?
This property features: R6 zoned solid brick, semi‑detached legal two‑family duplex on a 26 x 100 lot (0.0584 acres); Four‑story/five‑level layout with 4,760 SF and flat roof; Full finished basement with separate entrance



