Upper-Lower Duplex With
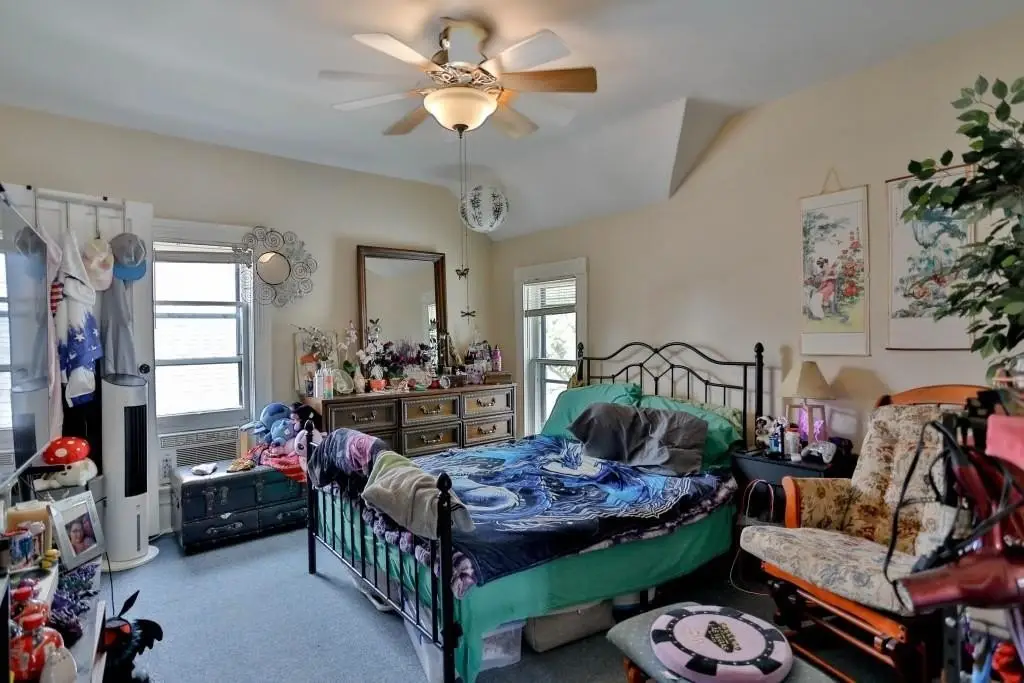
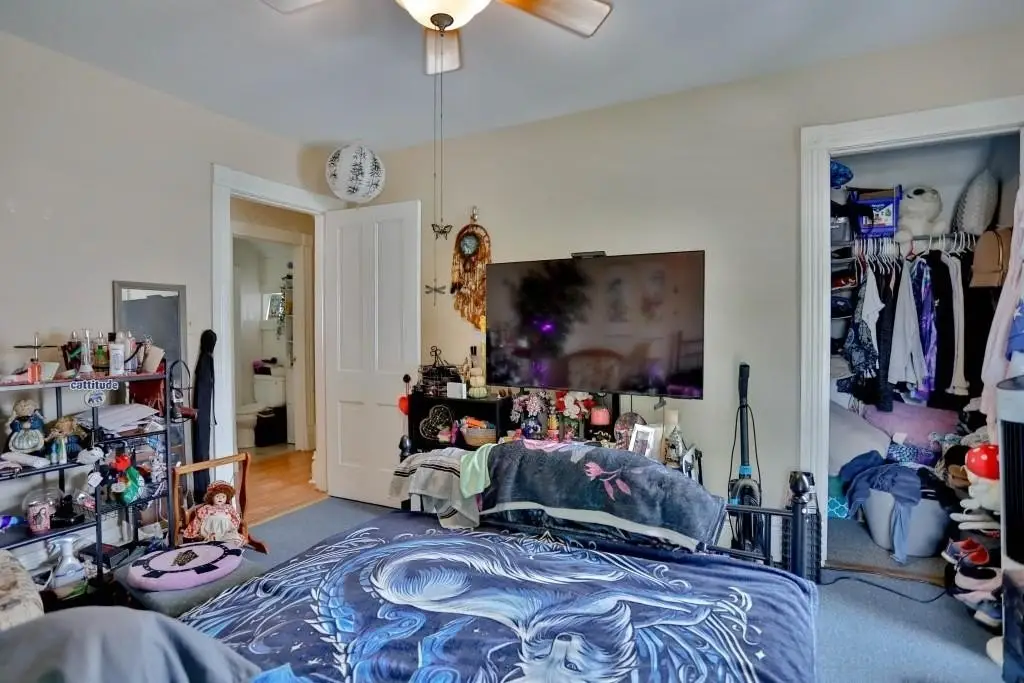
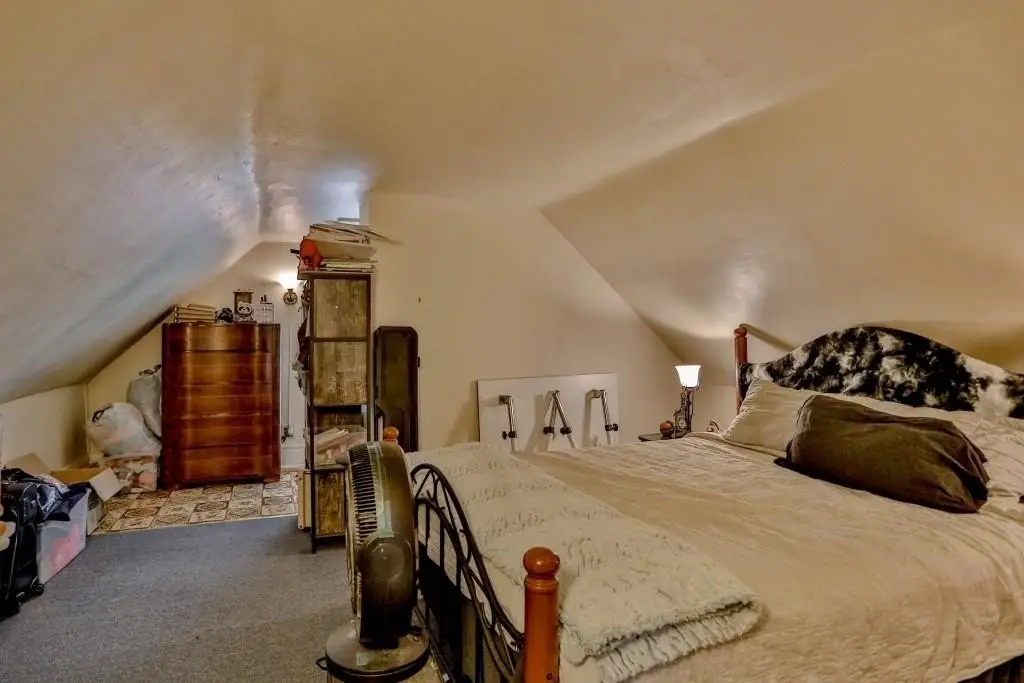
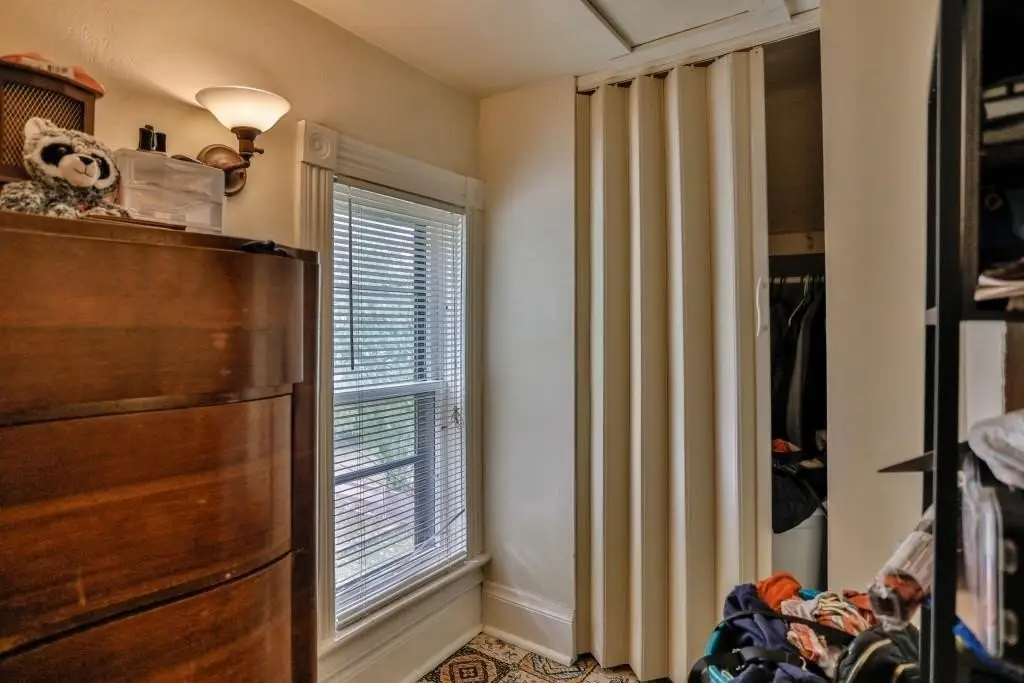
For Sale
$174,900
918 S 4TH AVENUE, Wausau, WI 54401
Multi-Family, Wausau, WI
Property SizeContact for details
Lot Size0.17 Acres
Days on Market25
Property Features for 918 S 4TH AVENUE
General Information
Property type
Residential Multi Family
Property subtype
Duplex
Zoning description
Residential
Bedrooms
3
Bathrooms
2
Full bathrooms
2
Rooms
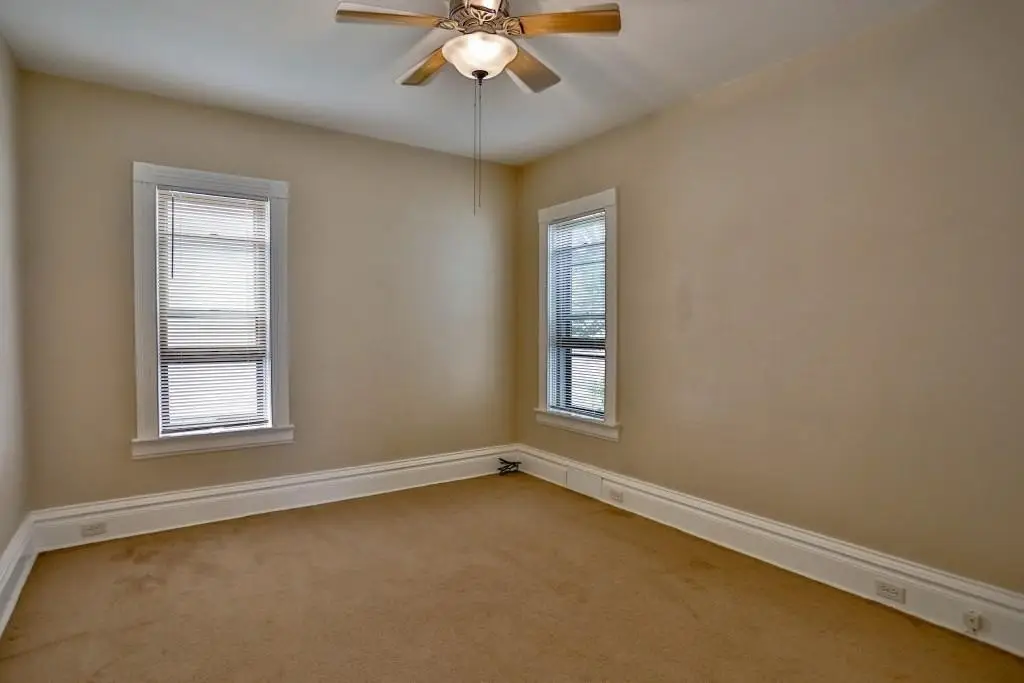
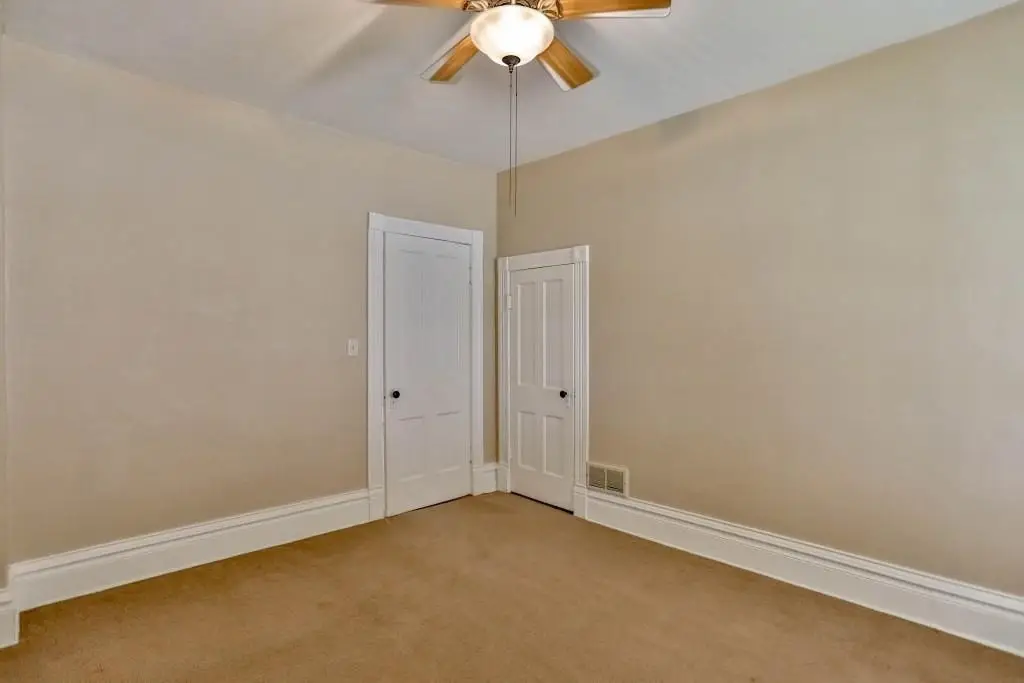
Bathroom 1, Bedroom 3, Bedroom 1, Bathroom 2, Basement, Bedroom 2
Parking features
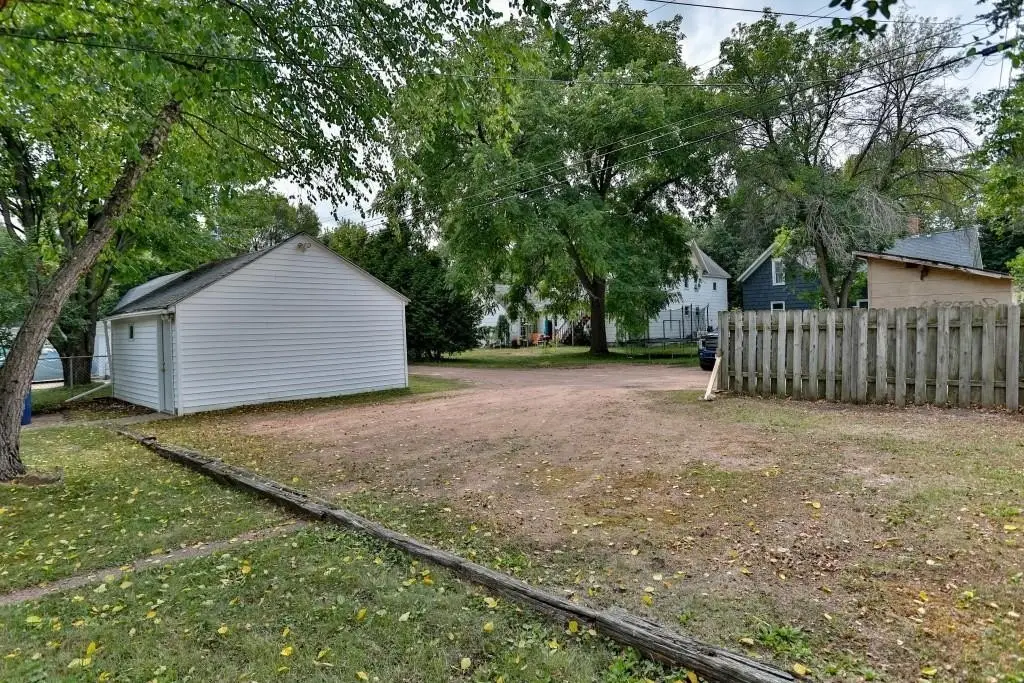
Alley, Off Street
Patio and Porch features
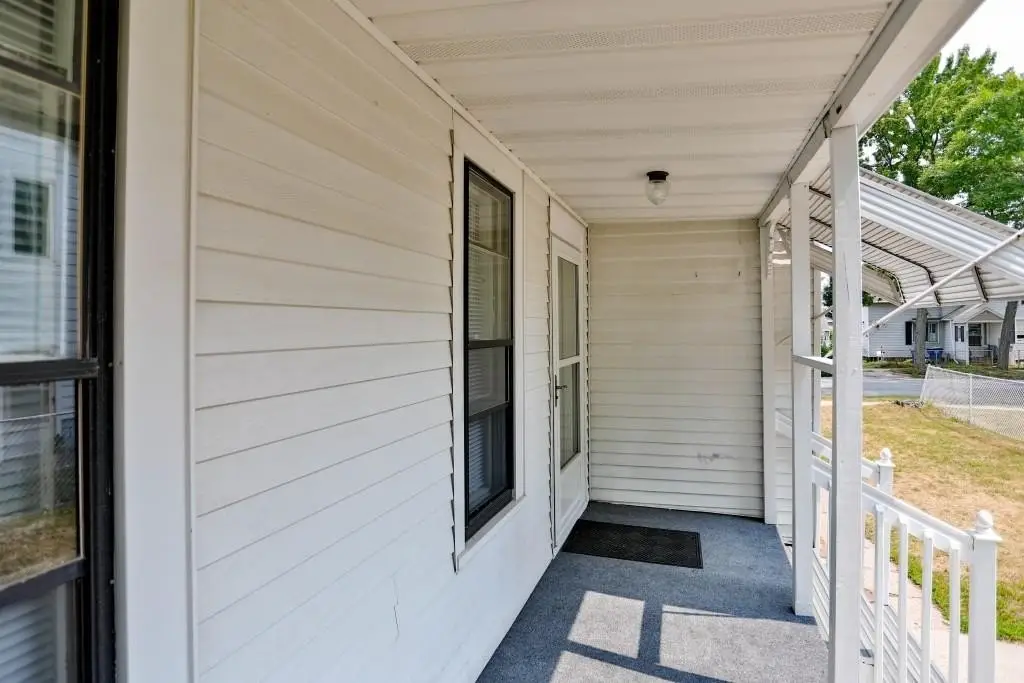
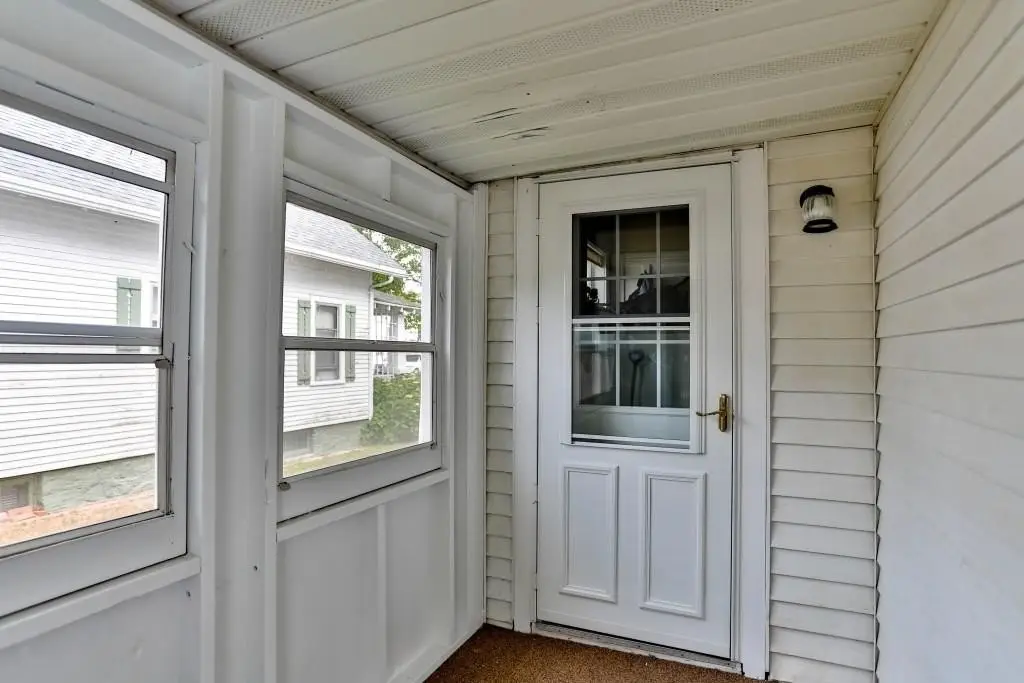
Porch
Interior features
Ceiling Fan(s), Smoke Detector, Garage Door Opener, Carpet
Appliances
Refrigerator, Range
Directions
W Thomas St, N on S 4th
Subdivision
Wausau
Standard status
Active
Lot size
0.17 Acres
Taxes and HOA fees
Tax Year
2025
Utilities
Heating system
Baseboard, Forced Air
Building Details
Year built
1900
Floors in Building
2
Number of units
2
Building materials
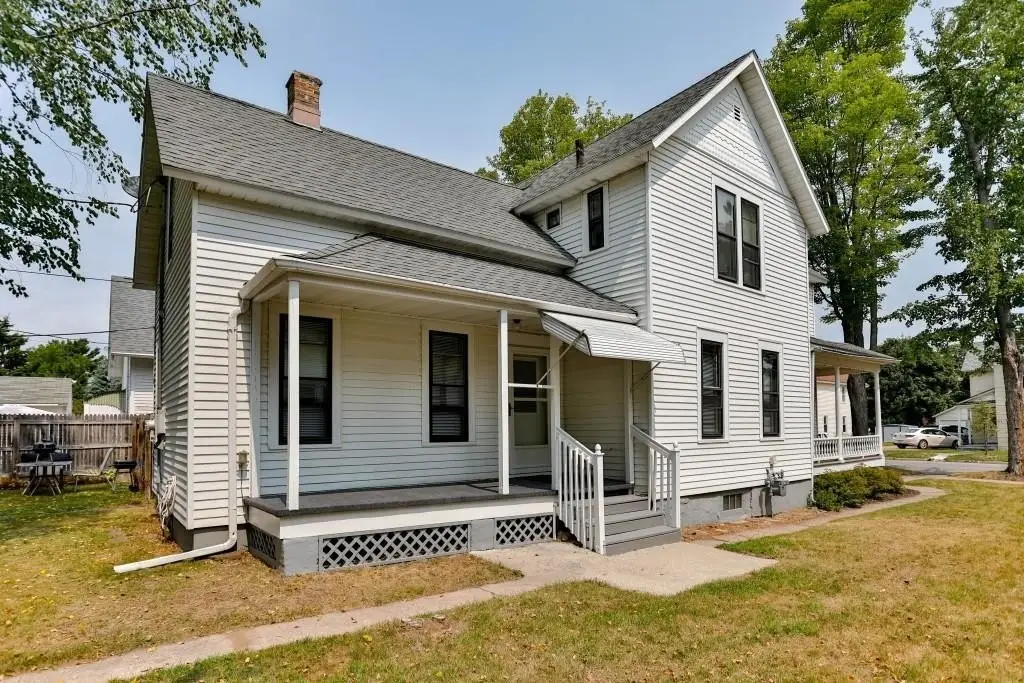
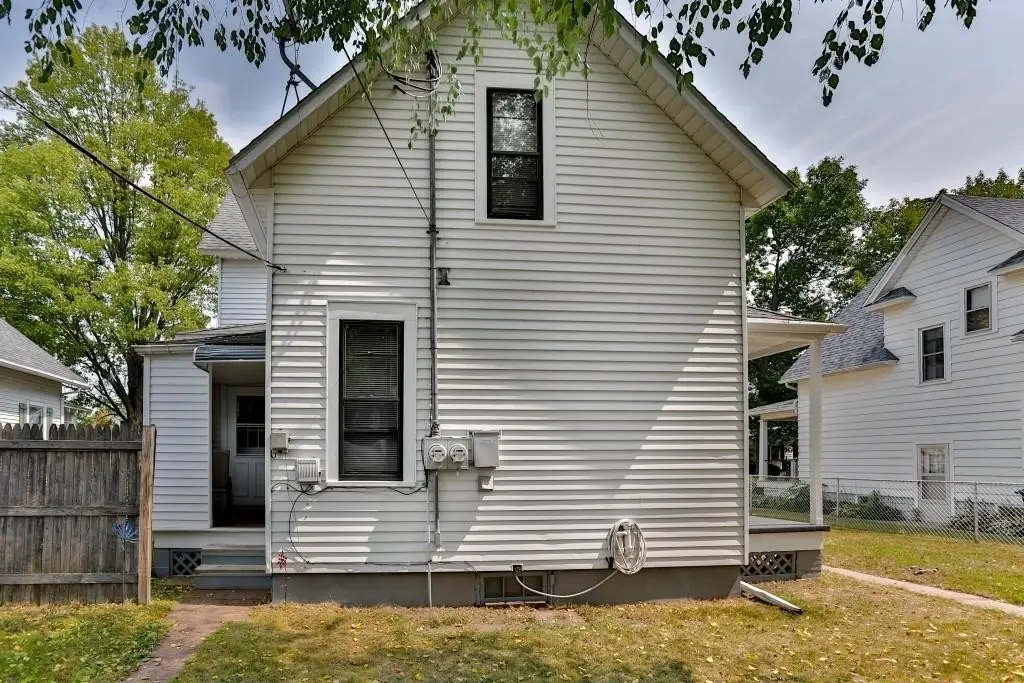
Aluminum
Roof type
Shingle
Listing Agency:
COLDWELL BANKER ACTION · Coldwell Banker Real Estate
(715) 359-0521
Listed By:
AUSTIN SOLOMON · License #8143394
(715) 212-4693
Added: Aug 12
Changed: Sep 2
Last Checked: Sep 5 at 12:06PM
MLS# 22603890
Copyright © 2026 Central Wisconsin MLS. All rights reserved. All information provided by the listing agent/broker is deemed reliable but is not guaranteed and should be independently verified.
Investment Insights
Based on property information with market context.
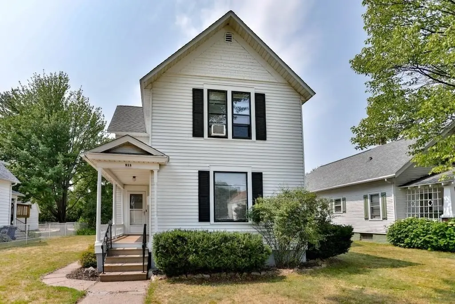
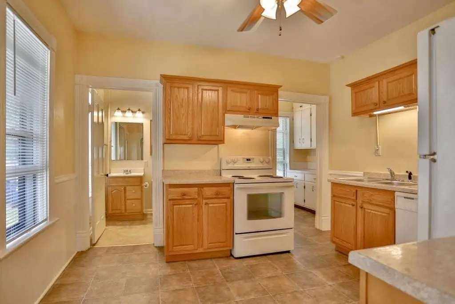
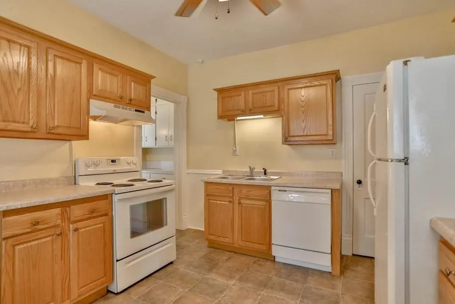
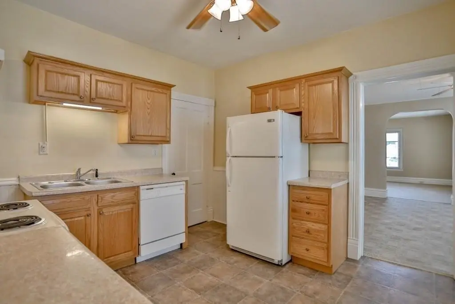
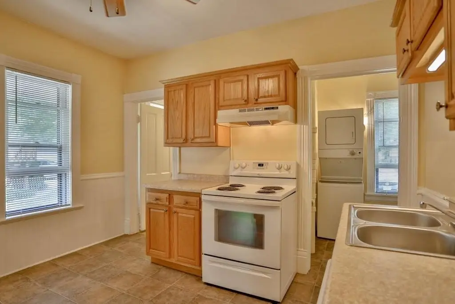
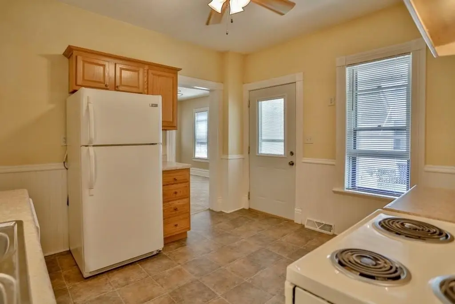
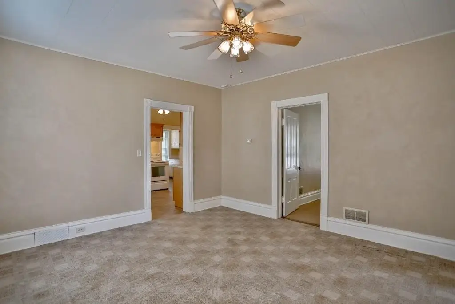
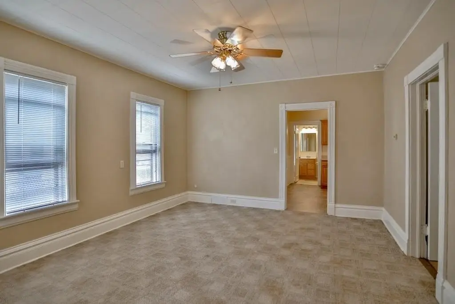
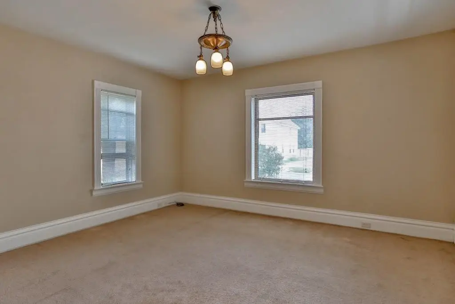
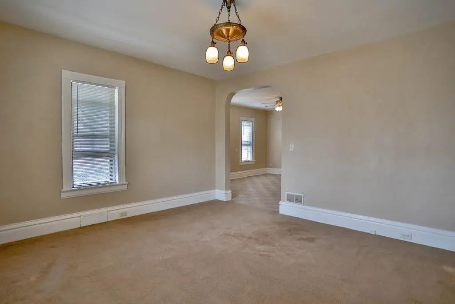
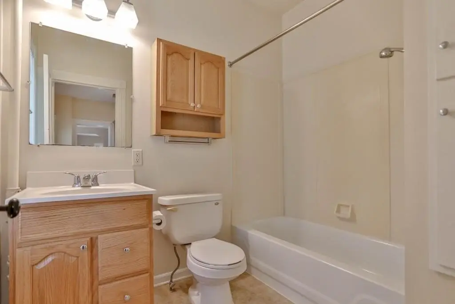
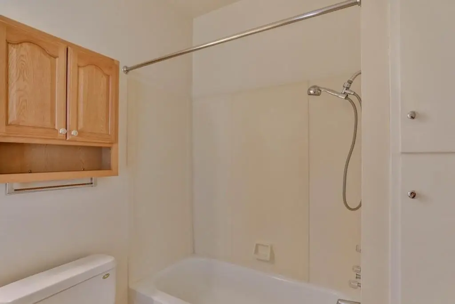
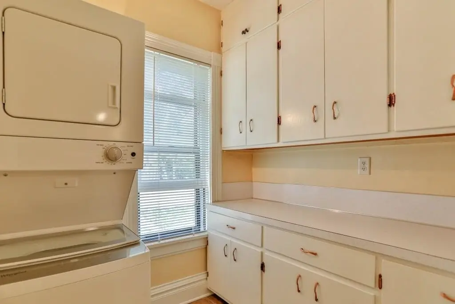
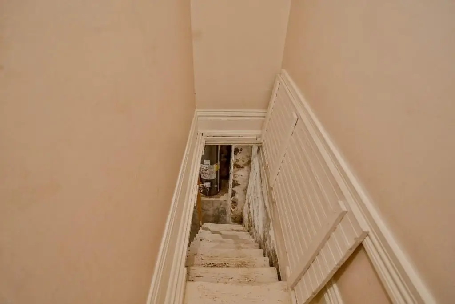
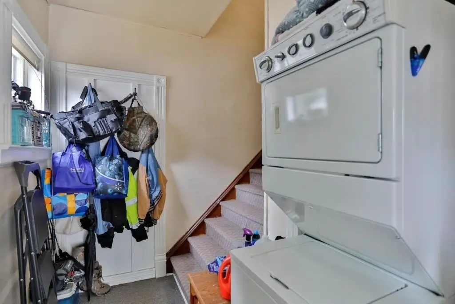
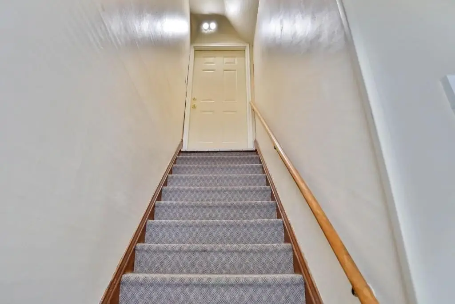
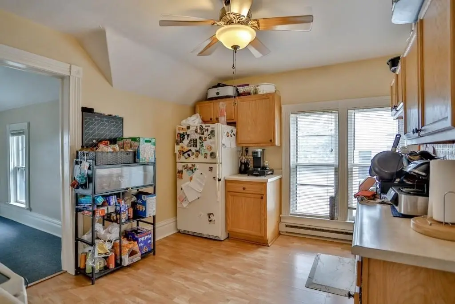
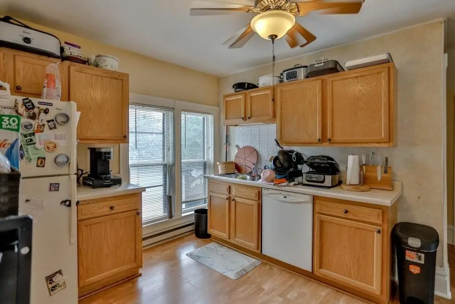
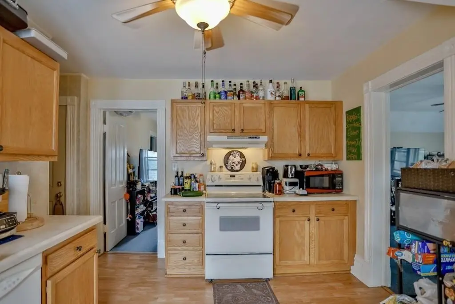
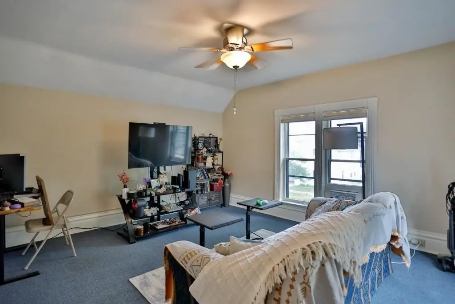
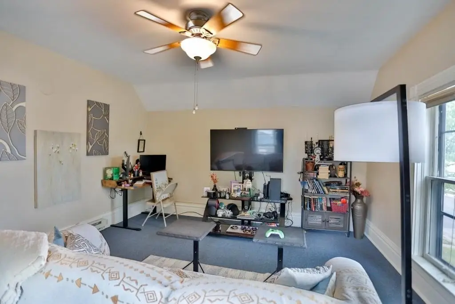
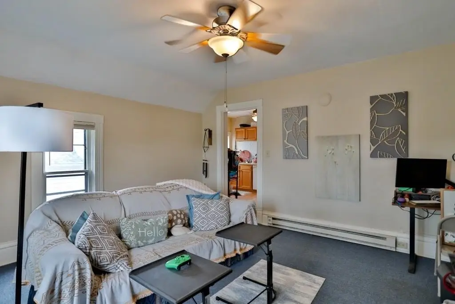
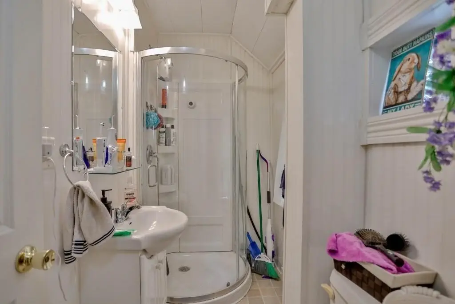
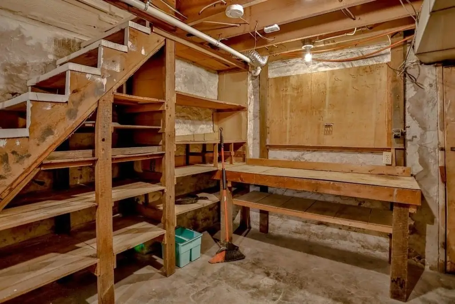
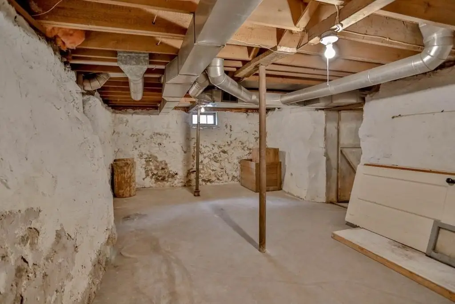
This upper-and-lower duplex contains a one-bedroom, one-bath main-level residence and a two-bedroom, one-bath upper unit. The lower apartment offers a large living room, dining area, updated kitchen with pantry, and exclusive basement access. The upper apartment includes an updated kitchen and living room. Both residences have their own stove, refrigerator, dishwasher, and stackable washer/dryer set, all included with the sale.
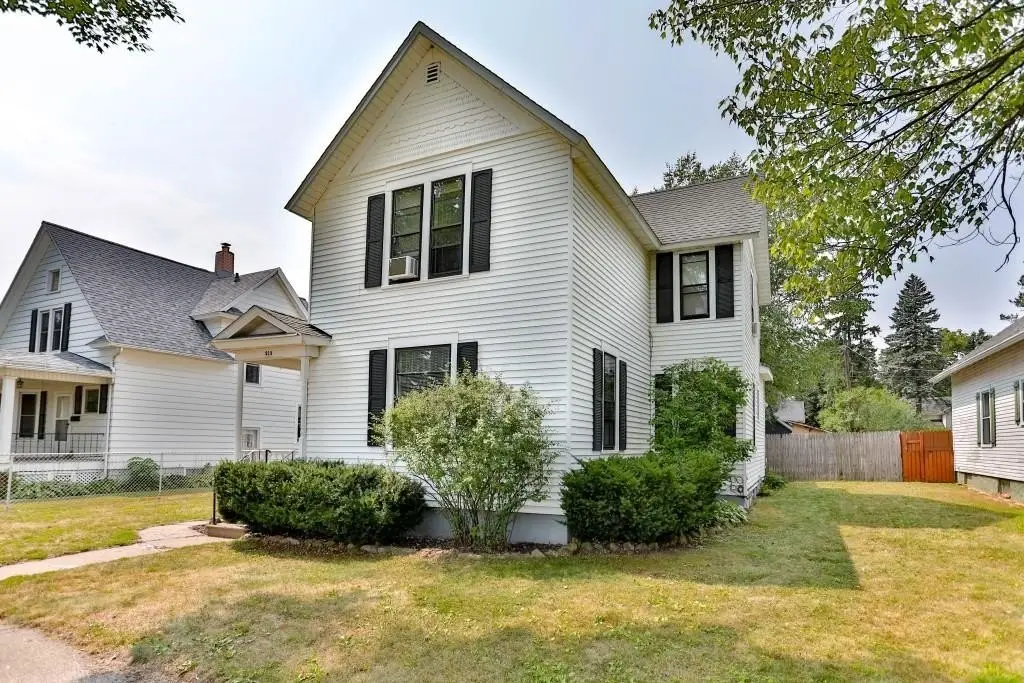
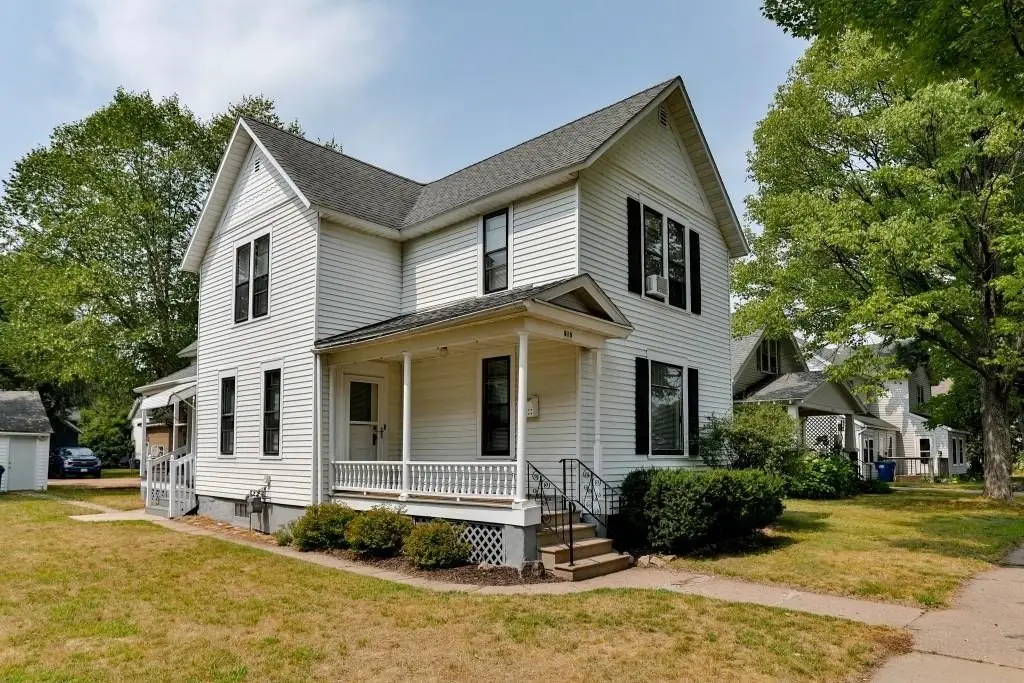
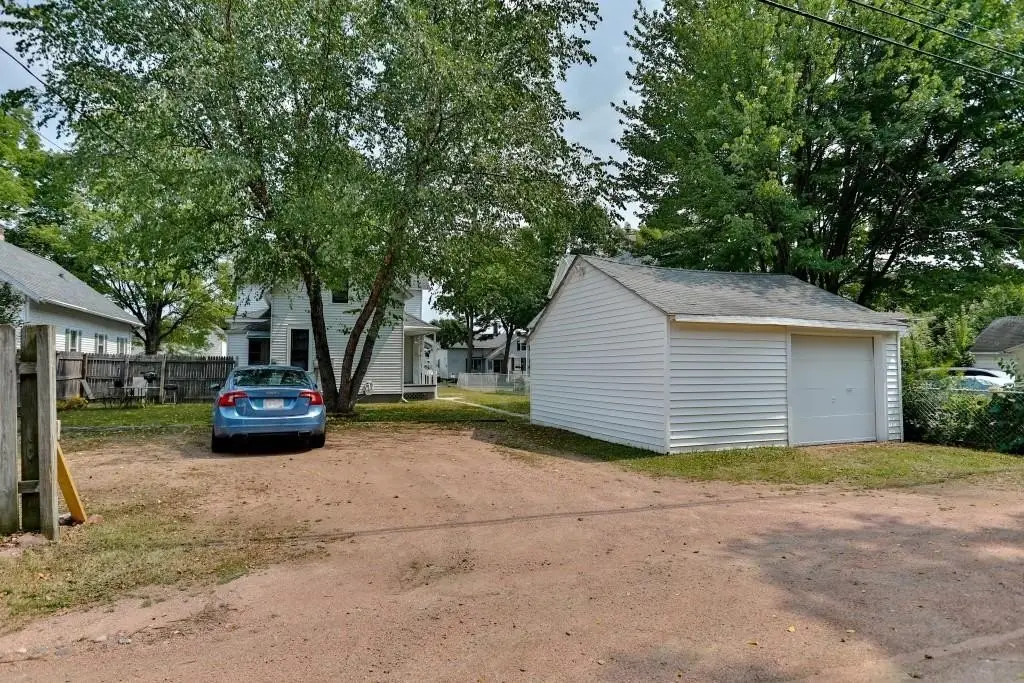
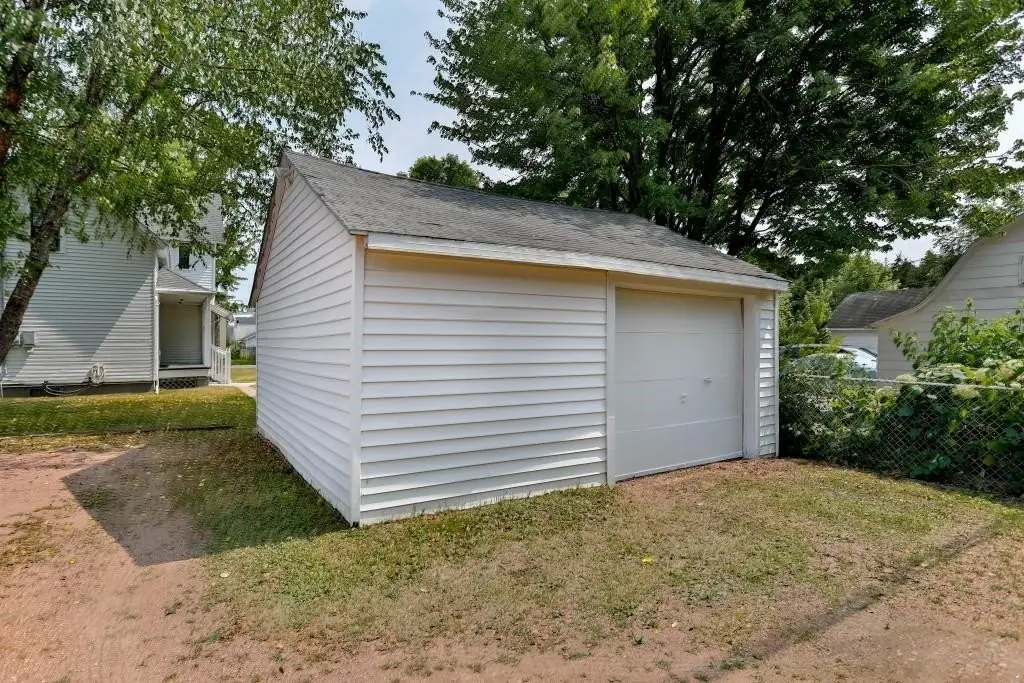
The lower unit is vacant and has been thoroughly cleaned for occupancy, while the upper unit is tenant-occupied. Utility service includes one gas meter and two electric meters, with water and sewer paid by the owner. The lower level uses a gas furnace and 2023 gas water heater; the upper unit has baseboard heat and a dedicated electric water heater. Aluminum siding, shingle roofing, a one-car garage with opener for the lower unit, off-street and alley parking, and a recently installed city water line complete the property. Decorative gable ends were professionally painted in 2026.
The lower unit is vacant and has been thoroughly cleaned for occupancy, while the upper unit is tenant-occupied. Utility service includes one gas meter and two electric meters, with water and sewer paid by the owner. The lower level uses a gas furnace and 2023 gas water heater; the upper unit has baseboard heat and a dedicated electric water heater. Aluminum siding, shingle roofing, a one-car garage with opener for the lower unit, off-street and alley parking, and a recently installed city water line complete the property. Decorative gable ends were professionally painted in 2026.
Key Highlights
- Upper/lower duplex with one 1‑bedroom unit and one 2‑bedroom unit
- Vacant main‑level apartment has been deeply cleaned and is ready for occupancy
- Lower unit includes exclusive basement access and a one‑car garage with opener
Property Analytics
Property Profile
Current Use
Lease Details
2
Residential units
Yes
Utilities to site
Location Intelligence
Trade Area within ½ mile
380
Businesses Nearby
Explore this area
Business Placement
Demographics for 54401, WI
31,727
Population
14,230
Households
2.2
Avg Household Size
40
Median Age
31%
College-Educated
91%
High-School Grad
84.2 sq mi
ZIP Area
377
Density / Sq Mi
$69,542
Median Household Income
$40,796
Median Earnings
$969
Median Rent
$186,100
Median Home Value
Market
Vacancy Rate% for Multifamily in Midwest region

Questions? Ask Rey
Realmo’s AI knows this listing — price, zoning, demand, history. Ask anything.


Frequently Asked Questions
What type of property is this?
Duplex - Two-unit property with a vacant, move-in-ready main floor and a separately occupied upper residence.
Where is this duplex located?
The property is located at 918 S 4TH AVENUE Wausau, WI.
What is the asking price?
The asking price for this property is $174,900.
What are key features of this property?
This property features: Upper/lower duplex with one 1‑bedroom unit and one 2‑bedroom unit; Vacant main‑level apartment has been deeply cleaned and is ready for occupancy; Lower unit includes exclusive basement access and a one‑car garage with opener



