Office Suites with Custom

For Lease
$26 SF/Yr
903 NE McClain Road, Bentonville, AR 72712
CommercialLease, Bentonville, AR
Space Size825 SF - 1,838 SF
Days on Market322
Property Features for 903 NE McClain Road
General Information
Property type
Commercial Lease
Property subtype
Office
Subdivision
Beau Terre Sub Bentonville
Lot features
Business Park
Directions
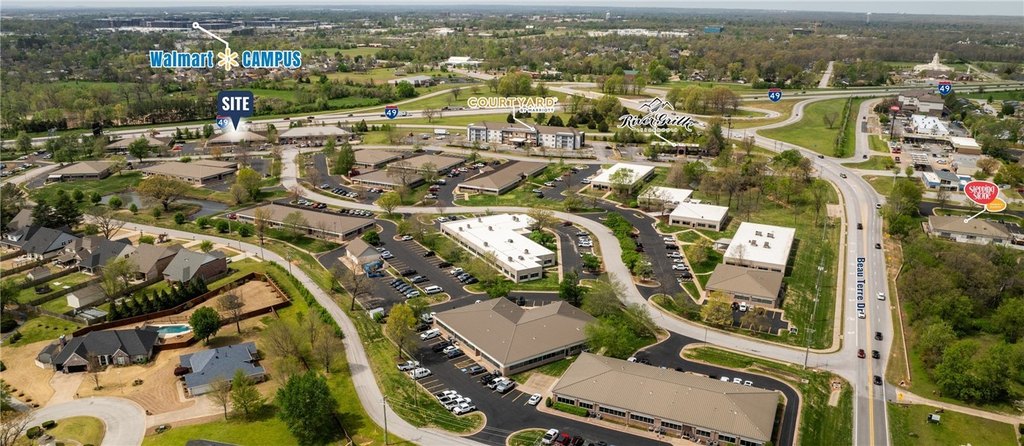
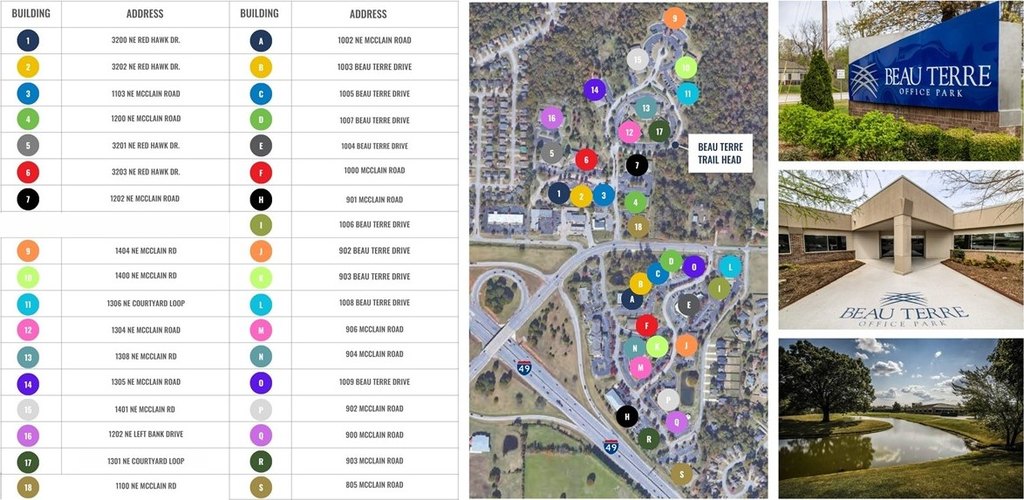
From I-49, take the exit that connects to NE McClain Rd/Highway 72. After exiting, turn onto NE McClain Rd heading east (or northeast) toward Bentonville. Continue on NE McClain Rd until you reach the entrance for Beau Terre Office Park at Beau Terre Dr.
Standard status
Active
Size
4,339 SF
Taxes and HOA fees
Tax Annual Amount
13838
Expense value
9720
Expense
SecurityDeposit
Expense freq.
One Time
Amenities
Trailhead and walking paths
24/7 fitness center
Stepping Stones Children's Academy (on-site daycare)
River Grill (onsite dining)
Local summer food trucks
Building Details
Year built
2010
Listing Agency:
Focus Commercial Real Estate
(479) 254-7000
Listed By:
Oksana DeMaris · License #SA00084127
(479) 372-0033
Added: Oct 24, 2025
Changed: Sep 6
Last Checked: Sep 10 at 10:06AM
MLS# 1326495
Copyright © 2026 ArkansasONE MLS. All rights reserved. All information provided by the listing agent/broker is deemed reliable but is not guaranteed and should be independently verified.
Investment Insights
Based on property information with market context.
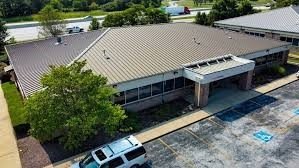
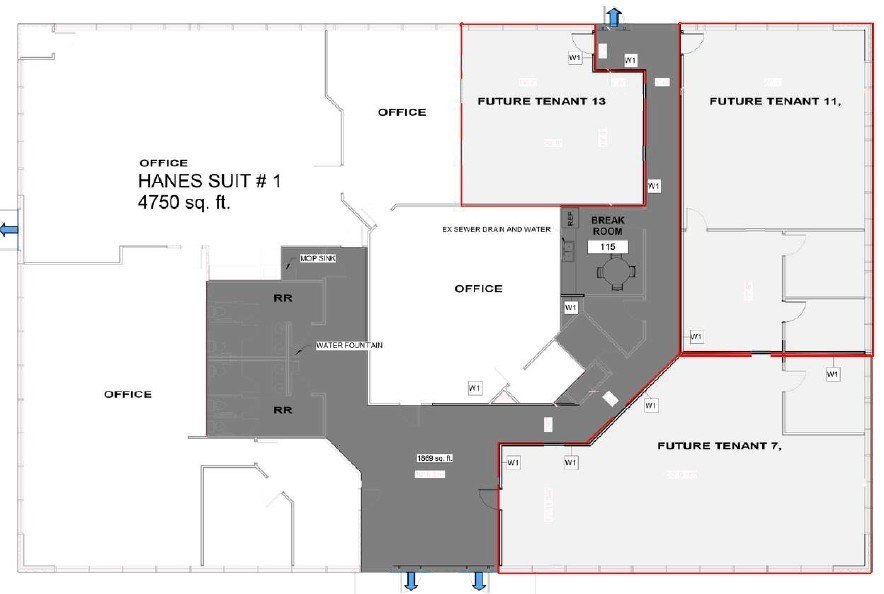
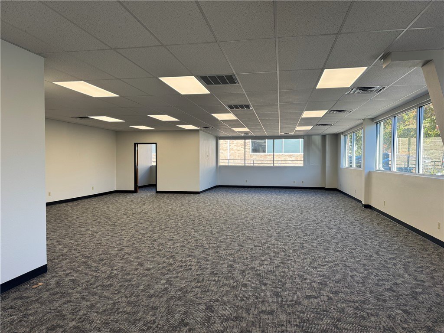
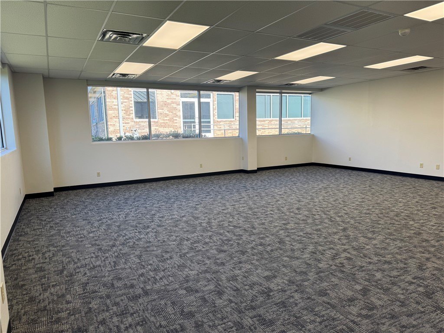
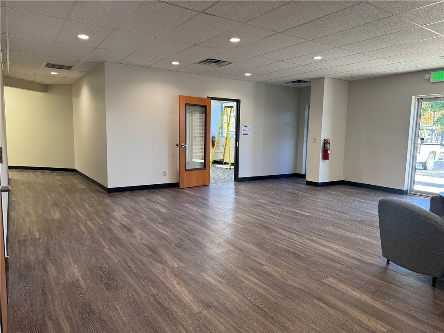
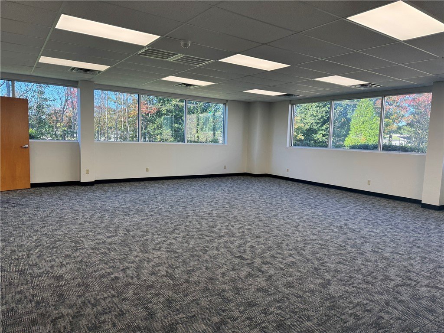
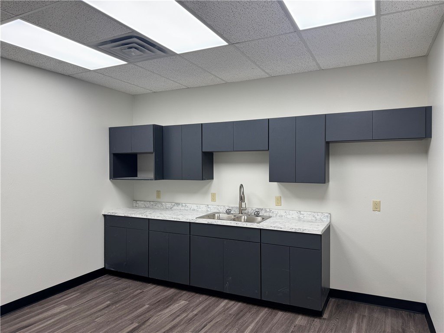
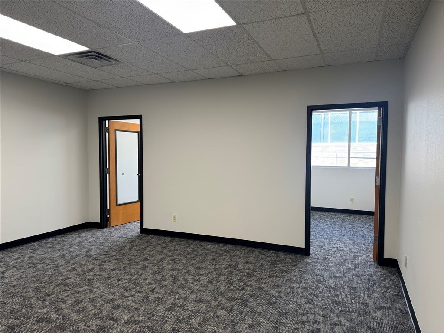
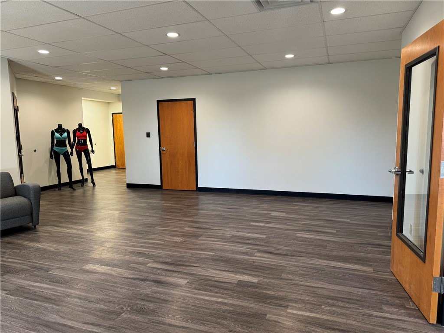
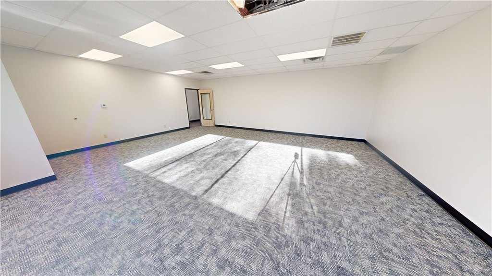
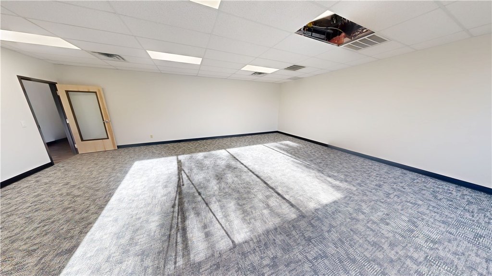
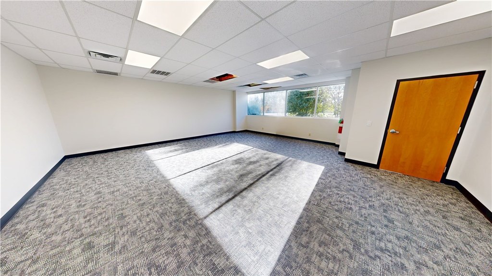
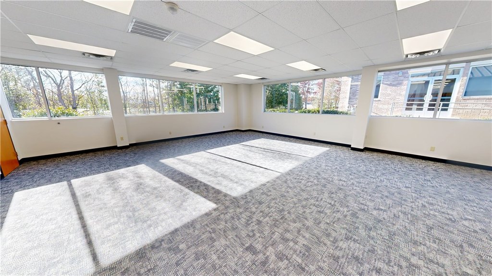
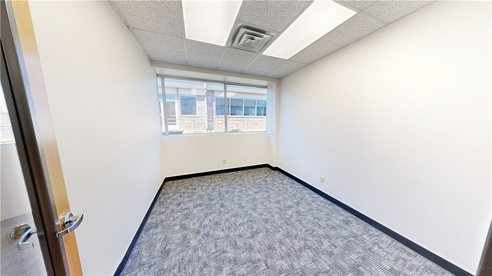
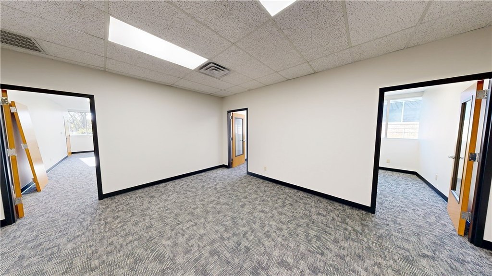
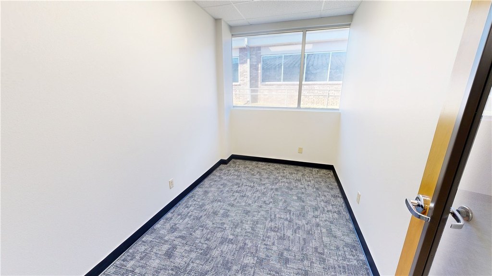
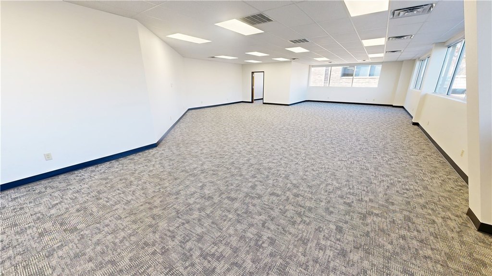
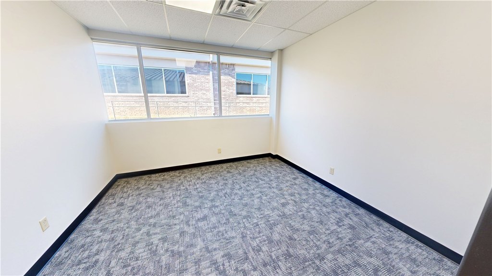
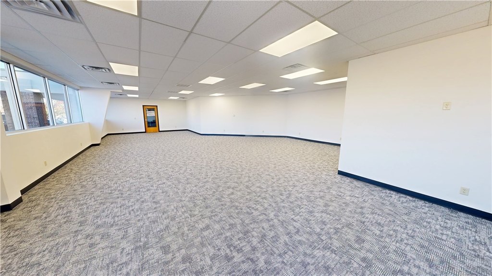
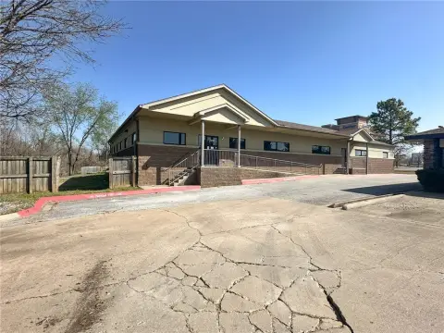
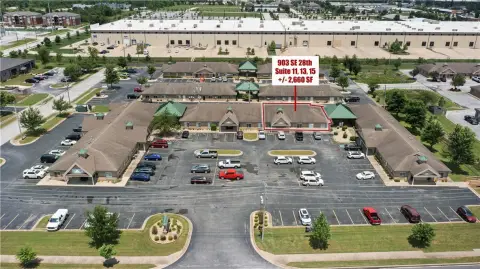
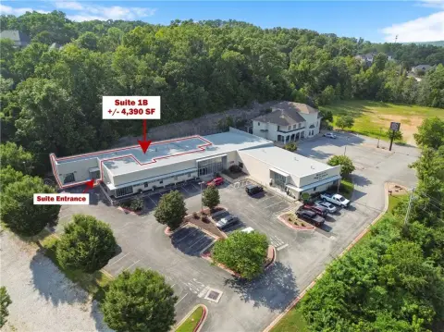
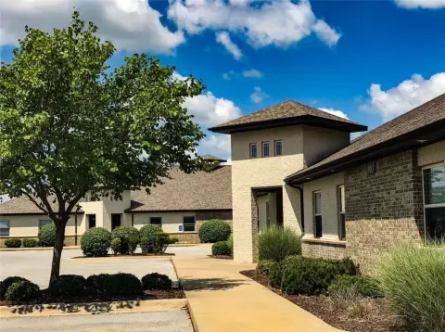
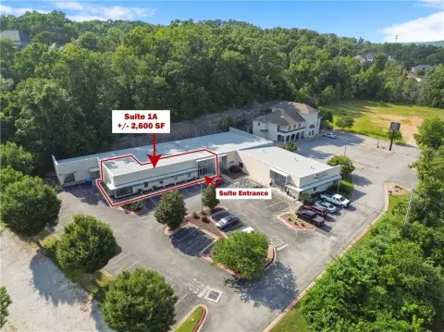
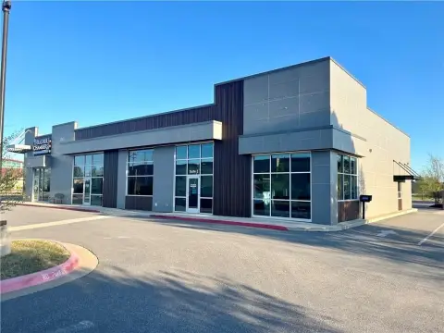
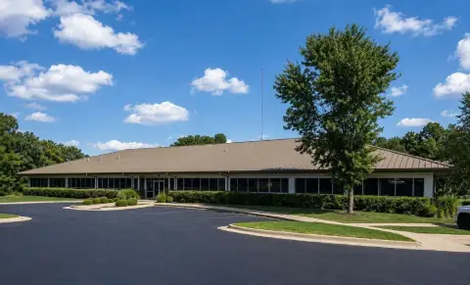
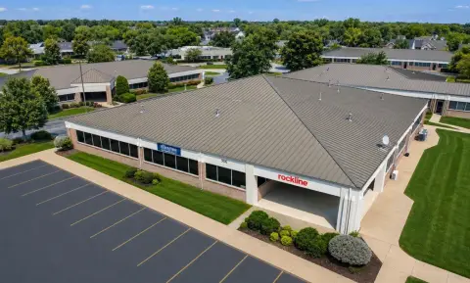
Three office suites are available at 903 NE McClain Road, with spaces measuring 1,838 SF, 1,676 SF, and 825 SF. Built in 2010, the office property includes an on-site design center where users can select flooring, paint colors, countertops, and ceiling grid finishes. The suites total 4,339 SF.
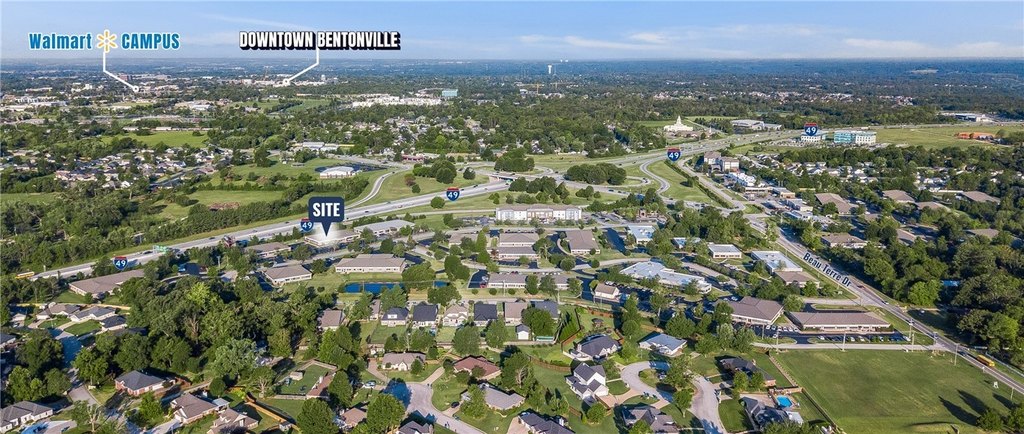
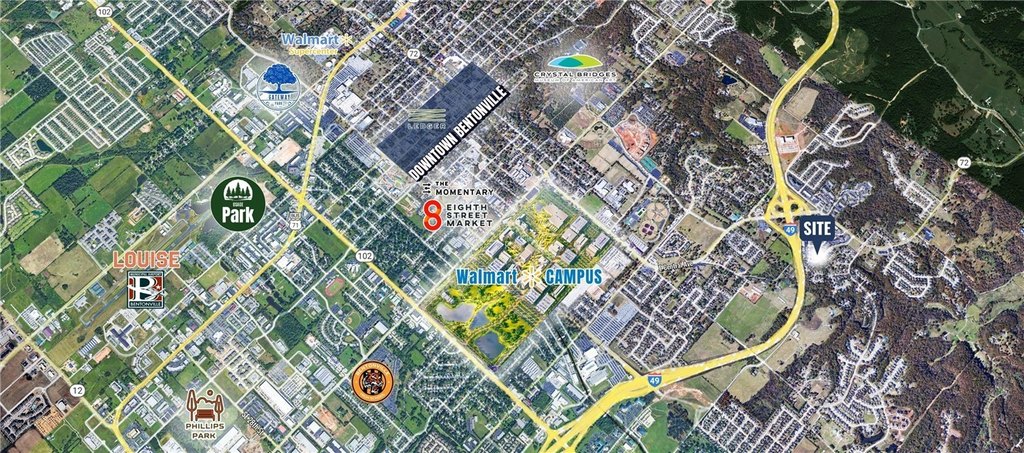
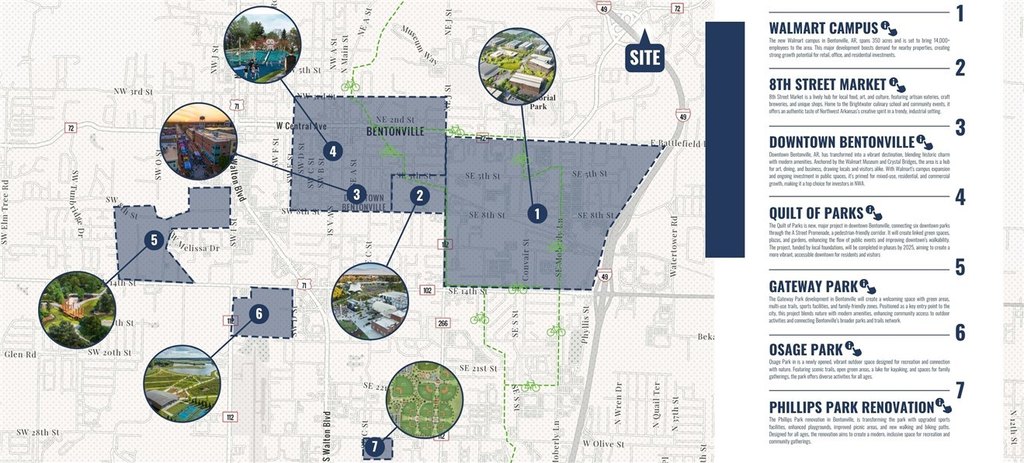
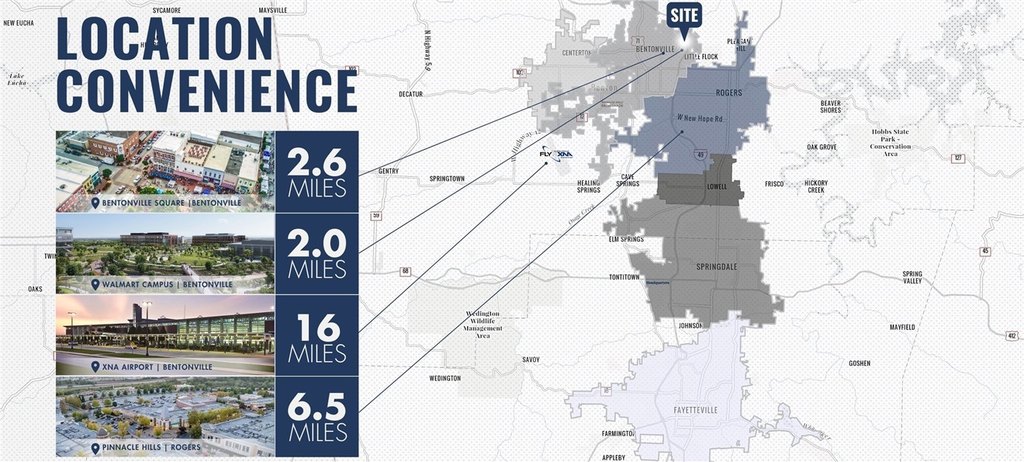
The Bentonville office park sits directly off Interstate 49, providing access to the regional roadway network. The property is 2 miles from the Walmart Home Office campus and includes trailhead access, walking paths, a 24/7 fitness center, on-site childcare at Stepping Stones Children's Academy, River Grill dining, and seasonal local food trucks.
The Bentonville office park sits directly off Interstate 49, providing access to the regional roadway network. The property is 2 miles from the Walmart Home Office campus and includes trailhead access, walking paths, a 24/7 fitness center, on-site childcare at Stepping Stones Children's Academy, River Grill dining, and seasonal local food trucks.
Key Highlights
- Three office suites totaling 4,339 SF
- Suite sizes of 1,838 SF, 1,676 SF, and 825 SF
- On‑site design center for flooring, paint, countertops, and ceiling grid selections
Property Analytics
Unlock full access to Insights
Subscribe to Realmo Intelligence
Open Analytics
Current Use
Lease Details
Yes
Highway access
NNN (Triple Net)
Lease Type
$3.90 /SF/Yr
CAM
Location Intelligence
Trade Area within ½ mile
390
Businesses Nearby
Explore this area
Business Placement
Demographics for 72712, AR
38,053
Population
16,245
Households
2.3
Avg Household Size
34
Median Age
49%
College-Educated
94%
High-School Grad
51.8 sq mi
ZIP Area
735
Density / Sq Mi
$102,073
Median Household Income
$56,675
Median Earnings
$1,197
Median Rent
$401,300
Median Home Value
Check the figures for this property
Cap Rate, Value Estimation, Potential NOI and more
View Realmo Analytics
Market
Lease Benchmarks for Bentonville, AR
$23.19 /SF/Yr
Avg Asking Price
$14.5–$50 /SF/Yr
Price Range
3,648 SF
Avg Space Size
This space is priced 12% above the average of $23.19 /SF/Yr.
Vacancy Rate% for Office in South region

Questions? Ask Rey
Realmo’s AI knows this listing — price, zoning, demand, history. Ask anything.
Frequently Asked Questions
What type of property is this?
Office units - Multiple office suites offer customizable finishes and access to shared office park amenities.
Where is this office units located?
The property is located at 903 NE McClain Road Bentonville, AR.
What is the lease rate?
The lease rate is $26 SF/Yr.
What are key features of this property?
This property features: Three office suites totaling 4,339 SF; Suite sizes of 1,838 SF, 1,676 SF, and 825 SF; On‑site design center for flooring, paint, countertops, and ceiling grid selections


