Professional Office
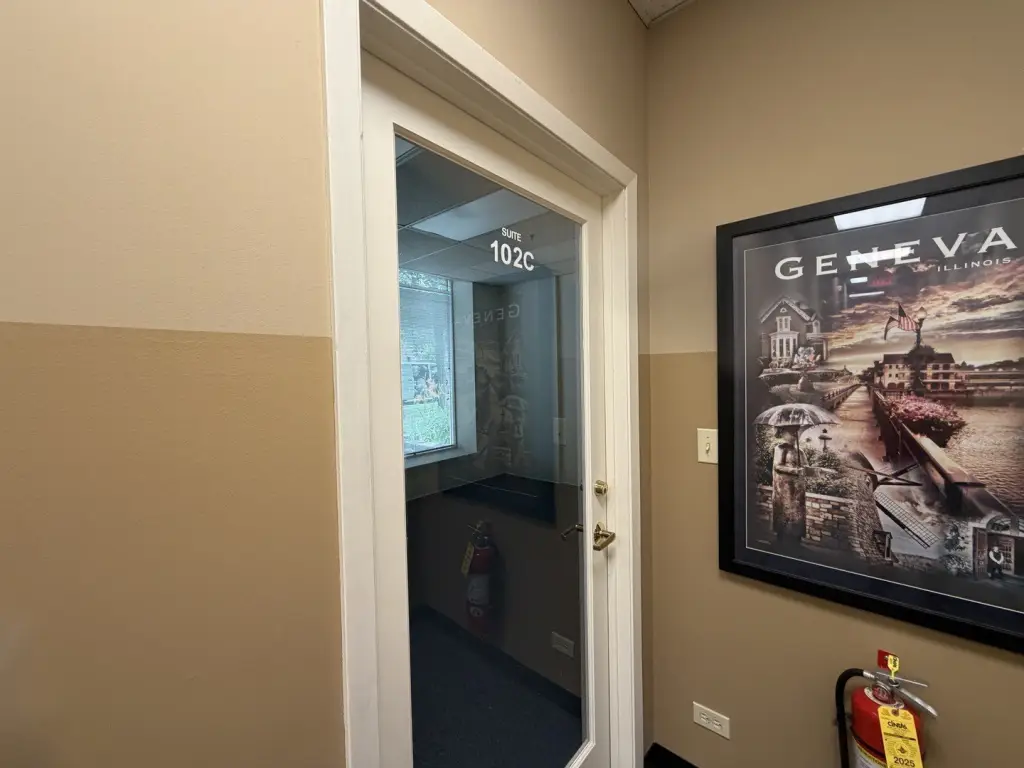
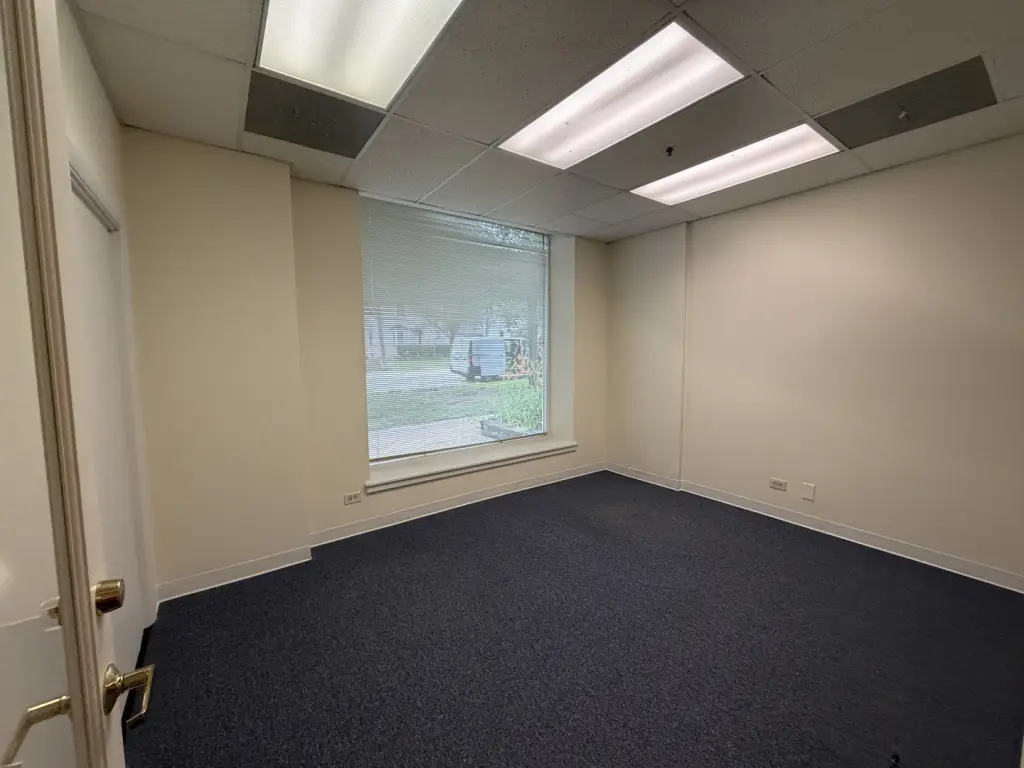
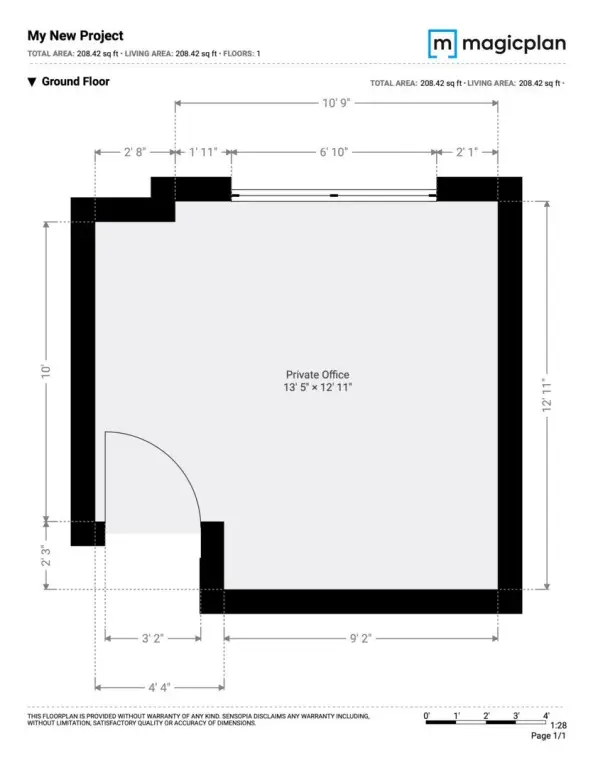
For Lease
Contact for pricing
9 Anderson Boulevard, Geneva, IL 60134
Commercial Lease, Geneva, IL
Space Size169 SF
Days on Market88
Property Features for 9 Anderson Boulevard
General Information
Property type
Commercial Lease
Property subtype
Office
Zoning
OFFIC
Directions
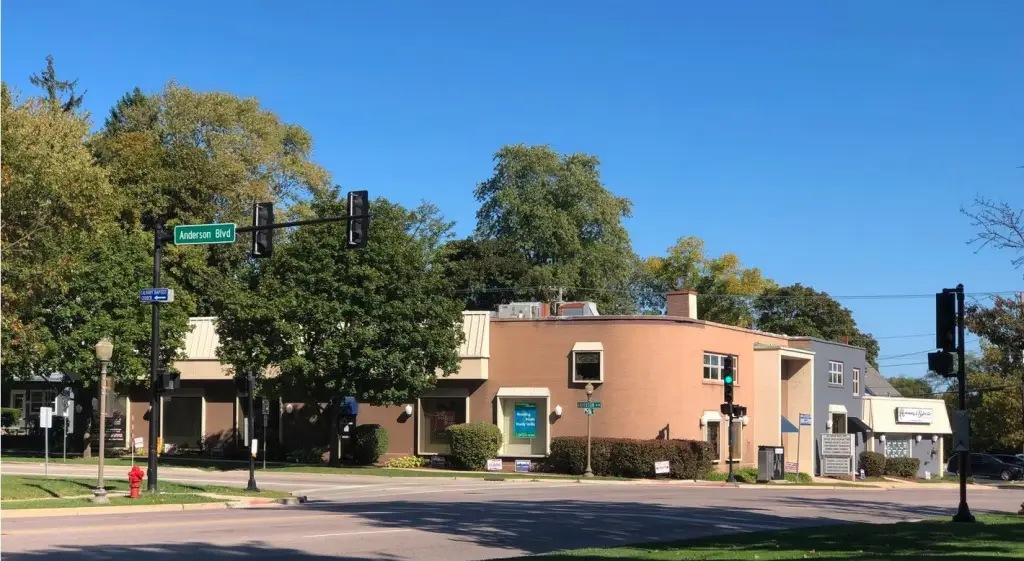
Northeast corner OF STATE STREET (ROUTE 38) & ANDERSON BOULEVARD, WEST SIDE OF GENEVA
Subdivision
Geneva
Standard status
Active
APN
1203329004
Utilities
Cooling system
Central Air
Amenities
24/7 secure access
shared restrooms
shared conference room
off-street parking
high visibility
business signage
Building Details
Year built
1973
Floors in Building
2
Number of units
1
Flooring type
Carpet
Building materials
Brick
Listing Agency:
Premier Living Properties
(630) 377-1646
Listed By:
Tamara O'Connor · License #475110537
(630) 485-4214
Added: Jun 30
Changed: Aug 19
Last Checked: Sep 25 at 1:06PM
MLS# 12689618
Copyright © 2026 Midwest Real Estate Data, LLC. All rights reserved. All information provided by the listing agent/broker is deemed reliable but is not guaranteed and should be independently verified.
Investment Insights
Based on property information with market context.
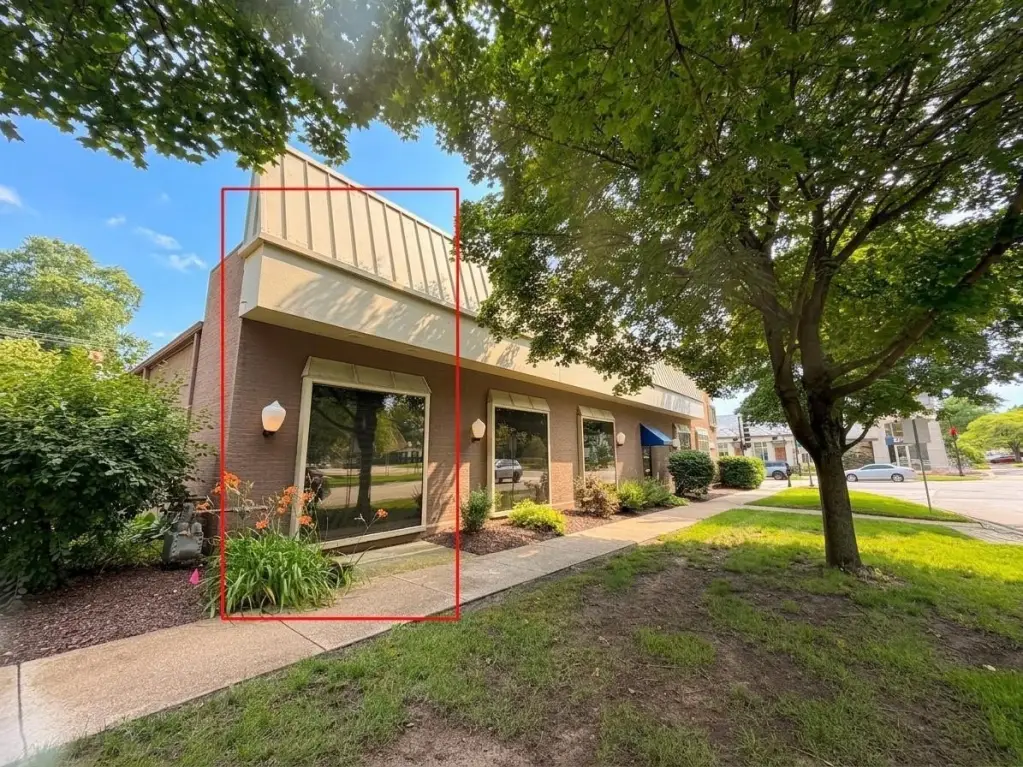
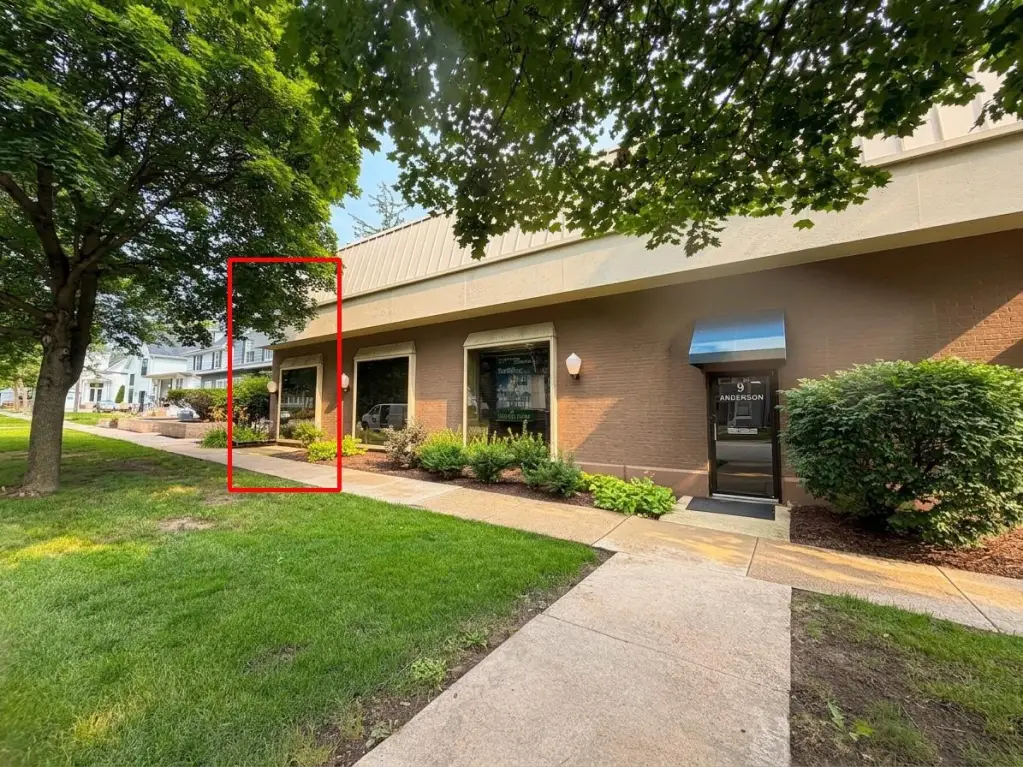
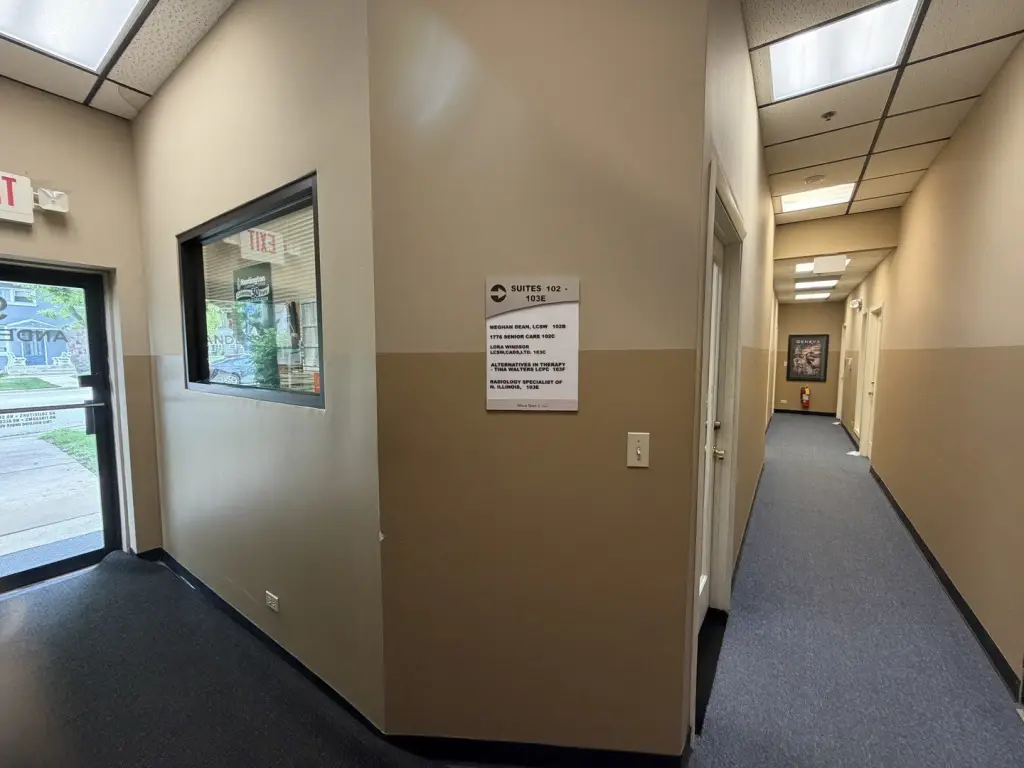
Suite 102C at 9 Anderson Boulevard provides an approximately 13-by-13-foot office with a large picture window, carpeted flooring, central air, and brick construction dating to 1973. The office center includes shared restrooms, a professionally maintained conference room, ample off-street parking, and secure access around the clock. Common-area services and building expenses include gas, electric, water, janitorial service, snow removal, garbage, recycling, real estate taxes, and conference-room use; internet and phone service are handled separately by the tenant. The property is zoned OFFIC.
The building fronts State Street at an intersection carrying more than 35,000 vehicles daily. Signage is available along State Street and at the parking lot entrance. The central business district setting places the office near shopping, restaurants, banks, professional services, and the Metra station. The center contains more than 40 professional office suites and is owner-managed.
The building fronts State Street at an intersection carrying more than 35,000 vehicles daily. Signage is available along State Street and at the parking lot entrance. The central business district setting places the office near shopping, restaurants, banks, professional services, and the Metra station. The center contains more than 40 professional office suites and is owner-managed.
Key Highlights
- Approximately 13x13‑foot Suite 102C with a large picture window
- 24/7 secure building access with shared restrooms and conference room
- Gas, electric, water, common‑area janitorial service, and other building expenses included
Property Analytics
Unlock full access to Insights
Subscribe to Realmo Intelligence
Open Analytics
Current Use
Lease Details
Multi-tenant
Tenancy
NNN (Triple Net)
Lease Type
Location Intelligence
Trade Area within ½ mile
1,566
Businesses Nearby
Explore this area
Business Placement
Demographics for 60134, IL
30,503
Population
11,159
Households
2.7
Avg Household Size
42
Median Age
66%
College-Educated
97%
High-School Grad
14.6 sq mi
ZIP Area
2,089
Density / Sq Mi
$148,283
Median Household Income
$66,586
Median Earnings
$1,816
Median Rent
$427,300
Median Home Value
Check the figures for this property
Cap Rate, Value Estimation, Potential NOI and more
View Realmo Analytics
Market
Lease Benchmarks for Geneva, IL
$32.3 /SF/Yr
Avg Asking Price
$16–$42.5 /SF/Yr
Price Range
1,071 SF
Avg Space Size
Vacancy Rate% for Office in Midwest region

Questions? Ask Rey
Realmo’s AI knows this listing — price, zoning, demand, history. Ask anything.




Frequently Asked Questions
What type of property is this?
Office units - Small office suite with central air, shared conference space, secure access, and common-area services included.
Where is this office units located?
The property is located at 9 Anderson Boulevard Geneva, IL.
What are key features of this property?
This property features: Approximately 13x13‑foot Suite 102C with a large picture window; 24/7 secure building access with shared restrooms and conference room; Gas, electric, water, common‑area janitorial service, and other building expenses included