Downtown Office Suite with
For Lease
Contact for pricing
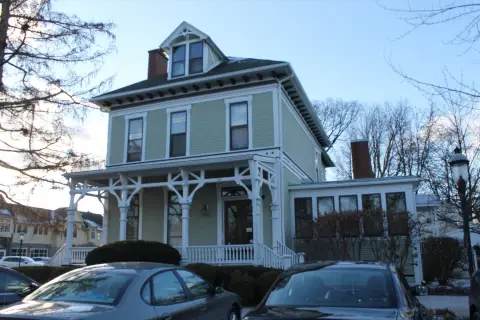
322-324 W State St, Geneva, IL 60134
Nicely finished 2nd-floor and lower-level office suites offer flexible space with shared conference and storage.
Space Size2,540 SF
Days on Market215
Property Features for 322-324 W State St
General Information
Standard status
Active
Size
2,540 SF
Property subtype
OFFICE
Lease Type
Full Service
Additional Details
Business Included
No
Amenities
shared conference room
storage
Building Details
Tenancy
Multi
Spaces For Lease
at 322-324 W State St Contact us- Floor
- 2
- Size
- 2,540 SF
- Type
- OFFICE
- Lease Type
- FULL_SERVICE
- Availability
- AVAILABLE, Now
- Sublease
- No
324 W State St $14/SF/Yr
- Very economical, great location in heart of downtown Geneva.
- The property includes...
show more
Contact us
Listing Agency:
SVN | Landmark Commercial Real Estate
(630) 938-4950
Listed By:
Jeff Cadwallader · License #475116201
(630) 254-4734
Source:
Moodyscre
Added: Feb 10
Changed: Sep 4
Last Checked: Sep 12 at 10:12AM
Displayed information is deemed reliable but is not guaranteed and should be independently verified. All listing content including descriptions, pricing, images are the copyrighted material of SVN | Landmark Commercial Real Estate
Investment Insights
Based on property information with market context.
This offering includes nicely finished office space on the 2nd floor and lower level. The 2nd floor features tall ceilings, plenty of windows for natural light, and classic interior architecture and details across the suites. Individual spaces can be combined to create larger footprints, with the entire 2nd floor accommodating up to 5,720 square feet. A shared conference room and storage area are available as part of the setup.
The lower level includes 1-room offices, and the listing notes that “full service” rent includes operating expenses as well as utilities. Sizes provided reflect actual unit square footage with no common area factor.
Tenants can choose from individual office units or combine spaces as needed based on their operating requirements.
The lower level includes 1-room offices, and the listing notes that “full service” rent includes operating expenses as well as utilities. Sizes provided reflect actual unit square footage with no common area factor.
Tenants can choose from individual office units or combine spaces as needed based on their operating requirements.
Key Highlights
- 2nd‑floor office space totals 2,540–3,180 SF per suite and can be combined for up to 5,720 SF (entire 2nd floor).
- Lower level includes 1‑room office space with “full service” rent covering operating expenses and utilities.
- Shared conference room and storage available for tenants.
Property Analytics
Unlock full access to Insights
Subscribe to Realmo Intelligence
Open Analytics
Current Use
Lease Details
Multi-tenant
Tenancy
Gross
Lease Type
Location Intelligence
Trade Area within ½ mile
1,769
Businesses Nearby
Explore this area
Business Placement
Demographics for 60134, IL
30,503
Population
11,159
Households
2.7
Avg Household Size
42
Median Age
66%
College-Educated
97%
High-School Grad
14.6 sq mi
ZIP Area
2,089
Density / Sq Mi
$148,283
Median Household Income
$66,586
Median Earnings
$1,816
Median Rent
$427,300
Median Home Value
Check the figures for this property
Cap Rate, Value Estimation, Potential NOI and more
View Realmo Analytics
Market
Lease Benchmarks for Geneva, IL
$32.3 /SF/Yr
Avg Asking Price
$18–$42.5 /SF/Yr
Price Range
1,068 SF
Avg Space Size
This space is priced 57% below the average of $32.3 /SF/Yr.
Vacancy Rate% for Office in Midwest region

Questions? Ask Rey
Realmo’s AI knows this listing — price, zoning, demand, history. Ask anything.




Frequently Asked Questions
What type of property is this?
Office units - Nicely finished 2nd-floor and lower-level office suites offer flexible space with shared conference and storage.
Where is this office units located?
The property is located at 322-324 W State St Geneva, IL.
What is the lease rate?
The lease rate is $14 SF/Yr.
What are key features of this property?
This property features: 2nd‑floor office space totals 2,540–3,180 SF per suite and can be combined for up to 5,720 SF (entire 2nd floor).; Lower level includes 1‑room office space with “full service” rent covering operating expenses and utilities.; Shared conference room and storage available for tenants.



