Main-Level Office
For Lease
$1,850/Mo NNN
8915 S Keystone Avenue, Indianapolis, IN 46227
Commercial Lease, Indianapolis, IN
Space SizeContact for details
Lot Size0.58 Acres
Days on Market374
Property Features for 8915 S Keystone Avenue
General Information
Property type
Commercial Lease
Property subtype
Office
Zoning
C-3
Elementary school district
Perry Township Schools
Middle school district
Perry Township Schools
High school district
Perry Township Schools
Directions
GPS Friendly
Subdivision
4907 - Marion - Perry
Standard status
Active
APN
491519104010000500
Lot size
0.58 Acres
Taxes and HOA fees
Tax Year
2024
Tax Description
Pt Se1/4 Se1/4 S19 T14 R4 Beg 355Ft N Of Se Cor P.O.B. W128' Nw67' Nw120.42' E143.17' S185' To Beg .58Ac (L24 & Pt L25 Laurelwood Estates Vacated) Opener
Legal Description
Pt Se1/4 Se1/4 S19 T14 R4 Beg 355Ft N Of Se Cor P.O.B. W128' Nw67' Nw120.42' E143.17' S185' To Beg .58Ac (L24 & Pt L25 Laurelwood Estates Vacated) Opener
Amenities
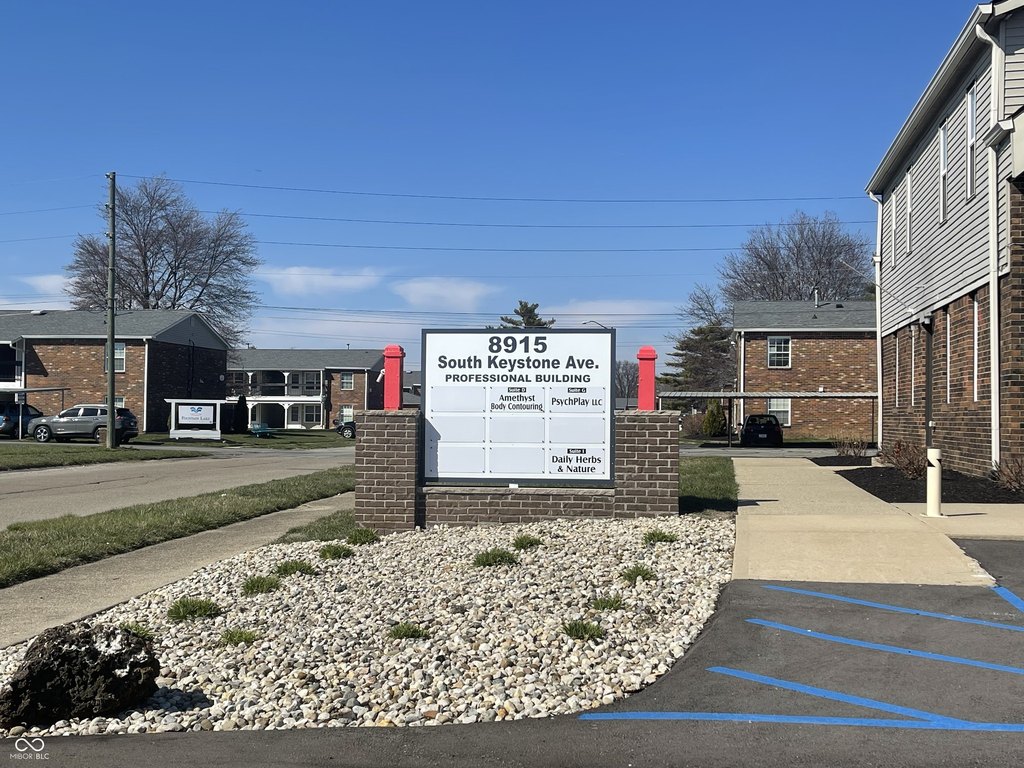
monument sign
Building Details
Year built
1985
Listing Agency:
Keller Williams Indy Metro S · Keller Williams Realty
(317) 882-5900
Listed By:
Shelly Johnson · License #RB14043056
(317) 882-5900
Added: Aug 21, 2025
Changed: Aug 19
Last Checked: Aug 29 at 9:06AM
MLS# 22048811
Copyright © 2026 MIBOR Service Corporation. All rights reserved. All information provided by the listing agent/broker is deemed reliable but is not guaranteed and should be independently verified.
Investment Insights
Based on property information with market context.
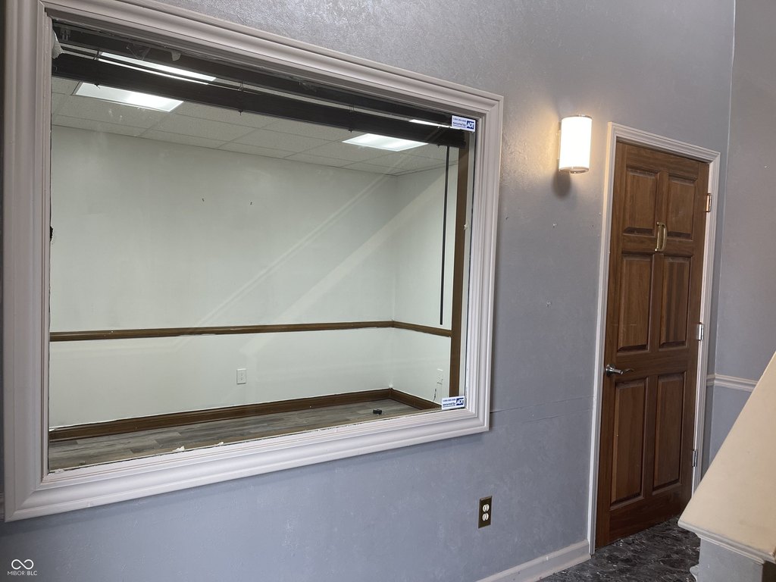
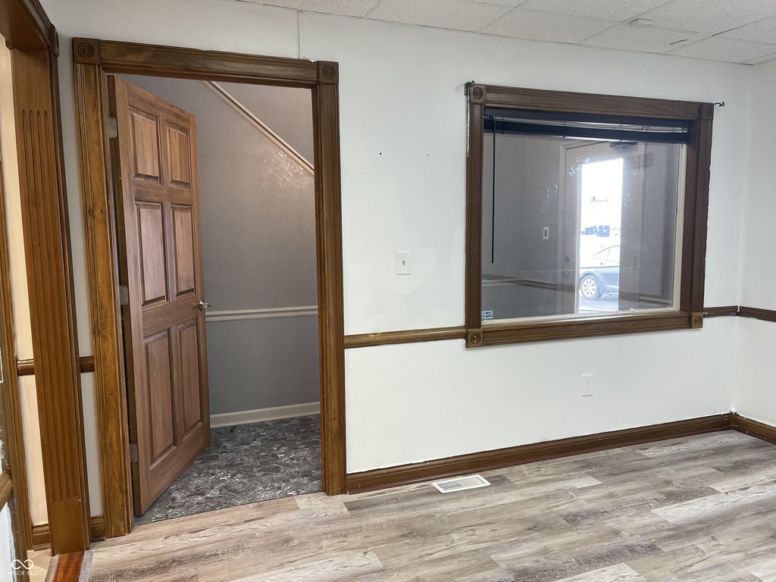
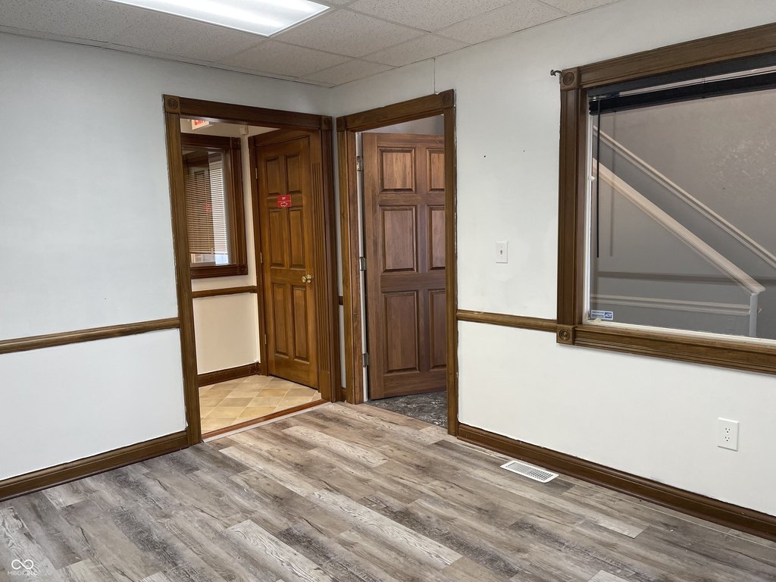
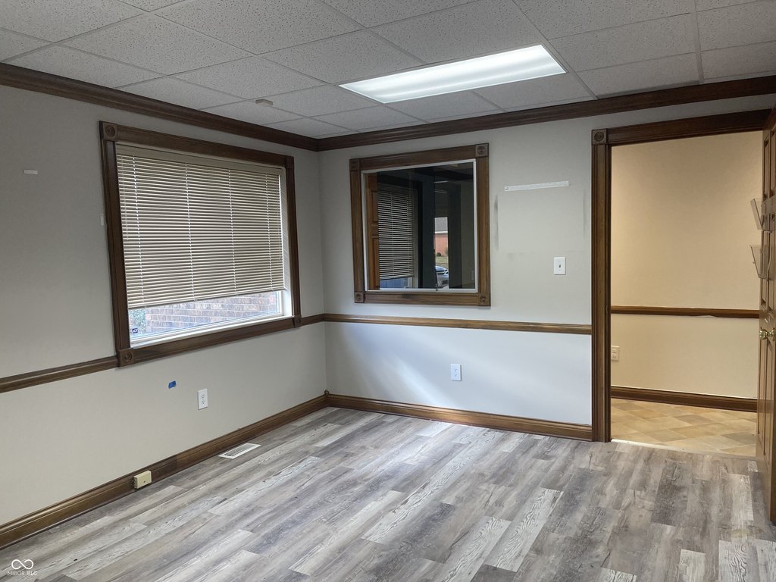
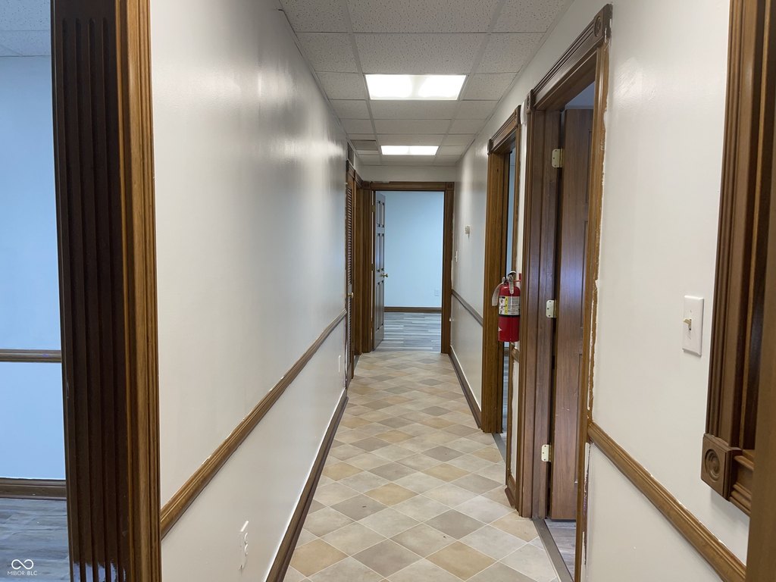
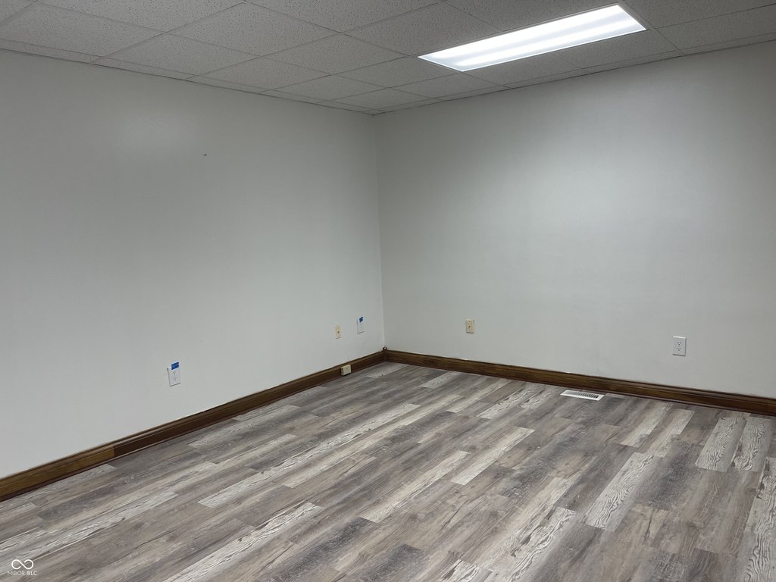
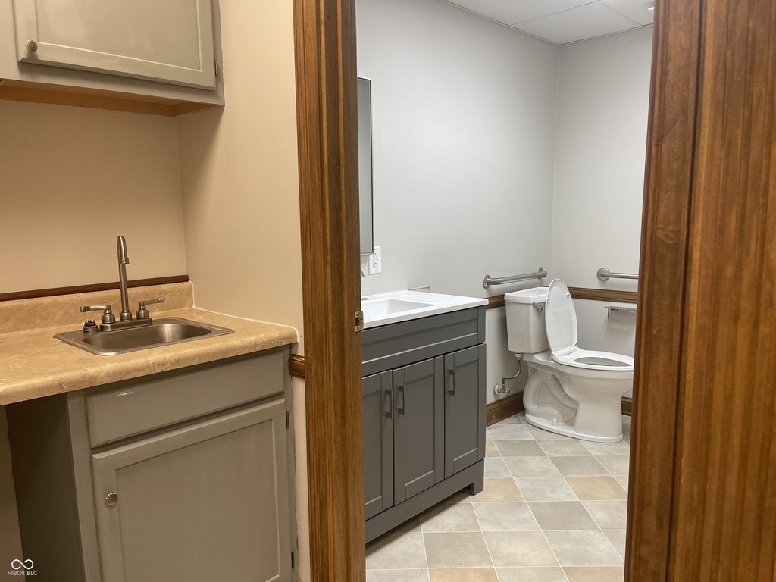
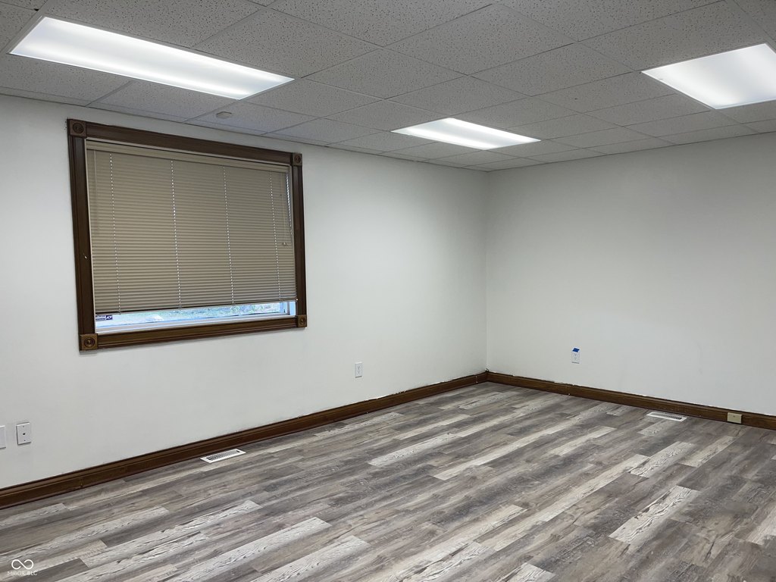
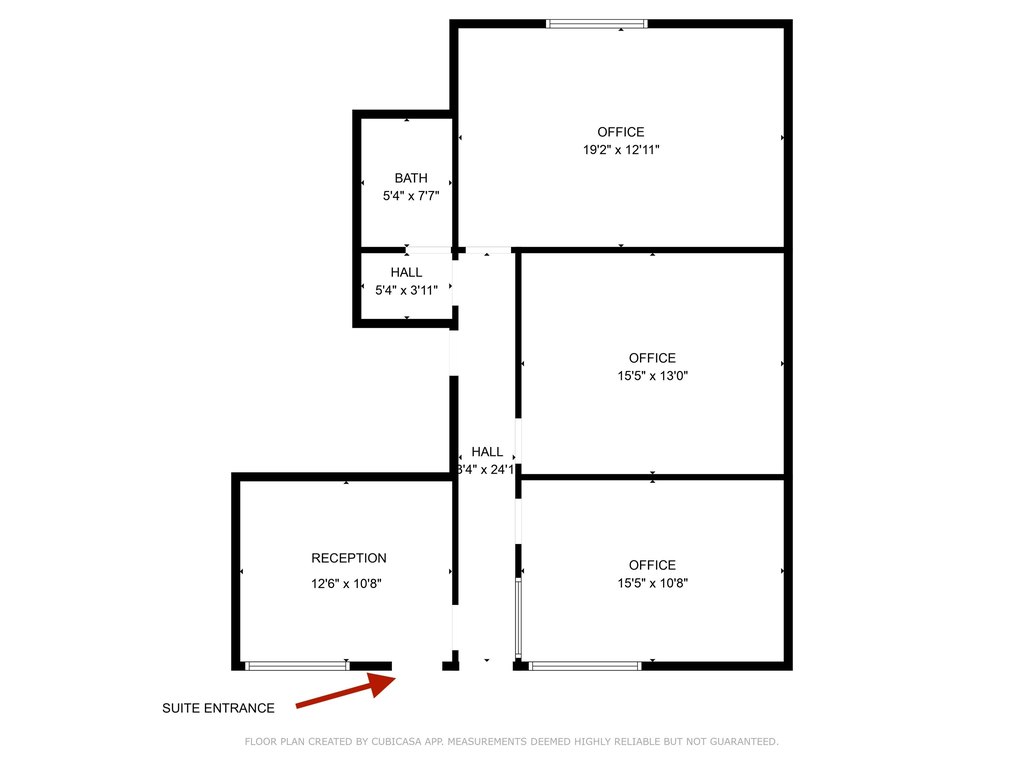
This main-level office unit at 8915 S Keystone Avenue includes a reception area, three offices, a check-in/check-out counter, kitchenette, and one private restroom. The configuration is suited to medical or professional office use, with a practical mix of client-facing and private work areas.
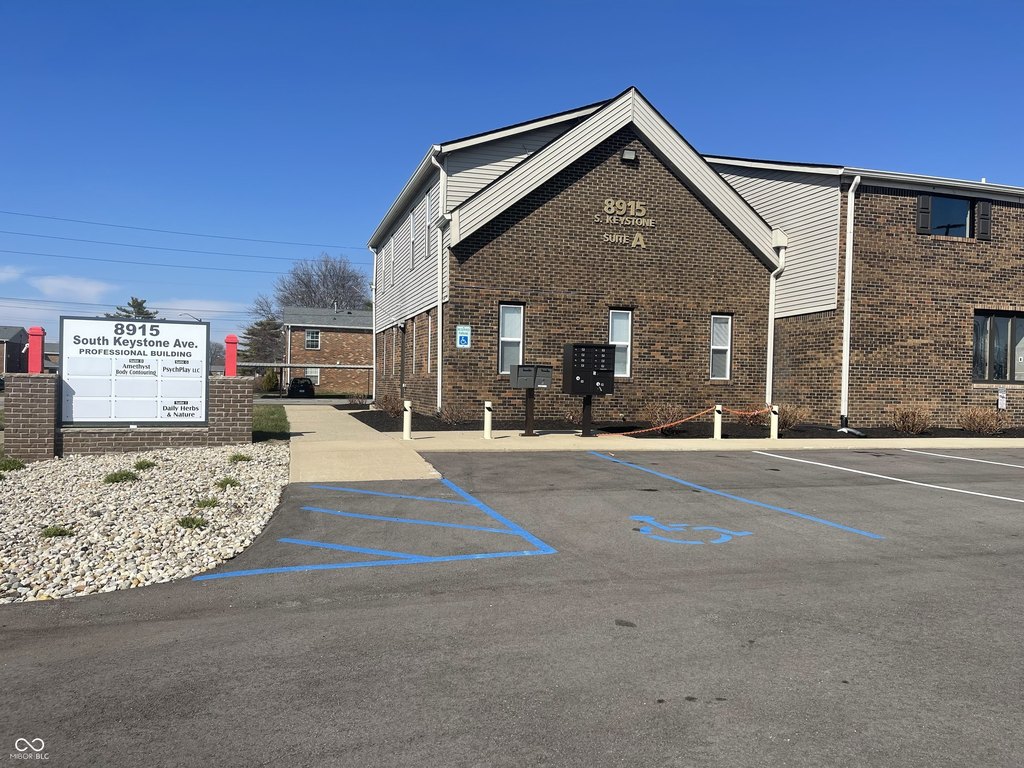
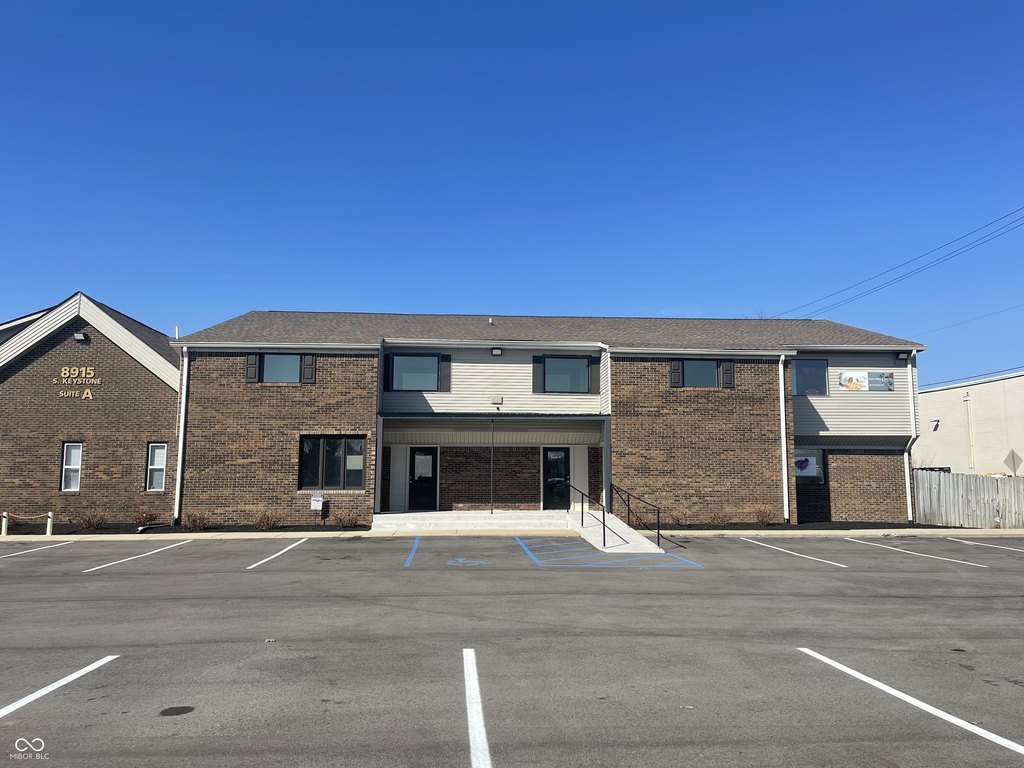
The property occupies 0.58 acres in Indianapolis near Greenwood Park Mall. Shared parking includes over 30 spaces, and monument sign availability provides an additional on-site identification option. The building was constructed in 1985 and is offered under a modified gross lease structure without additional NNN or CAM fees. C-3 zoning supports the stated commercial office setting.
The property occupies 0.58 acres in Indianapolis near Greenwood Park Mall. Shared parking includes over 30 spaces, and monument sign availability provides an additional on-site identification option. The building was constructed in 1985 and is offered under a modified gross lease structure without additional NNN or CAM fees. C-3 zoning supports the stated commercial office setting.
Key Highlights
- Main‑level office unit with reception area and three offices
- Includes check‑in/check‑out counter, kitchenette, and 1 private restroom
- Over 30 shared parking spaces available
Property Analytics
Property Profile
Current Use
Lease Details
NNN (Triple Net)
Lease Type
Location Intelligence
Trade Area within ½ mile
1,234
Businesses Nearby
Explore this area
Business Placement
Demographics for 46227, IN
62,126
Population
26,411
Households
2.4
Avg Household Size
33
Median Age
21%
College-Educated
83%
High-School Grad
16.7 sq mi
ZIP Area
3,720
Density / Sq Mi
$50,993
Median Household Income
$35,591
Median Earnings
$994
Median Rent
$192,600
Median Home Value
Market
Lease Benchmarks for Indianapolis, IN
$33.75 /SF/Yr
Avg Asking Price
$12–$275 /SF/Yr
Price Range
7,361 SF
Avg Space Size
Vacancy Rate% for Office in Indianapolis, IN

Questions? Ask Rey
Realmo’s AI knows this listing — price, zoning, demand, history. Ask anything.


Frequently Asked Questions
What type of property is this?
Office units - C-3-zoned suite with reception, private offices, kitchenette, and dedicated restroom.
Where is this office units located?
The property is located at 8915 S Keystone Avenue Indianapolis, IN.
What is the lease rate?
The lease rate is $1,850/Mo.
What are key features of this property?
This property features: Main‑level office unit with reception area and three offices; Includes check‑in/check‑out counter, kitchenette, and 1 private restroom; Over 30 shared parking spaces available



