Mixed-Use Property with
For Sale
$338,000
Pending
8883 US Route 11, Adams, NY 13605
CommercialSale, Adams, NY
Property Size5,400 SF
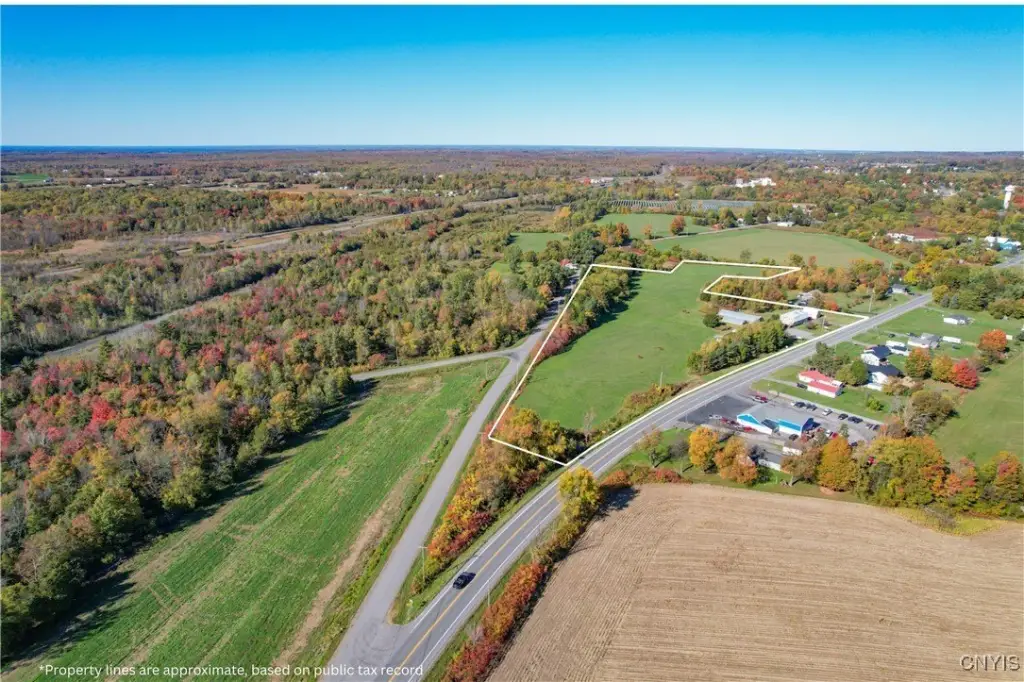
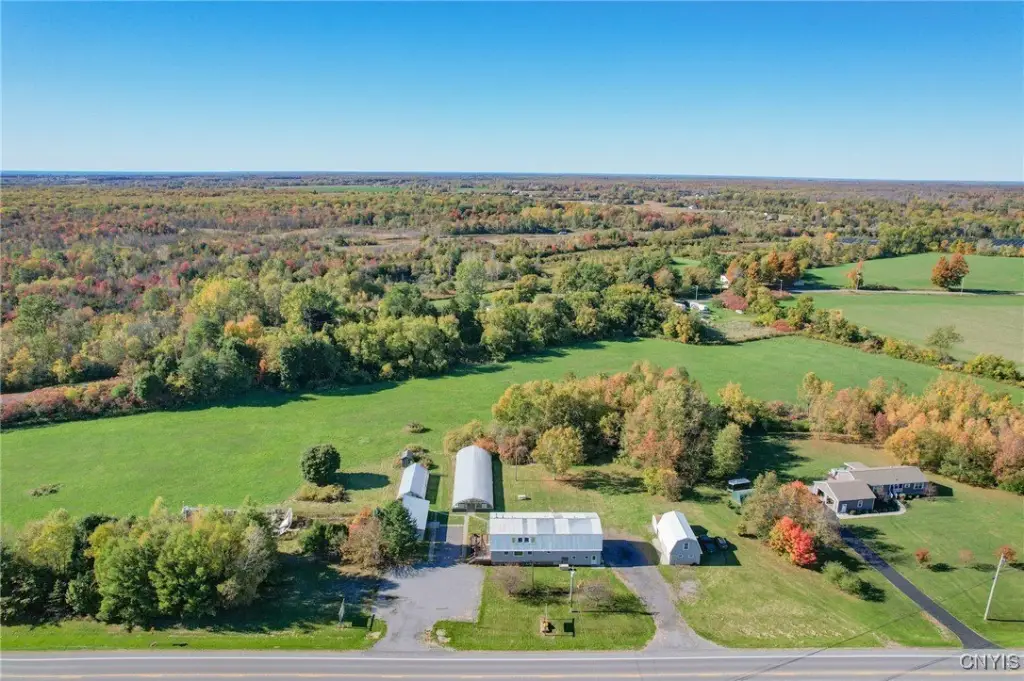
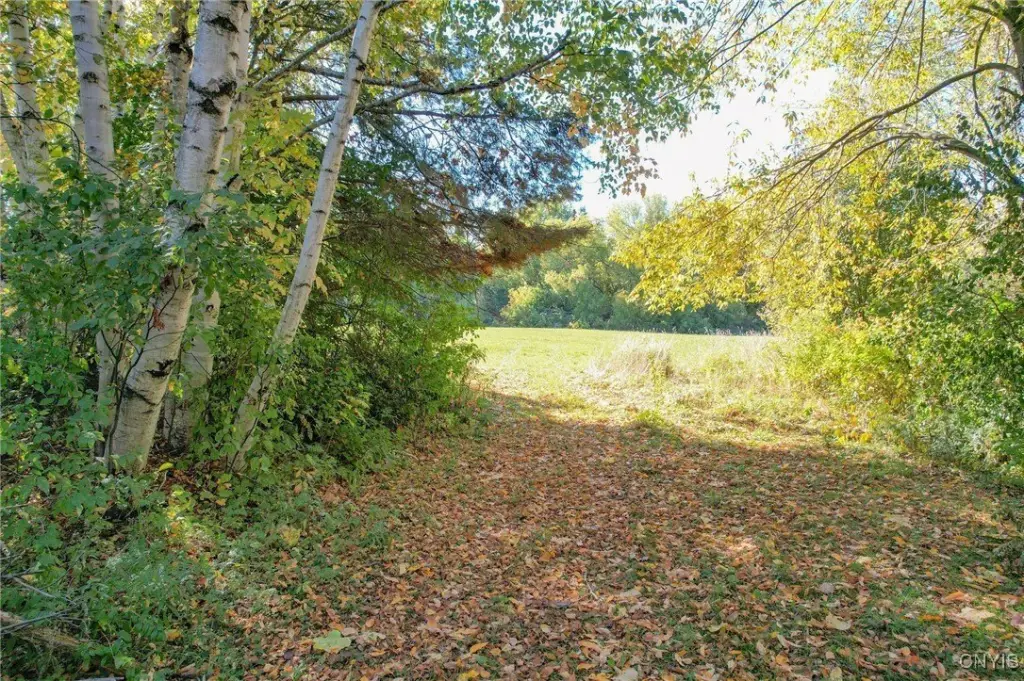
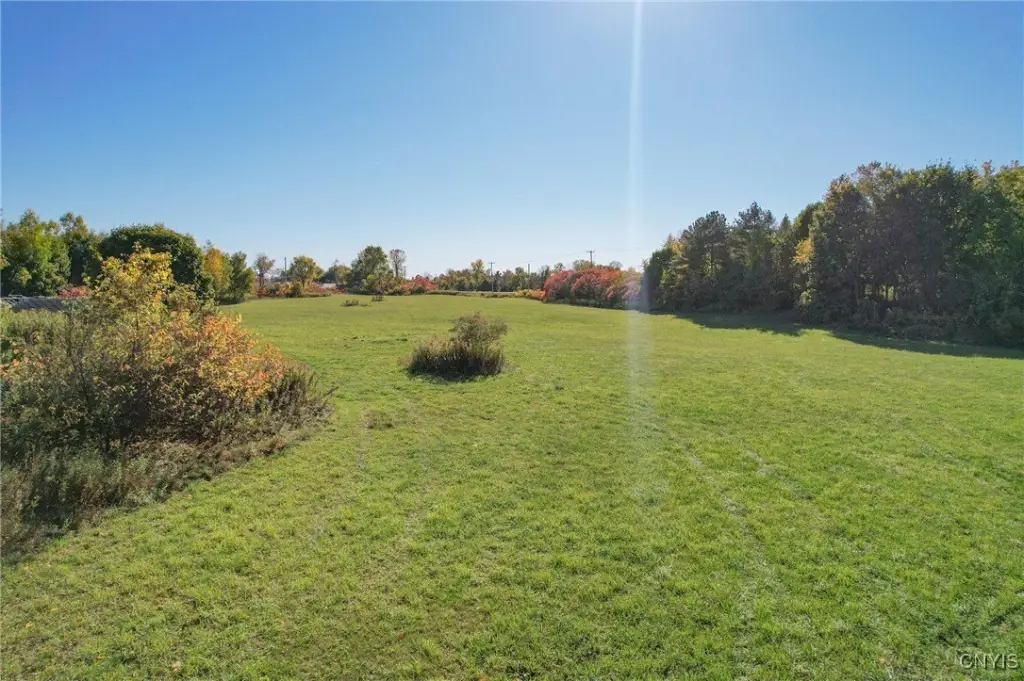
Lot Size14.40 Acres
Days on Market328
Property Features for 8883 US Route 11
General Information
Property type
Commercial Sale
Property subtype
Other
Zoning
473
Zoning description
Commercial
Rooms
Basement
Parking
15
Lot features
Irregular Lot
Elementary school district
South Jefferson
Middle school district
South Jefferson
High school district
South Jefferson
Directions
From I-81 North; get off at Adams exit. Turn left onto State Rt 178 & follow to traffic light. Turn right onto US Rt 11. Stay on Us Rt 11 going south for approximately one mile; property is on the right.
Subdivision
Ellisburg-223489
Standard status
Pending
APN
223489-112-012-0001-023-000
Size
5,400 SF
Lot size
14.40 Acres
Taxes and HOA fees
Tax Annual Amount
5868
Utilities
Sewer type
Septic Tank
Heating system
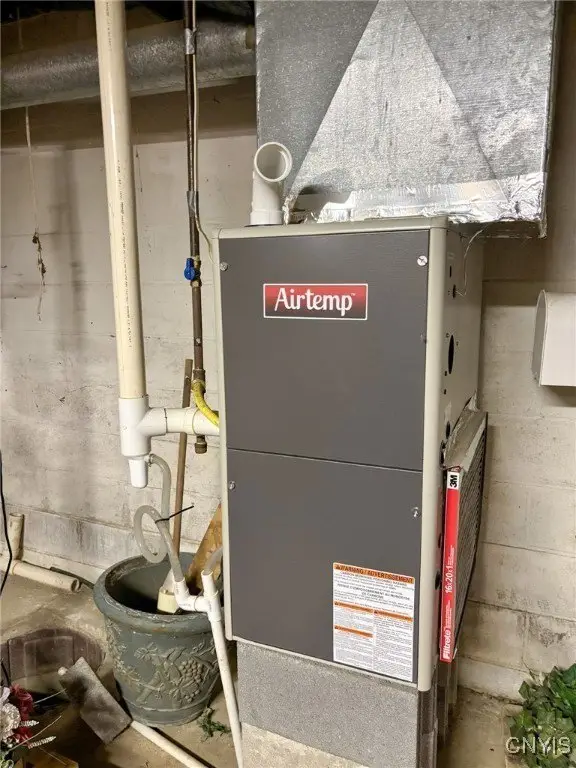
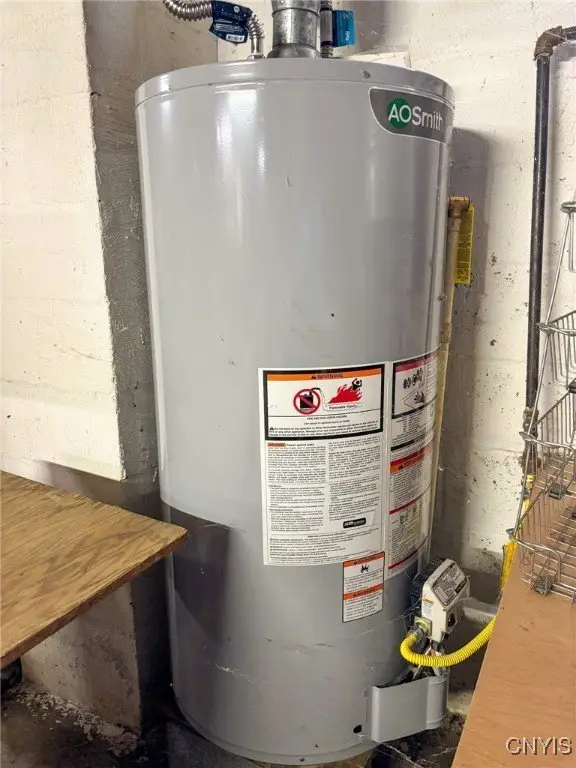
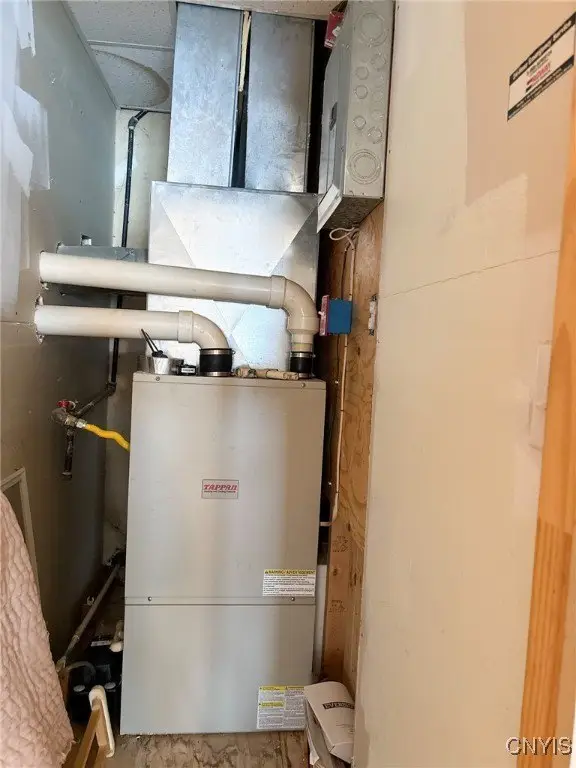
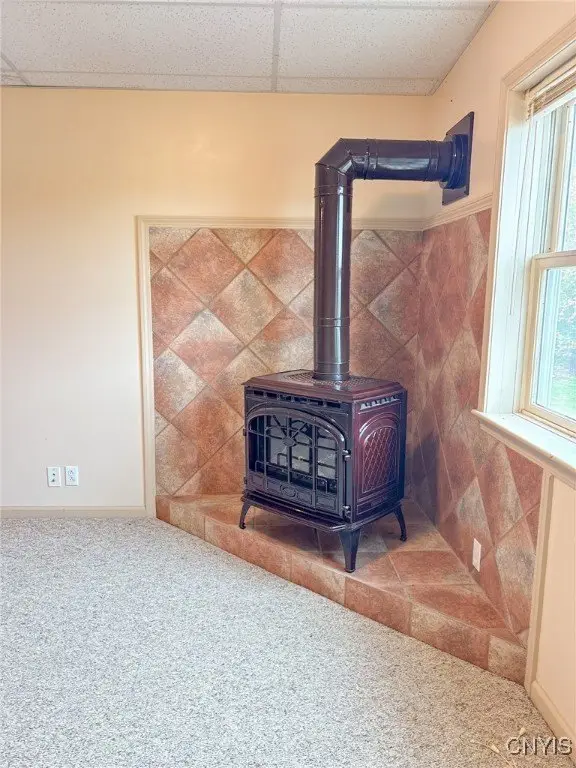
Electric (Heating), Natural Gas, Forced Air
Amenities
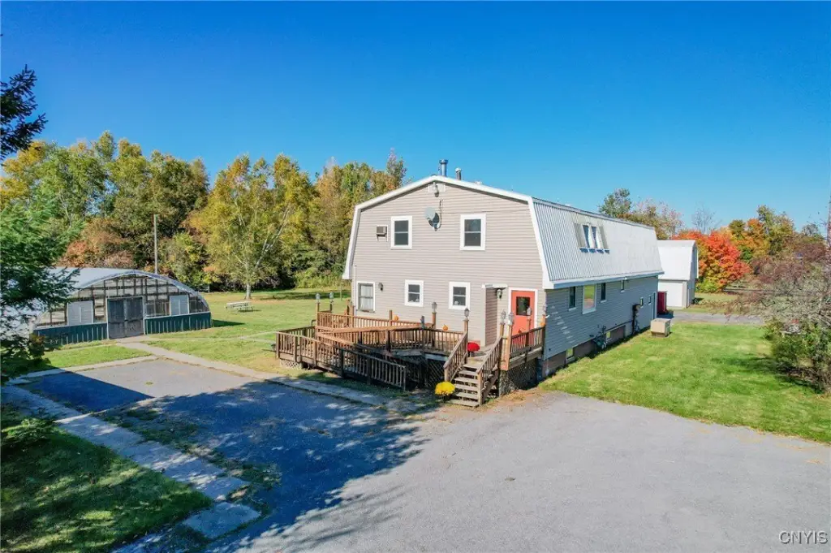
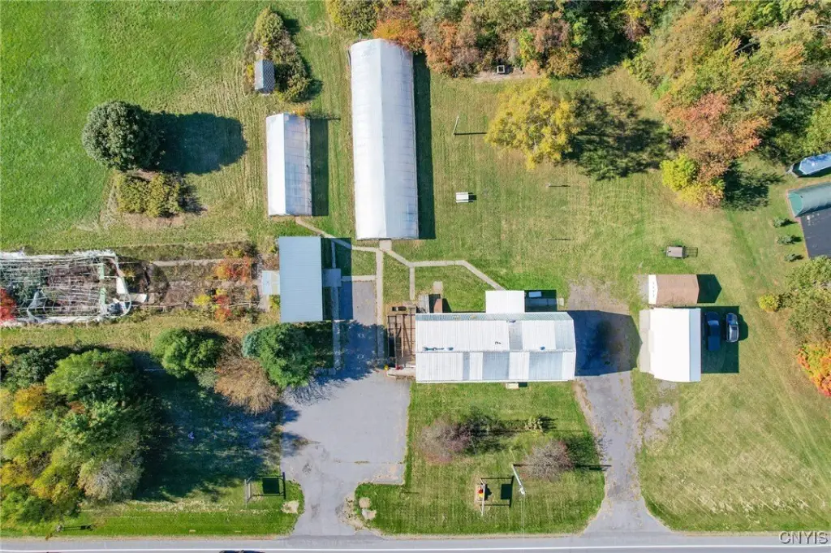
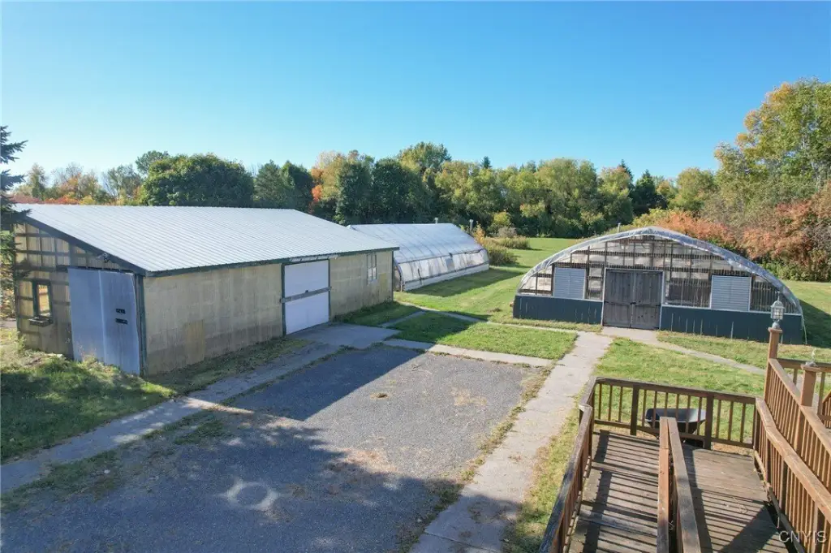
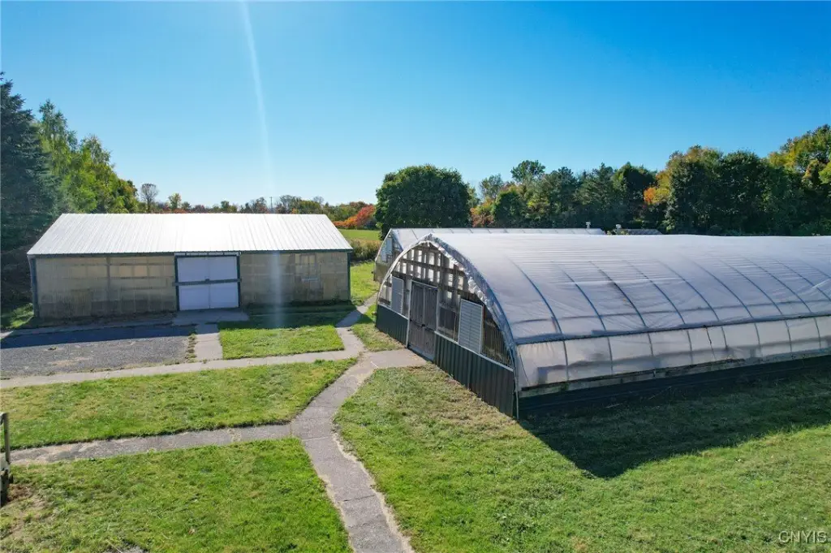
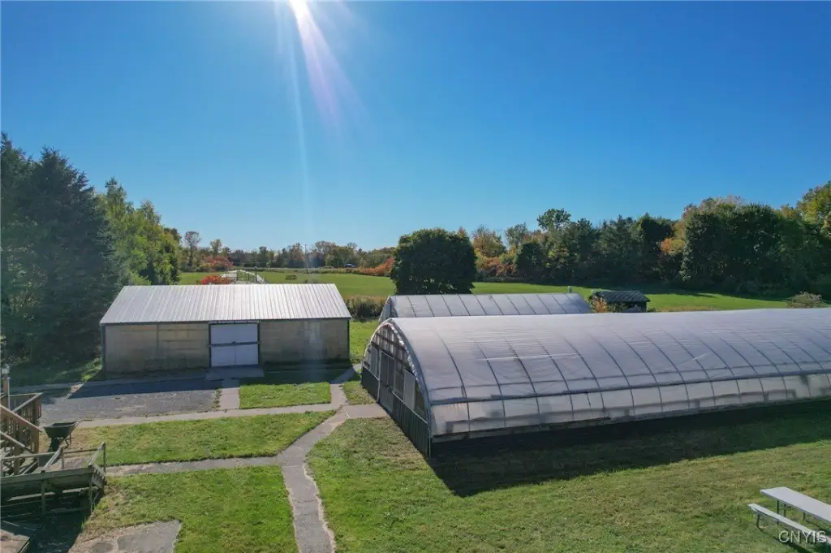
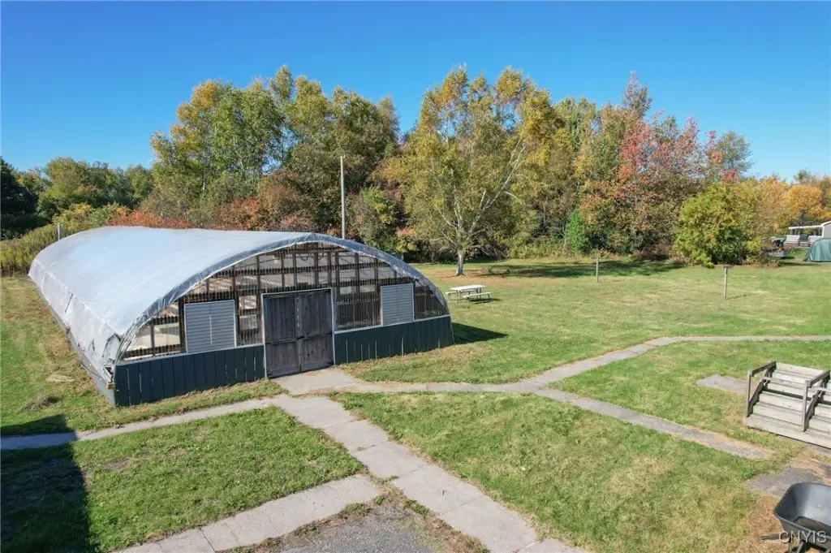
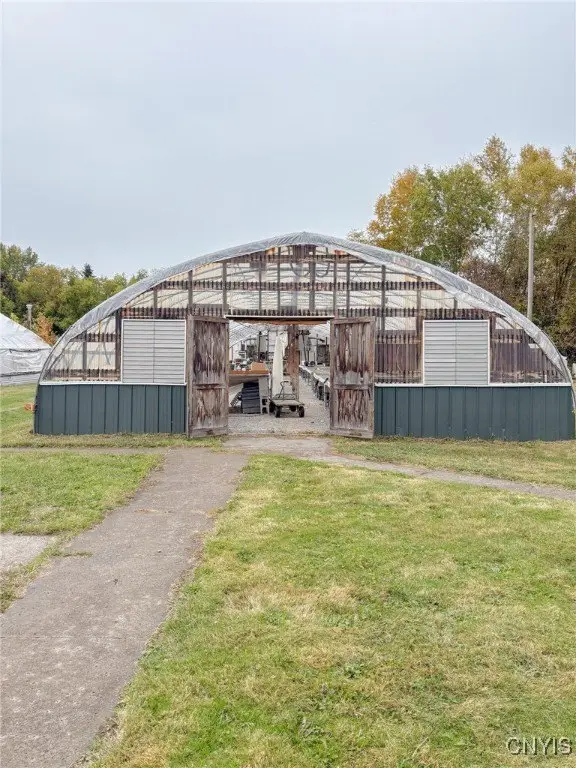
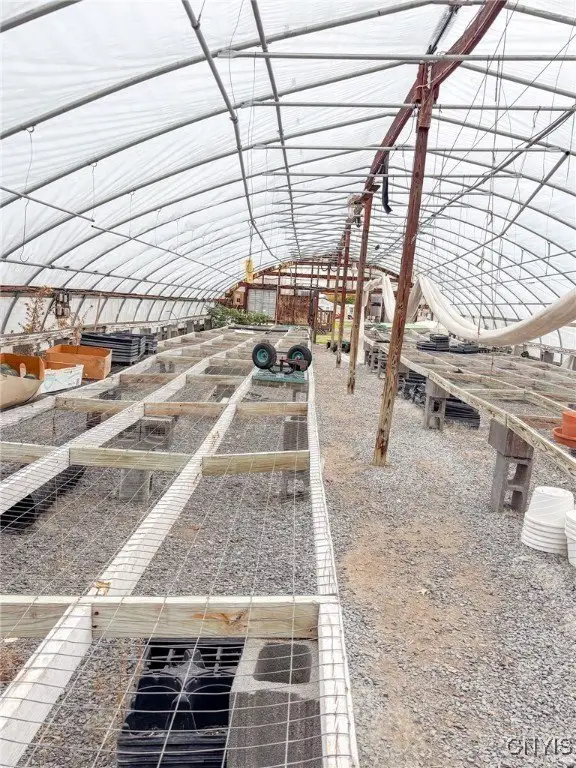
greenhouses
outdoor garden center
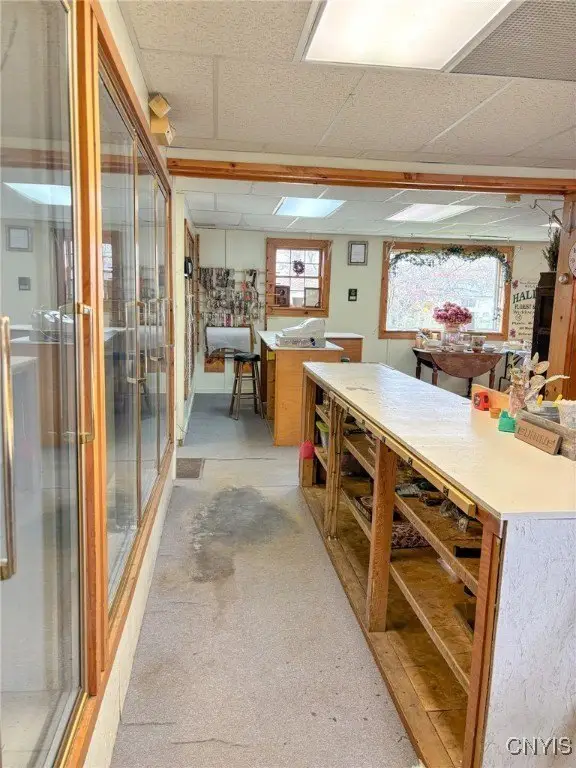
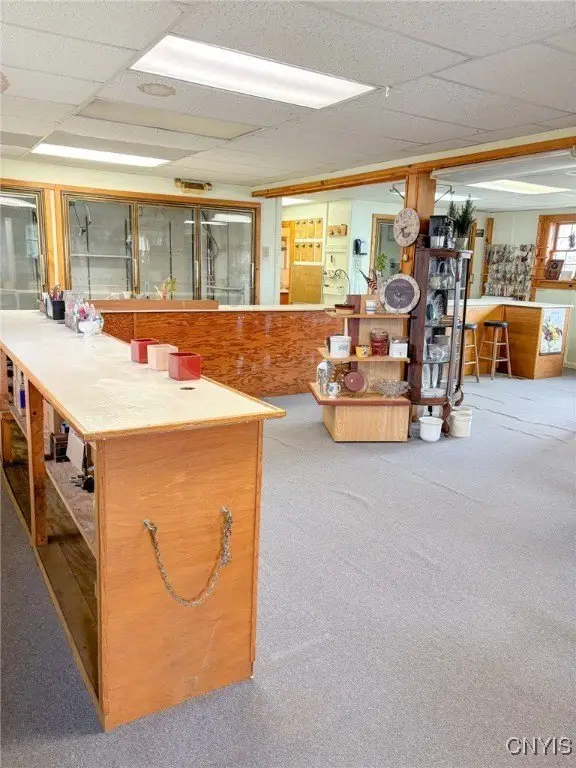
storefront
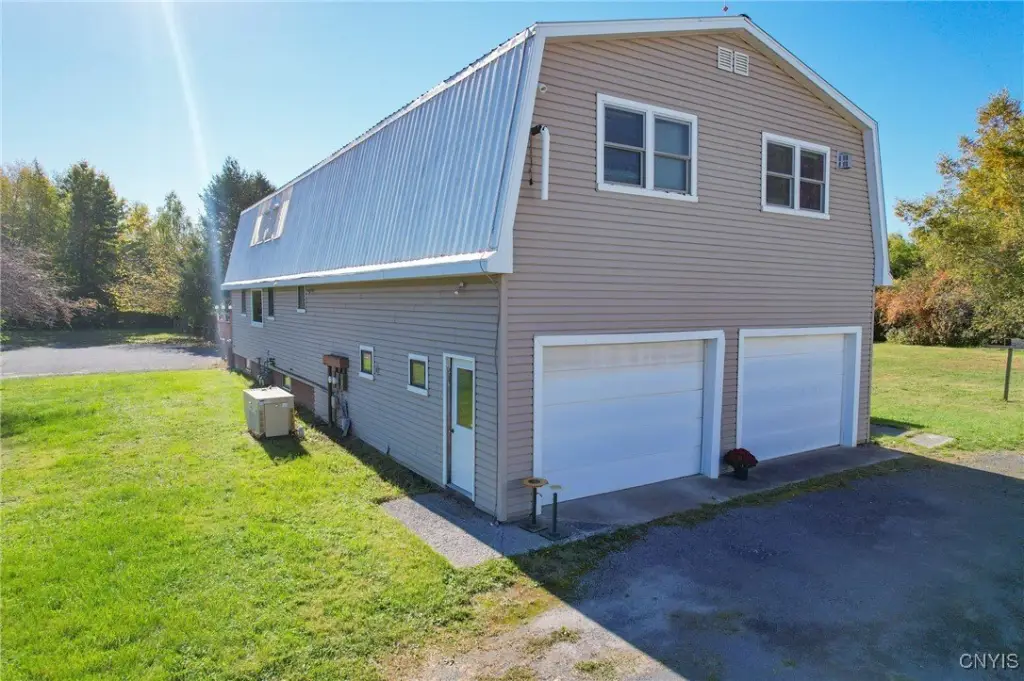
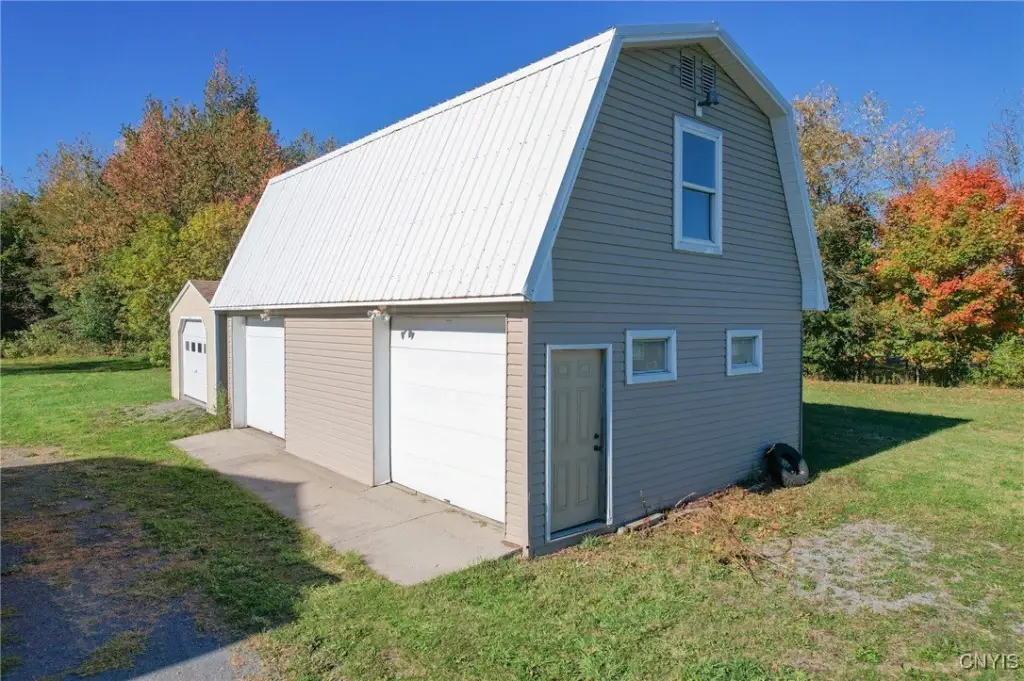
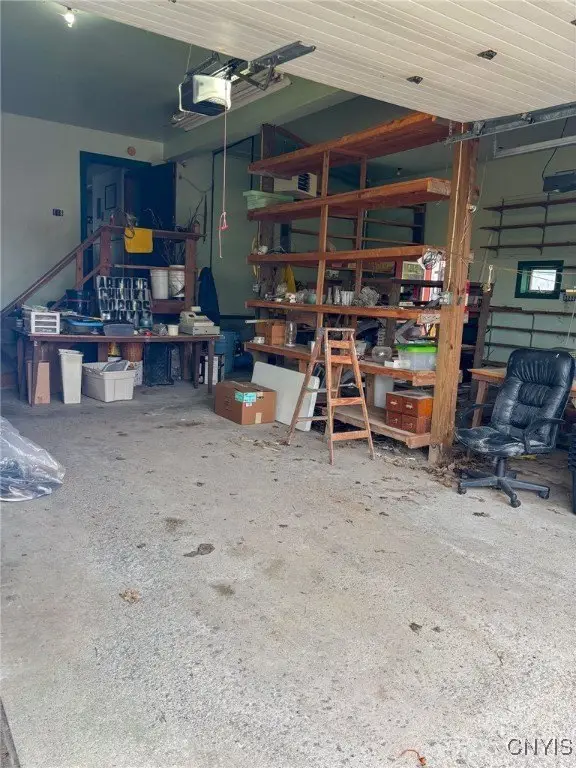
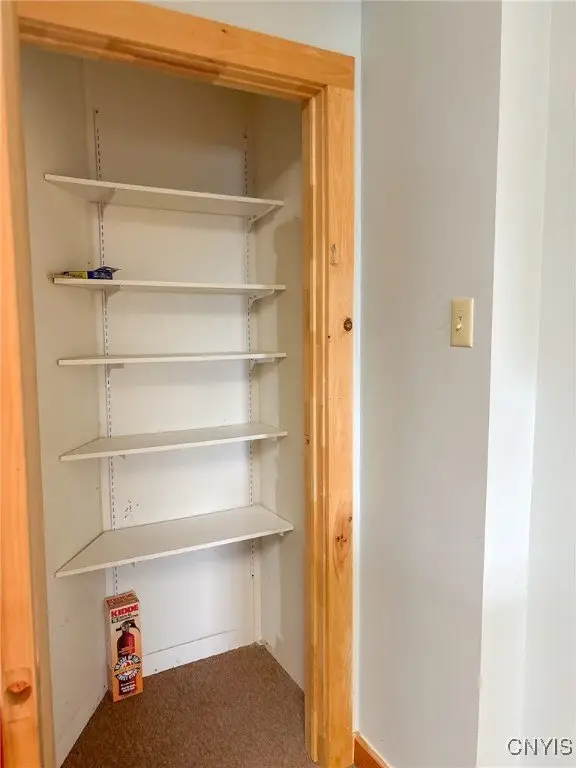
two-car detached garage with loft
attached heated 2 car garage
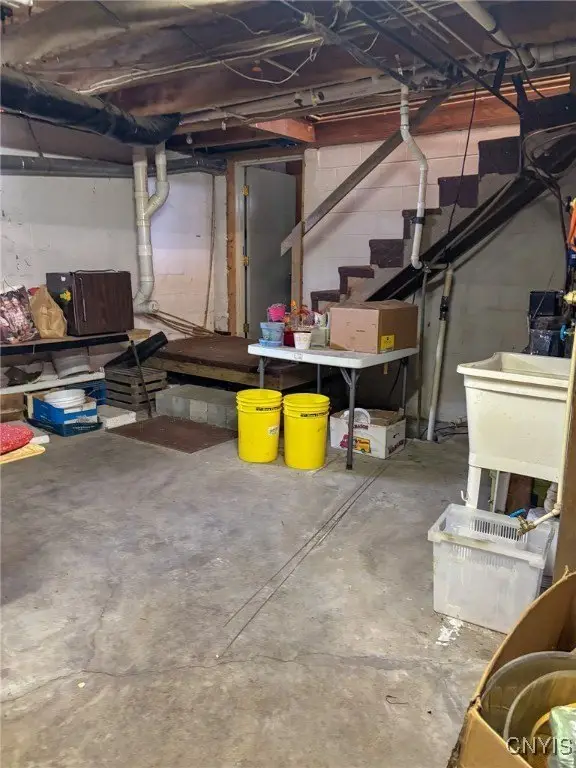
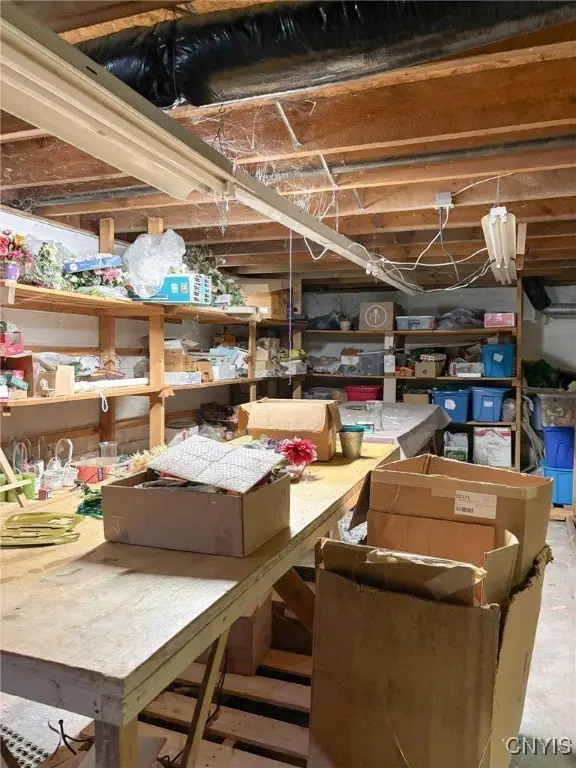
full height basement
Building Details
Year built
1989
Floors in Building
2
Flooring type
Carpet
Roof type
Metal
Listing Agency:
Berkshire Hathaway HomeServices CNY Realty Watn
(315) 232-7355
Listed By:
Vicky Taylor · License #10401352945
(315) 486-8724
Added: Oct 13, 2025
Changed: Aug 19
Last Checked: Sep 5 at 7:06PM
MLS# S1644649
Copyright © 2026 New York State Alliance of MLSs, LLC. All rights reserved. All information provided by the listing agent/broker is deemed reliable but is not guaranteed and should be independently verified.
Investment Insights
Based on property information with market context.
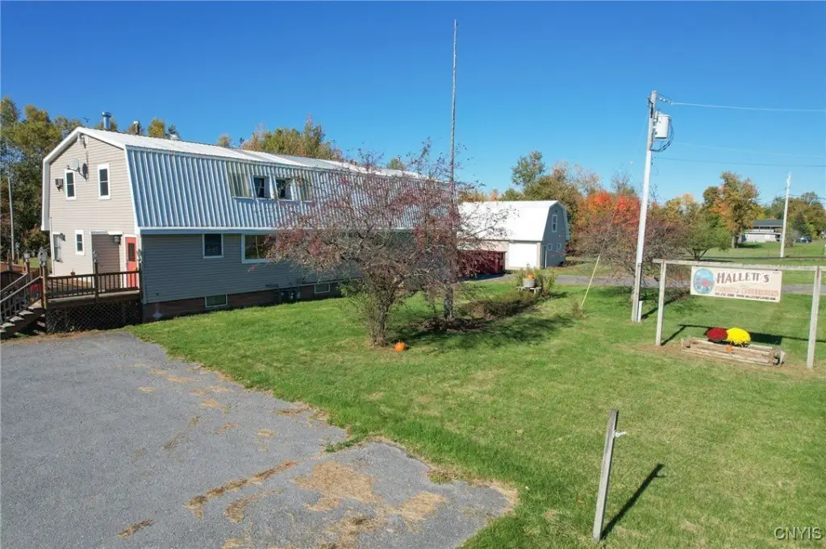
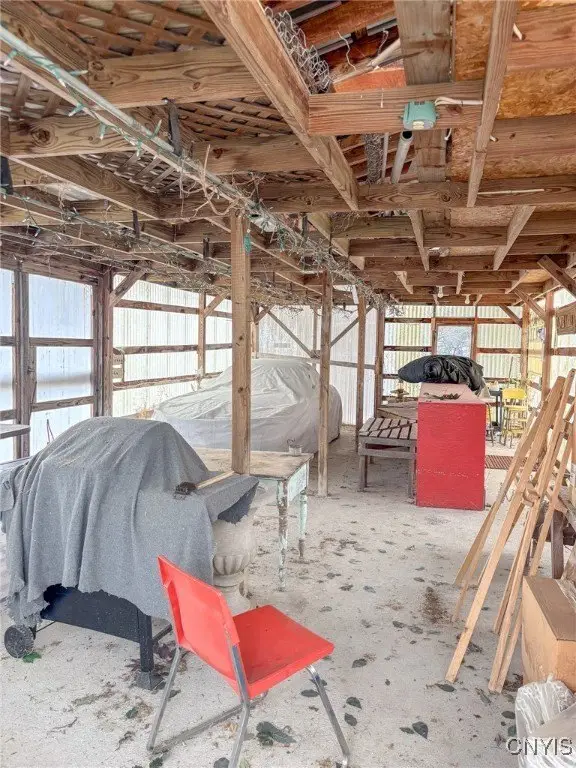
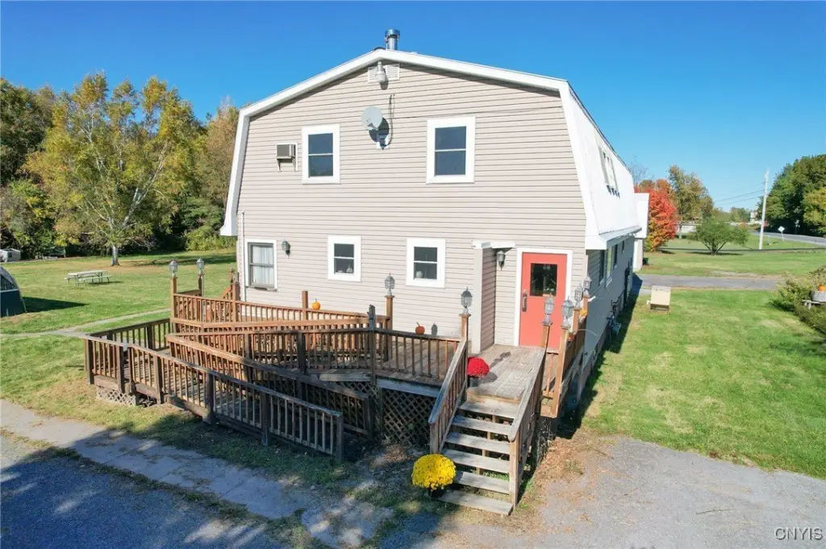
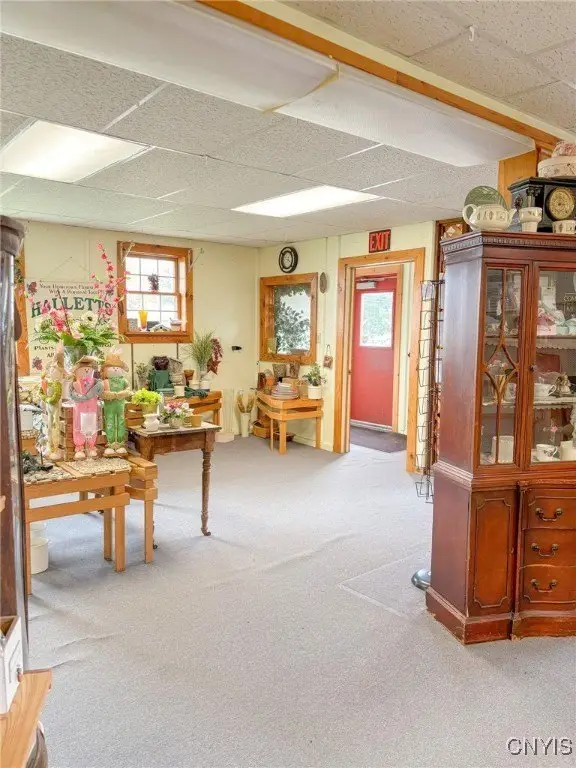
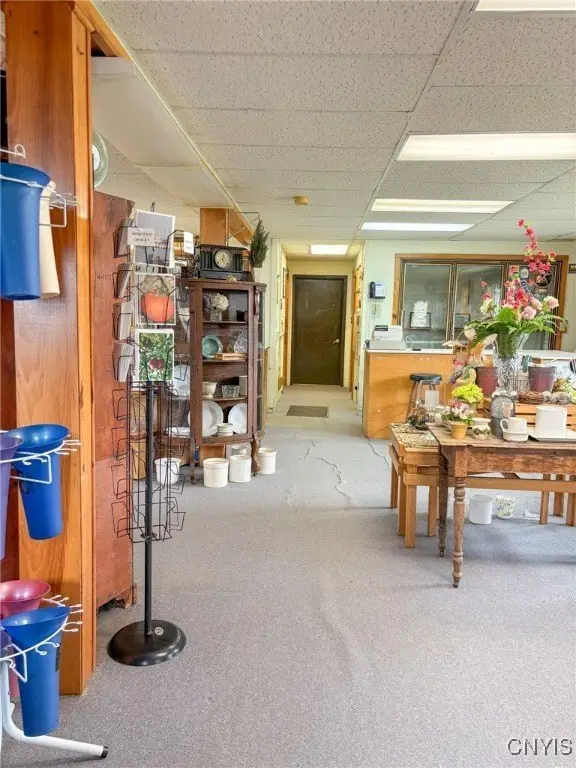
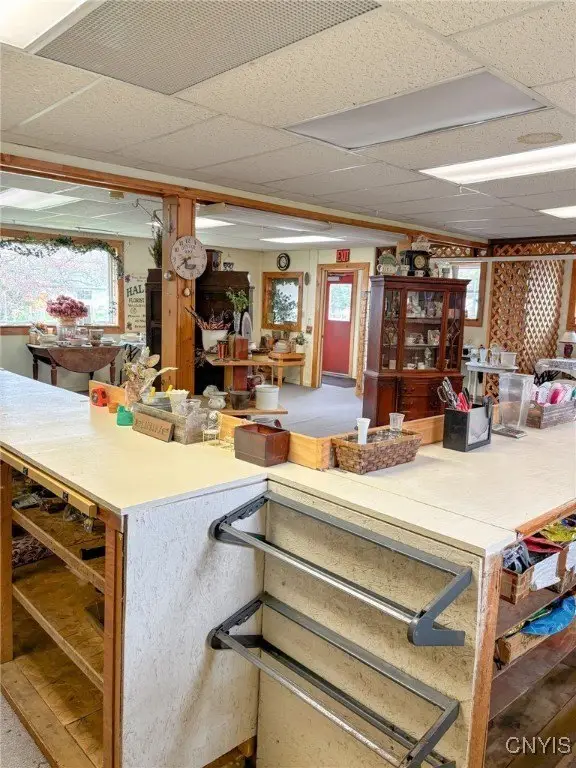
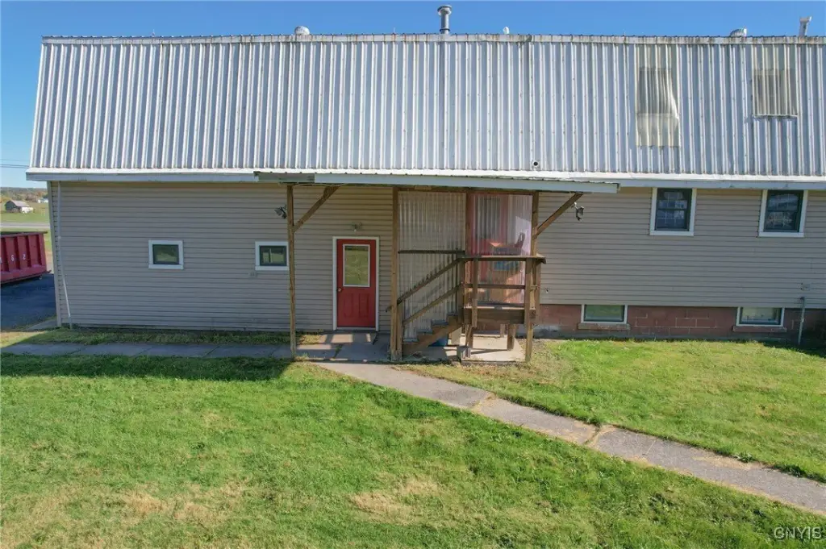
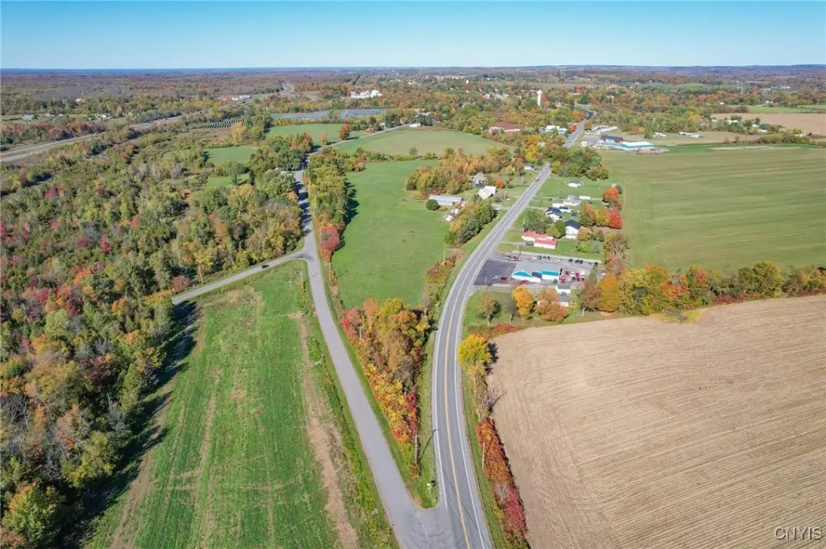
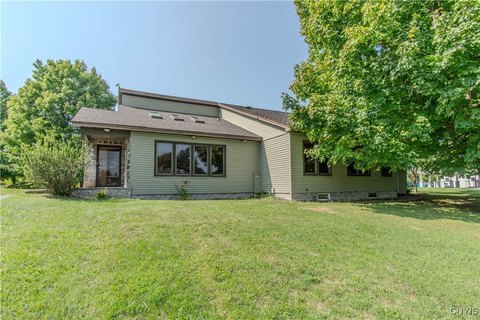
This mixed-use property includes a storefront, greenhouses, an outdoor garden-center area, and substantial storage improvements. The main building measures 5,400 square feet and includes a full-height basement, while an attached heated 2-car garage provides shelving and additional workspace. A detached 2-car garage with loft adds further storage capacity. The property operated as a florist and nursery for 37 years.
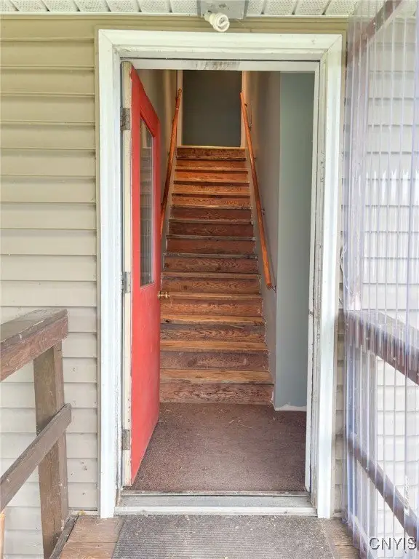
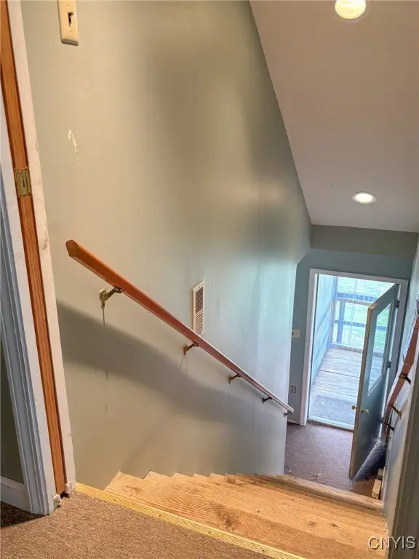
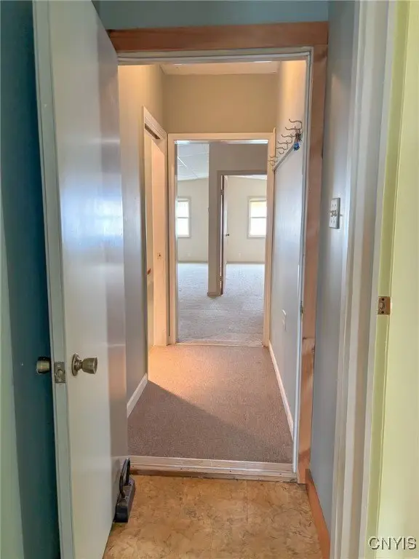
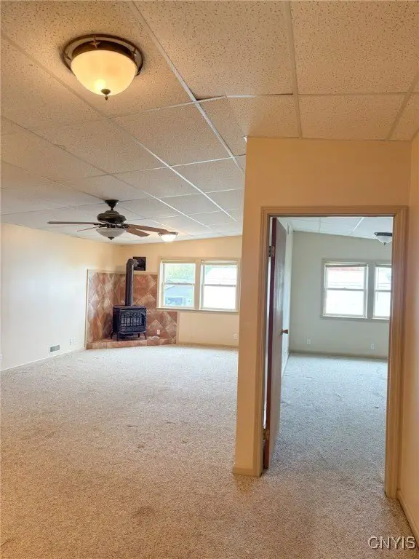
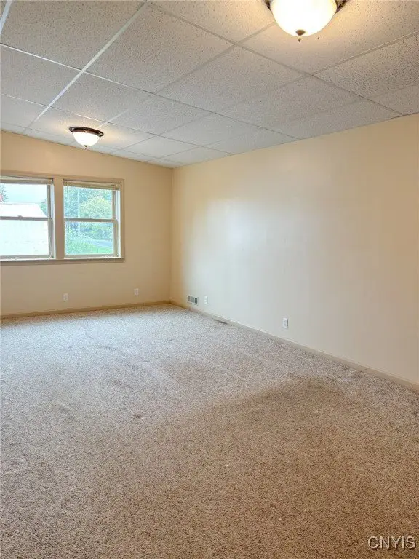
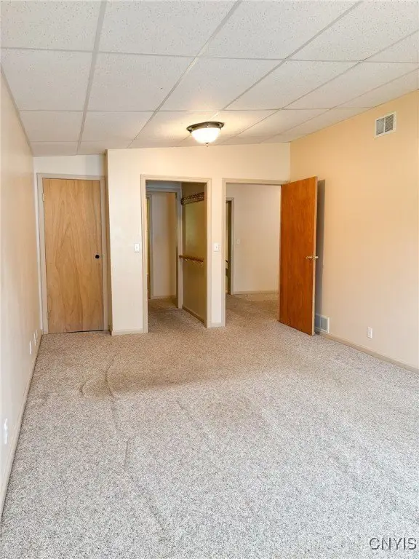
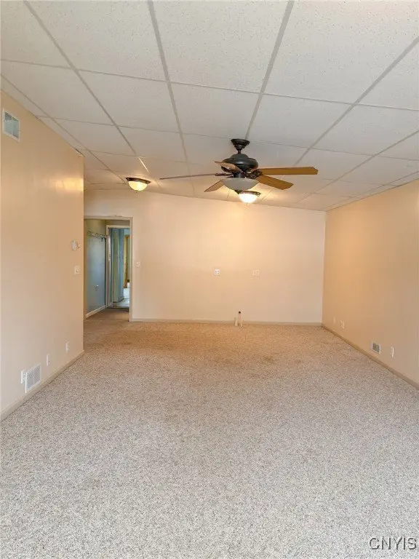
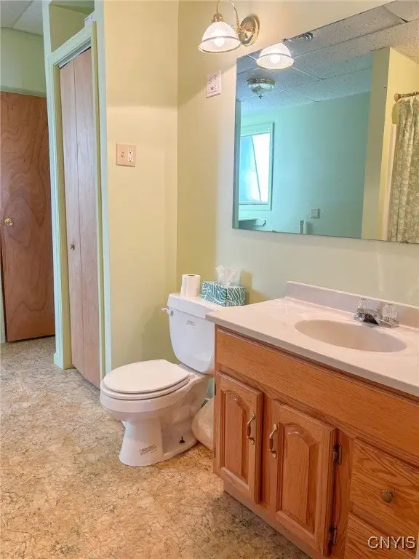
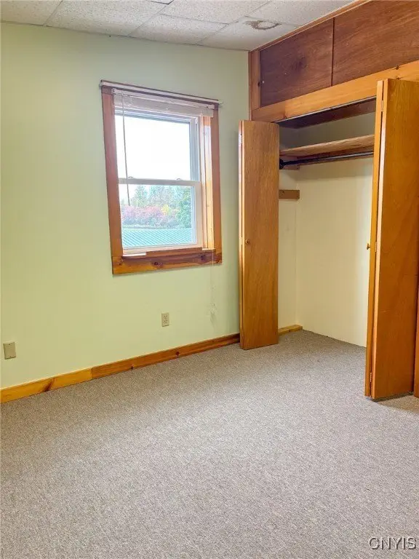
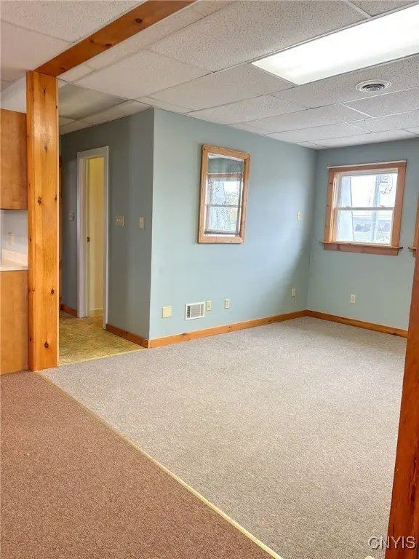
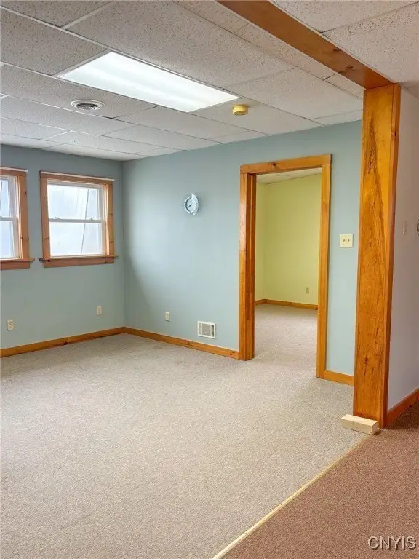
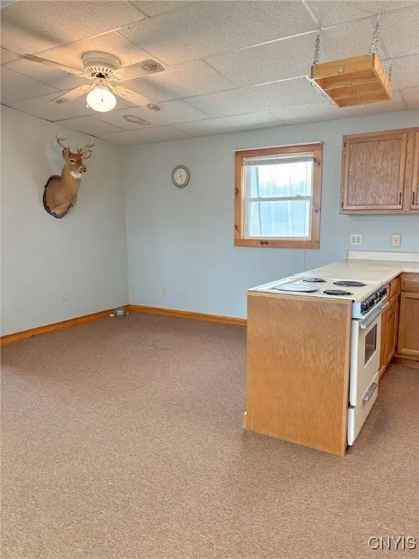
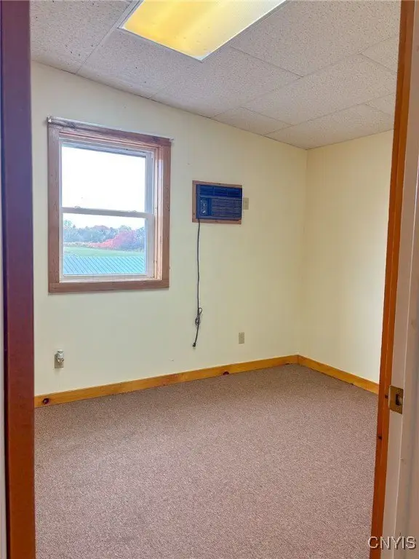
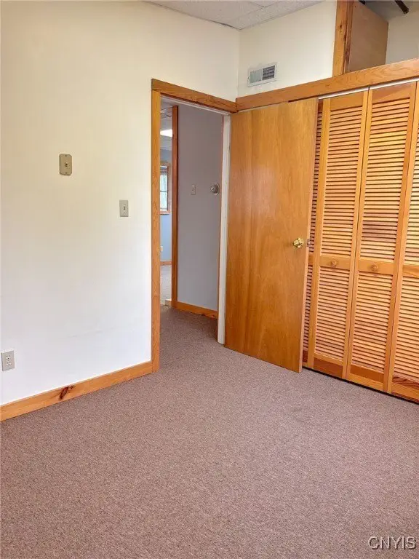
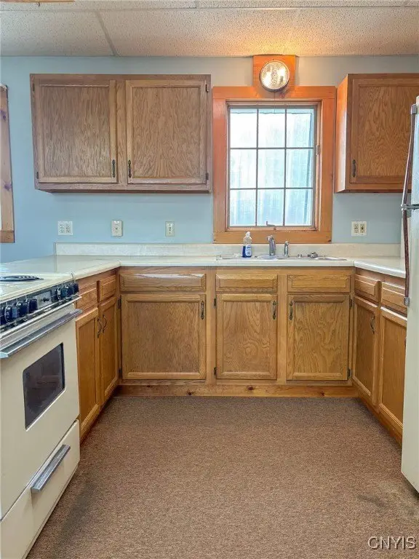
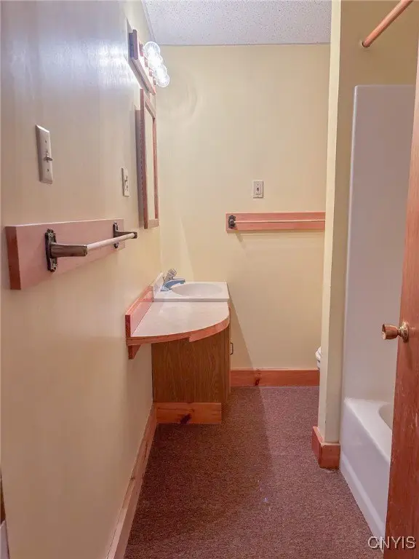
The upper level contains a 3,300-square-foot apartment with 3 bedrooms, 2 full baths, and in-unit laundry. Set on 14.4 acres south of the Village of Adams, the property is served by septic and includes electric and natural gas heating systems with forced-air heat. Built in 1989, the property is being sold as-is, with the roof requiring repair.
The upper level contains a 3,300-square-foot apartment with 3 bedrooms, 2 full baths, and in-unit laundry. Set on 14.4 acres south of the Village of Adams, the property is served by septic and includes electric and natural gas heating systems with forced-air heat. Built in 1989, the property is being sold as-is, with the roof requiring repair.
Key Highlights
- 14.4‑acre mixed‑use property with storefront, greenhouses, and outdoor garden‑center area
- 5,400‑square‑foot main building with full‑height basement
- 3,300‑square‑foot apartment above the store with 3 bedrooms and 2 full baths
Property Analytics
Property Profile
Current Use
Lease Details
1
Residential units
Location Intelligence
Trade Area within ½ mile
10
Businesses Nearby
Explore this area
Business Placement
Demographics for 13605, NY
4,517
Population
2,497
Households
1.8
Avg Household Size
41
Median Age
22%
College-Educated
91%
High-School Grad
78.0 sq mi
ZIP Area
58
Density / Sq Mi
$70,947
Median Household Income
$40,592
Median Earnings
$744
Median Rent
$188,200
Median Home Value
Market
Vacancy Rate% for Retail in Northeast region

Questions? Ask Rey
Realmo’s AI knows this listing — price, zoning, demand, history. Ask anything.





Frequently Asked Questions
What type of property is this?
Mixed-use property - Commercial property combines a storefront, greenhouse improvements, garden-center area, and an apartment above.
Where is this mixed-use property located?
The property is located at 8883 US Route 11 Adams, NY.
What is the asking price?
The asking price for this property is $338,000.
What are key features of this property?
This property features: 14.4‑acre mixed‑use property with storefront, greenhouses, and outdoor garden‑center area; 5,400‑square‑foot main building with full‑height basement; 3,300‑square‑foot apartment above the store with 3 bedrooms and 2 full baths


