Lakefront Land in Daniels,
858 FAR COUNTRY DRIVE Daniels, WV 25832
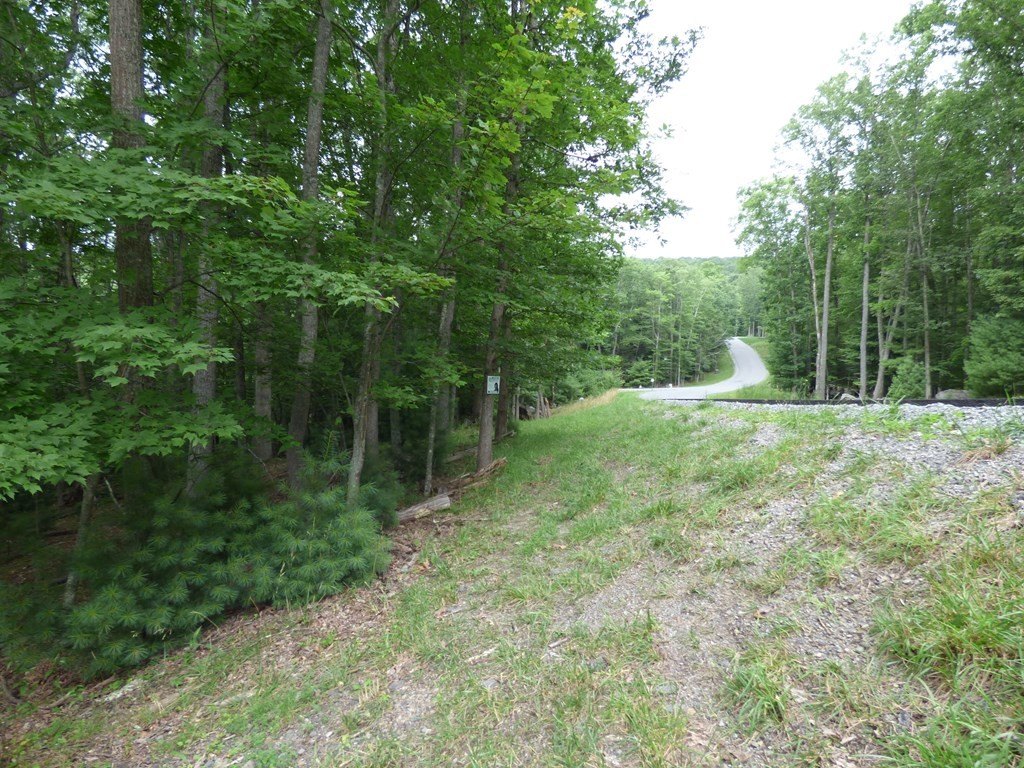
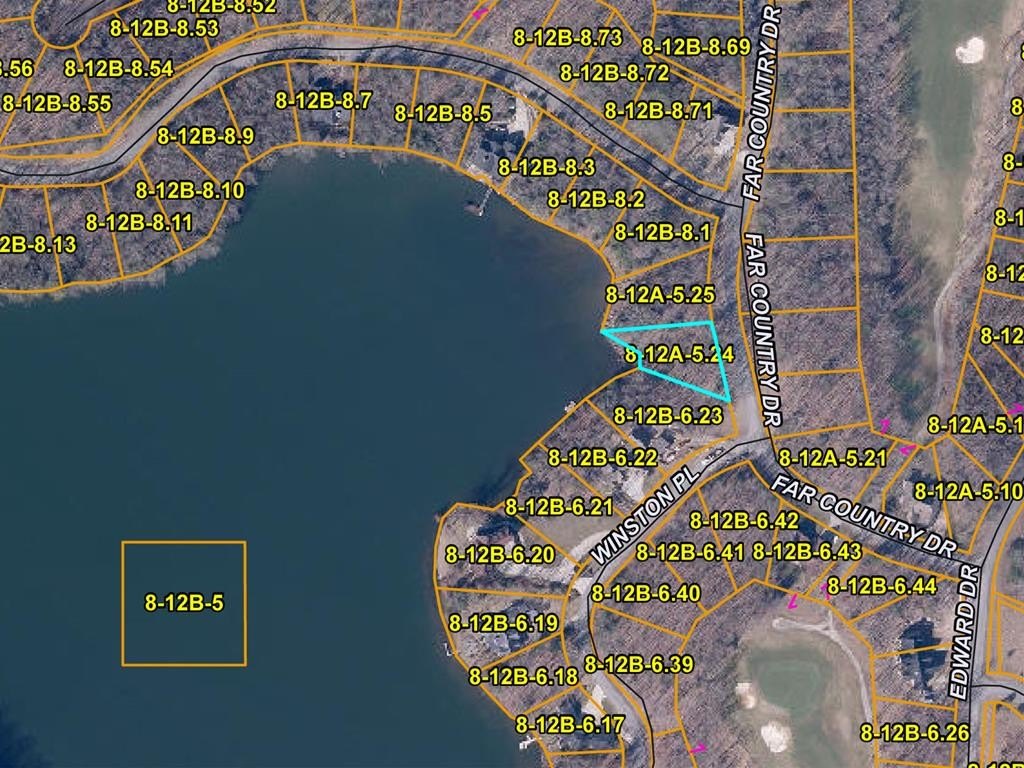
858 FAR COUNTRY DRIVE, Daniels, WV, 25832
$49,500
For Sale
$49,500
LAND - DANIELS, WV
Days on Market1900
Property Features for 858 FAR COUNTRY DRIVE
General Information
- Property type
- Land
- Property subtype
- Other
- Standard status
- Active
Utilities
- Water front
- 1
Listing agency
GLADE SPRINGS REAL ESTATE
(304) 763-5000
Listed by
Marla Sinko · License #WV0023574
(304) 573-3112
Added: May 10, 2021 Updated: Jul 14 at 10:54AM Checked: Jul 22 at 10:06PM
MLS# 80368
Copyright © 2026 Beckley Board of Realtors. All rights reserved. All information provided by the listing agent/broker is deemed reliable but is not guaranteed and should be independently verified.
Investment Insights
Based on property information with market context.
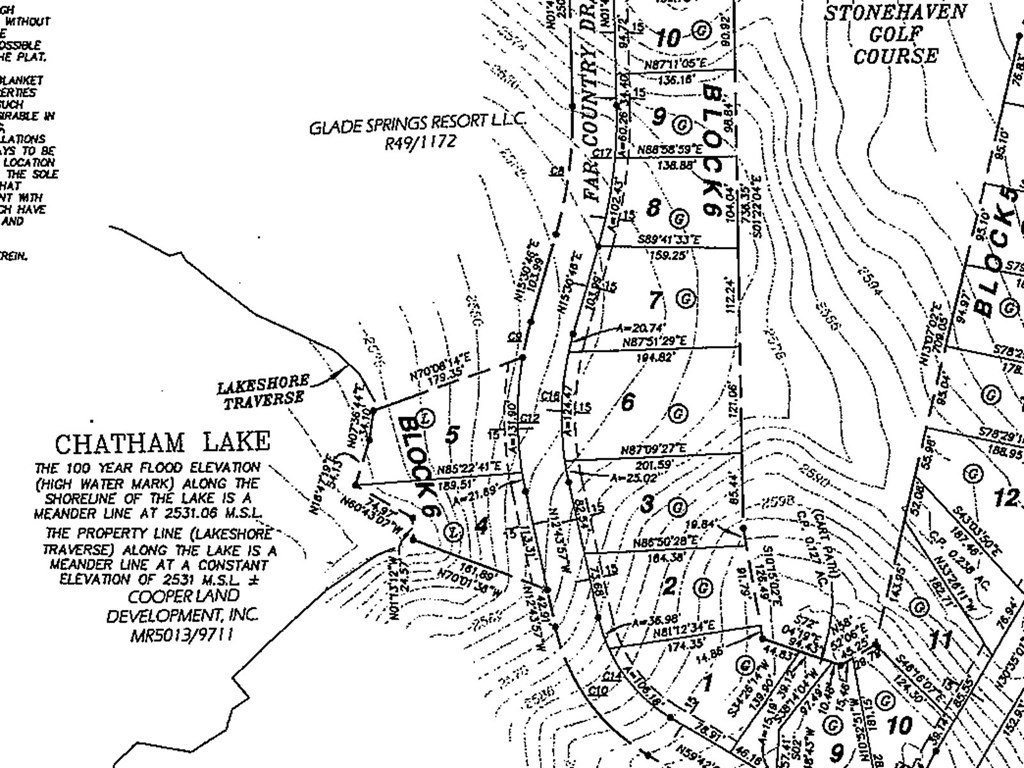
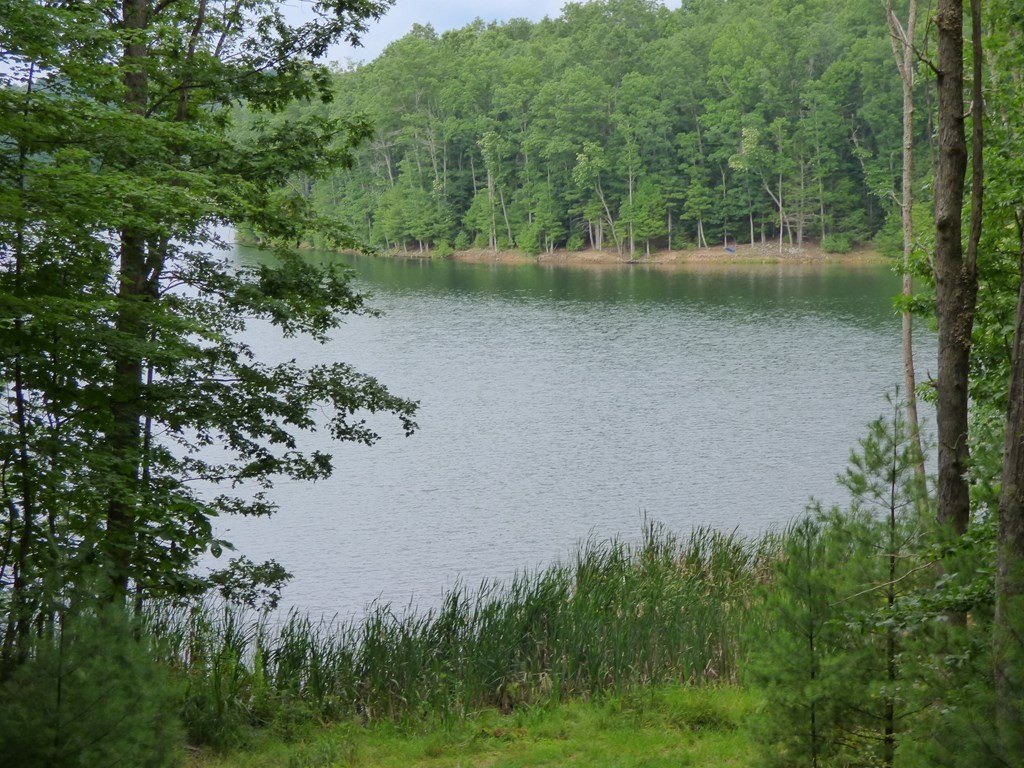
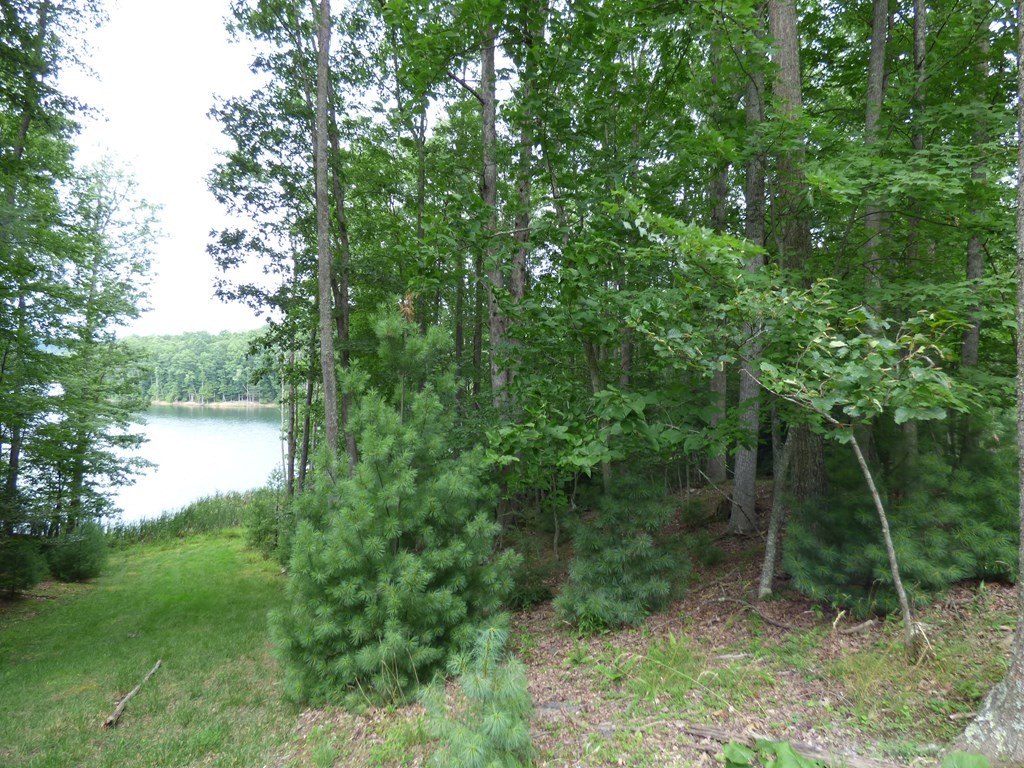
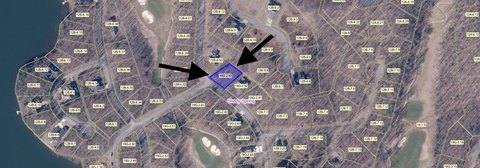
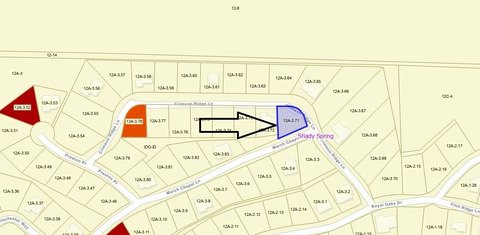
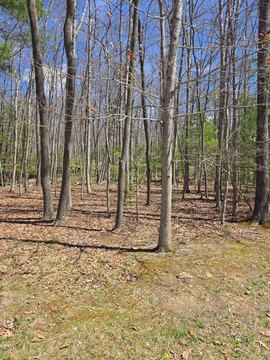
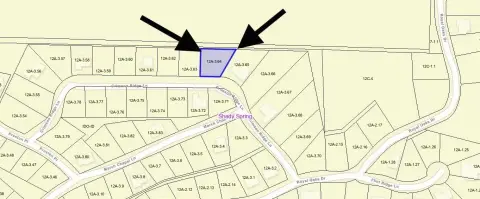
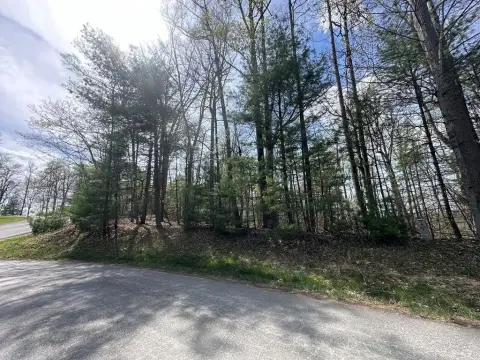
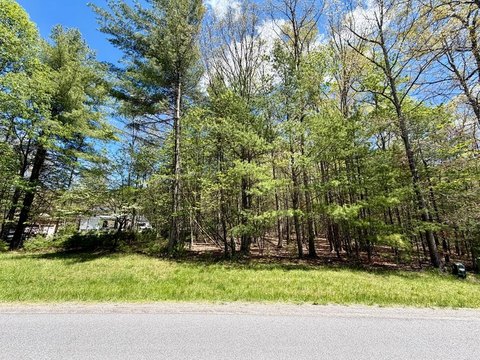
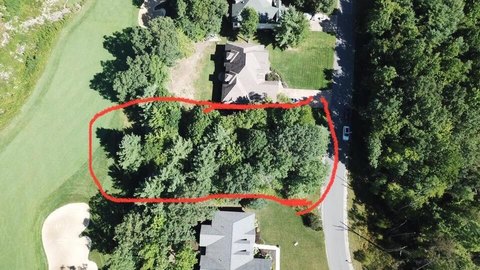
This lake lot in Daniels, WV, offers a view across the wide part of Chatham Lake and features almost 100 feet of lake frontage. The lot has a gentle slope, making it suitable for a walk-out basement floorplan. The property is located at 858 Far Country Drive in Daniels, WV, 25832, Raleigh County. Monthly POA fees and building guidelines apply. The property is intended for residential use, offering the potential to build a dream home and enjoy sunsets from the deck.
Key Highlights
- Lake lot with a great view across the wide part of Chatham Lake.
- Enjoy almost 100' of lake frontage.
- Gentle slope suitable for a walk‑out basement floorplan.
Property Analytics
Property Profile
Location Intelligence
Current Use by Public Records
Residential land & home ...
Similar For Sale Nearby
FAQs
What type of property is this?
Land - Lakefront lot with views and potential for walk-out basement.
Where is this land located?
The property is located at 858 FAR COUNTRY DRIVE Daniels, WV.
What is the asking price?
The asking price for this property is $49,500.
What are key features of this property?
This property features: Lake lot with a great view across the wide part of Chatham Lake.; Enjoy almost 100' of lake frontage.; Gentle slope suitable for a walk‑out basement floorplan.


