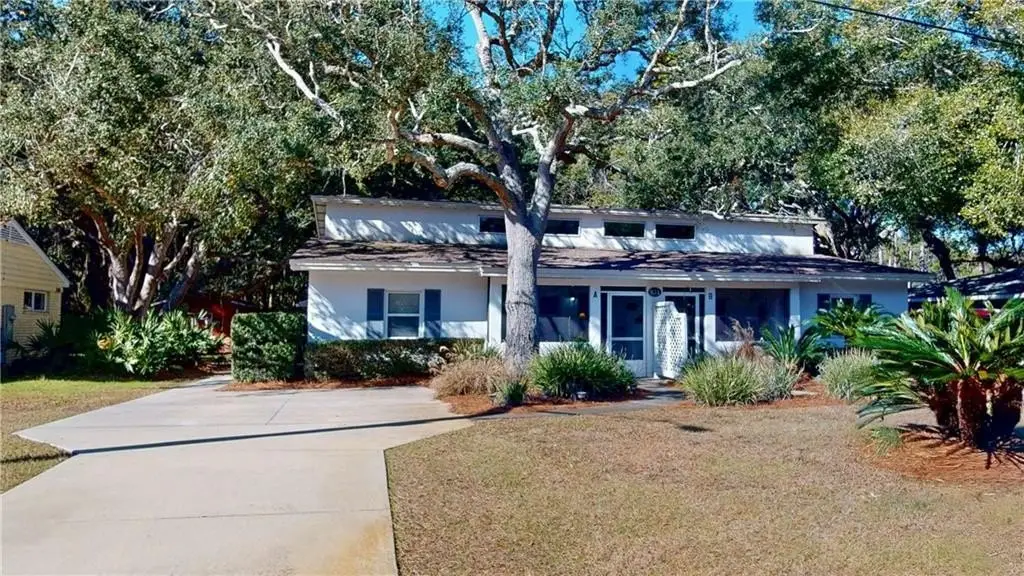
Ranch Duplex with Open-Concept
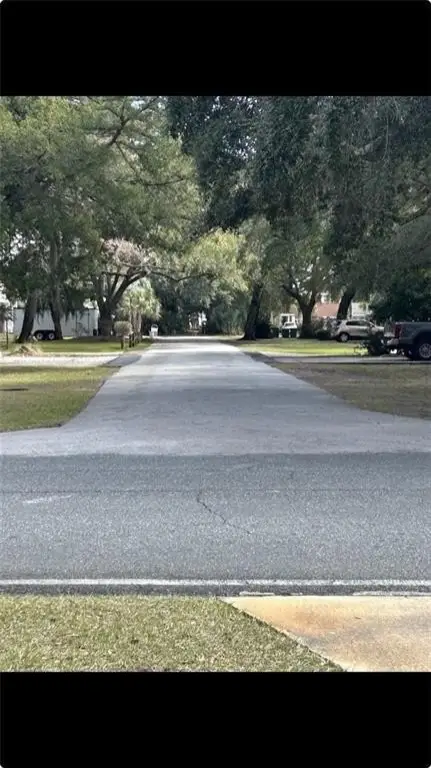

For Sale
$659,000
854 N Beachview Drive, Jekyll Island, GA 31527
Residential Income, Jekyll Island, GA
Property Size1,545 SF
Lot Size0.13 Acres
Price / SF$426.54
Days on Market333
Property Features for 854 N Beachview Drive
General Information
Property type
Residential Multi Family
Property subtype
Single Family Residence
Zoning description
Res Multi
Bedrooms
2
Bathrooms
2
Full bathrooms
2
Rooms
Bathroom 2, Bedroom 2, Bathroom 1, Bedroom 1
Parking
2
Parking features
Driveway
Window features
Double Pane Windows
Interior features
Beamed Ceilings, Ceiling Fan(s), Vaulted Ceiling(s), Painted Woodwork
Appliances
Dryer, Dishwasher, Microwave, Refrigerator, Washer, Washer/Dryer Stacked
Subdivision
Palmetto
Elementary school
Satilla Marsh
Middle school
Glynn Middle School
High school
Glynn Academy
Directions
GPS Friendly
Standard status
Active
APN
06-00194
Size
1,545 SF
Lot size
0.13 Acres
Taxes and HOA fees
Tax Year
2024
Tax Description
Leasehold in lot 4 Bk C Palmetto S/D Unit A
Tax Annual Amount
2734
Legal Description
Leasehold in lot 4 Bk C Palmetto S/D Unit A
Utilities
Utilities
Cable Available
Sewer type
Public Sewer
Heating system
Heat Pump (Heating), Electric (Heating)
Cooling system
Electric, Heat Pump
Water source
Public
Building Details
Year built
1961
Flooring type
Tile, Tile - Ceramic
Building materials
Tabby, Block
Roof type
Asphalt
Architectural style
Ranch
Listing Agency:
Seaside Realty, LLC
(912) 319-7201
Listed By:
Skip Adamson · License #5034
(912) 269-9951
Added: Oct 10, 2025
Changed: Sep 5
Last Checked: Sep 7 at 10:06AM
MLS# 1657099
Copyright © 2026 Golden Isles Association of REALTORS. All rights reserved. All information provided by the listing agent/broker is deemed reliable but is not guaranteed and should be independently verified.
Investment Insights
Based on property information with market context.
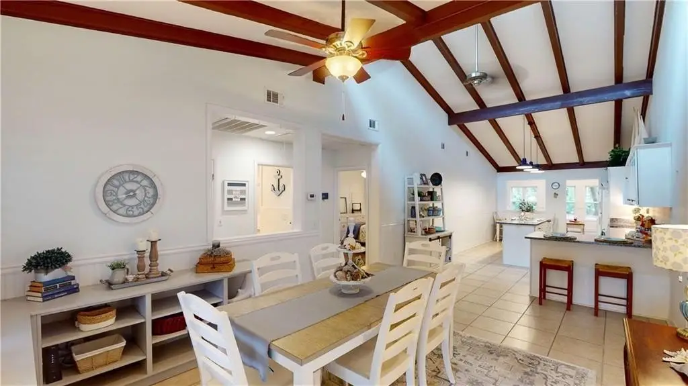
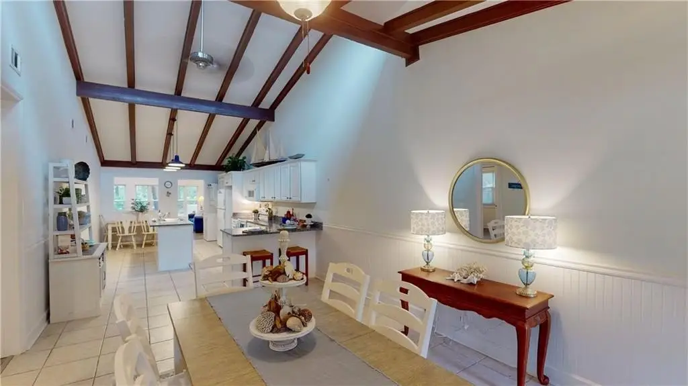
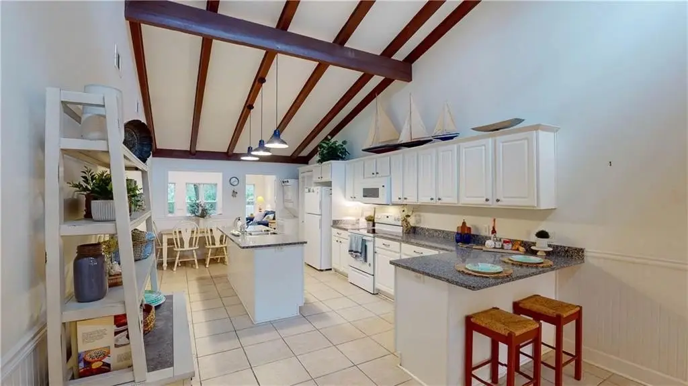
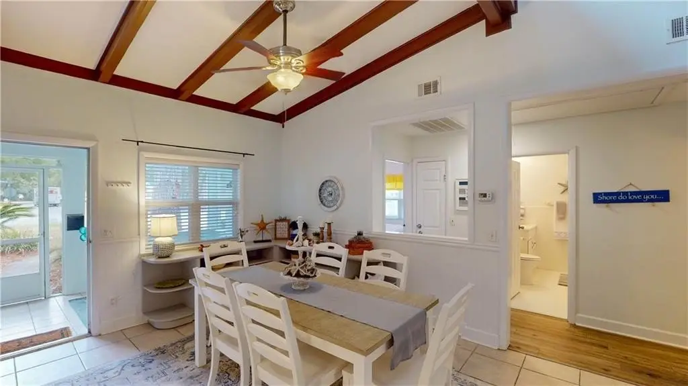
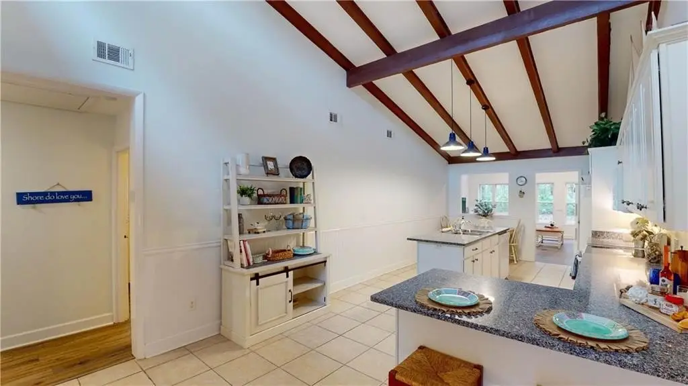
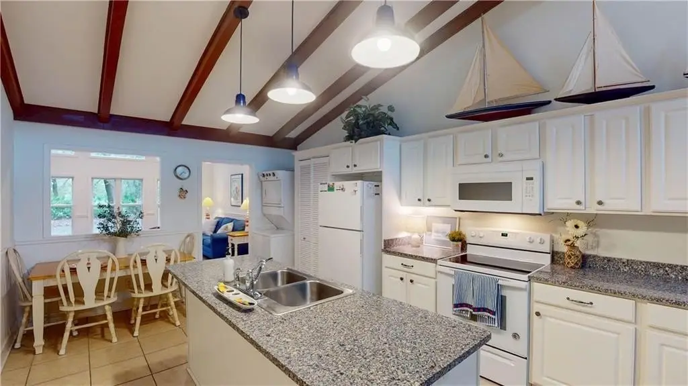
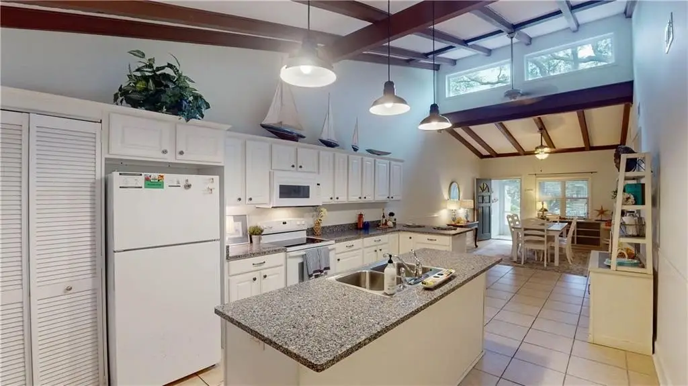
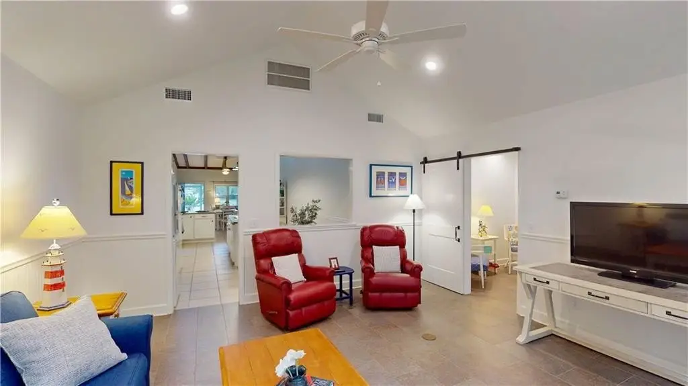
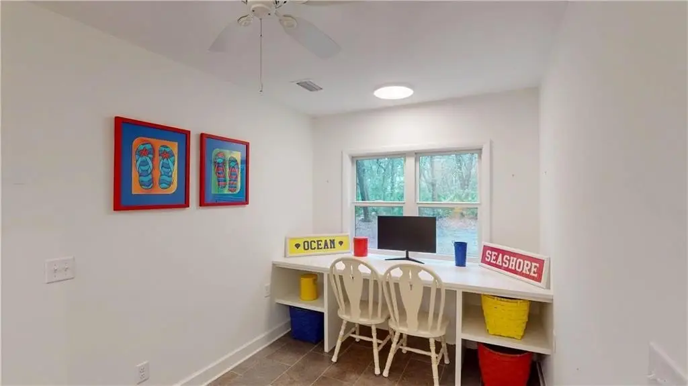
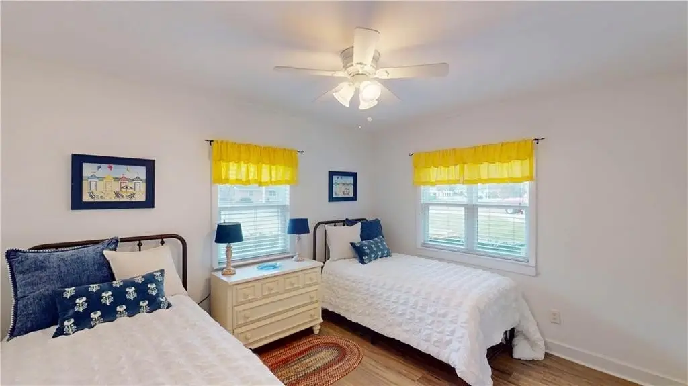
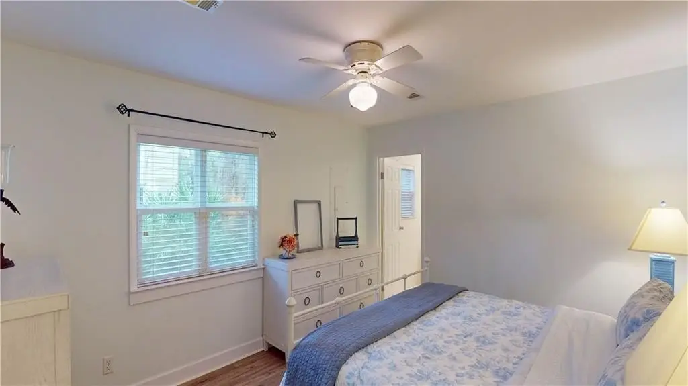
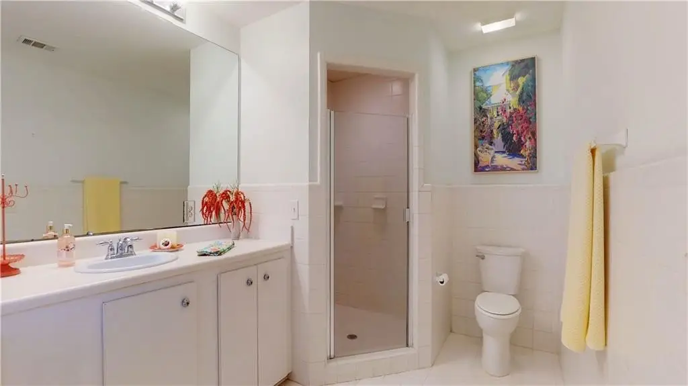
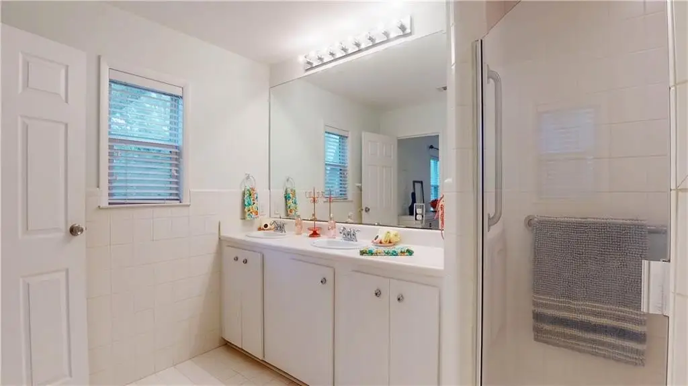
This ranch duplex offers an open concept living/dining/kitchen layout, vaulted ceiling features, and a primary bedroom with an oversized bath. The second bedroom sits adjacent to the hall bath, and the home also includes a separate bonus room plus a study and a pottery room, giving flexibility for a variety of uses.
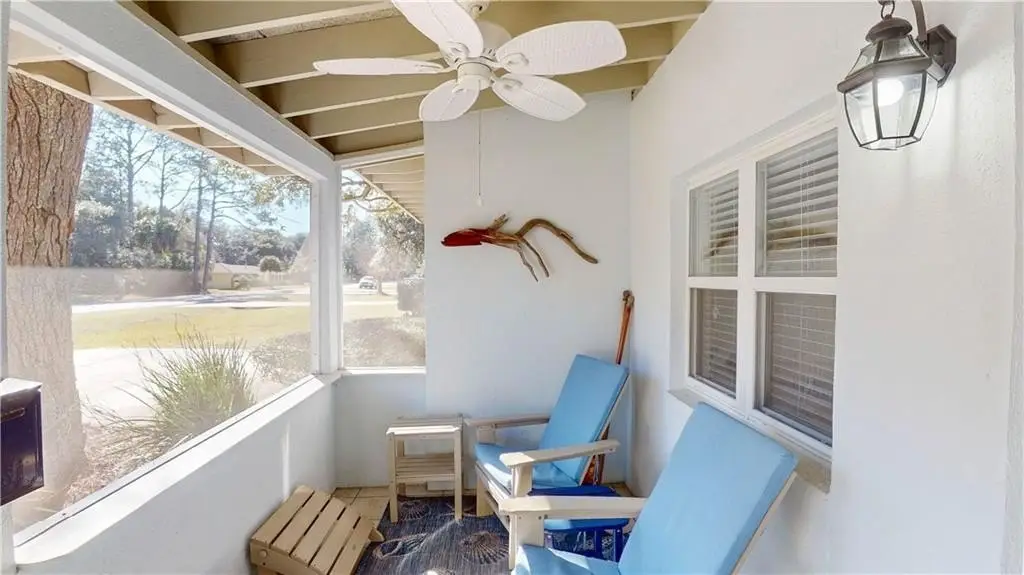
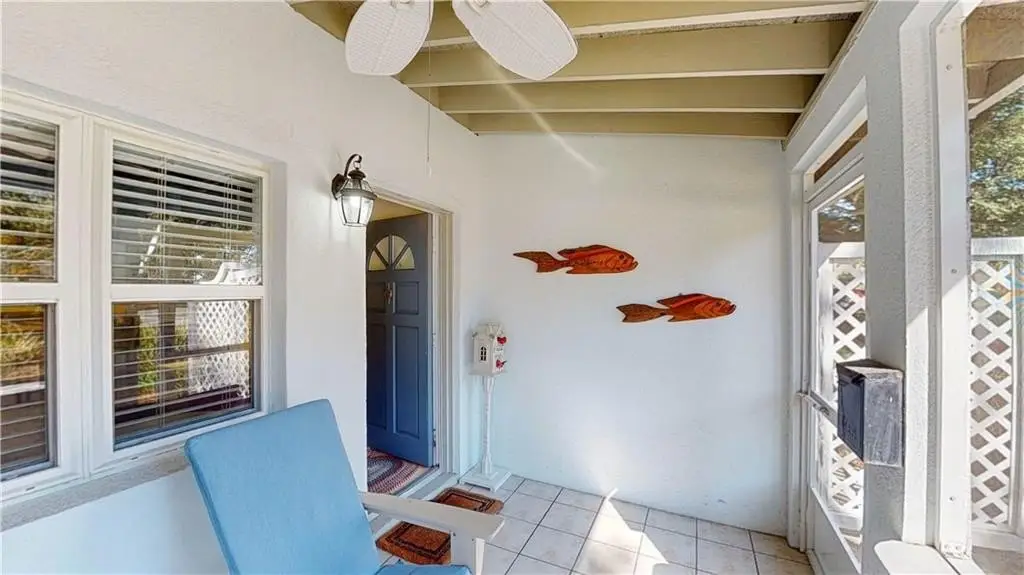
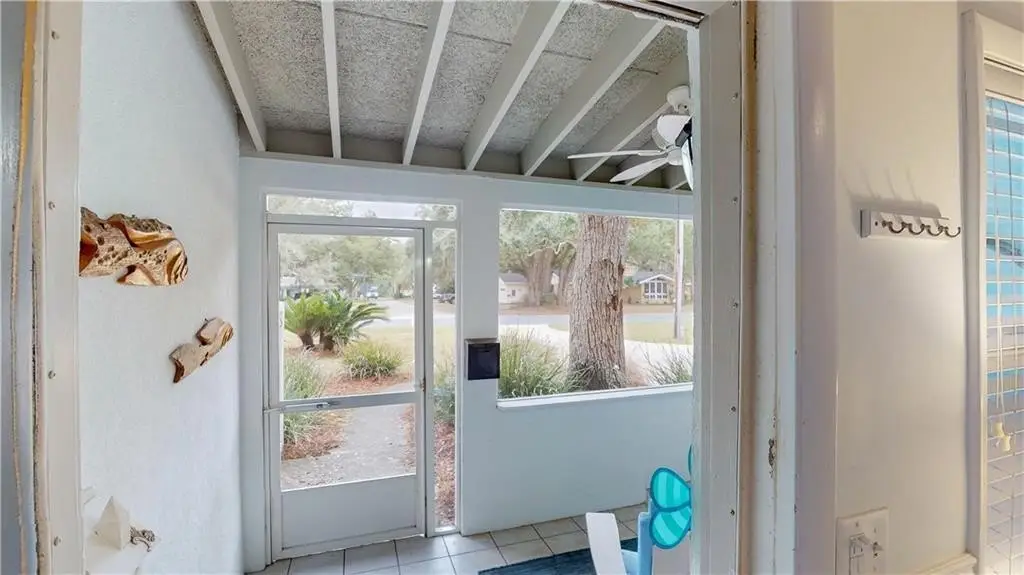
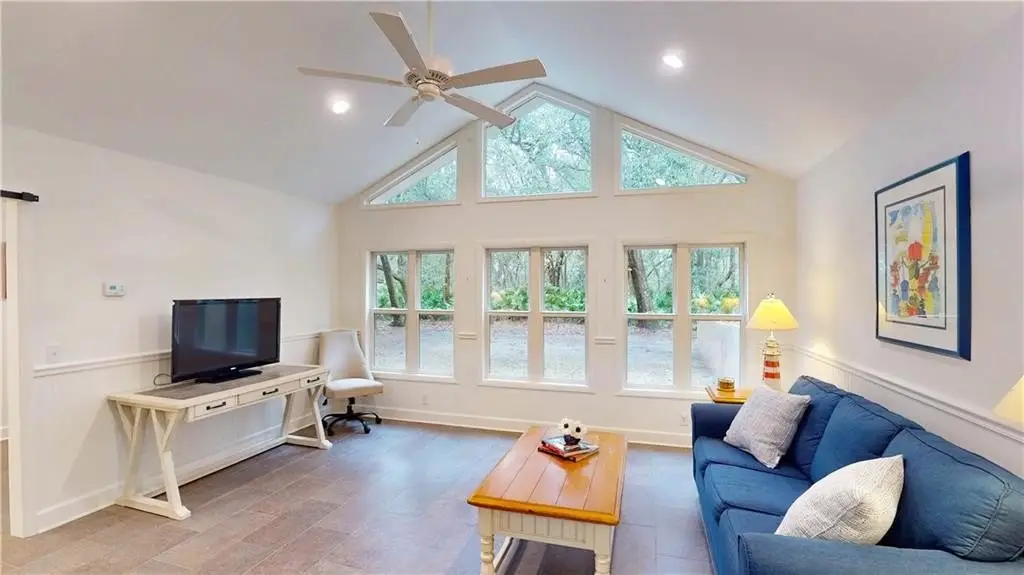
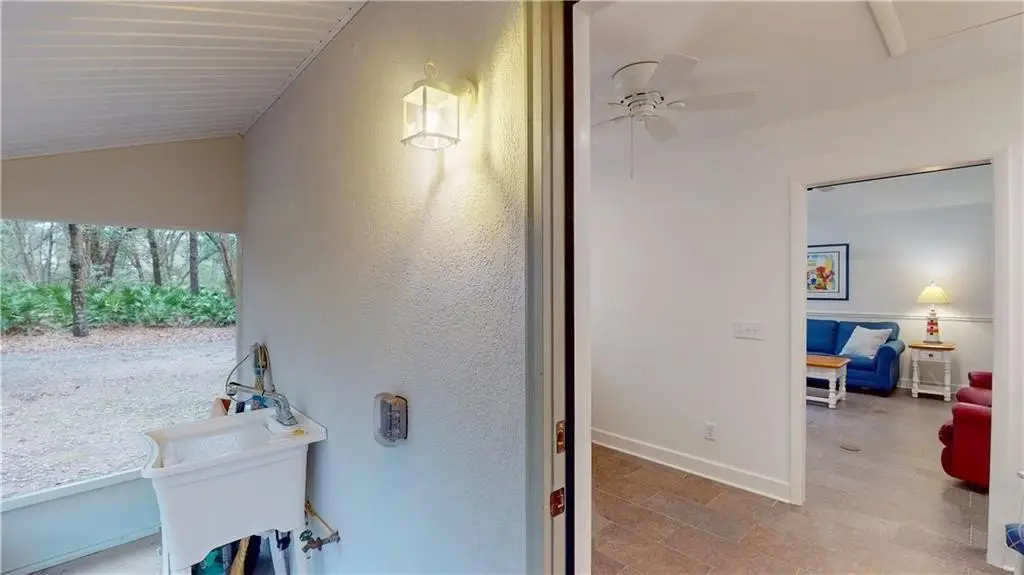
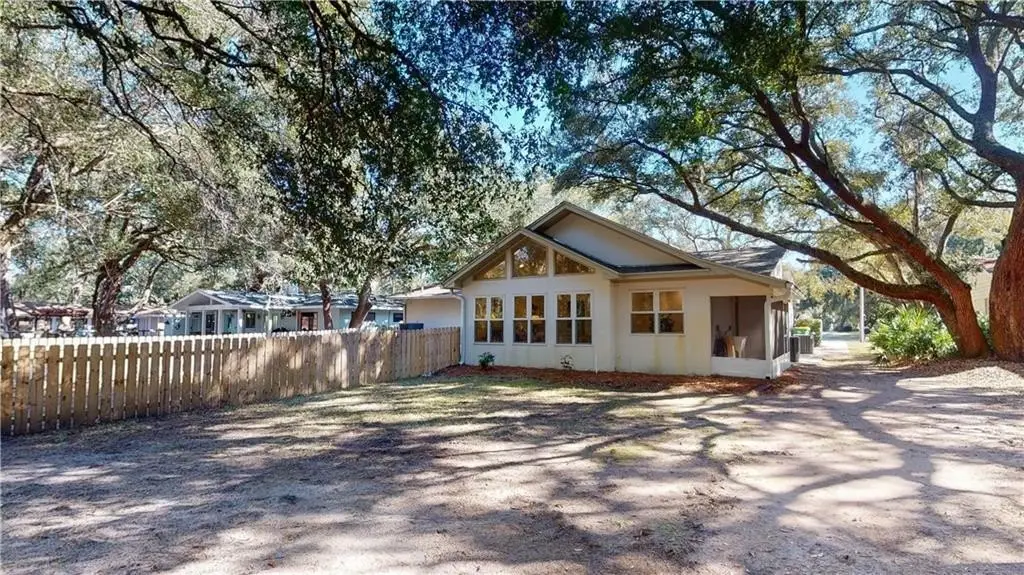
Relax outside on the front screen porch with a view to a beach crossover and the sounds of the surf. A sunroom overlooks the wooded back yard and the #6 tee box on the Indian Mound golf course. The property is landscaped with a shallow well for irrigation, with public water and public sewer.
Built with tabby and block construction and served by electric heating and a heat pump cooling system, the home includes a driveway for parking and offers in-unit appliances including a stacked washer/dryer. Furnishings are negotiable.
Relax outside on the front screen porch with a view to a beach crossover and the sounds of the surf. A sunroom overlooks the wooded back yard and the #6 tee box on the Indian Mound golf course. The property is landscaped with a shallow well for irrigation, with public water and public sewer.
Built with tabby and block construction and served by electric heating and a heat pump cooling system, the home includes a driveway for parking and offers in-unit appliances including a stacked washer/dryer. Furnishings are negotiable.
Key Highlights
- Ranch duplex with over 1,500 sq ft in the larger side of this two family dwelling (1,545 sq ft)
- Open concept living/dining/kitchen with vaulted ceilings
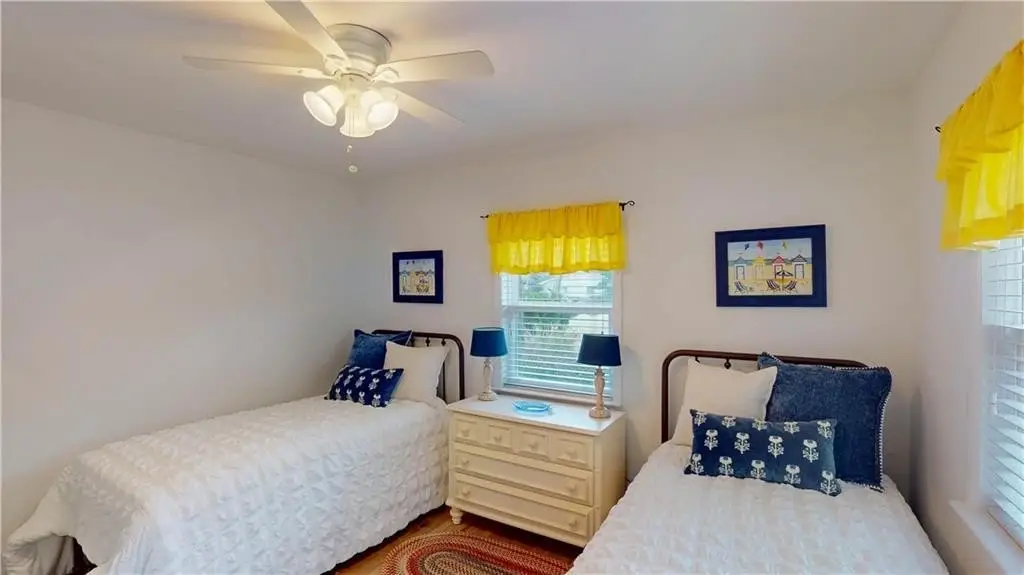
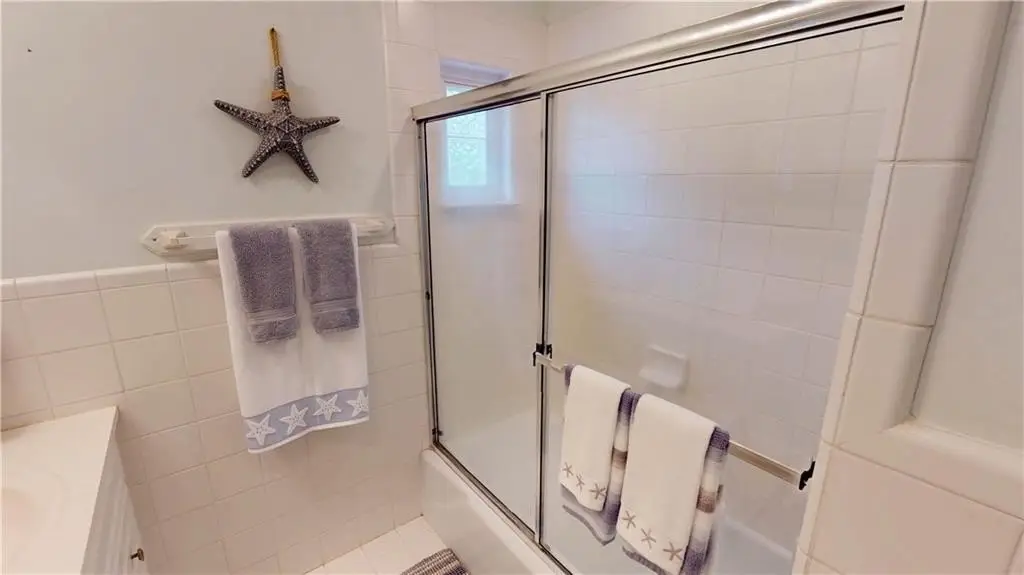
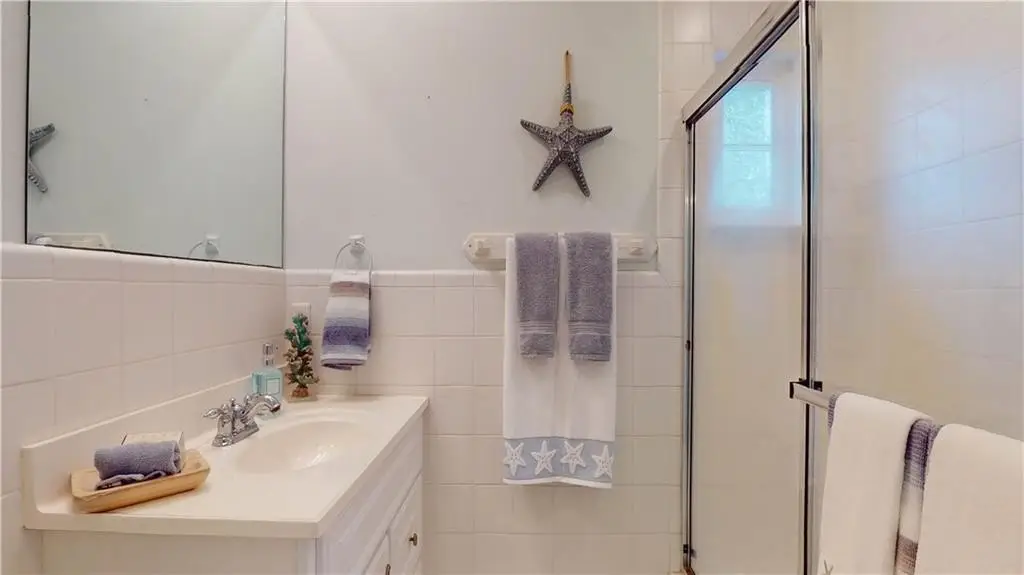
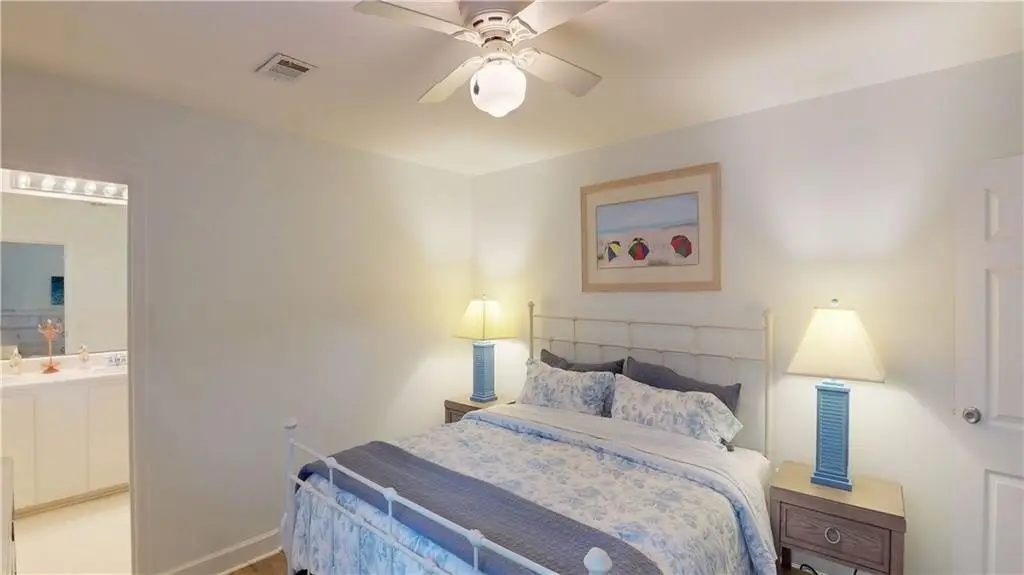
- Primary bedroom with oversized bath plus guest bedroom and hall bath
Property Analytics
Property Profile
Current Use
Lease Details
2
Residential units
Location Intelligence
Trade Area within ½ mile
27
Businesses Nearby
Explore this area
Business Placement
Demographics for 31527, GA
866
Population
1,434
Households
0.6
Avg Household Size
67
Median Age
48%
College-Educated
100%
High-School Grad
9.7 sq mi
ZIP Area
89
Density / Sq Mi
$76,445
Median Household Income
$48,625
Median Earnings
$1,467
Median Rent
$522,100
Median Home Value

Questions? Ask Rey
Realmo’s AI knows this listing — price, zoning, demand, history. Ask anything.
Frequently Asked Questions
What type of property is this?
Single family property - Two-family ranch duplex with vaulted living areas, a primary suite with oversized bath, and a sunroom.
Where is this single family property located?
The property is located at 854 N Beachview Drive Jekyll Island, GA.
What is the asking price?
The asking price for this property is $659,000.
What are key features of this property?
This property features: Ranch duplex with over 1,500 sq ft in the larger side of this two family dwelling (1,545 sq ft); Open concept living/dining/kitchen with vaulted ceilings; Primary bedroom with oversized bath plus guest bedroom and hall bath


