Renovated Three-Bedroom Residential
For Sale
$475,000
1 Ogden Street, Jekyll Island, GA 31527
Residential, Jekyll Island, GA
Property Size1,092 SF
Lot Size0.41 Acres
Price / SF$434.98
Days on Market114
Property Features for 1 Ogden Street
General Information
Property type
Residential Multi Family
Property subtype
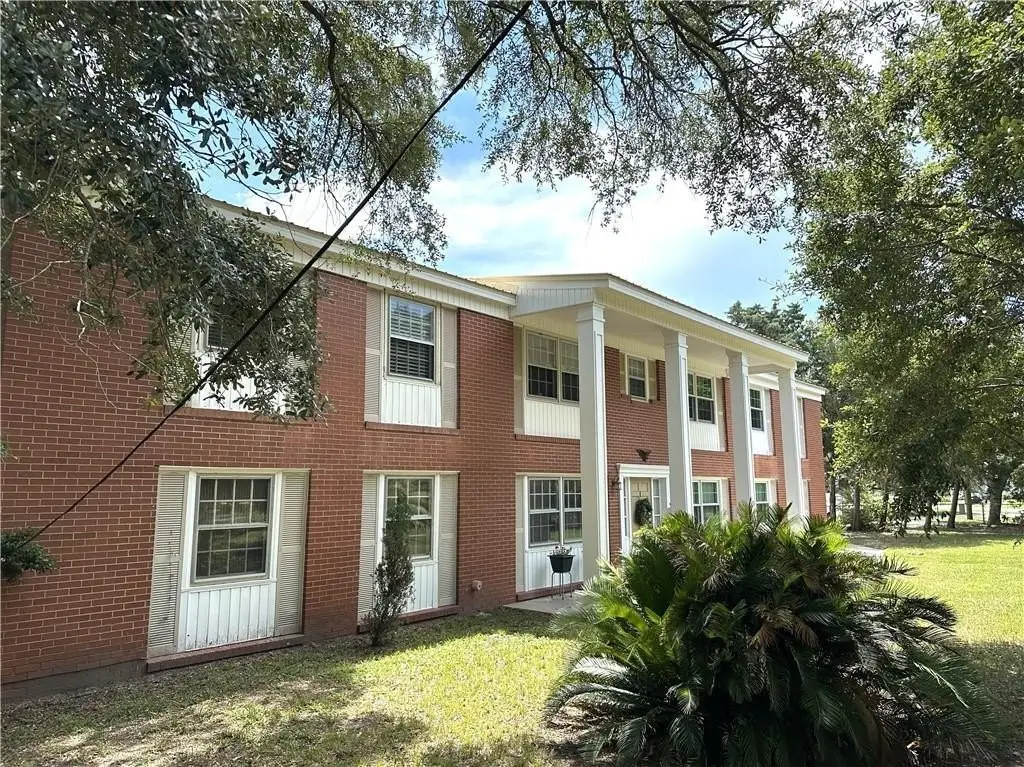
Quadruplex
Zoning description
Residential
Bedrooms
3
Bathrooms
2
Full bathrooms
2
Rooms
Bathroom 1, Bathroom 2, Bedroom 2, Bedroom 1, Bedroom 3
Parking features
Driveway
Window features
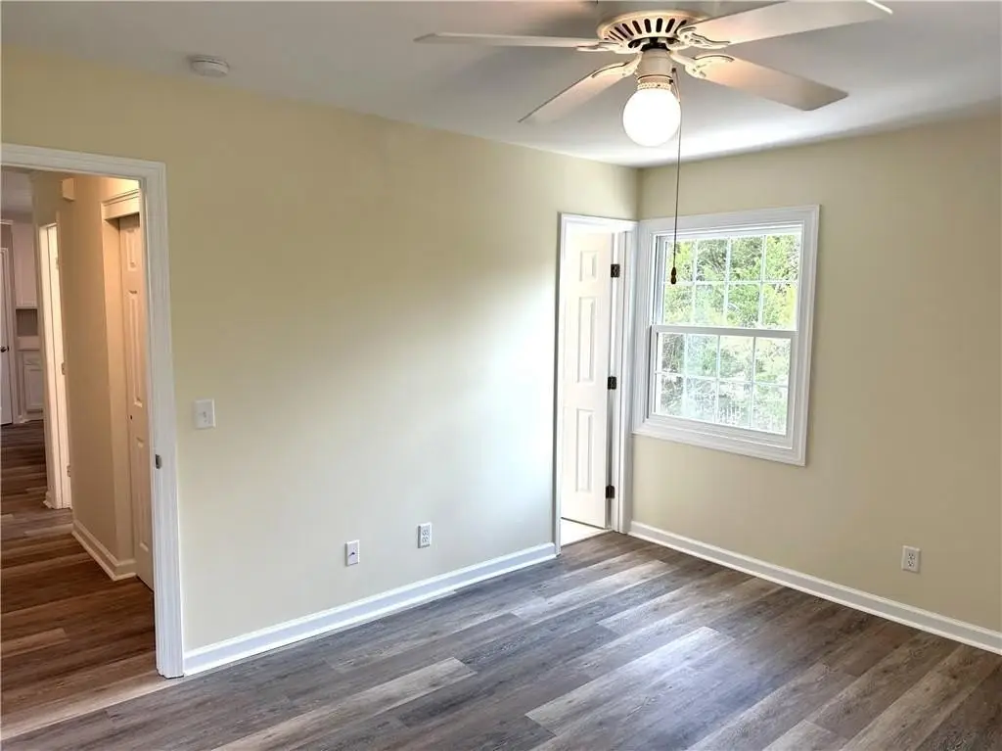
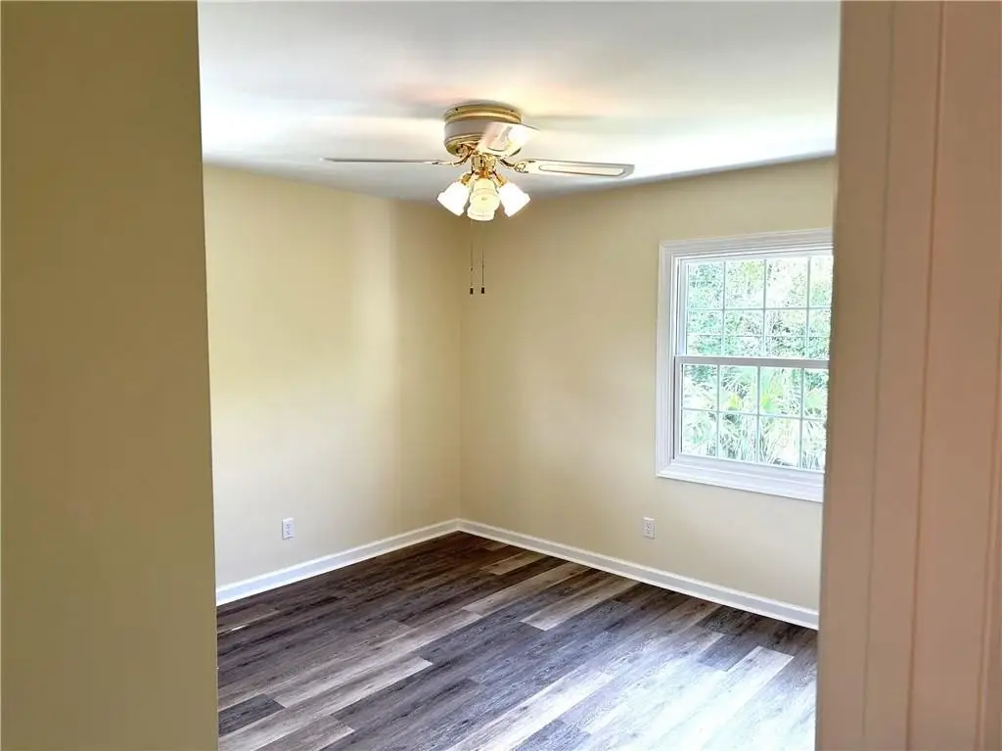
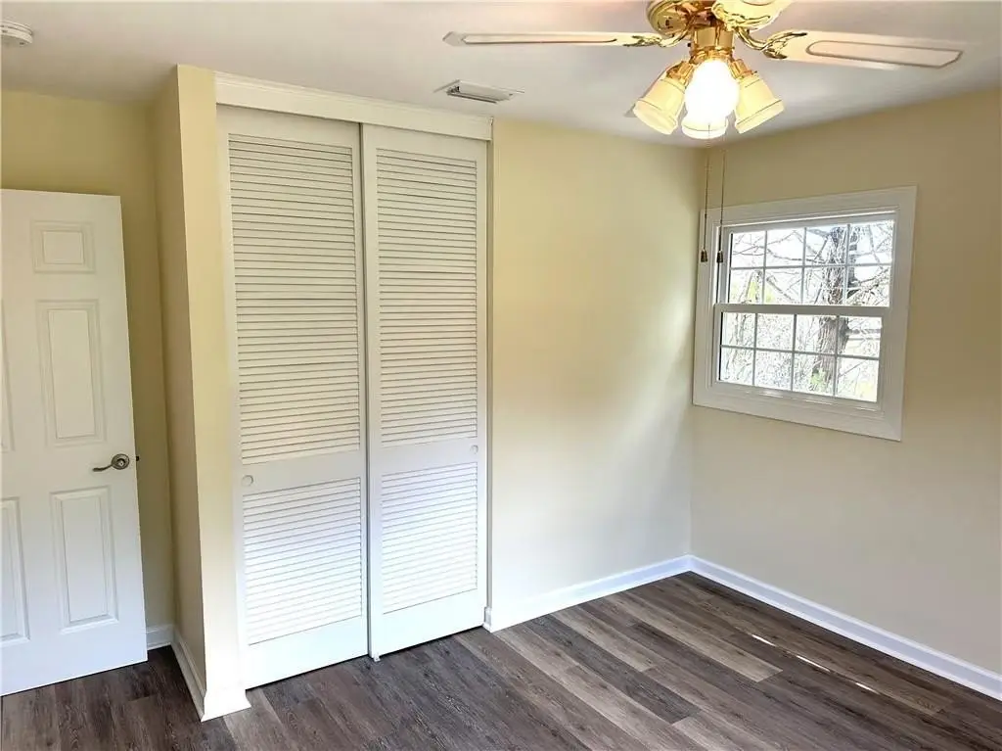
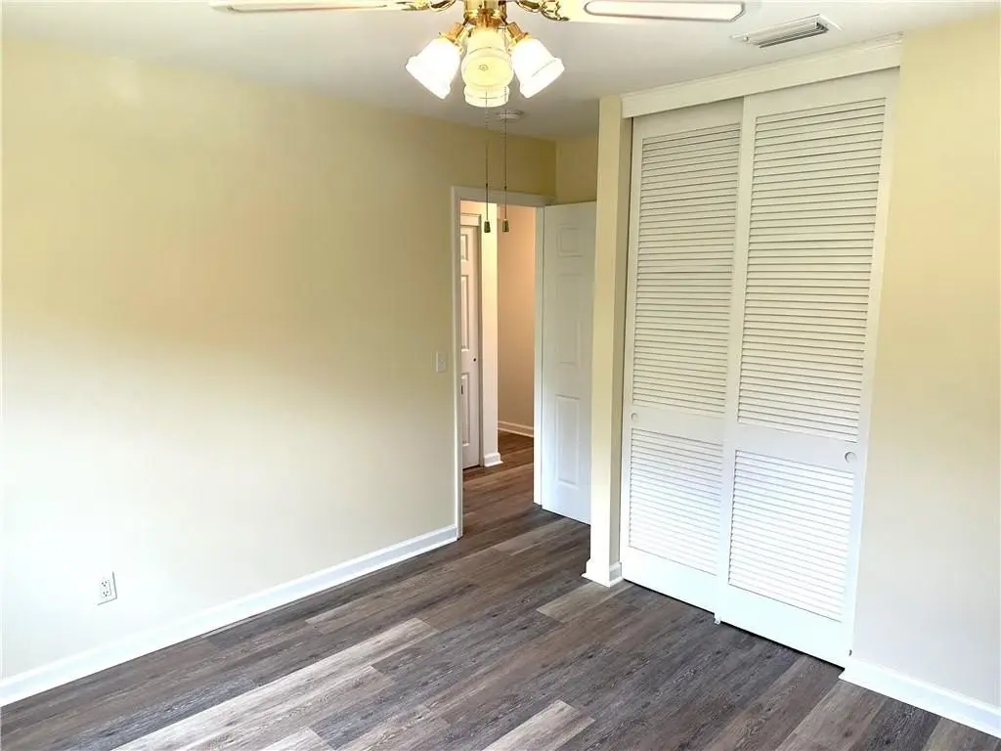
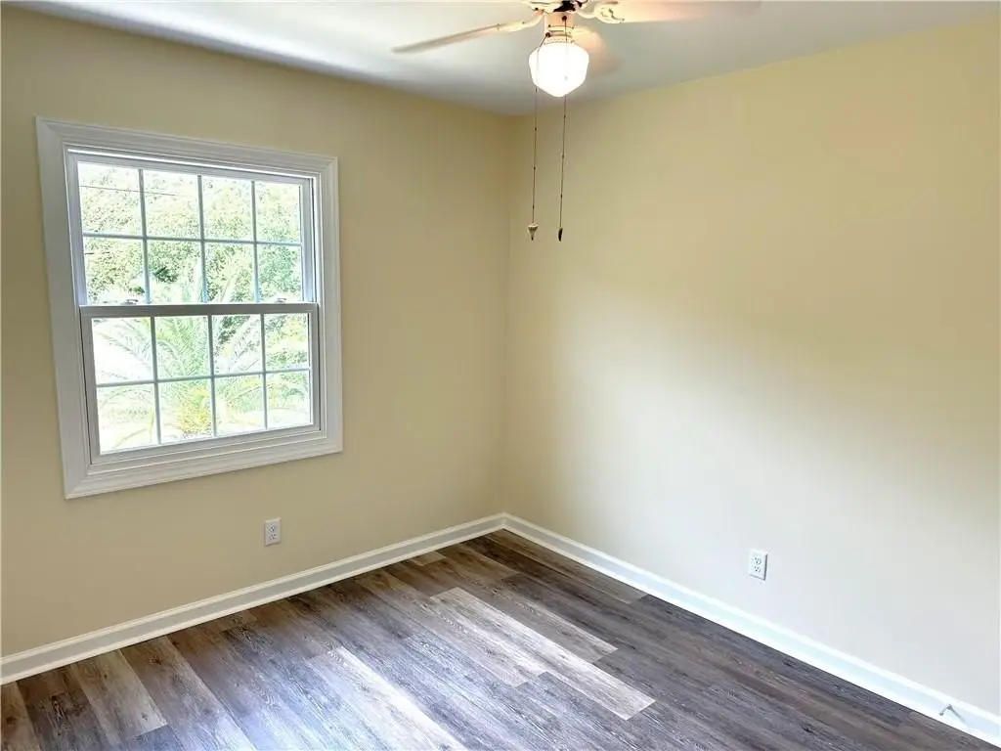
Insulated Windows
Patio and Porch features
Porch
Interior features
Ceiling Fan(s), Rear Stairs, Painted Woodwork, Shower Only, Tub/Shower Combo
Exterior features
Columns
Appliances
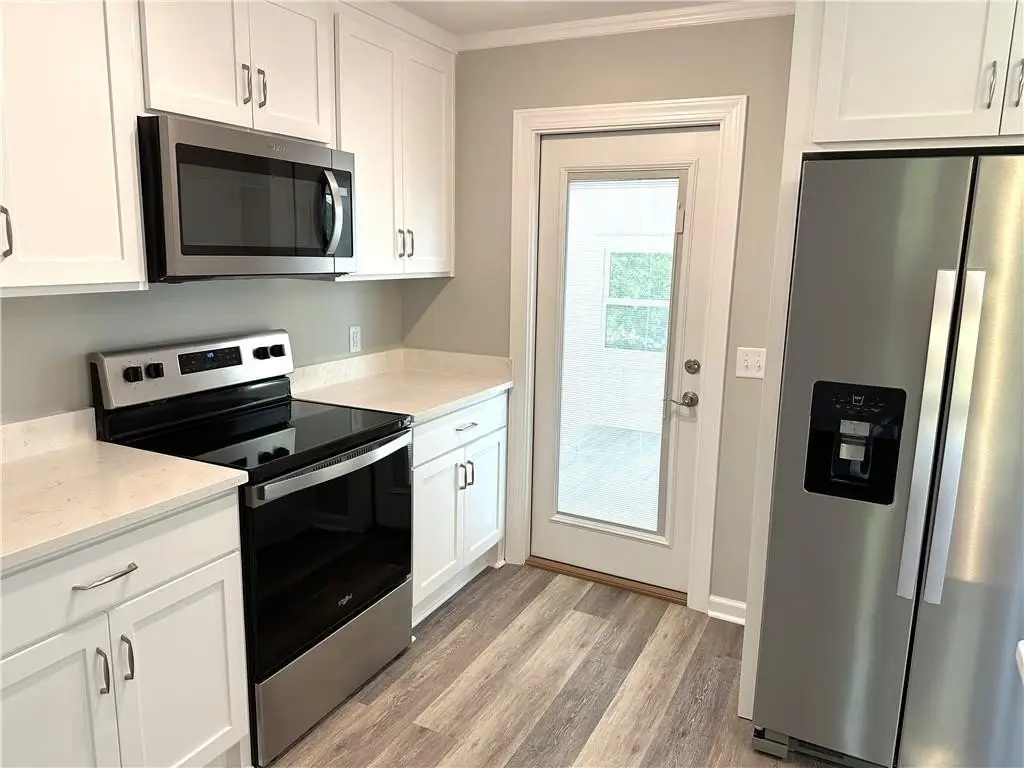
Dishwasher, Range, Refrigerator, Dishwasher, Range, Refrigerator
Subdivision
Oak Grove
Lot features
Back Yard, Corner Lot, Landscaped
Elementary school
Satilla Marsh
Middle school
Glynn Middle School
High school
Glynn Academy
Directions
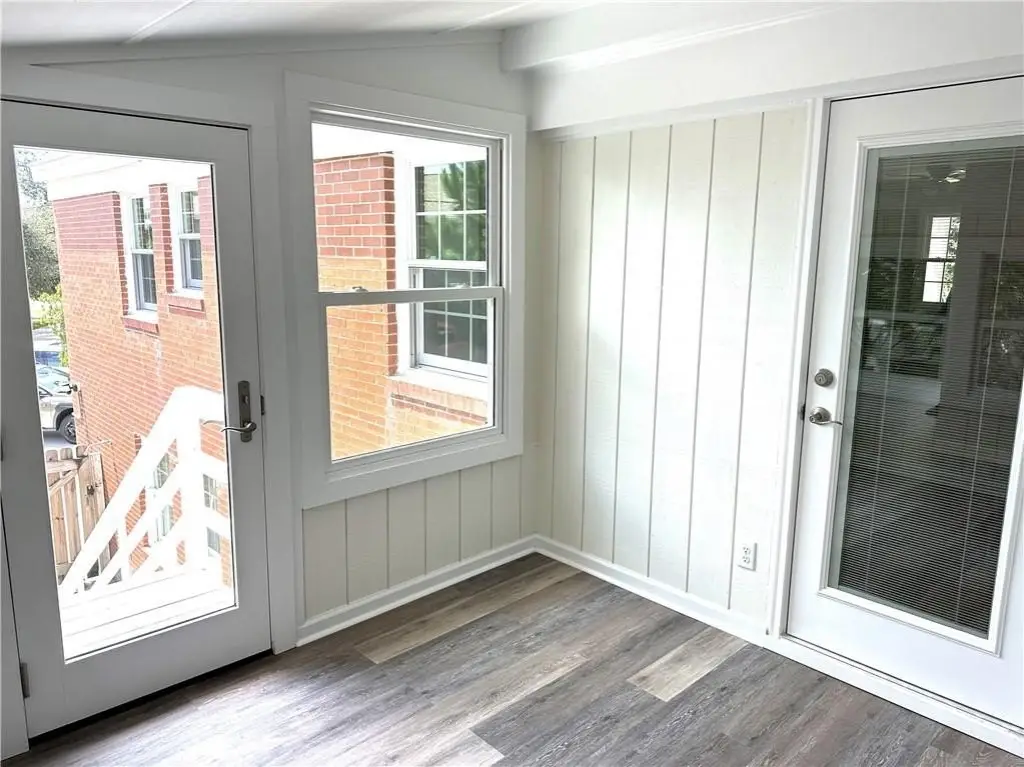
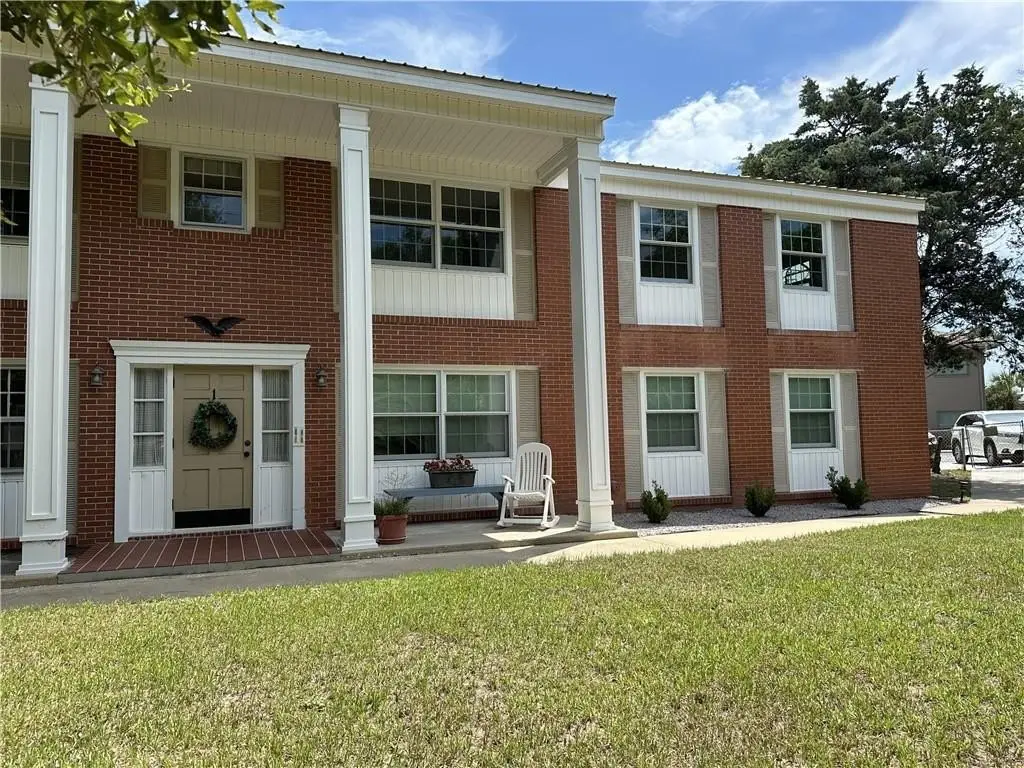
Left on Capt. Wylly first parking on right behind this 2 story brick 4 unit building. Unit #4 is upper right with a dedicated exterior staircase .
Standard status
Active
APN
J1:Jekyll Island ,Oak Grove
Size
1,092 SF
Lot size
0.41 Acres
Taxes and HOA fees
Tax Description
Leasehold Int. Lot 1, Block C Oakgrove S/D
Legal Description
Leasehold Int. Lot 1, Block C Oakgrove S/D
Utilities
Utilities
Cable Available
Sewer type
Public Sewer
Heating system
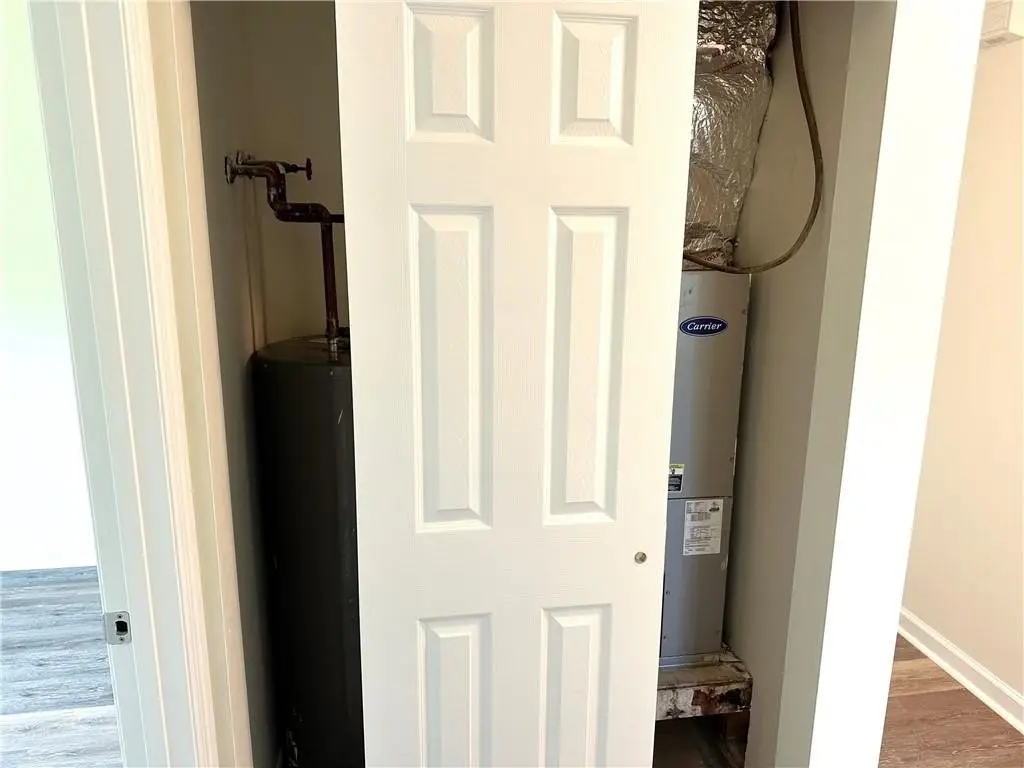
Heat Pump (Heating), Electric (Heating)
Cooling system
Ceiling Fan(s), Central Air, Electric, Heat Pump
Water source
Public
Building Details
Year built
1964
Floors in Building
2
Flooring type
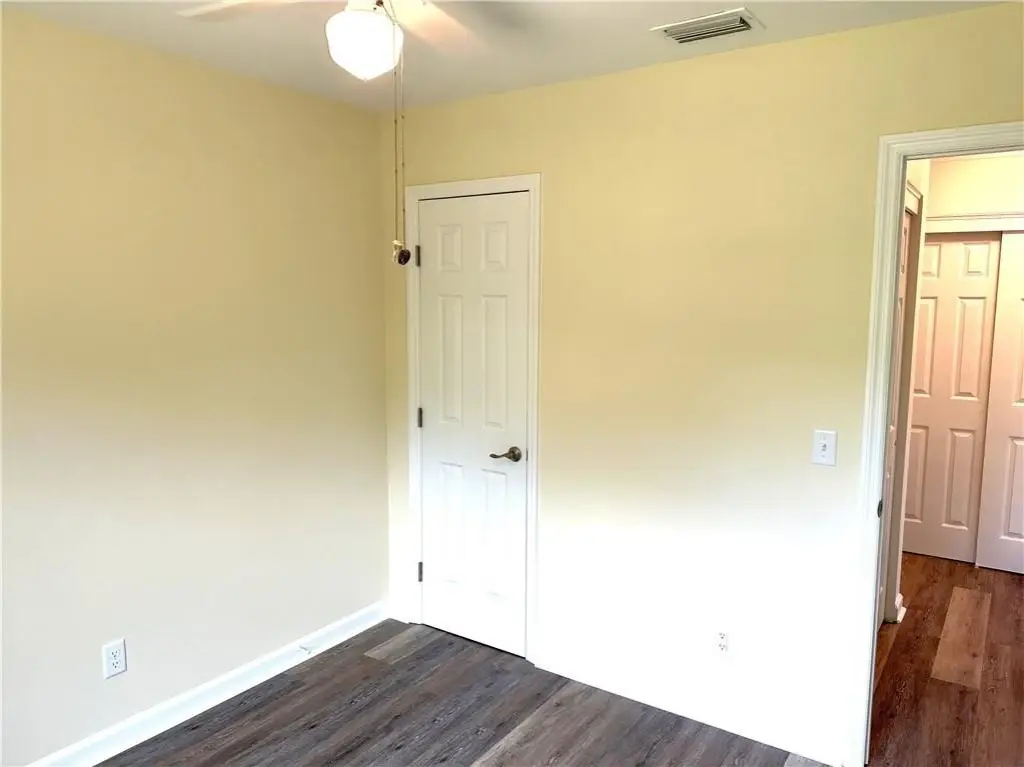
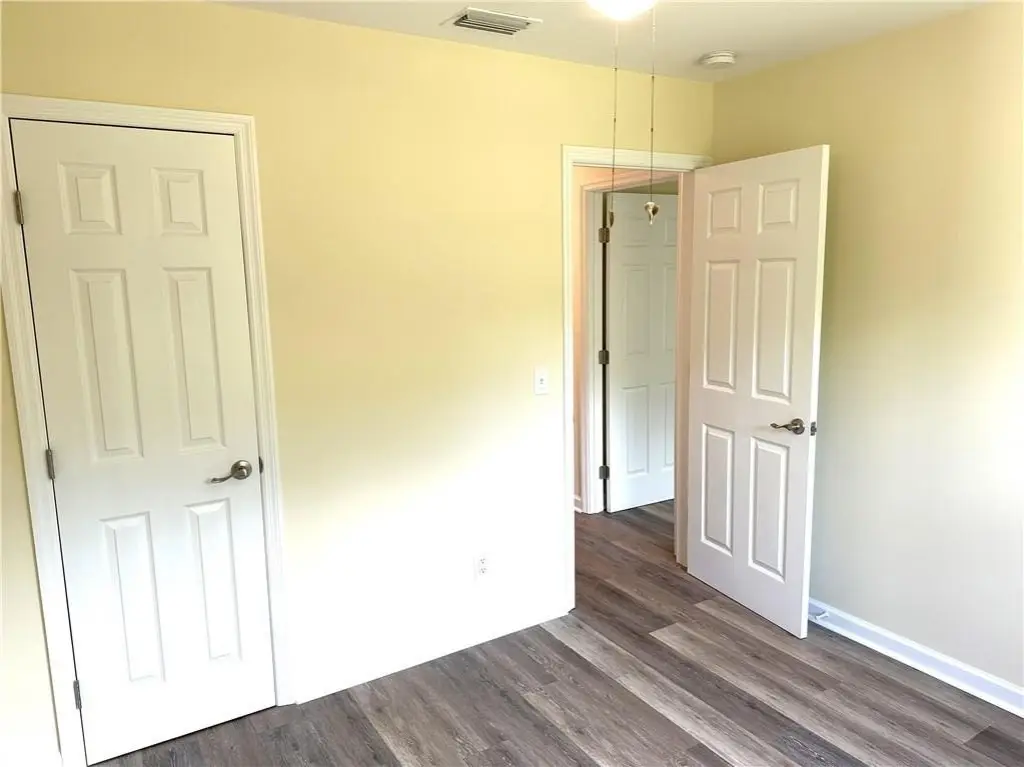
Vinyl
Building materials
Brick, Frame
Roof type
Metal
Architectural style
Colonial
Listing Agency:
Jekyll Realty
(912) 635-3301
Listed By:
Connie Fry · License #281760
(912) 222-2910
Added: Jul 1
Changed: Oct 17
Last Checked: Oct 22 at 6:06PM
MLS# 2000979
Copyright © 2026 Golden Isles Association of REALTORS. All rights reserved. All information provided by the listing agent/broker is deemed reliable but is not guaranteed and should be independently verified.

Ask AI about this property
Review the available facts, identify missing information and prepare questions for the agent.
Investment Insights
Based on property information with market context.
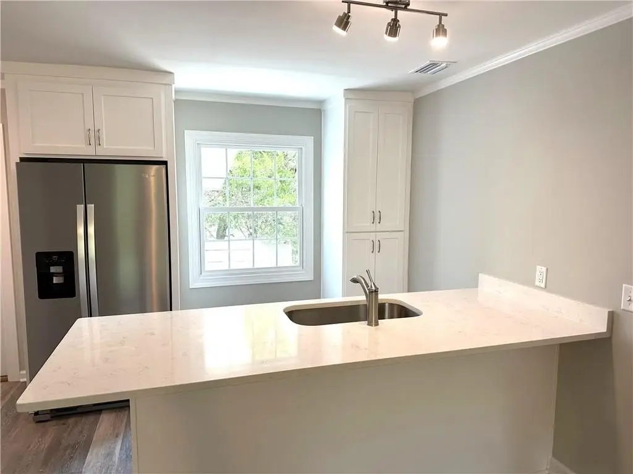
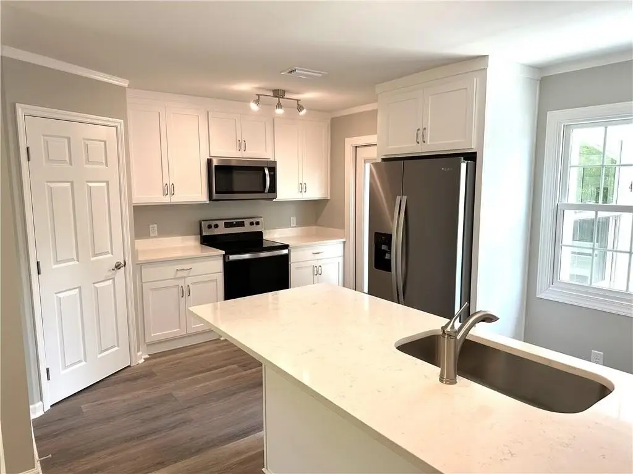
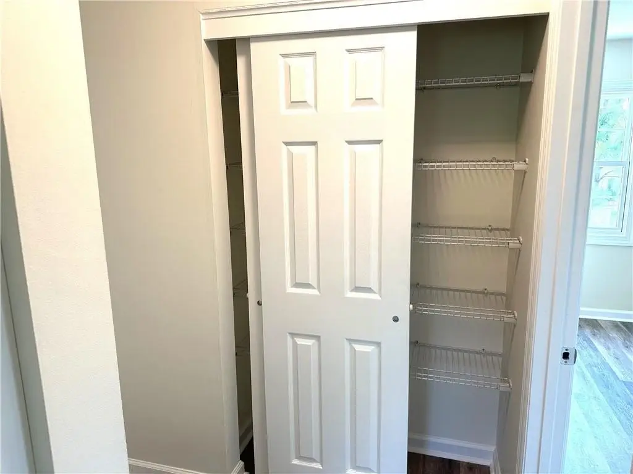
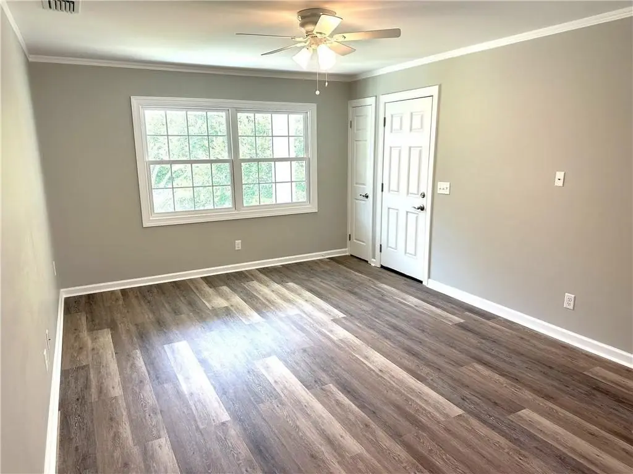
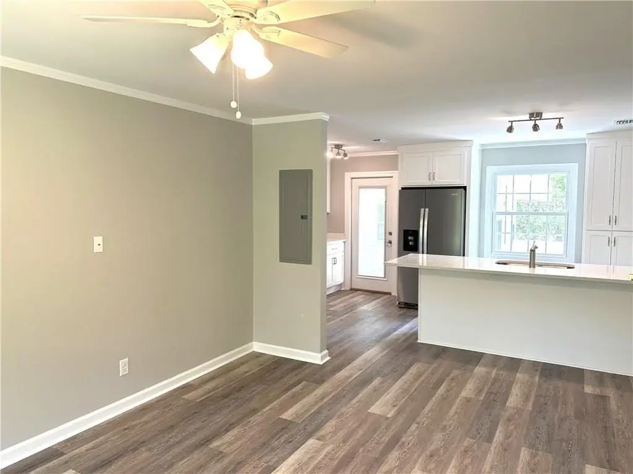
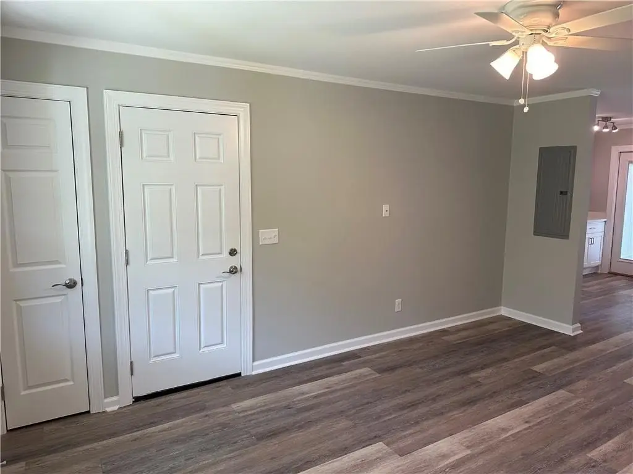
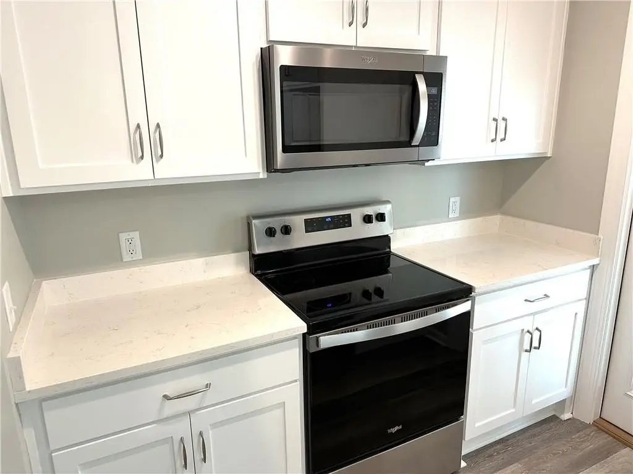
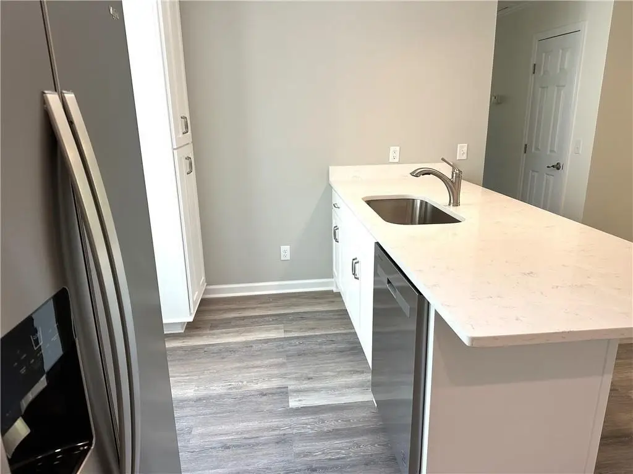
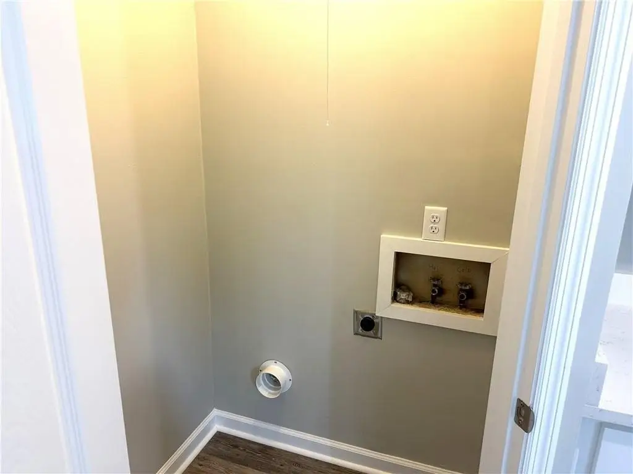
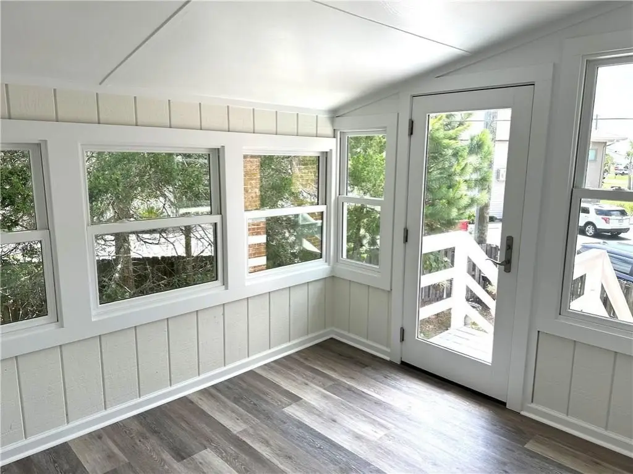
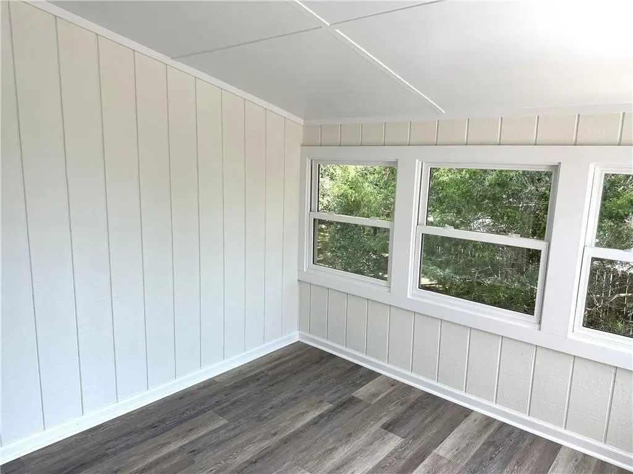
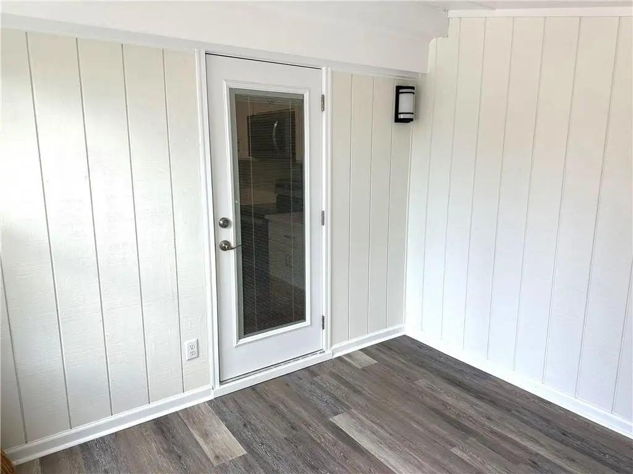
This renovated residential property offers 1,092 square feet with three bedrooms and two bathrooms. The layout includes an open kitchen, living room, and a glass-enclosed porch with partial ocean views. Kitchen improvements include quartz countertops and new appliances, while impact-resistant insulated windows and luxury vinyl plank flooring update the interior. Washer and dryer hookups are provided.
The property was built in 1964 and has public water and sewer service. Transient rentals are prohibited, and an owners agreement is on file.
The property was built in 1964 and has public water and sewer service. Transient rentals are prohibited, and an owners agreement is on file.
Key Highlights
- 1,092 square feet with 3 bedrooms and 2 bathrooms
- Renovated interior with an open kitchen and quartz countertops
- Glass‑enclosed porch with partial ocean views
Property Analytics
Unlock full access to Insights
Subscribe to Realmo Intelligence
Open Analytics
Lease Details
1
Residential units
Location Intelligence
Trade Area within ½ mile
40
Businesses Nearby
Explore this area
Business Placement
Demographics for 31527, GA
866
Population
1,434
Households
0.6
Avg Household Size
67
Median Age
48%
College-Educated
100%
High-School Grad
9.7 sq mi
ZIP Area
89
Density / Sq Mi
$76,445
Median Household Income
$48,625
Median Earnings
$1,467
Median Rent
$522,100
Median Home Value
Check the figures for this property
Cap Rate, Value Estimation, Potential NOI and more
View Realmo Analytics
Frequently Asked Questions
What type of property is this?
Residential income property - Transient rentals are not permitted under the property’s rules.
Where is this residential income property located?
The property is located at 1 Ogden Street Jekyll Island, GA.
What is the asking price?
The asking price for this property is $475,000.
What are key features of this property?
This property features: 1,092 square feet with 3 bedrooms and 2 bathrooms; Renovated interior with an open kitchen and quartz countertops; Glass‑enclosed porch with partial ocean views


