Heated Warehouse Storage
For Sale
$265,000
8517 McBride Park Drive, Harbor Springs, MI 49740
Commercial/Industrial, Harbor Springs, MI
Property Size1,650 SF
Price / SF$160.61
Days on Market69
Property Features for 8517 McBride Park Drive
General Information
Property type
Commercial Sale
Property subtype
Other
Zoning
L1
Elementary school district
Harbor Springs
Middle school district
Harbor Springs
High school district
Harbor Springs
Directions
West Conday Road to McBride Park
Subdivision
Little Traverse
Standard status
Active
APN
08-16-14-306-103
Size
1,650 SF
Taxes and HOA fees
Tax Description
MAP NORTH CONDOMINIUM, PLAN #359, UNIT #3, SECTION 14, T35N, R5W.
HOA Fee
$700 Annually
Legal Description
MAP NORTH CONDOMINIUM, PLAN #359, UNIT #3, SECTION 14, T35N, R5W.
Utilities
Heating system
Natural Gas
Building Details
Building materials
Wood Frame
Roof type
Metal
Listing Agency:
Graham Real Estate
(231) 526-6251
Listed By:
Kevin Olson
(231) 881-7303
Added: Jul 3
Changed: Aug 19
Last Checked: Sep 9 at 9:06PM
MLS# 480013
Copyright © 2026 Northern Michigan MLS. All rights reserved. All information provided by the listing agent/broker is deemed reliable but is not guaranteed and should be independently verified.
Investment Insights
Based on property information with market context.
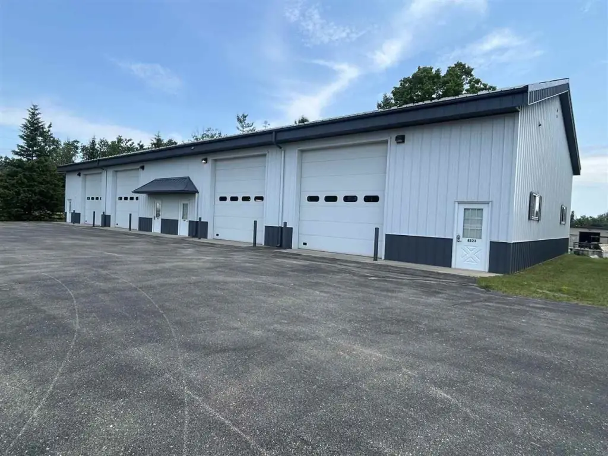
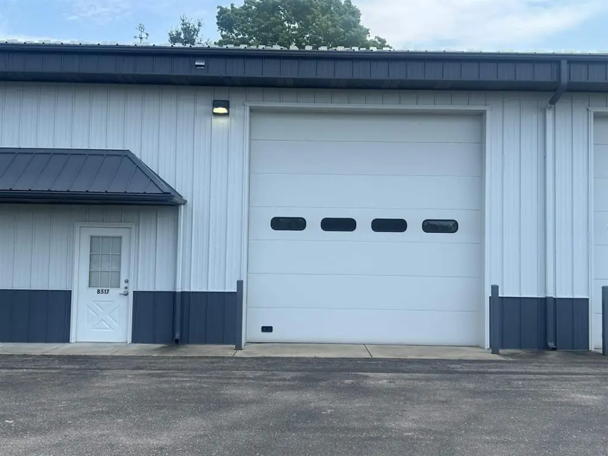
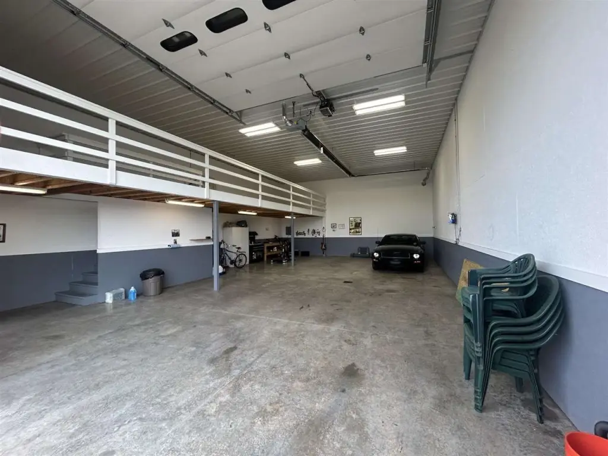
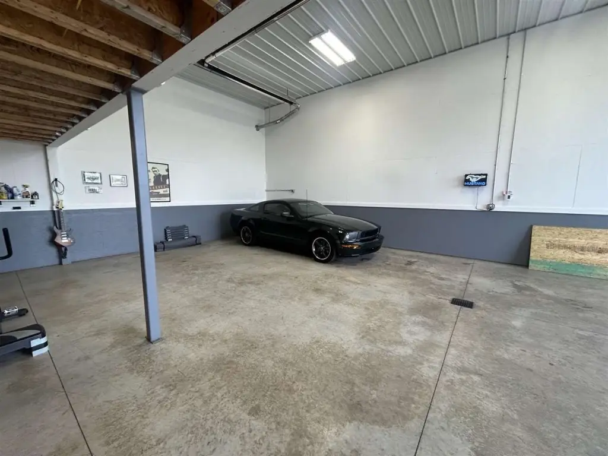
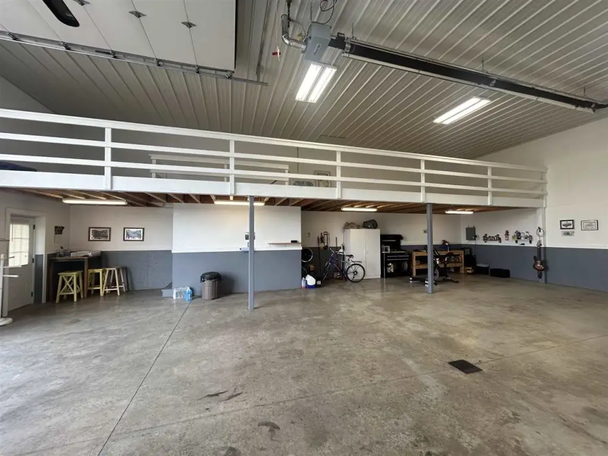
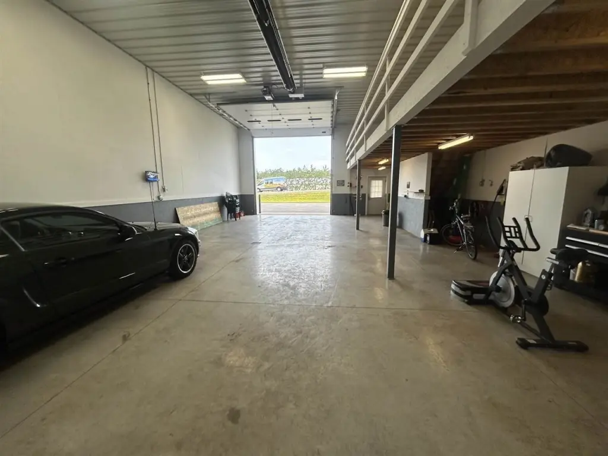
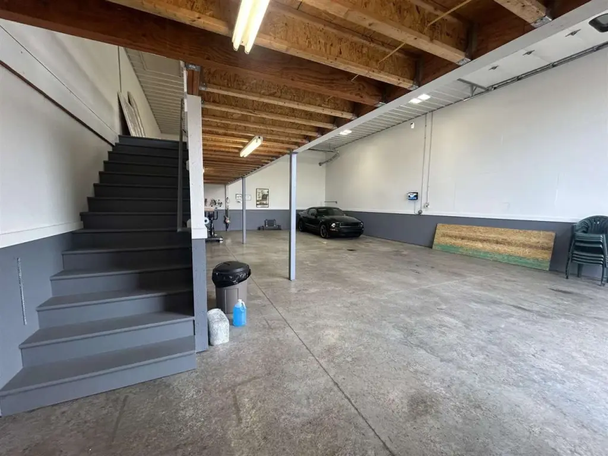
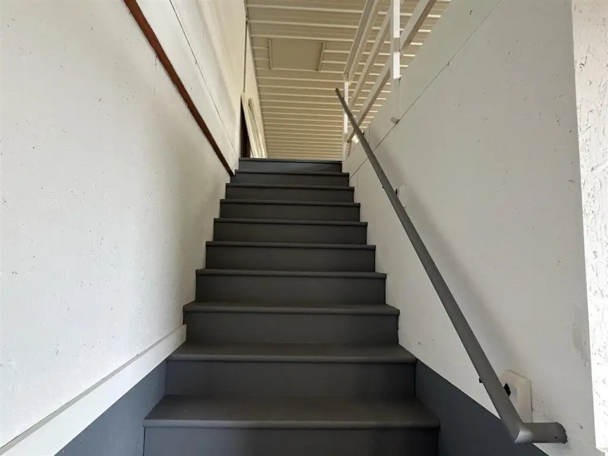
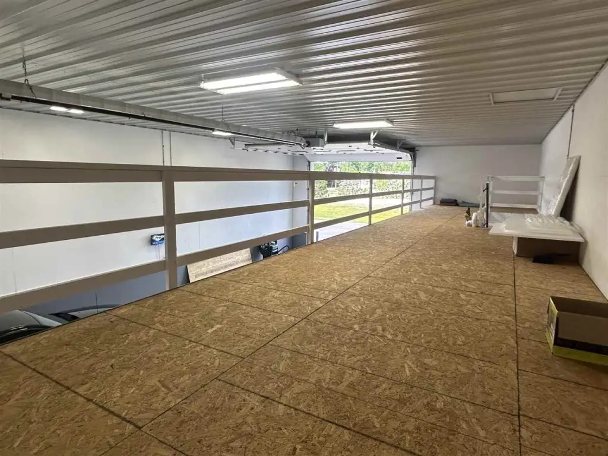
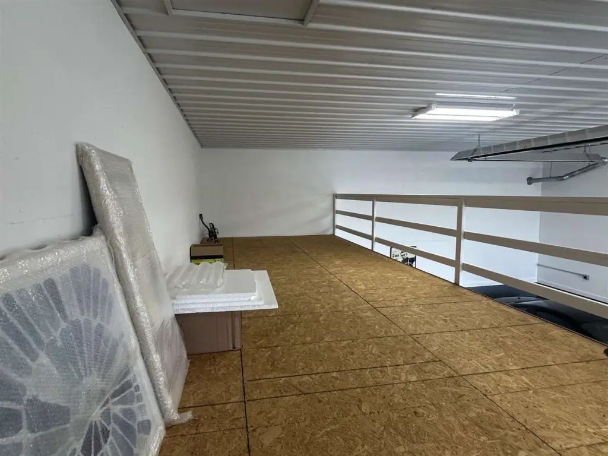
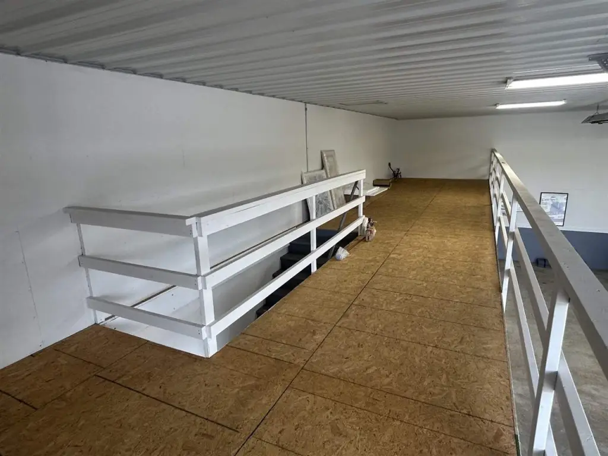
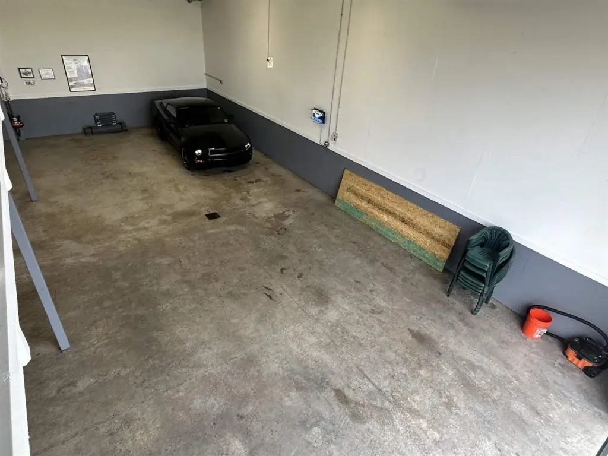
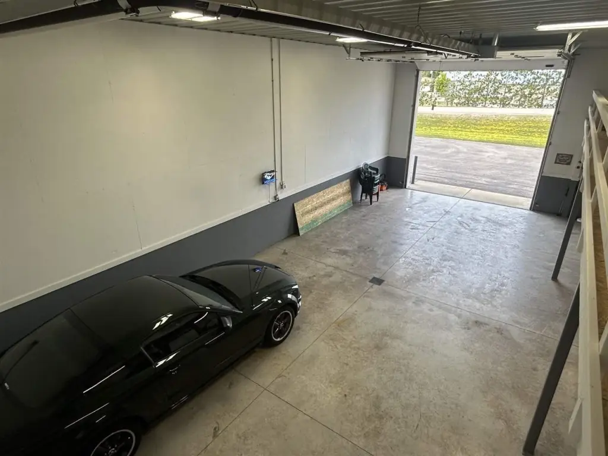
This 1,650-square-foot warehouse storage unit is constructed with a wood frame, metal roof, and natural-gas heating. The insulated building includes 12 inches of ceiling insulation and a 14-foot overhead door for accommodating larger vehicles and equipment. An interior stairway leads to a 45' x 10' loft that can support additional storage or a private work area.
The property is located at 8517 McBride Park Drive in Harbor Springs, between Harbor Springs and Petoskey. Ownership includes access to a nearby community restroom and an on-site water hookup for cleaning boats, vehicles, and equipment. The property is zoned L1.
The property is located at 8517 McBride Park Drive in Harbor Springs, between Harbor Springs and Petoskey. Ownership includes access to a nearby community restroom and an on-site water hookup for cleaning boats, vehicles, and equipment. The property is zoned L1.
Key Highlights
- 1,650 square feet of heated warehouse storage
- 14‑foot overhead door accommodates larger vehicles and equipment
- 45' x 10' loft provides additional storage or workspace
Property Analytics
Unlock full access to Insights
Subscribe to Realmo Intelligence
Open Analytics
Current Use
Lease Details
1
Drive-in doors
Location Intelligence
Trade Area within ½ mile
106
Businesses Nearby
Well-served
Demand for This Use
Explore this area
Business Placement
Demographics for 49740, MI
7,511
Population
6,057
Households
1.2
Avg Household Size
55
Median Age
46%
College-Educated
97%
High-School Grad
124.9 sq mi
ZIP Area
60
Density / Sq Mi
$85,230
Median Household Income
$38,820
Median Earnings
$997
Median Rent
$332,600
Median Home Value
Check the figures for this property
Cap Rate, Value Estimation, Potential NOI and more
View Realmo Analytics
Market
Vacancy Rate% for Industrial in Midwest region

Questions? Ask Rey
Realmo’s AI knows this listing — price, zoning, demand, history. Ask anything.



Similar Off Market Nearby
- Harbor Self Storage — 8573 M-119, Harbor Springs, MI 49740
- Northland Self-Storage, LLC @ McBride Park — 8725 McBride Park Ct, Harbor Springs, MI 49740
- Harbor Springs Boat & RV Storage — 821 W Conway Rd, Harbor Springs, MI 49740
- Bay Storage LLC — 891 W Conway Rd, Harbor Springs, MI 49740
- Blane's Moving & Storage Inc — 1095 McBride Park Dr, Harbor Springs, MI 49740
Frequently Asked Questions
What type of property is this?
Warehouse - Insulated storage space includes a workshop-ready loft, oversized overhead access, and shared restroom and water facilities.
Where is this warehouse located?
The property is located at 8517 McBride Park Drive Harbor Springs, MI.
What is the asking price?
The asking price for this property is $265,000.
What are key features of this property?
This property features: 1,650 square feet of heated warehouse storage; 14‑foot overhead door accommodates larger vehicles and equipment; 45' x 10' loft provides additional storage or workspace