Clear-Span Recreation
For Sale
$2,200,000
611 Woodview Dr, Harbor Springs, MI 49740
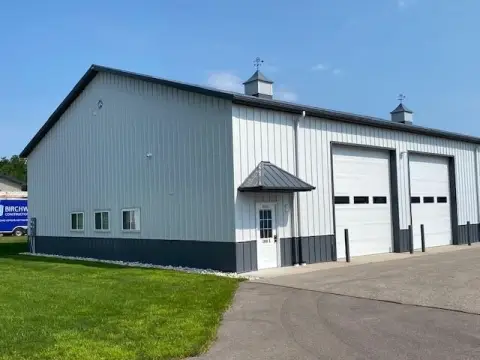
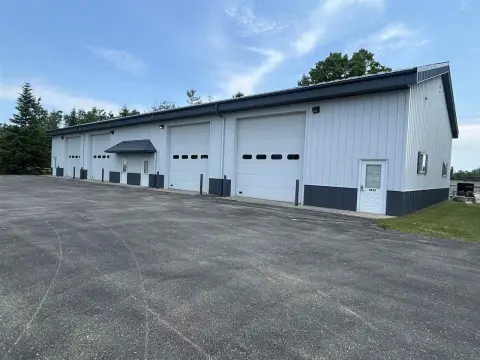
Clear-span steel building features no interior support columns, 20-foot sidewalls, and 30+ paved parking spaces.
Property Size30,000 SF
Lot Size1.31 Acres
Price / SF$73.33
Days on Market55
Property Features for 611 Woodview Dr
General Information
Standard status
Active
Size
30,000 SF
Lot size
1.31 Acres
Property subtype
Commercial Building
Zoning
B-2
Site & Location
Traffic Count
15,626 vehicles/day
Road Access
Yes
Utilities to Site
Yes
Additional Details
Clear Height
20 ft
Amenities
natural gas forced-air heat
high-efficiency air exchange system
5-inch concrete floors
dedicated mechanical room
underground electric service
4-inch approved and monitored well system
shared sewer service
existing underground drainage
indoor tennis courts
Building Details
Building Size
30,000 SF
Construction
pre-engineered steel
Listing Agency:
Coldwell Banker Schmidt- Harbor Springs
Listed By:
William Winslow
(231) 622-5035
Source:
Patobrien
Added: Jul 23
Changed: Sep 12
Last Checked: Sep 15 at 11:30AM
Displayed information is deemed reliable but is not guaranteed and should be independently verified. All listing content including descriptions, pricing, images are the copyrighted material of Coldwell Banker Schmidt- Harbor Springs
Investment Insights
Based on property information with market context.
This 30,000-square-foot clear-span commercial building is built with a Varco Pruden pre-engineered steel frame and is currently configured with five indoor tennis courts for flexible pickleball court layouts. The expansive interior includes 20-foot sidewalls and a 41-foot center height with no interior support columns, offering room for future reconfiguration. Improvements and building systems include natural gas forced-air heat, a high-efficiency air exchange system, 5-inch concrete floors, a dedicated mechanical room, underground electric service, and a 4-inch approved and monitored well system with shared sewer service and existing underground drainage. The property also includes 30+ paved parking spaces, plus recent capital work including a sandblasted and professionally repainted roof and a reconstructed rear wall.
The building is located on the east side of M-119 (Harbor-Petoskey Rd), off Woodview Dr, on a 56,949± square foot parcel zoned B-2 General Business, subject to township regulations.
The existing recreation-focused layout can be adapted within the clear-span interior, supported by the B-2 zoning and the building’s generous ceiling height and column-free floor space. Bay Tennis is currently on-site as the home facility, and the adjoining Bay Fitness (32,500 square feet) is also available for purchase.
The building is located on the east side of M-119 (Harbor-Petoskey Rd), off Woodview Dr, on a 56,949± square foot parcel zoned B-2 General Business, subject to township regulations.
The existing recreation-focused layout can be adapted within the clear-span interior, supported by the B-2 zoning and the building’s generous ceiling height and column-free floor space. Bay Tennis is currently on-site as the home facility, and the adjoining Bay Fitness (32,500 square feet) is also available for purchase.
Key Highlights
- 30,000 SF clear‑span commercial building with no interior support columns
- 20‑foot sidewalls and 41‑foot center height for open, flexible interior layout
- Configured with five indoor tennis courts supporting multiple pickleball court configurations
Property Analytics
Unlock full access to Insights
Subscribe to Realmo Intelligence
Open Analytics
Current Use
Lease Details
20 ft
Clear height
15,626 VPD
Traffic count
Yes
Paved road access
Yes
Utilities to site
Location Intelligence
Trade Area within ½ mile
192
Businesses Nearby
Well-served
Demand for This Use
Explore this area
Business Placement
Demographics for 49740, MI
7,511
Population
6,057
Households
1.2
Avg Household Size
55
Median Age
46%
College-Educated
97%
High-School Grad
124.9 sq mi
ZIP Area
60
Density / Sq Mi
$85,230
Median Household Income
$38,820
Median Earnings
$997
Median Rent
$332,600
Median Home Value
Check the figures for this property
Cap Rate, Value Estimation, Potential NOI and more
View Realmo Analytics

Questions? Ask Rey
Realmo’s AI knows this listing — price, zoning, demand, history. Ask anything.





Similar Off Market Nearby
- Pilates Midwest, Inc. — 8930 M-119, Harbor Springs, MI 49740
- CrossFit Harbor Springs — 611 Woodview Dr, Harbor Springs, MI 49740
- Original Work Studio — 8430 M-119 #11, Petoskey, MI 49770
- ATA Black Belt Academy — 8496 M-119, Harbor Springs, MI 49740
- FitLife Integrated Training — 8520 Mink Rd, Harbor Springs, MI 49740
Frequently Asked Questions
What type of property is this?
Fitness center & gym - Clear-span steel building features no interior support columns, 20-foot sidewalls, and 30+ paved parking spaces.
Where is this fitness center & gym located?
The property is located at 611 Woodview Dr Harbor Springs, MI.
What is the asking price?
The asking price for this property is $2,200,000.
What are key features of this property?
This property features: 30,000 SF clear‑span commercial building with no interior support columns; 20‑foot sidewalls and 41‑foot center height for open, flexible interior layout; Configured with five indoor tennis courts supporting multiple pickleball court configurations