Modern Flex Office &
8400 Calmont Avenue Fort Worth, TX 76116
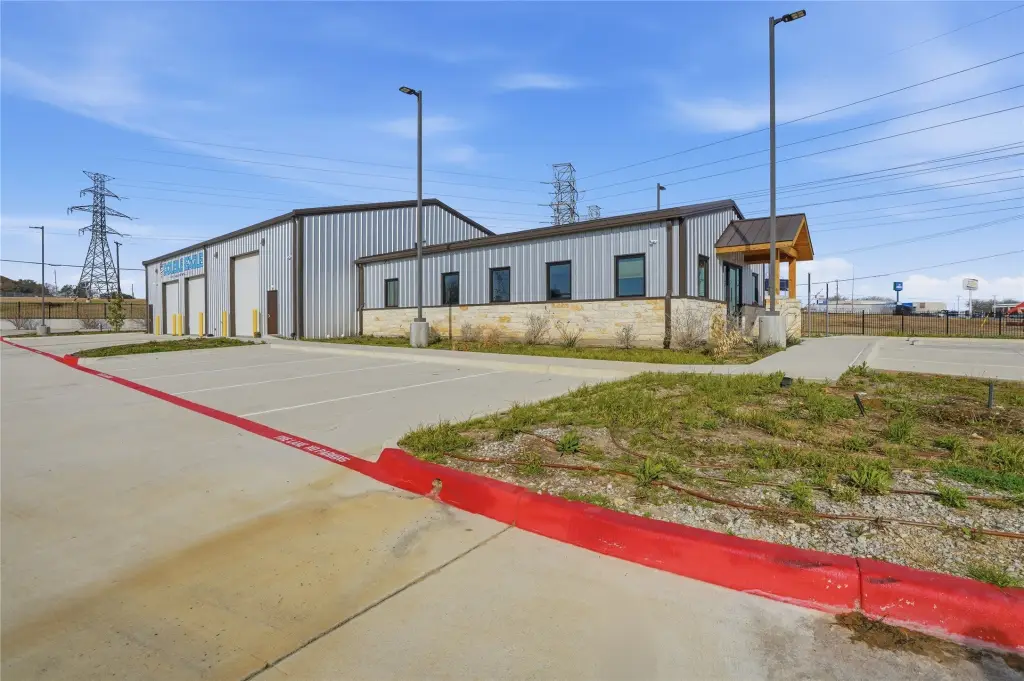
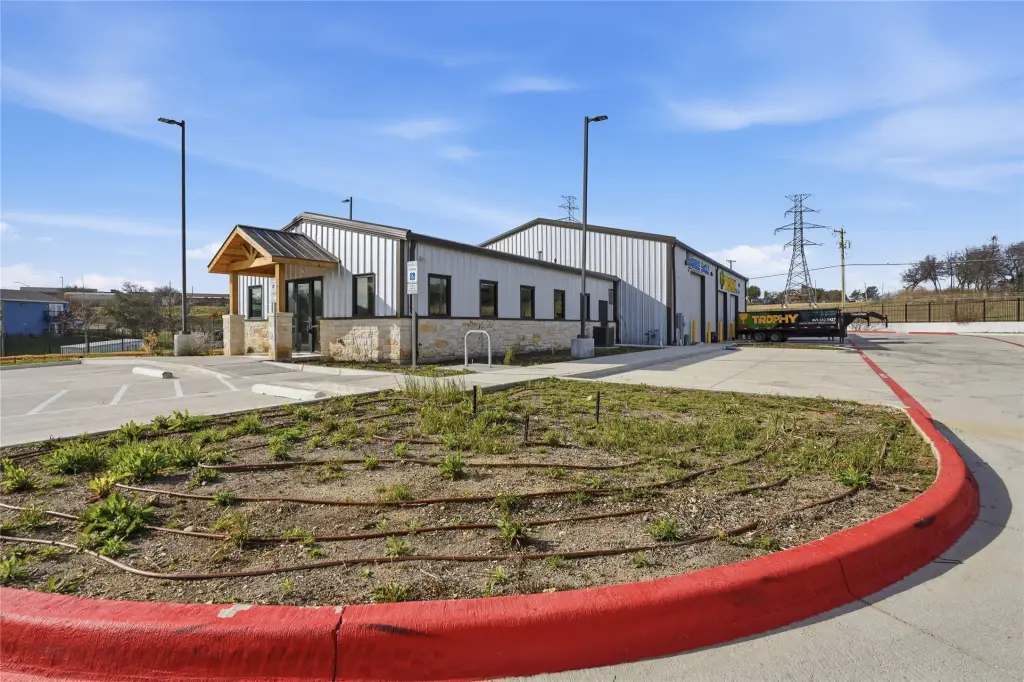
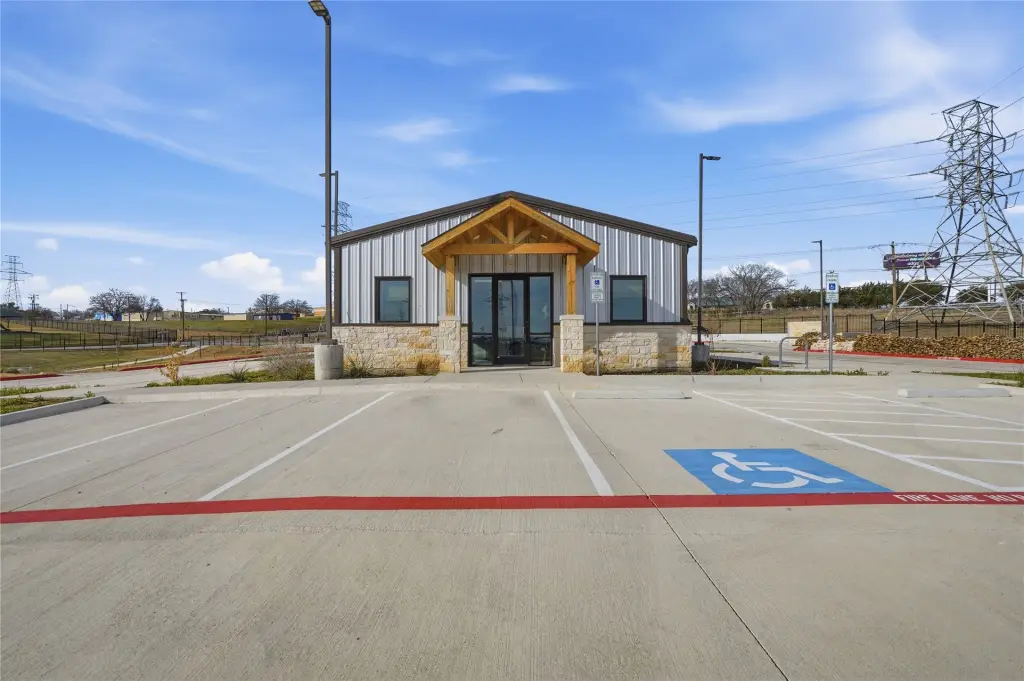
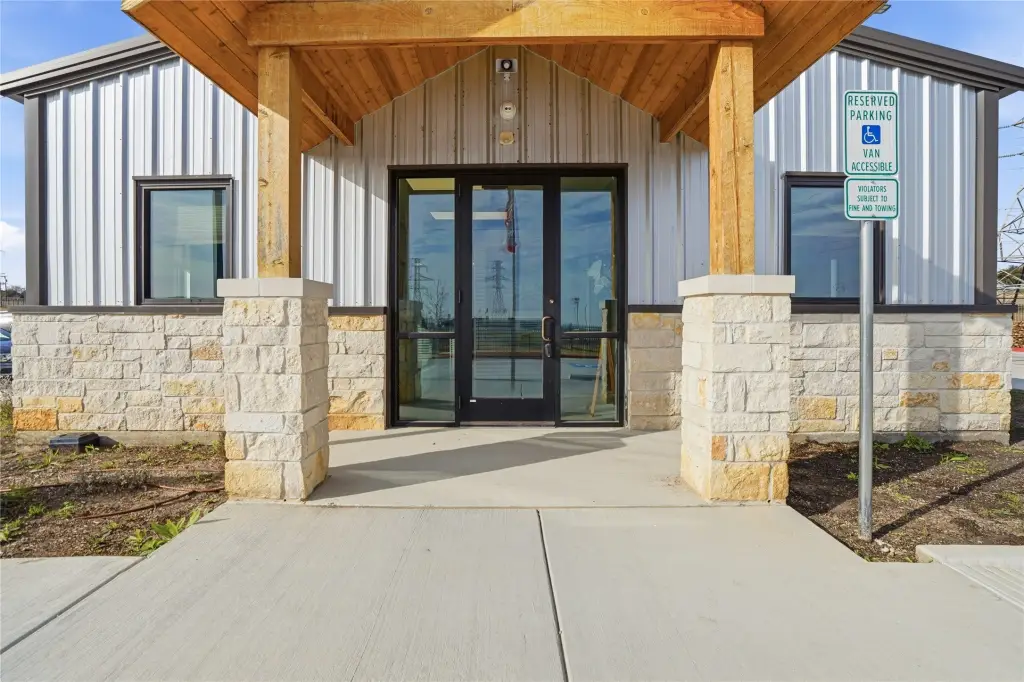
8400 Calmont Avenue, Fort Worth, TX, 76116
$10,000/Mo
For Lease
$10,000/Mo
COMMERCIAL - Fort Worth, TX
Property Size5,800 SF
Lot Size2.25 Acres
Days on Market34
Property Features for 8400 Calmont Avenue
General Information
- Property type
- Commercial Lease
- Property subtype
- Other
- Property condition
- Under Construction
- Parking features
- Open, Garage
- Security features
- Security
- Standard status
- Active
- APN
- 03435334
- Lot size
- 2.25 Acres
Taxes and HOA fees
- Tax Description
- WESTERN HILLS ADD SEC III-VIII BLOCK 93 LOT 1
Utilities
- Sewer type
- Public Sewer
- Heating system
- Electric (Heating), Central
- Cooling system
- Central Air, Electric
- Water source
- Public
Building Details
- Year built
- 2025
- Floors in Building
- 1
- Number of units
- 1
- Flooring type
- Concrete
- Building materials
- MetalSiding, Rock, Stone
- Roof type
- Metal
Listing agency
Burt Ladner Real Estate LLC
(817) 882-6688
Listed by
Laura Kelly · License #0606119
(817) 882-6688
Added: Jun 19 Updated: Jul 10 at 11:44AM Checked: Jul 22 at 8:06PM
MLS# 21293175
Copyright © 2026 North Texas Real Estate Information Systems, Inc. All rights reserved. All information provided by the listing agent/broker is deemed reliable but is not guaranteed and should be independently verified.
Investment Insights
Based on property information with market context.
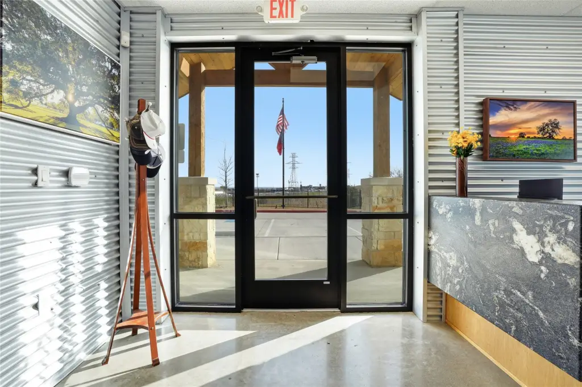
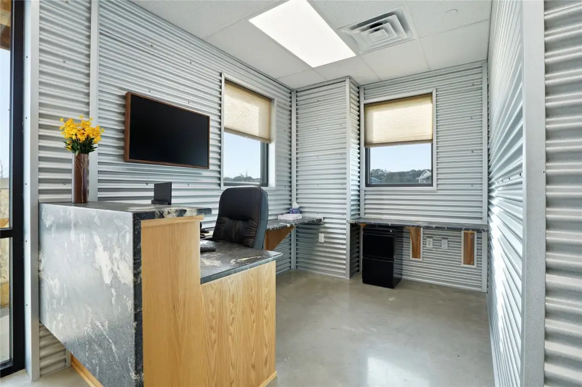
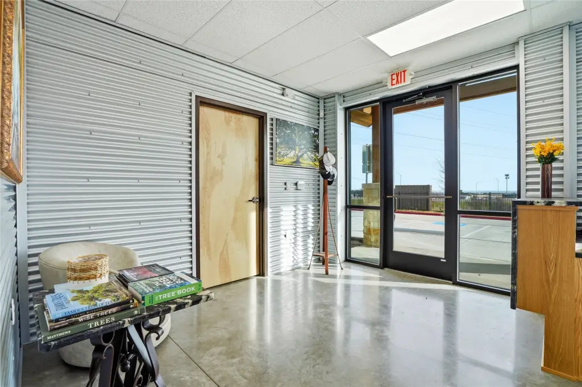
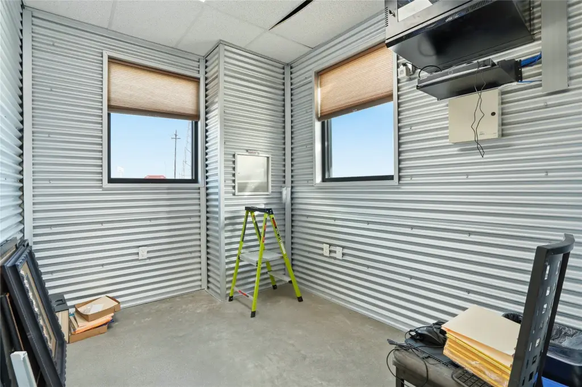
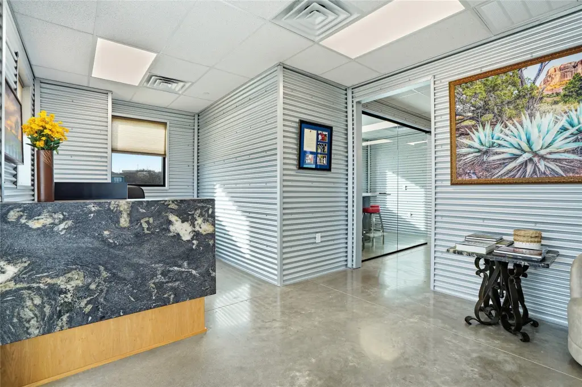
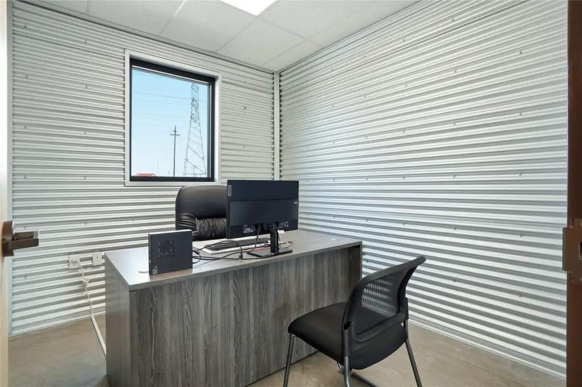
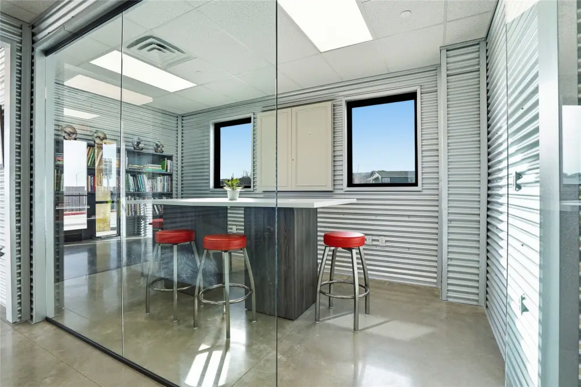
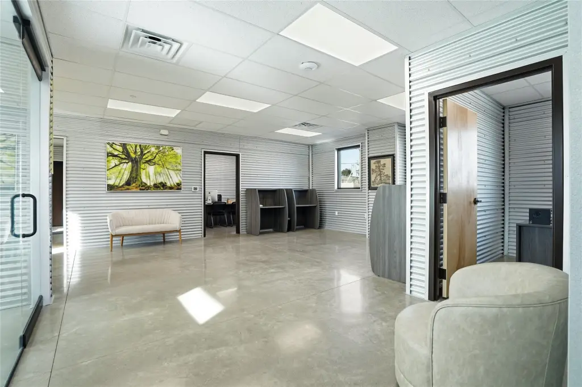
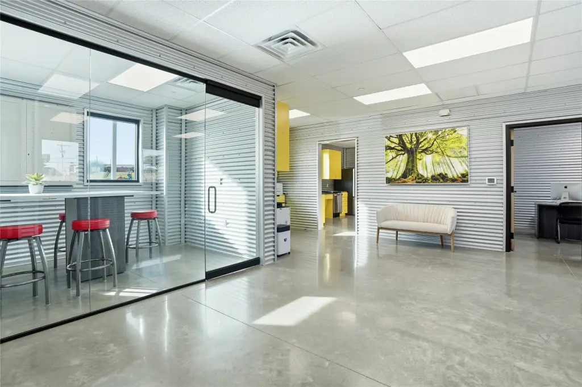
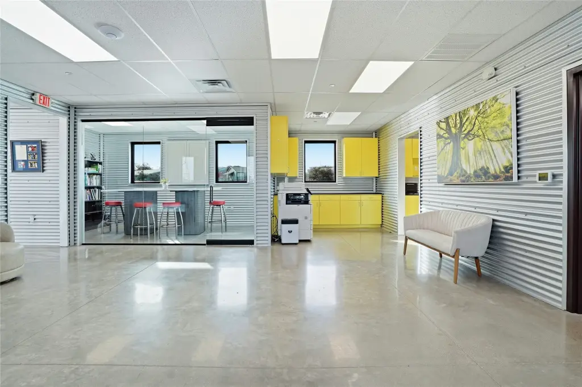
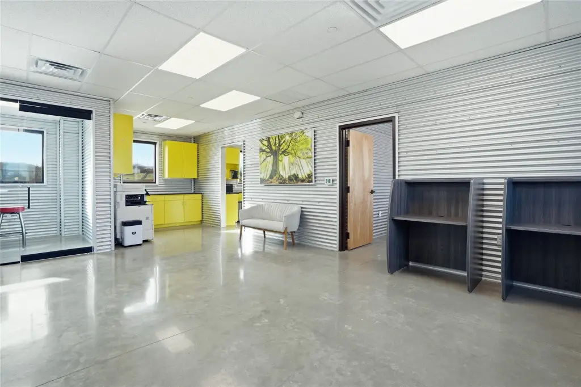
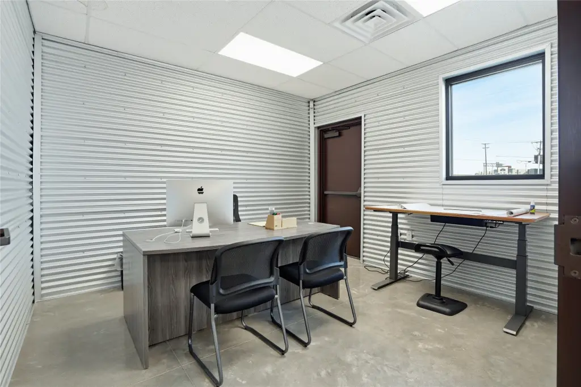
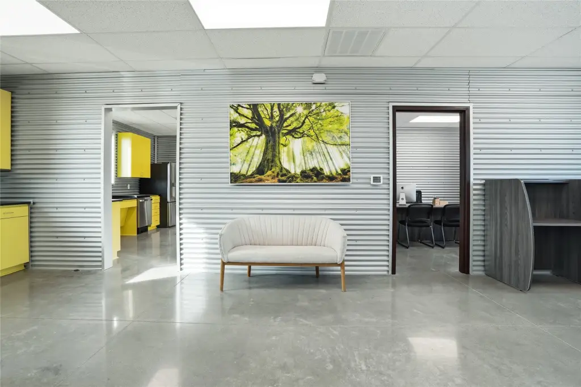
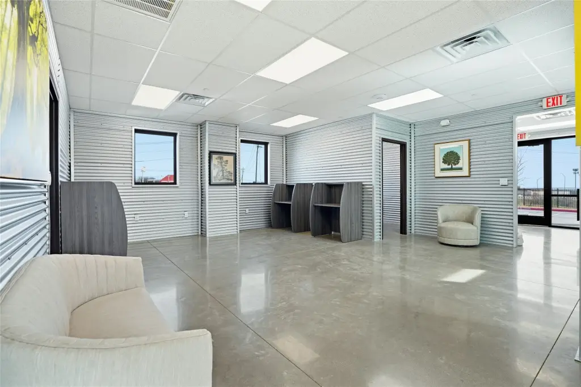
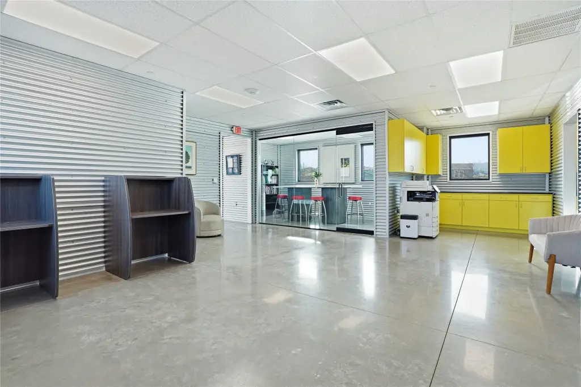
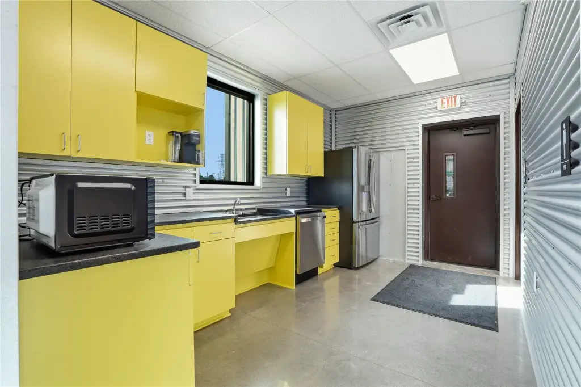
Built in 2025 and presented in like-new condition, this flex office and warehouse facility sits on approximately 2.25 fully fenced and secured acres. The professionally finished office includes approximately 1,800 square feet with a built-in receptionist desk and workspace with granite countertops, three private offices, a modern conference room with a glass wall and glass door, and a common open workspace with removable desks. An office kitchenette includes cabinets, a sink, and a refrigerator, and the office level also has separate men’s and women’s restrooms.
The attached warehouse portion is approximately 4,000 square feet and is fully heated and cooled, with 23-foot ceilings and six electric overhead garage doors. Door configuration includes five 12-foot bay doors and one 14-foot bay door. The warehouse also has its own restroom to support day-to-day industrial use. The site is fully gated and equipped with a security system and surveillance cameras.
With straightforward office separation and functional dock-door access, this property is well suited for industrial operations, distribution, and service companies seeking a turn-key setup. Lease terms are offered as lease plus NNN, and the property’s outstanding Interstate 30 frontage road exposure provides visibility in both eastbound and westbound directions.
The attached warehouse portion is approximately 4,000 square feet and is fully heated and cooled, with 23-foot ceilings and six electric overhead garage doors. Door configuration includes five 12-foot bay doors and one 14-foot bay door. The warehouse also has its own restroom to support day-to-day industrial use. The site is fully gated and equipped with a security system and surveillance cameras.
With straightforward office separation and functional dock-door access, this property is well suited for industrial operations, distribution, and service companies seeking a turn-key setup. Lease terms are offered as lease plus NNN, and the property’s outstanding Interstate 30 frontage road exposure provides visibility in both eastbound and westbound directions.
Key Highlights
- Under construction/completed 2025 build: office and fully heated/cooled warehouse facility
- Approximately 2.25 acres, fully fenced and secured, with gated entry, security system, and surveillance cameras
- About 1,800 SF finished office space with built‑in receptionist desk, kitchenette, and separate men’s and women’s restrooms
Property Analytics
Property Profile
Location Intelligence
Current Use by Public Records
Flex space
Similar For Rent Nearby
FAQs
What type of property is this?
Flex space - Turnkey 2025-built office-and-warehouse with fenced acreage and multiple overhead doors for industrial operations and distribution.
Where is this flex space located?
The property is located at 8400 Calmont Avenue Fort Worth, TX.
What is the lease rate?
The lease rate is $10,000 /Mo.
What are key features of this property?
This property features: Under construction/completed 2025 build: office and fully heated/cooled warehouse facility; Approximately 2.25 acres, fully fenced and secured, with gated entry, security system, and surveillance cameras; About 1,800 SF finished office space with built‑in receptionist desk, kitchenette, and separate men’s and women’s restrooms


