Two-Family Residential Income
83-87 Staunton Street Yonkers, NY 10704
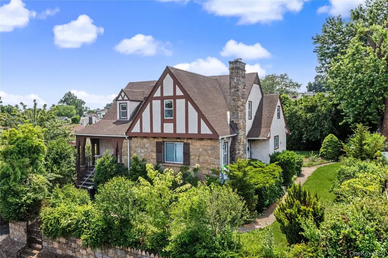
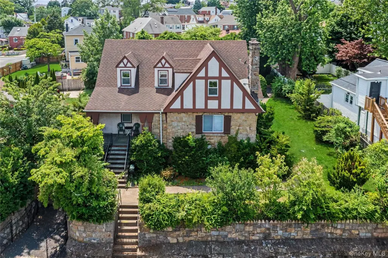
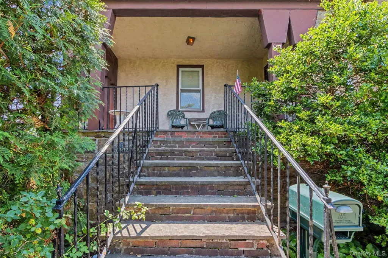
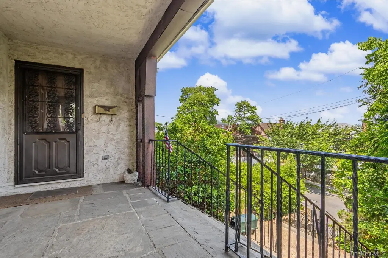
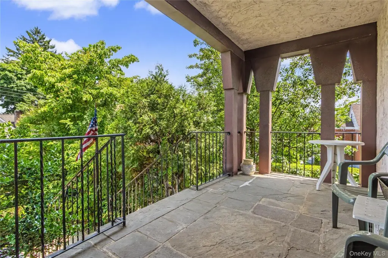
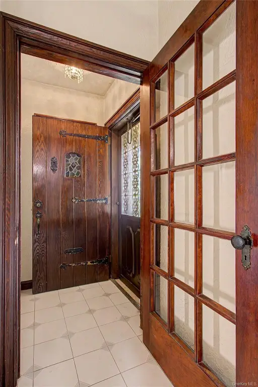
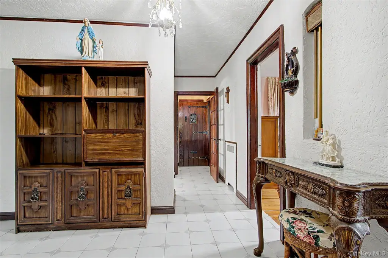
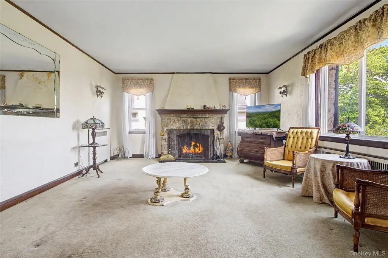
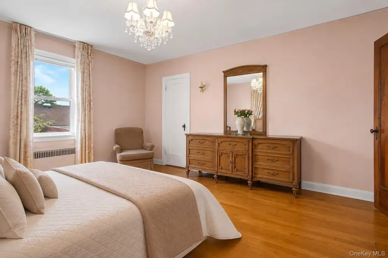
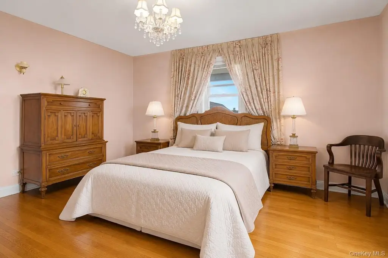
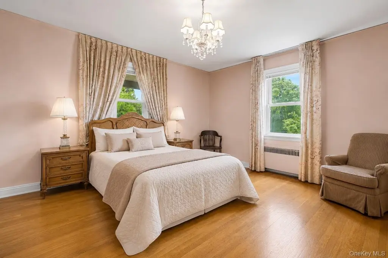
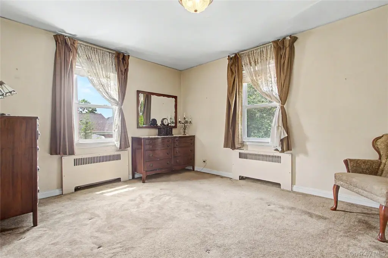
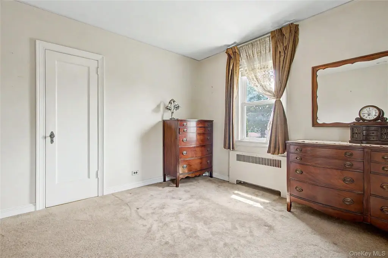
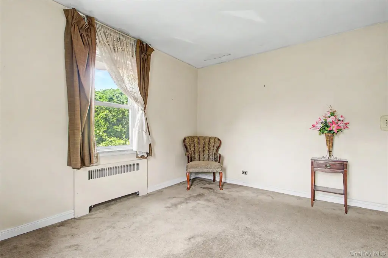
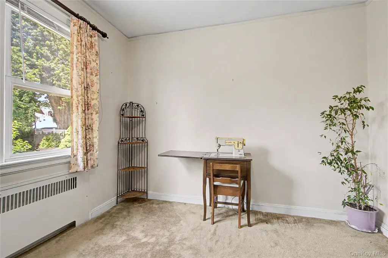
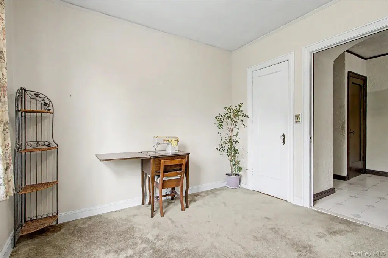
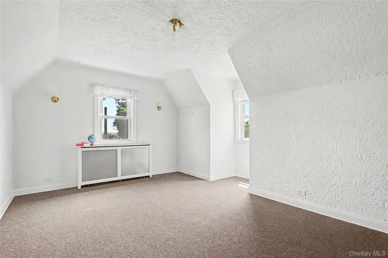
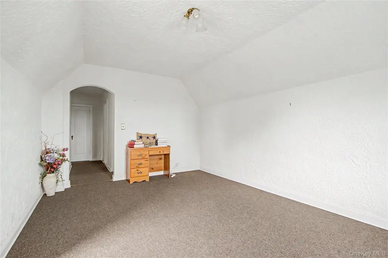
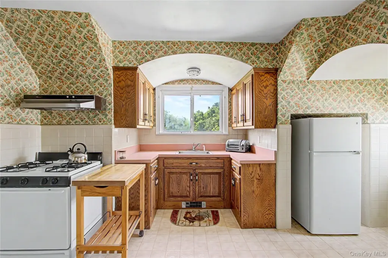
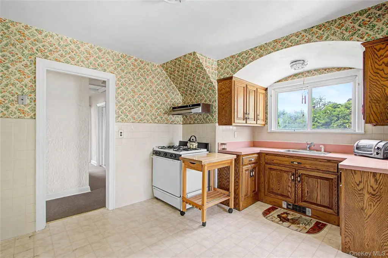
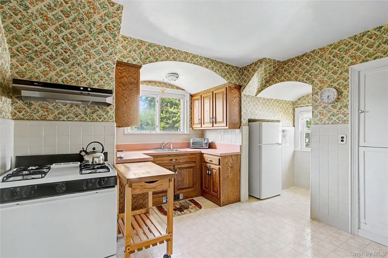
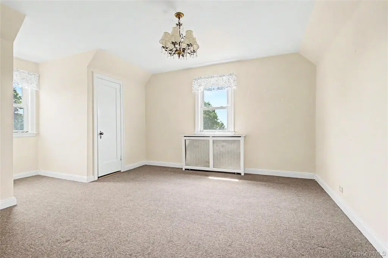
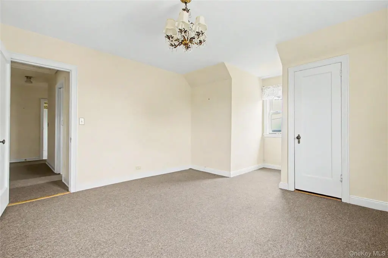
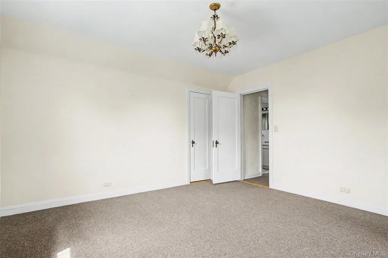
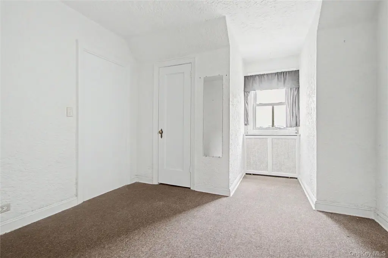
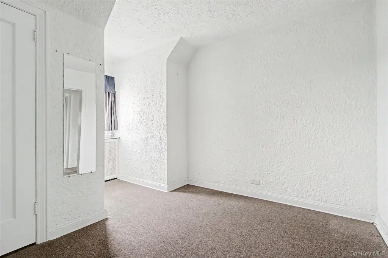
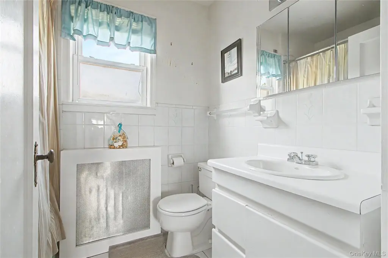
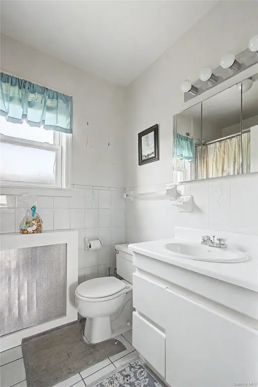
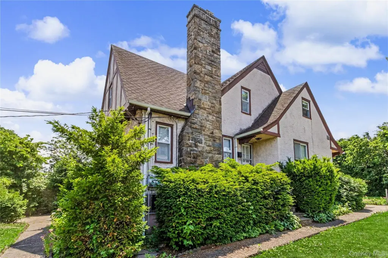
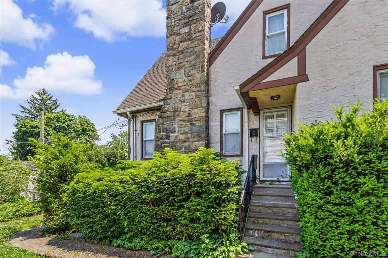
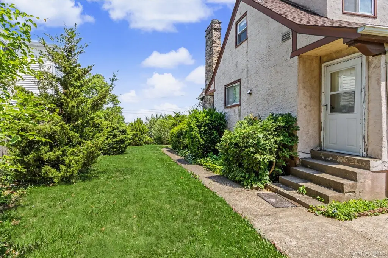
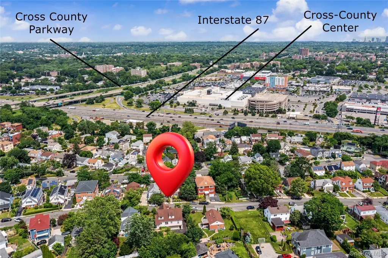
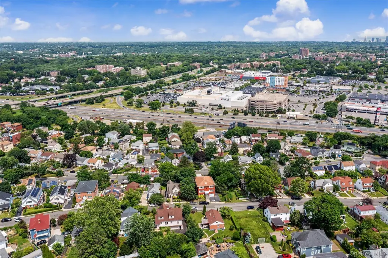
83-87 Staunton Street, Yonkers, NY, 10704
$1,099,000
For Sale
$1,099,000
MULTI_FAMILY - Tudor - Yonkers, NY
Lot Size0.23 Acres
Days on Market29
Property Features for 83-87 Staunton Street
General Information
- Property type
- Residential Multi Family
- Property subtype
- Duplex
- Bedrooms
- 5
- Bathrooms
- 2
- Rooms
- Bedroom 1, Bedroom 4, Bedroom 5, Bedroom 2, Bathroom 1, Bedroom 3, Basement, Bathroom 2
- Parking
- 5
- Parking features
- Garage, Open, Driveway
- Patio and Porch features
- Porch
- Interior features
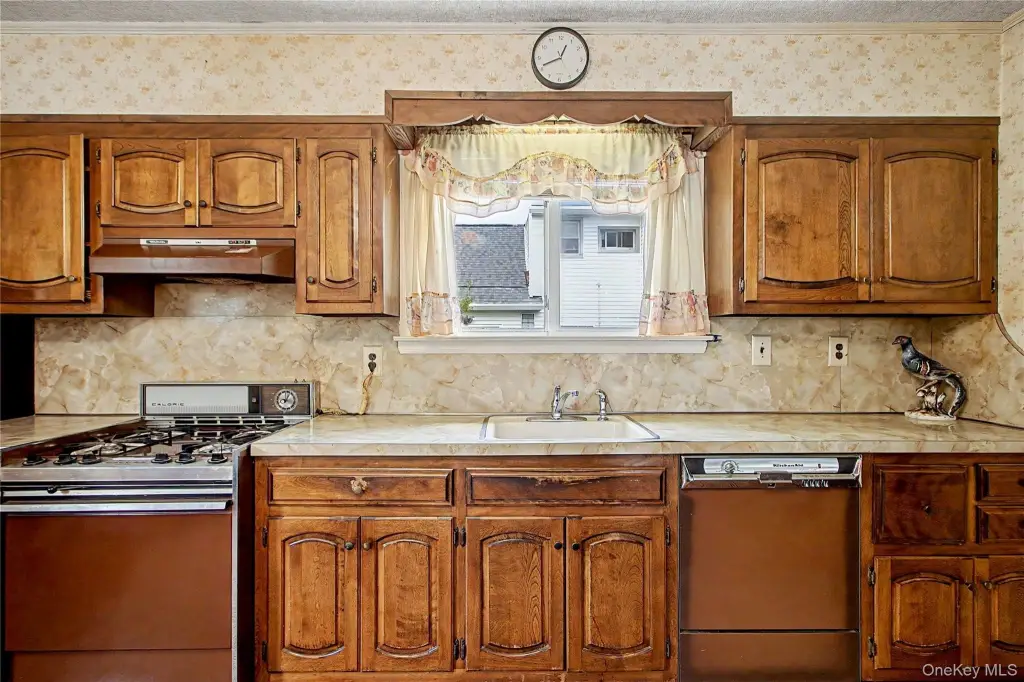
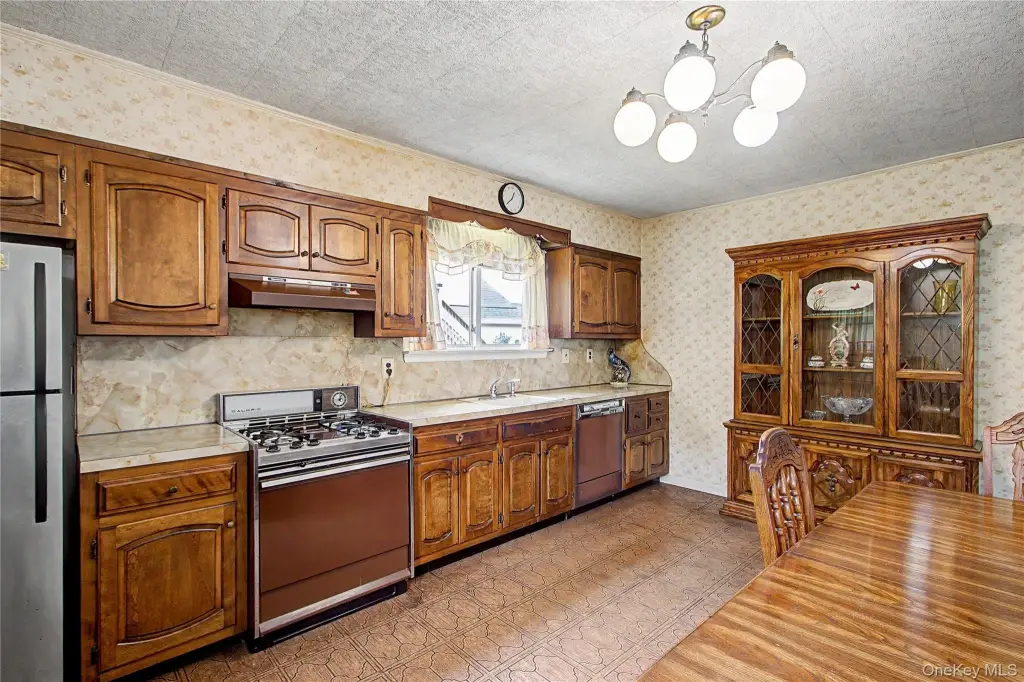
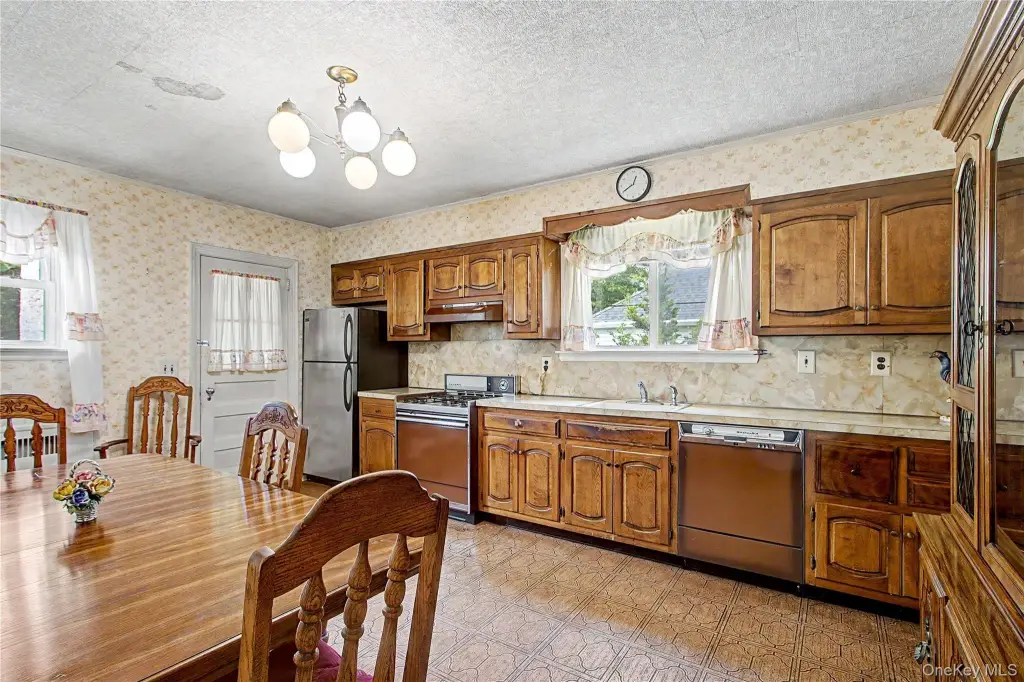
- Eat-in Kitchen, Original Details
- Exterior features
- Garden, Mailbox
- Fencing
- Fenced
- Fireplace
- 1
- Basement
- Walk-Out Access, Partially Finished, Storage Space, Full
- Standard status
- Active
- APN
- 1800-006-000-06091-000-0036-38
- Lot size
- 0.23 Acres
Taxes and HOA fees
- Tax Year
- 2025
- Tax Annual Amount
- 15203
Utilities
- Sewer type
- Public Sewer
- Heating system
- Hot Water(Heating), Natural Gas, Steam, Baseboard
- Cooling system
- Wall/Window Unit(s), Window Unit(s)
- Water source
- Public
Building Details
- Year built
- 1936
- Number of units
- 2
- Flooring type
- Hardwood, Carpet, Tile
- Building materials
- Frame
- Architectural style
- Tudor
Listing agency
RE/MAX Classic Realty
(914) 243-5200
Listed by
Robert D. Villone · License #10401264725
(845) 391-4858
Added: Jun 25 Updated: Jul 17 at 9:21PM Checked: Jul 23 at 5:06AM
MLS# 1013347
Copyright © 2026 OneKey MLS. All rights reserved. All information provided by the listing agent/broker is deemed reliable but is not guaranteed and should be independently verified.
Investment Insights
Based on property information with market context.
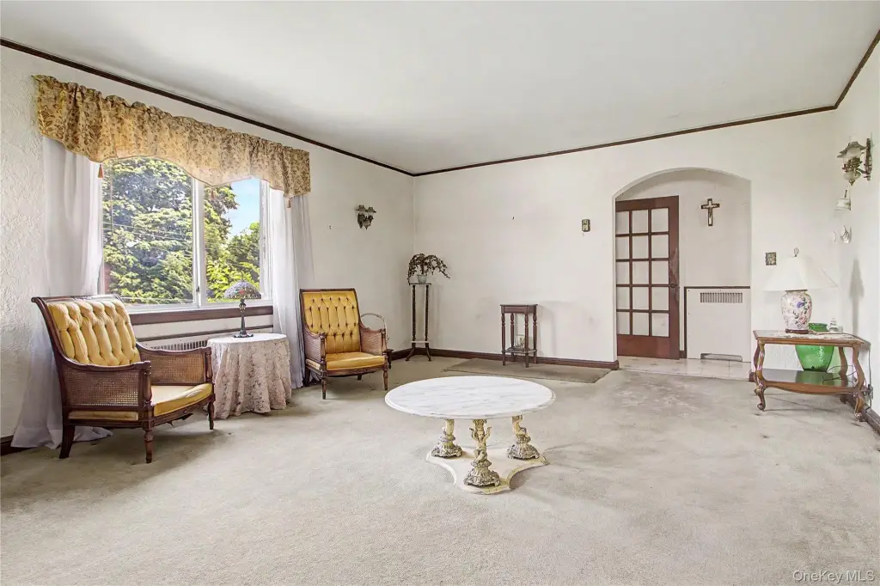
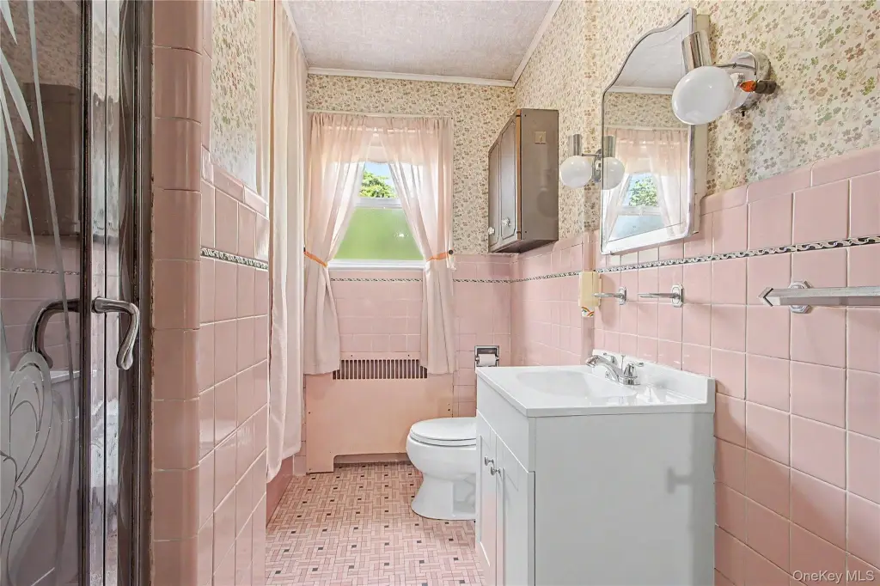
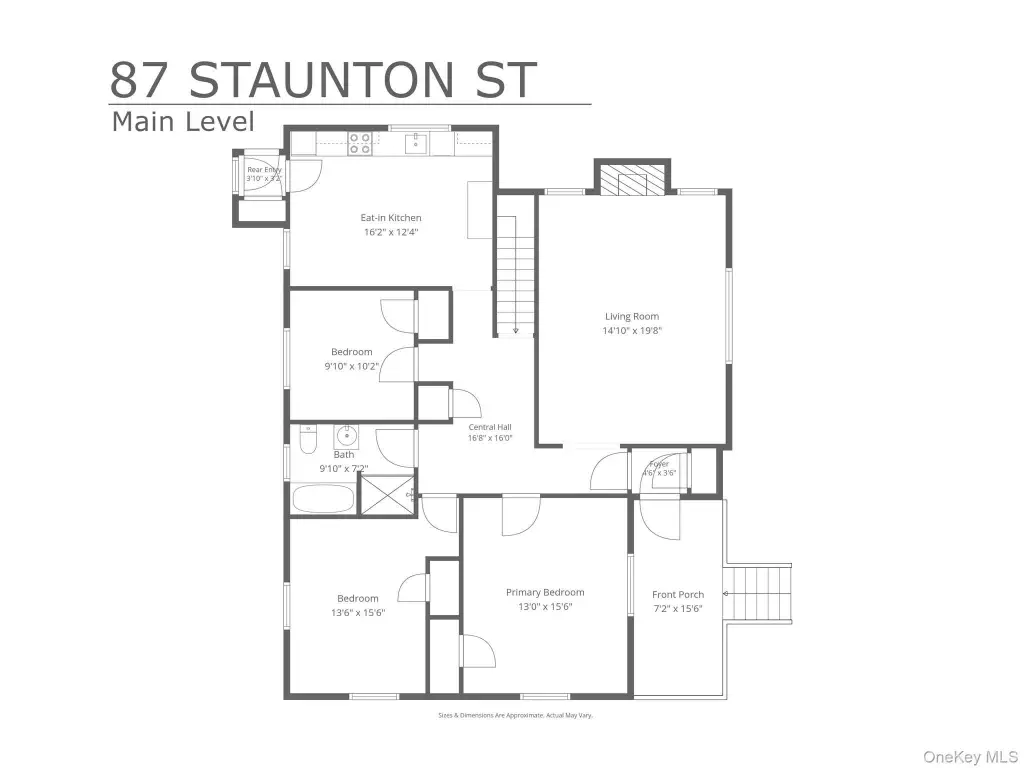
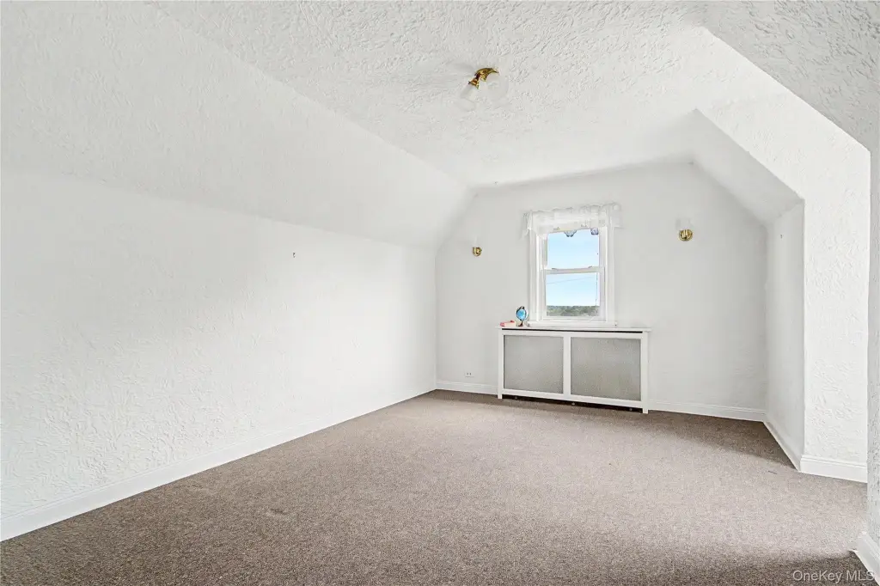
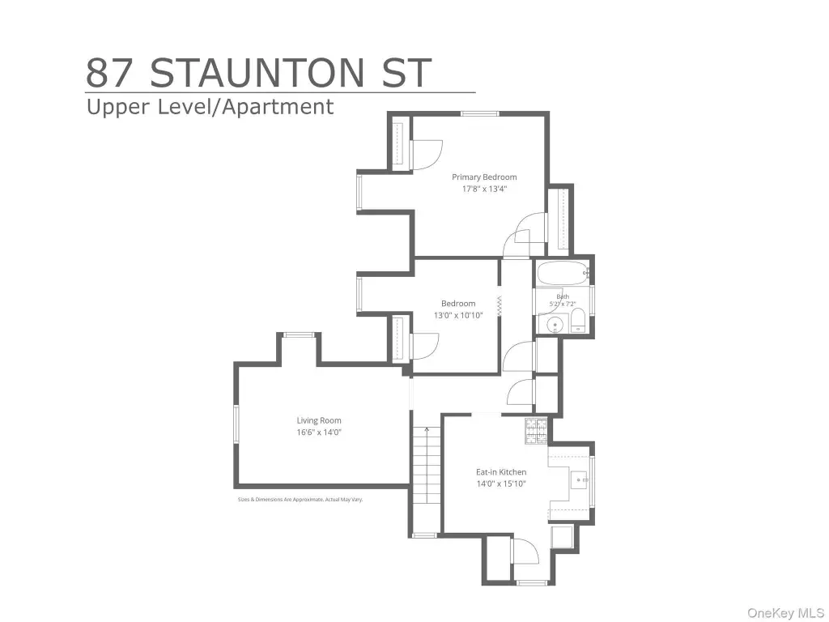
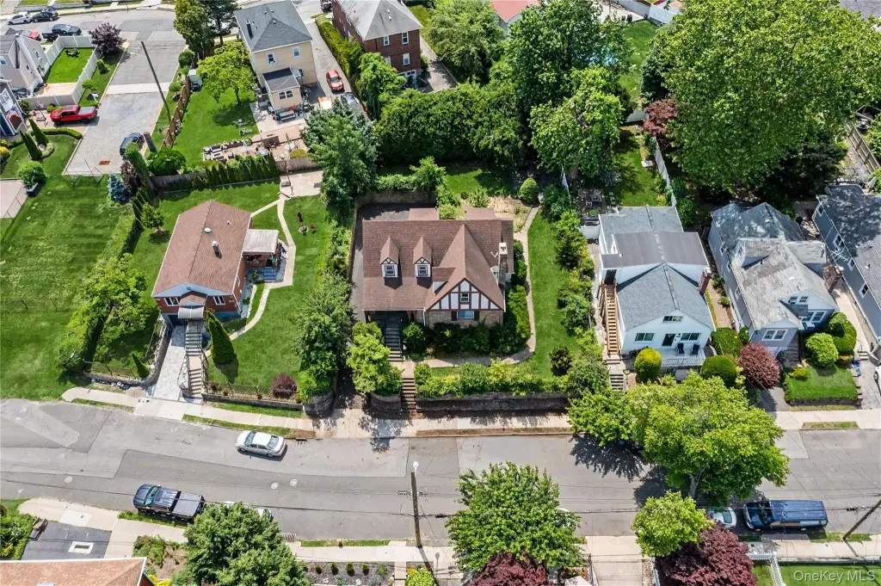
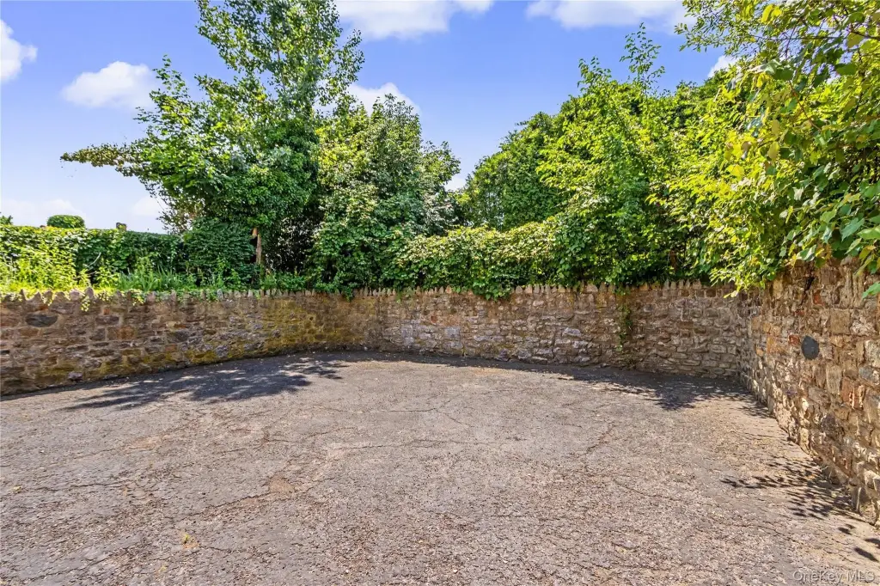
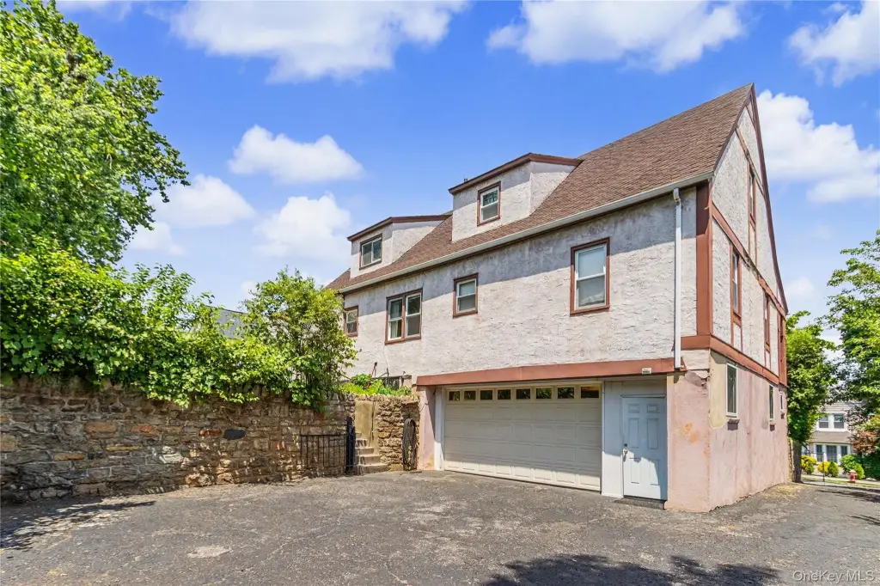
This two-family home offers two self-contained residences, with a spacious three-bedroom layout on the first floor and a well-appointed two-bedroom apartment on the second floor. The floor plans are designed for everyday living, and the generous room sizes can support both comfortable downtime and working from home. Outside, there is additional space for relaxing or entertaining, along with ample parking for residents and tenants.
Located in Yonkers, the property is positioned for convenient commuting with access to major highways for travel throughout Westchester County and into New York City. Cross County Shopping Center is described as just minutes away, providing nearby shopping, dining, grocery options, and entertainment. Downtown Yonkers and the waterfront are also nearby, with access to waterfront dining, parks, local attractions, and the Hudson River area. The remarks also note the Metro-North station is less than two miles away, with direct service to Grand Central Terminal.
For owner-occupants, the configuration allows you to live in one unit while renting the other. For investors or buyers seeking residential income, the clear two-unit layout and dedicated parking support a practical approach to multi-family ownership with flexible living or rental arrangements.
Located in Yonkers, the property is positioned for convenient commuting with access to major highways for travel throughout Westchester County and into New York City. Cross County Shopping Center is described as just minutes away, providing nearby shopping, dining, grocery options, and entertainment. Downtown Yonkers and the waterfront are also nearby, with access to waterfront dining, parks, local attractions, and the Hudson River area. The remarks also note the Metro-North station is less than two miles away, with direct service to Grand Central Terminal.
For owner-occupants, the configuration allows you to live in one unit while renting the other. For investors or buyers seeking residential income, the clear two-unit layout and dedicated parking support a practical approach to multi-family ownership with flexible living or rental arrangements.
Key Highlights
- Two‑family Tudor‑style home built in 1936 with 2nd‑floor 2‑bedroom unit and first‑floor 3‑bedroom unit
- Eat‑in kitchen and original details, with flooring including hardwood, carpet, and tile
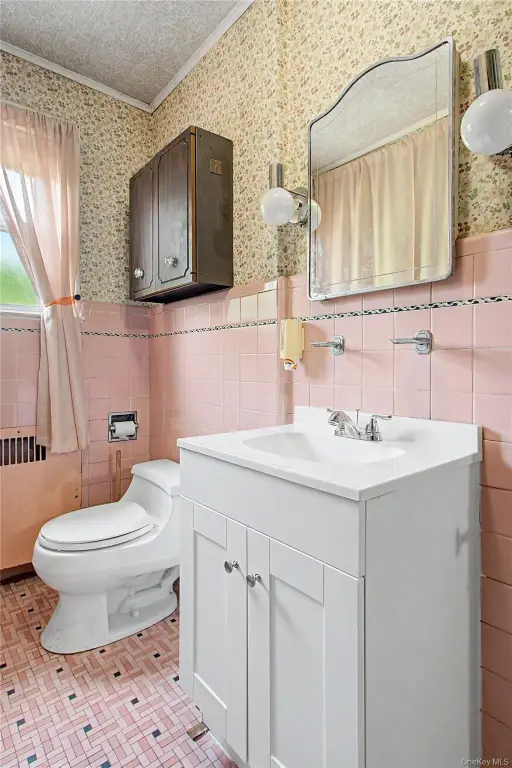
- Fireplace present, plus basement and two bathrooms (Bathroom 1 and Bathroom 2)
Property Analytics
Property Profile
Location Intelligence
Current Use by Public Records
Duplexes
Similar For Sale Nearby









FAQs
What type of property is this?
Duplex - Two-unit home with ample parking and separate 3-bedroom and 2-bedroom layouts near highways and Metro-North service.
Where is this duplex located?
The property is located at 83-87 Staunton Street Yonkers, NY.
What is the asking price?
The asking price for this property is $1,099,000.
What are key features of this property?
This property features: Two‑family Tudor‑style home built in 1936 with 2nd‑floor 2‑bedroom unit and first‑floor 3‑bedroom unit; Eat‑in kitchen and original details, with flooring including hardwood, carpet, and tile; Fireplace present, plus basement and two bathrooms (Bathroom 1 and Bathroom 2)


