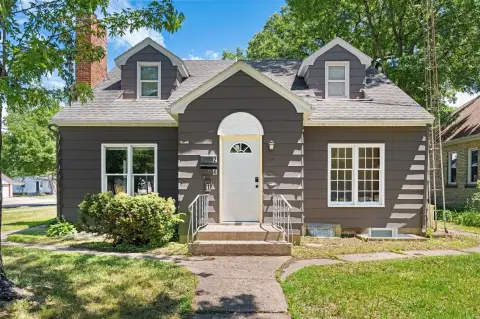
Side-by-Side Duplex with Detached
For Sale
$325,000
Pending
826 21st Avenue N, Saint Cloud, MN 56303
MULTI_FAMILY - Saint Cloud, MN
Property Size3,239 SF
Lot Size0.27 Acres
Days on Market70
Property Features for 826 21st Avenue N
General Information
Property type
Residential Multi Family
Property subtype
Other
Bedrooms
6
Bathrooms
4
Full bathrooms
4
Rooms
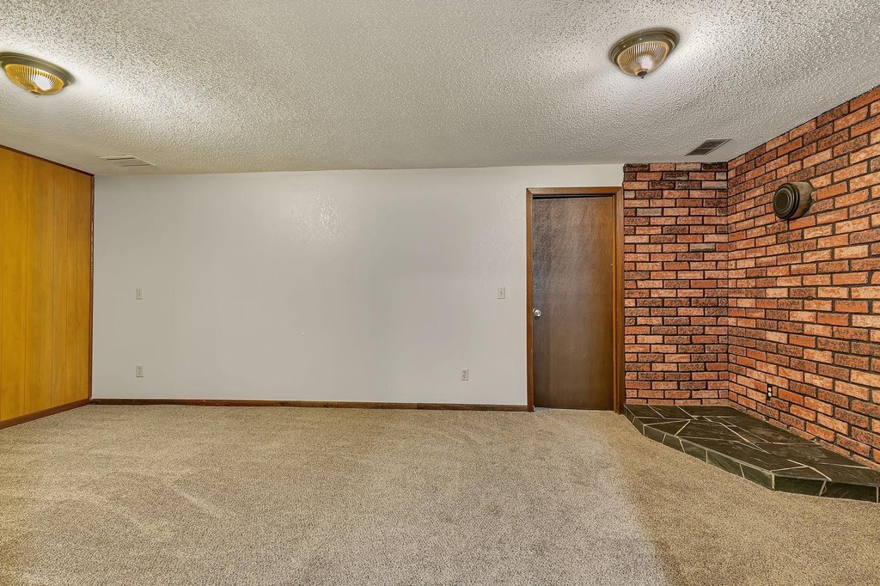
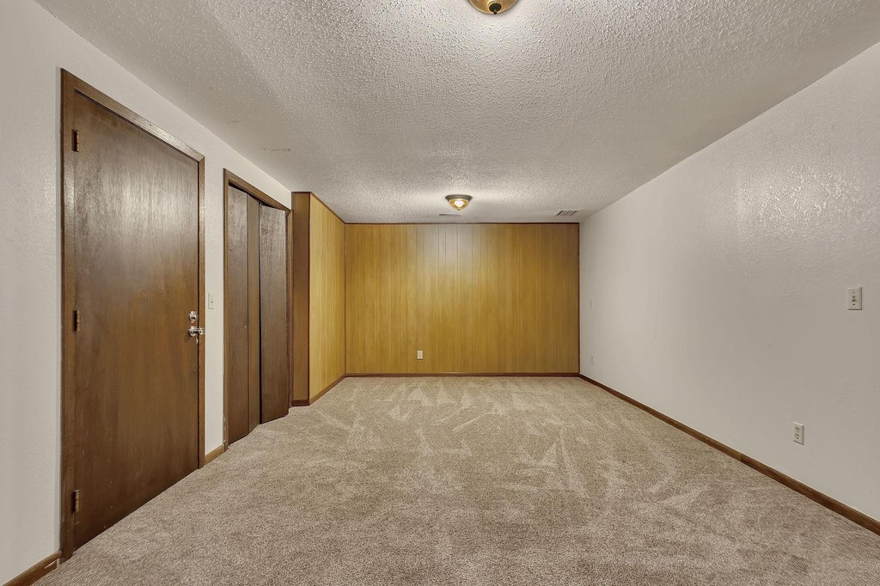
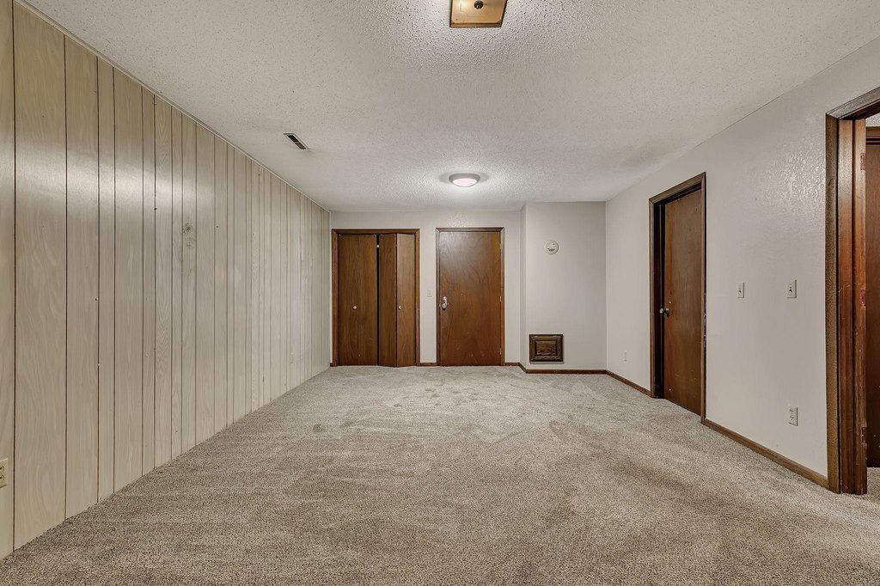
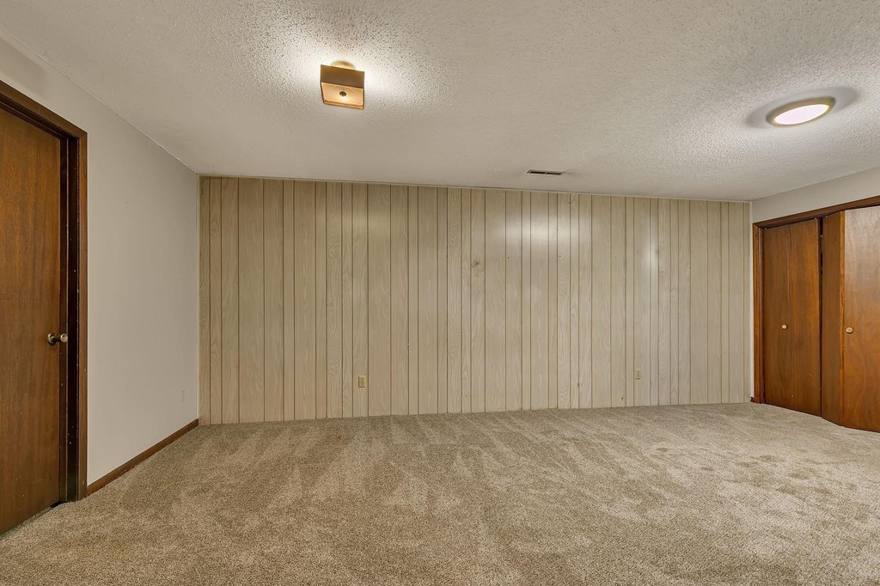
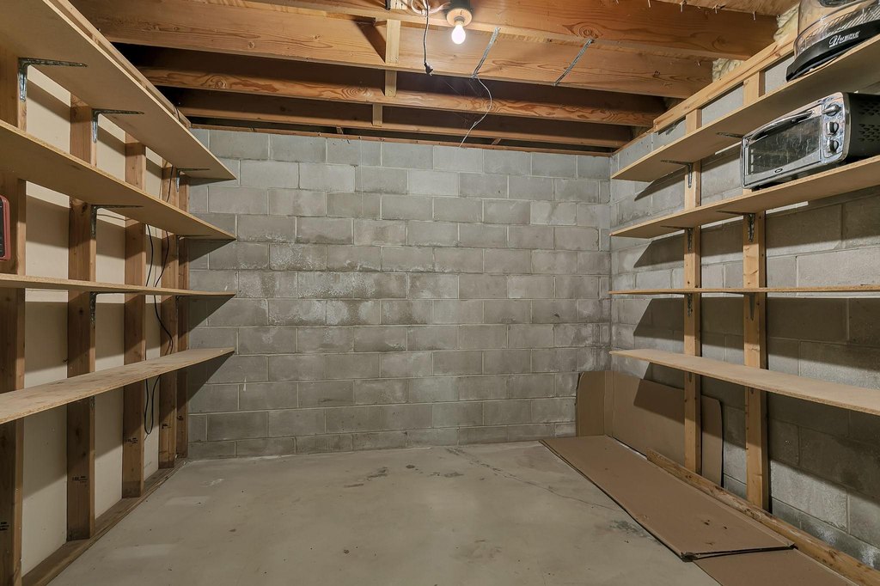
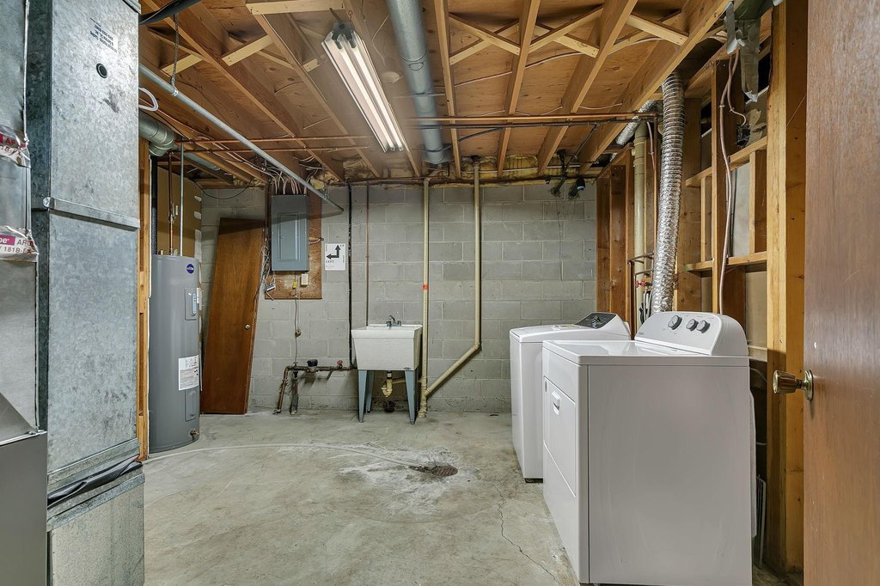
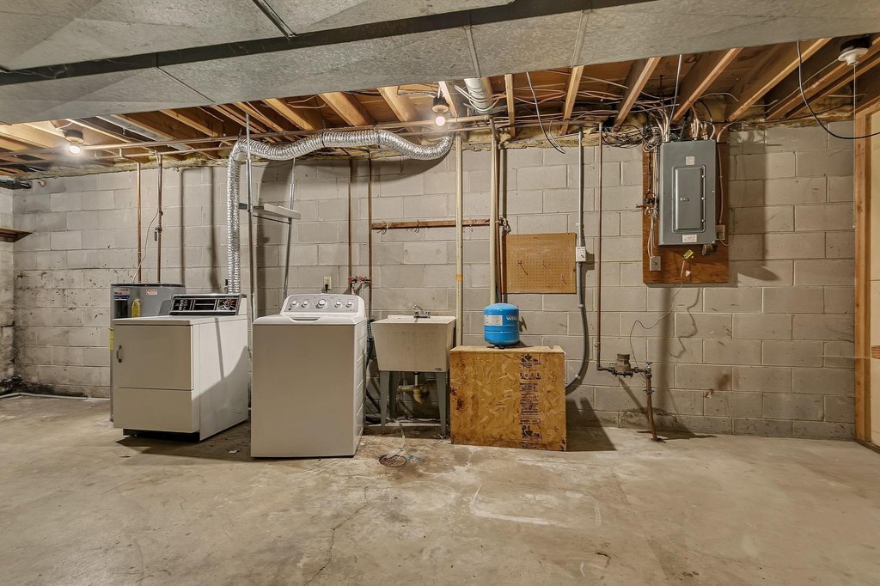
Bedroom 4, Bedroom 3, Bathroom 3, Basement, Bathroom 1, Bathroom 2, Bathroom 4, Bedroom 1, Bedroom 6, Bedroom 5, Bedroom 2
Exterior features
Cement Board
Subdivision
Villa Park Add
Lot features
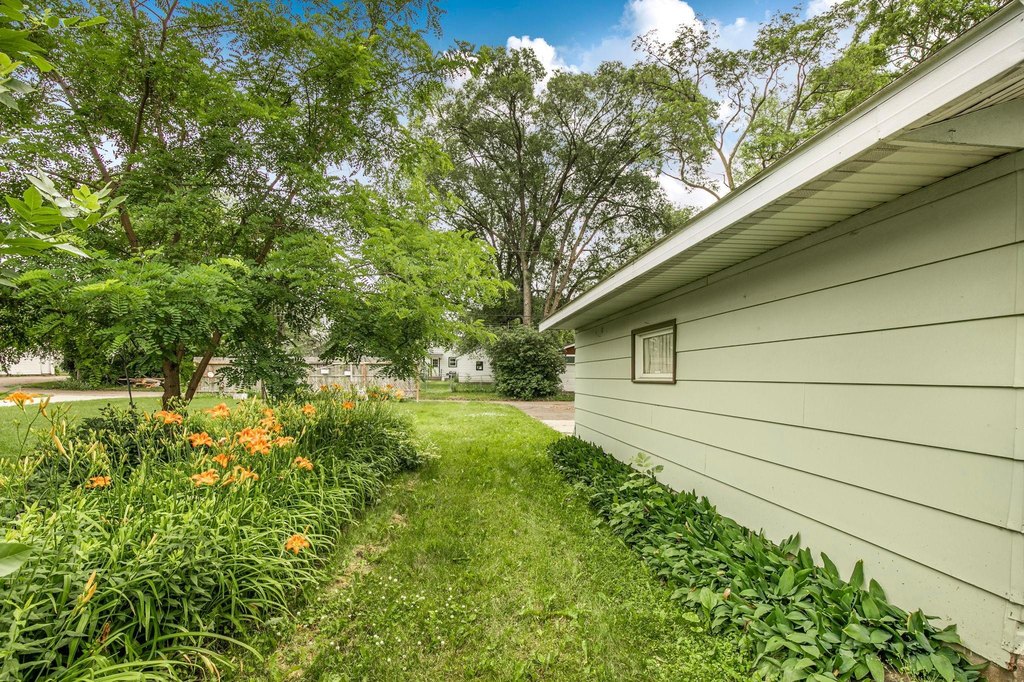
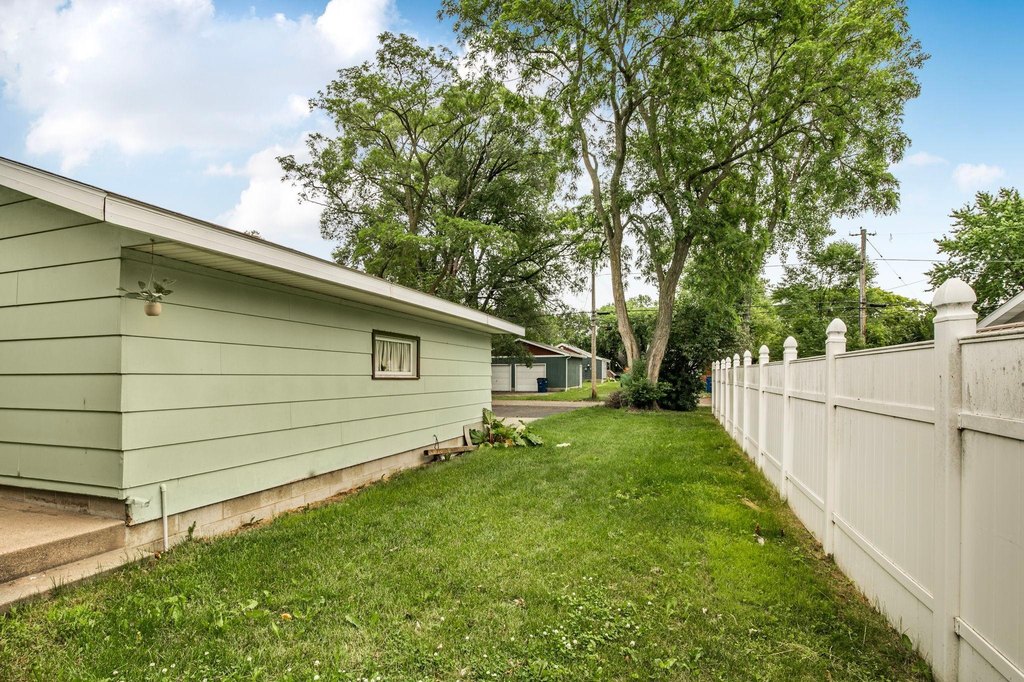
Public Transit (w/in 6 blks), Tree Coverage - Light
High school district
St. Cloud
Directions
Veterans Drive, to north on 21st Ave N. Property on right.
Standard status
Pending
APN
82523430000
Size
3,239 SF
Lot size
0.27 Acres
Taxes and HOA fees
Tax Year
2026
Tax Annual Amount
4618
Utilities
Heating system
Forced Air
Building Details
Year built
1976
Building materials
Block
Roof type
Shingle
Listing Agency:
Trust Real Estate Company, LLC
(320) 761-8500
Listed By:
Jason M. Miller, E-Pro, Gri
(320) 761-8500
Added: Jun 11
Changed: Aug 4
Last Checked: Aug 19 at 10:06PM
MLS# 7090711
Copyright © 2026 Northstar MLS. All rights reserved. All information provided by the listing agent/broker is deemed reliable but is not guaranteed and should be independently verified.
Investment Insights
Based on property information with market context.
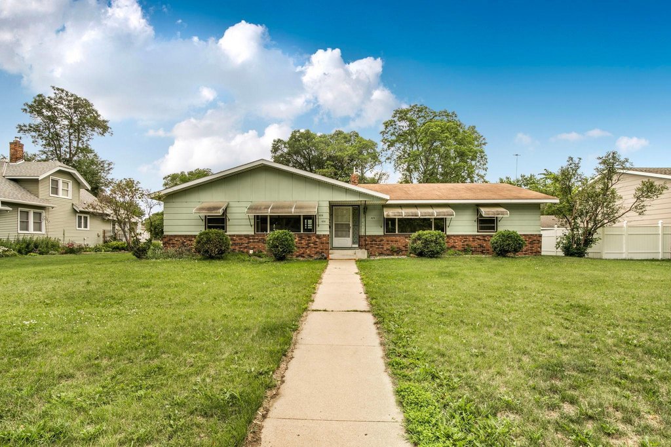
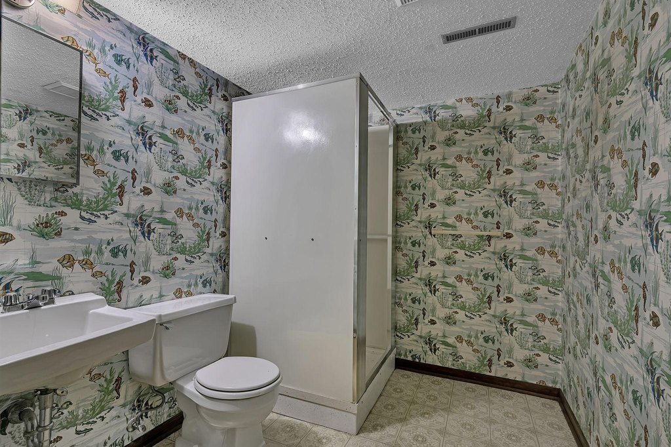
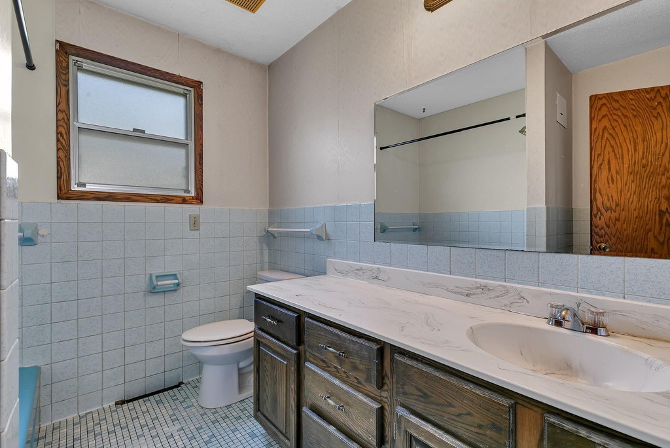
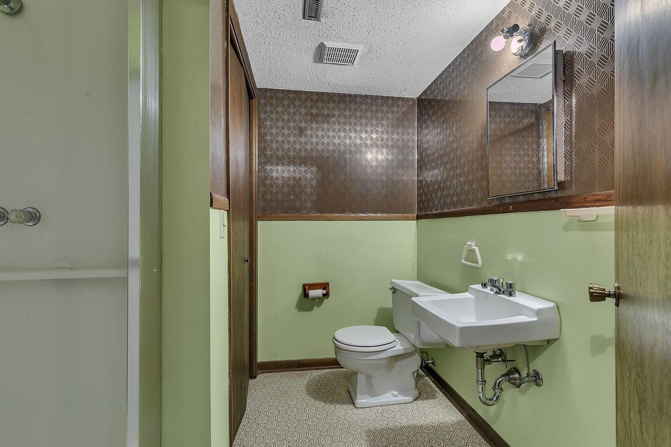
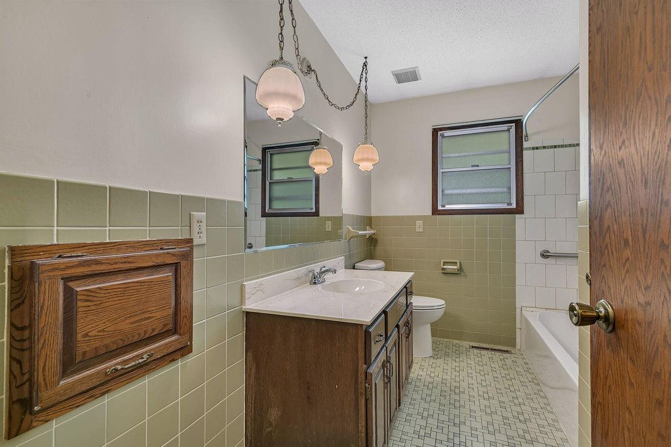
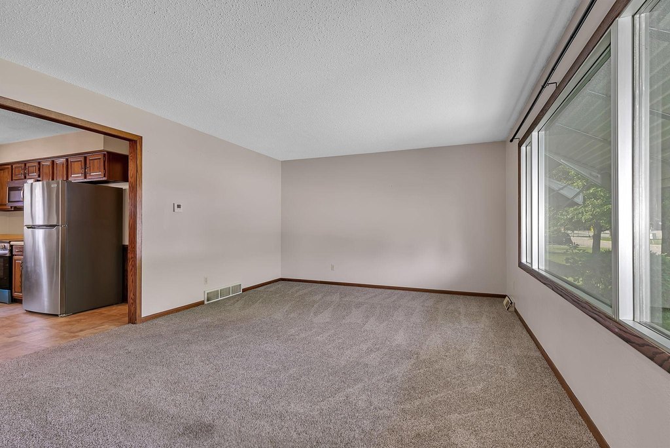
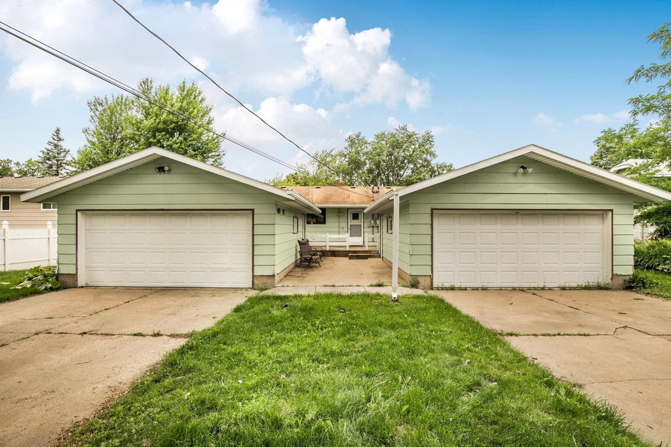
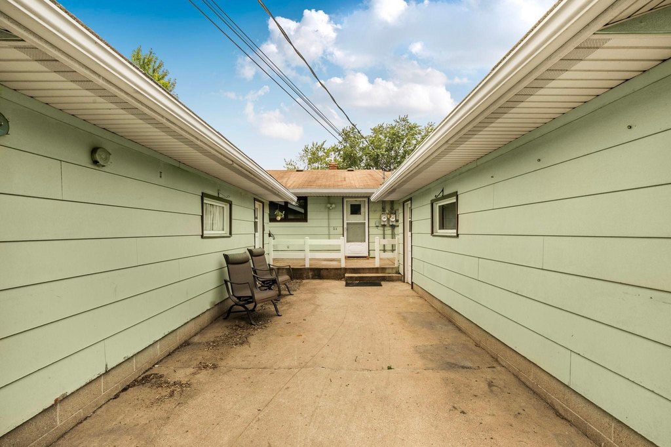
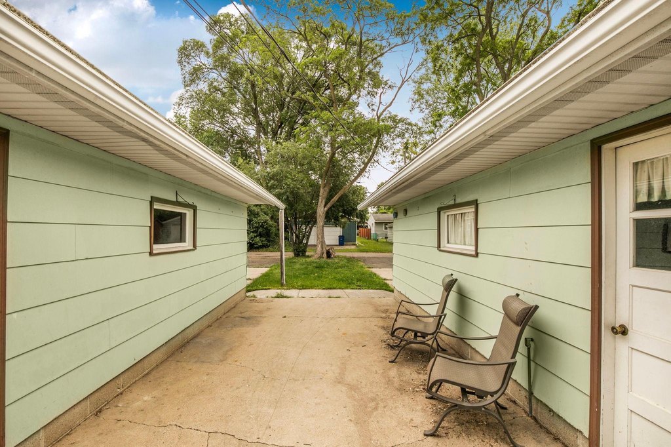
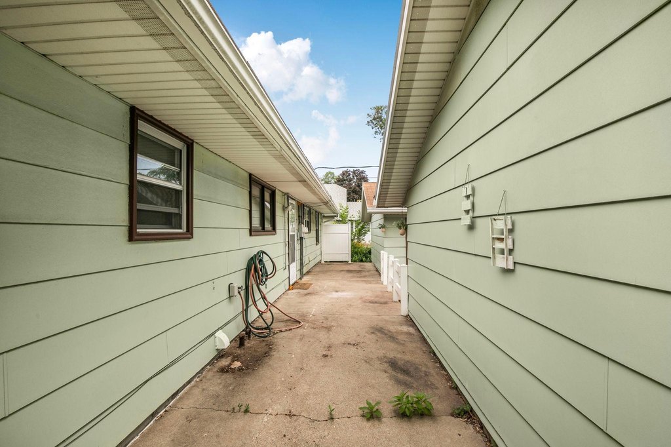
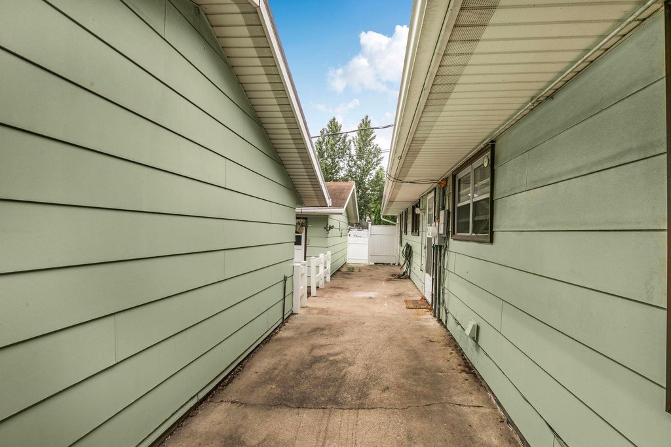
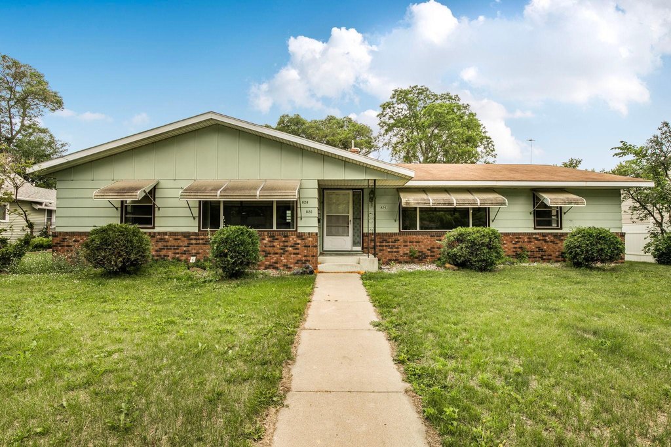
Side-by-side duplex in north Saint Cloud offering two separate units. Each unit is a three-bedroom, two-bath layout with over 1,600 finished square feet. Both units include their own individual detached two-stall garage, providing dedicated parking/storage. The property is constructed with block and features cement board exterior materials and a shingle roof.
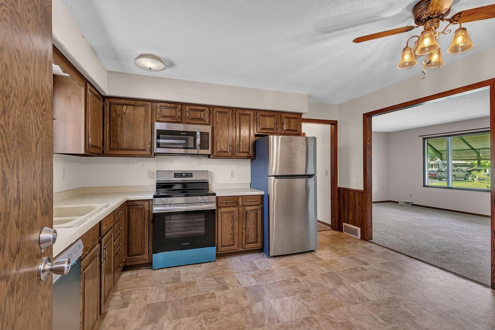
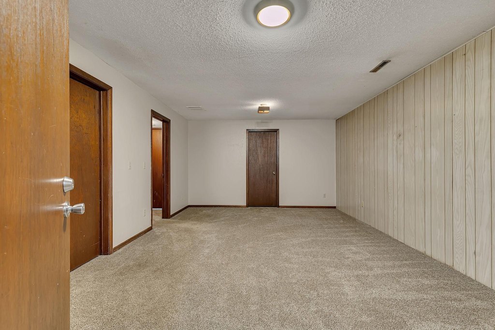
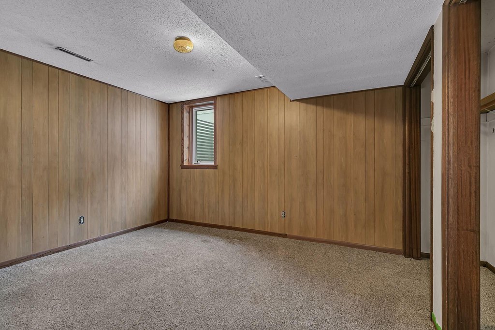
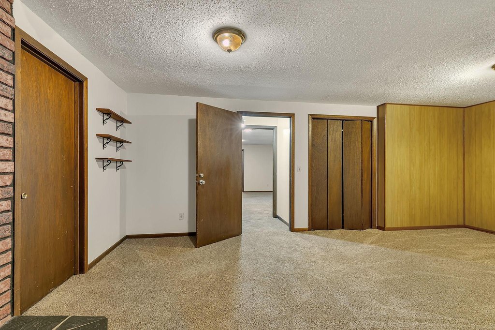
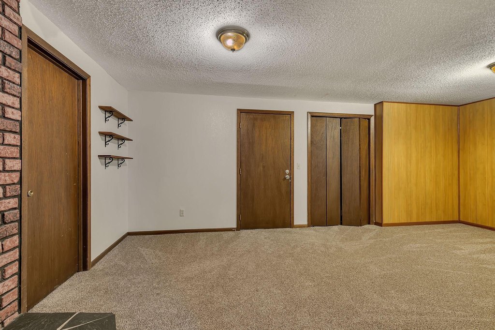
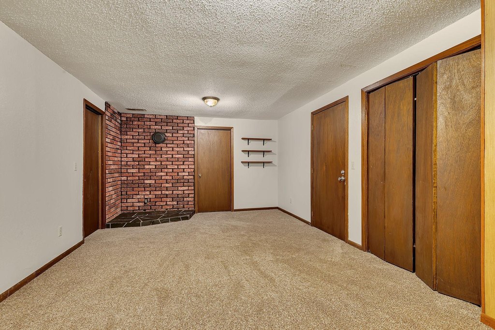
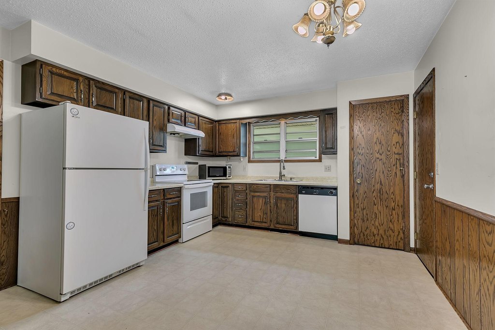
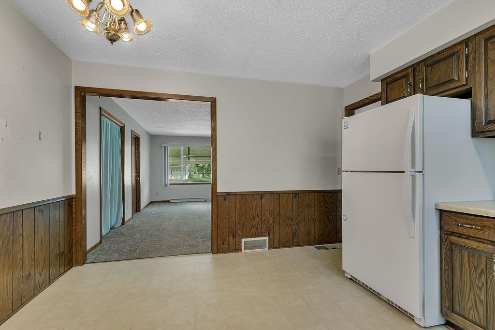
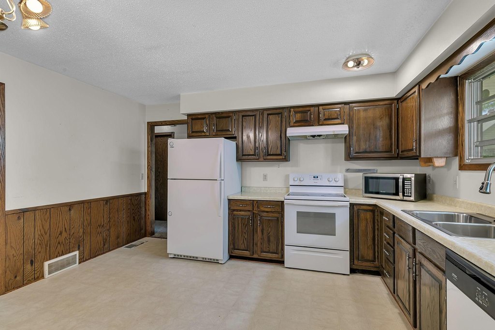
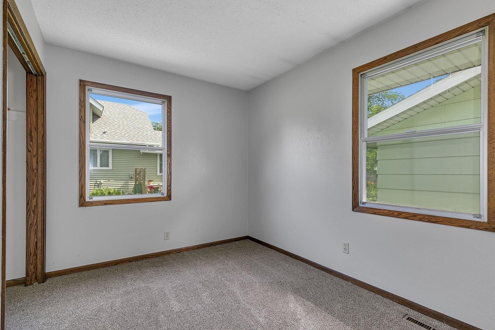
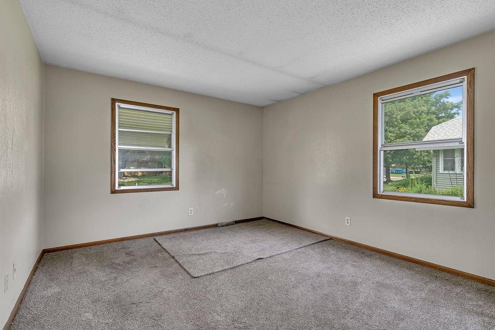
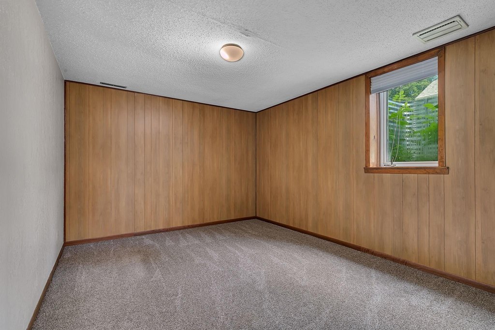
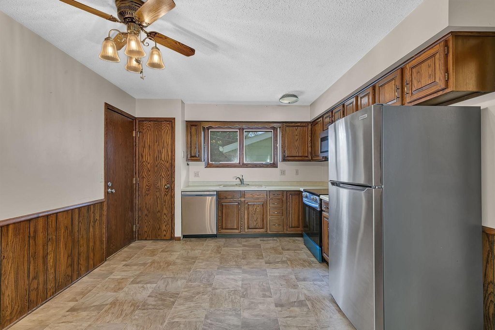
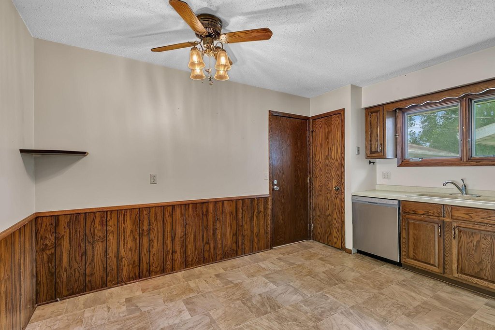
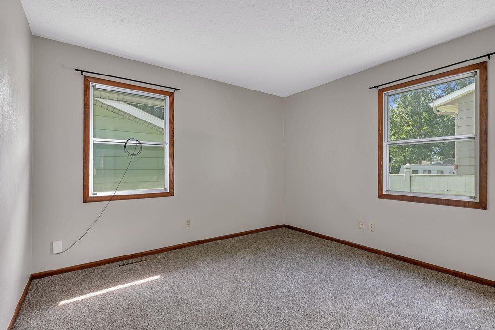
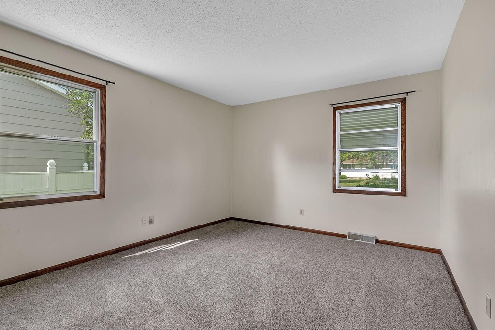
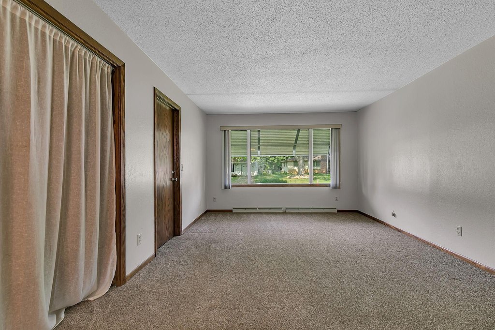
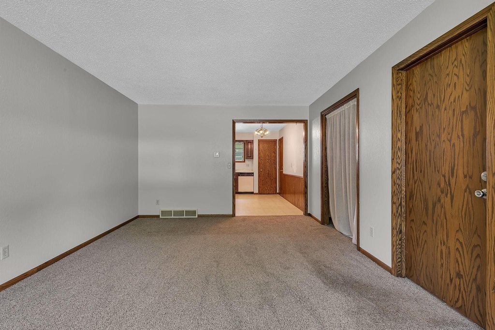
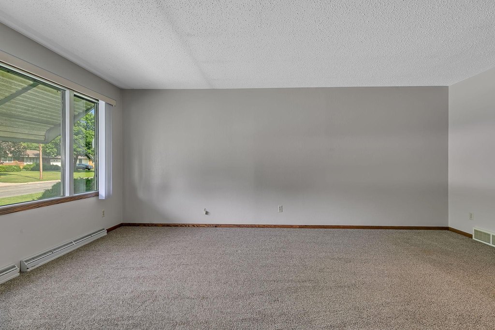
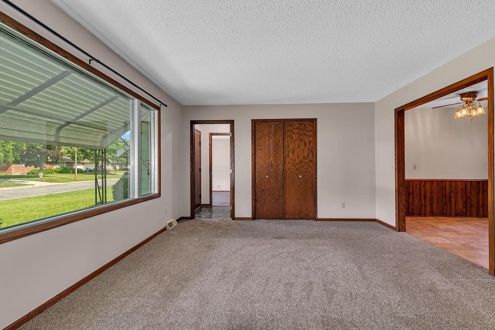
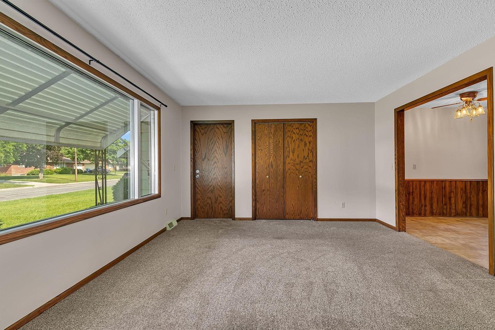
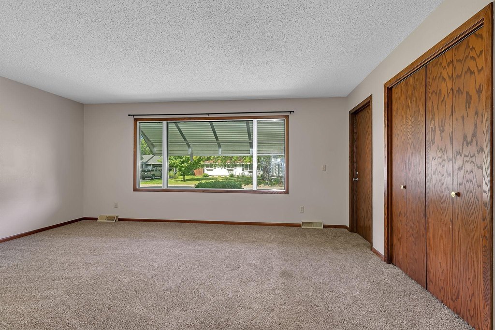
Recent improvements include new forced air furnace and AC in both units, along with new carpet and paint throughout both units. A new appliance package was also added in one unit.
Built in 1976, the property sits on a 0.27-acre lot and totals 3,239 square feet. Heating is provided via forced air, and the duplex configuration supports comfortable, self-contained living arrangements for two households.
Recent improvements include new forced air furnace and AC in both units, along with new carpet and paint throughout both units. A new appliance package was also added in one unit.
Built in 1976, the property sits on a 0.27-acre lot and totals 3,239 square feet. Heating is provided via forced air, and the duplex configuration supports comfortable, self-contained living arrangements for two households.
Key Highlights
- 0.27‑acre lot with 3,239 total square feet for a side‑by‑side duplex
- Each unit: three bedrooms, two bathrooms, and over 1,600 finished square feet
- Each unit has its own individual detached two‑stall garage
Property Analytics
Property Profile
Current Use
Lease Details
Multi-tenant
Tenancy
Location Intelligence
Trade Area within ½ mile
441
Businesses Nearby
Explore this area
Business Placement
Demographics for 56303, MN
27,305
Population
11,760
Households
2.3
Avg Household Size
39
Median Age
29%
College-Educated
93%
High-School Grad
11.0 sq mi
ZIP Area
2,482
Density / Sq Mi
$66,789
Median Household Income
$39,167
Median Earnings
$1,001
Median Rent
$197,900
Median Home Value
Market
Vacancy Rate% for Multifamily in Midwest region

Questions? Ask Rey
Realmo’s AI knows this listing — price, zoning, demand, history. Ask anything.




Frequently Asked Questions
What type of property is this?
Duplex - North Saint Cloud side-by-side duplex with two units, each featuring its own detached two-stall garage and recent updates.
Where is this duplex located?
The property is located at 826 21st Avenue N Saint Cloud, MN.
What is the asking price?
The asking price for this property is $325,000.
What are key features of this property?
This property features: 0.27‑acre lot with 3,239 total square feet for a side‑by‑side duplex; Each unit: three bedrooms, two bathrooms, and over 1,600 finished square feet; Each unit has its own individual detached two‑stall garage


