For Sale
    • For Sale
    • For Lease
    • Recently Sold
    • Property Lookup
    • Brokers
    Back to Search
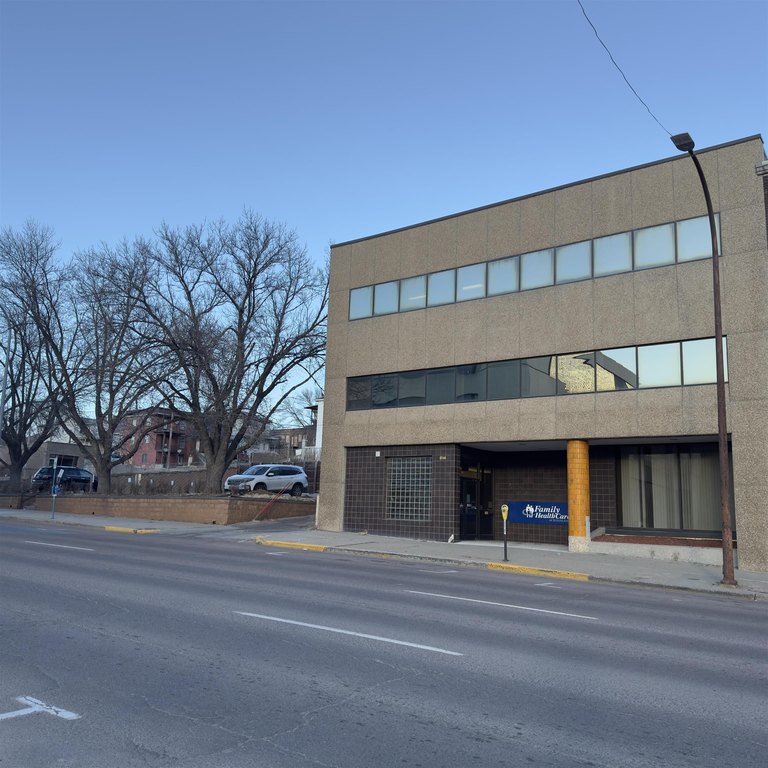
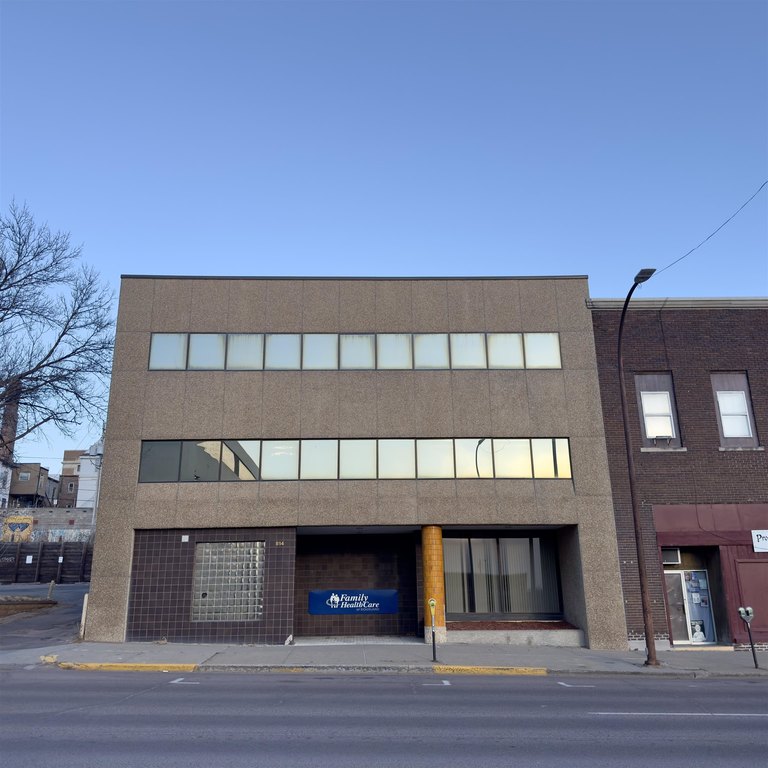
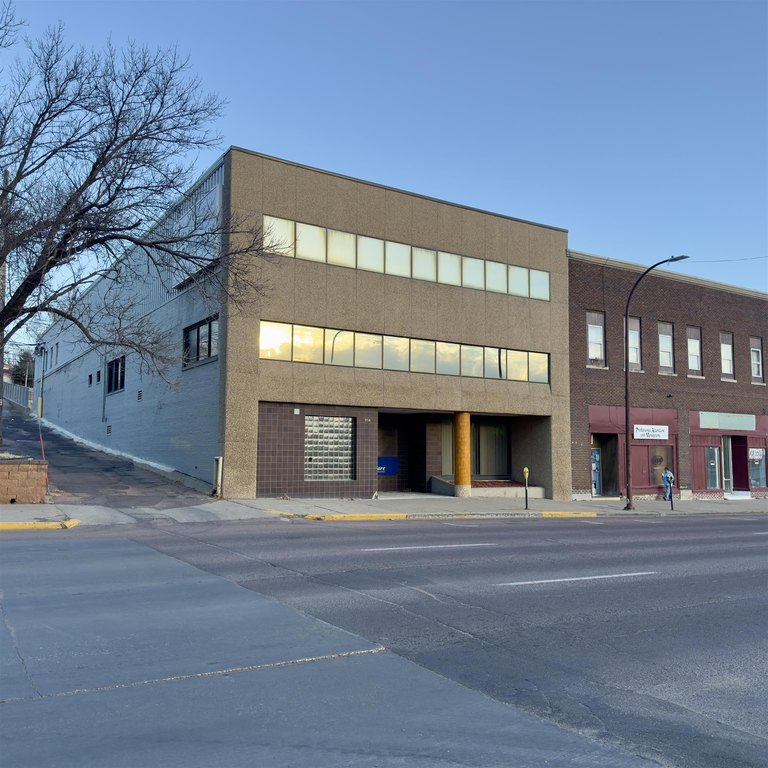
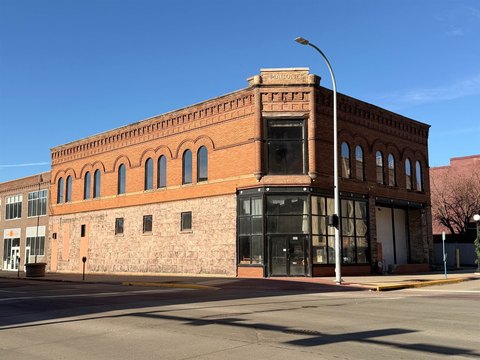
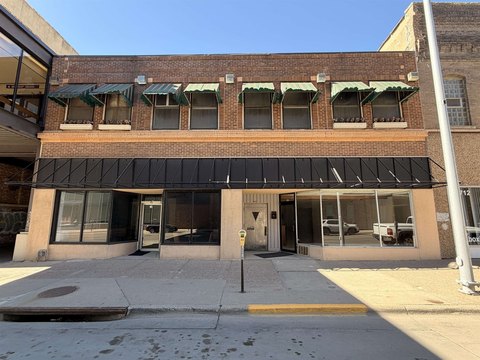
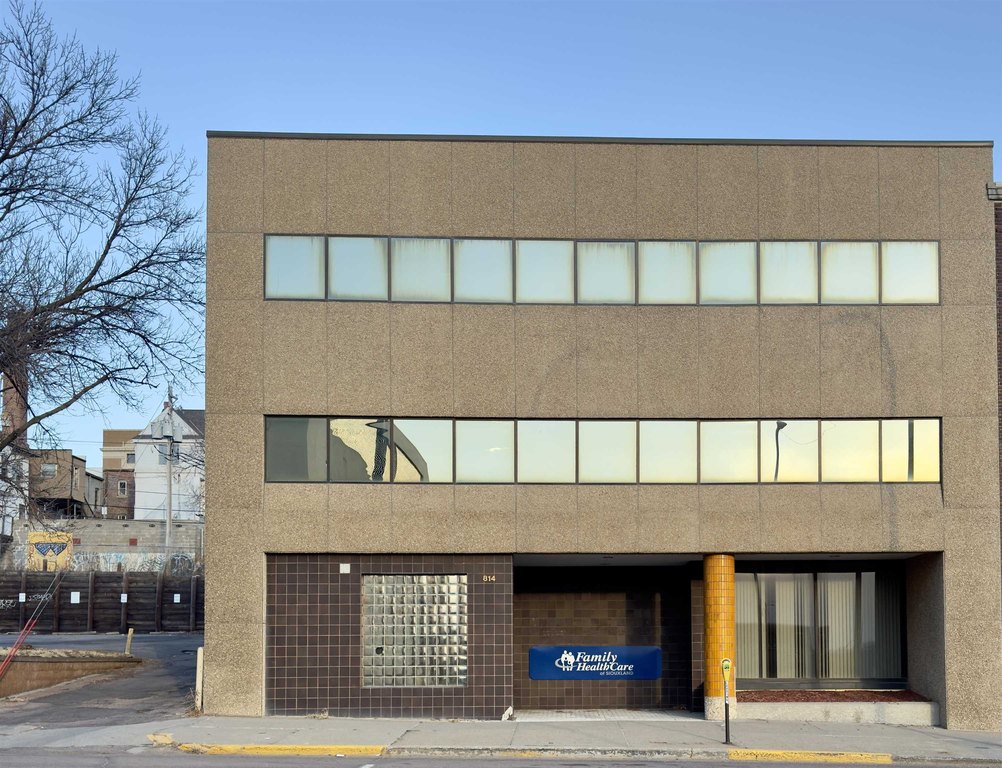
    Three-Story Office Building with Parking Title is generated by Realmo AI

    820 PIERCE ST, Sioux City, IA 51101
    View on Map
    Claim this Listing
    For Sale
    $1,200,000

    COMMERCIAL - Sioux City, IA

    Property size:
    22,500 SF
    Lot size:
    0.17 Acres
    Price / SF:
    $53/SF
    Added:
    Mar 17, 2026
    Days on Market:
    114
    Last Refresh:
    Jul 8 at 11:06 pm

    Property Features for 820 PIERCE ST

    General Information

    Property type
    Commercial Sale
    Property subtype
    Other
    Zoning
    com
    Standard status
    Active
    APN
    19193-894728179002
    Lot size
    0.17 Acres

    Taxes and HOA fees

    Tax Year
    2024
    Tax Description
    SIOUX CITY EAST LOT 4 BLK 44
    Tax Annual Amount
    50903

    Building Details

    Year built
    1929

    We can help!

    Contact an agent
    Nic Madsen

    Listing agent Nic Madsen

    Listing office Gateway Real Estate Advisors 700 Nebraska St, Dakota Dunes, IA

    Listing date Mar 17, 2026

    MLS# 832147

    Copyright © 2026 Northwest Iowa Regional Board of Realtors. All rights reserved. All information provided by the listing agent/broker is deemed reliable but is not guaranteed and should be independently verified.

    HighLights

    • 1929‑built, three‑story downtown office building at 820 Pierce Street in Sioux City, IA
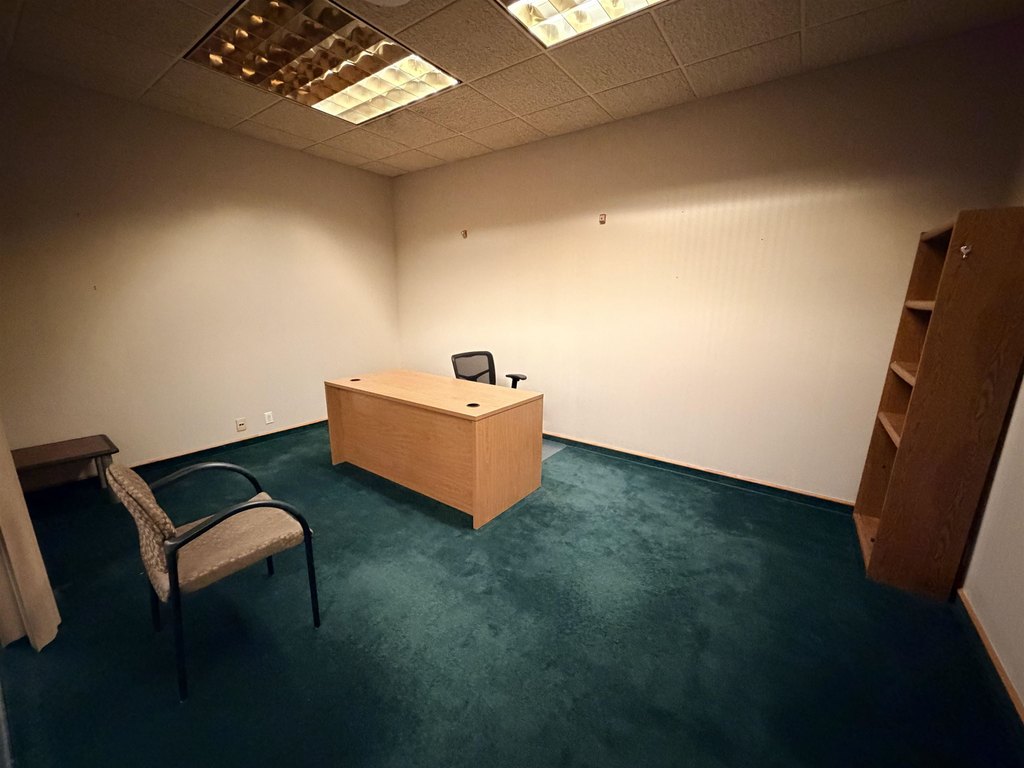
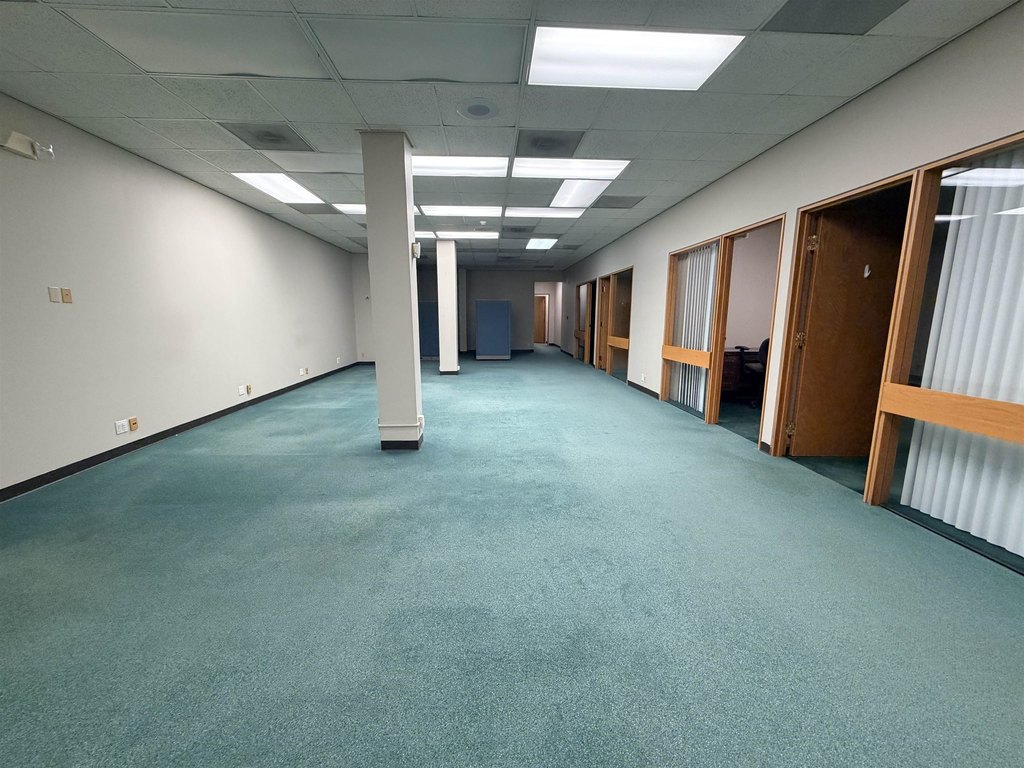
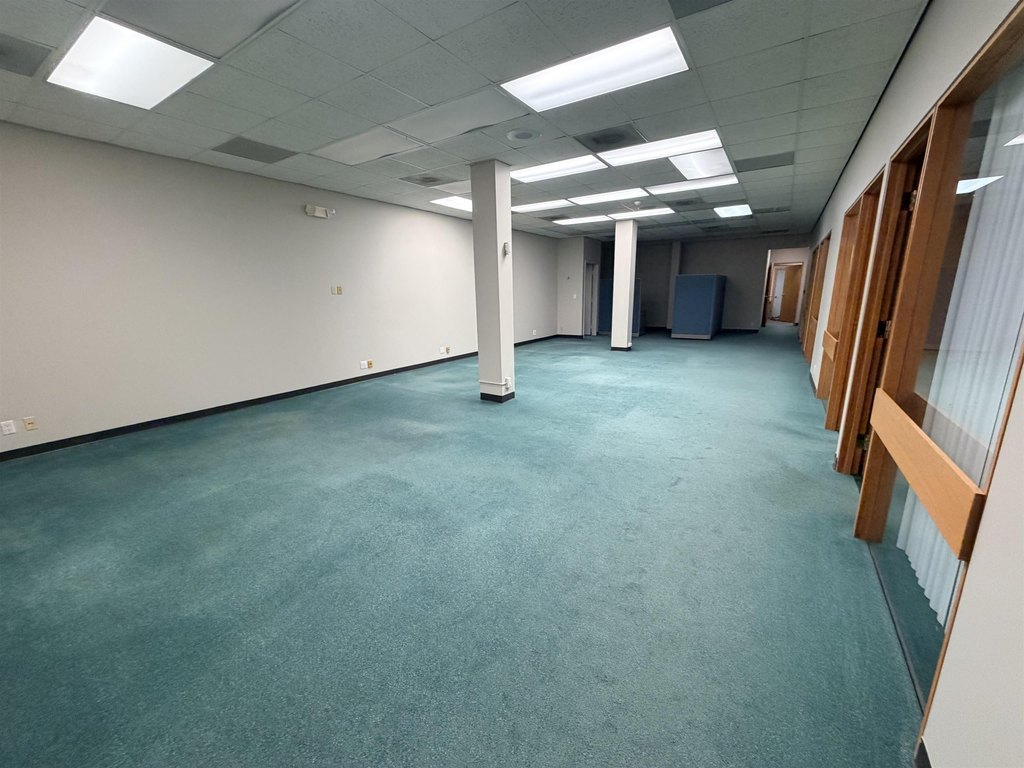
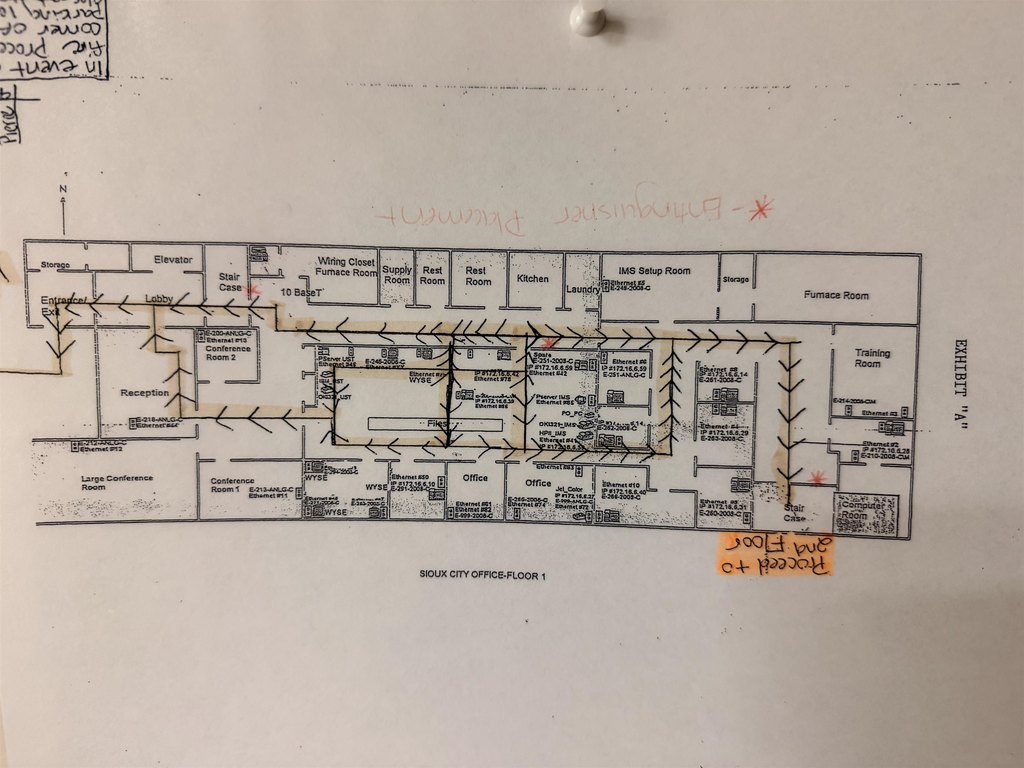
    • Approximately 7,500 SF per floor (+/-22,500 SF total), adaptable for single‑tenant or multi‑tenant use
    • Elevator access plus stairways to all floors
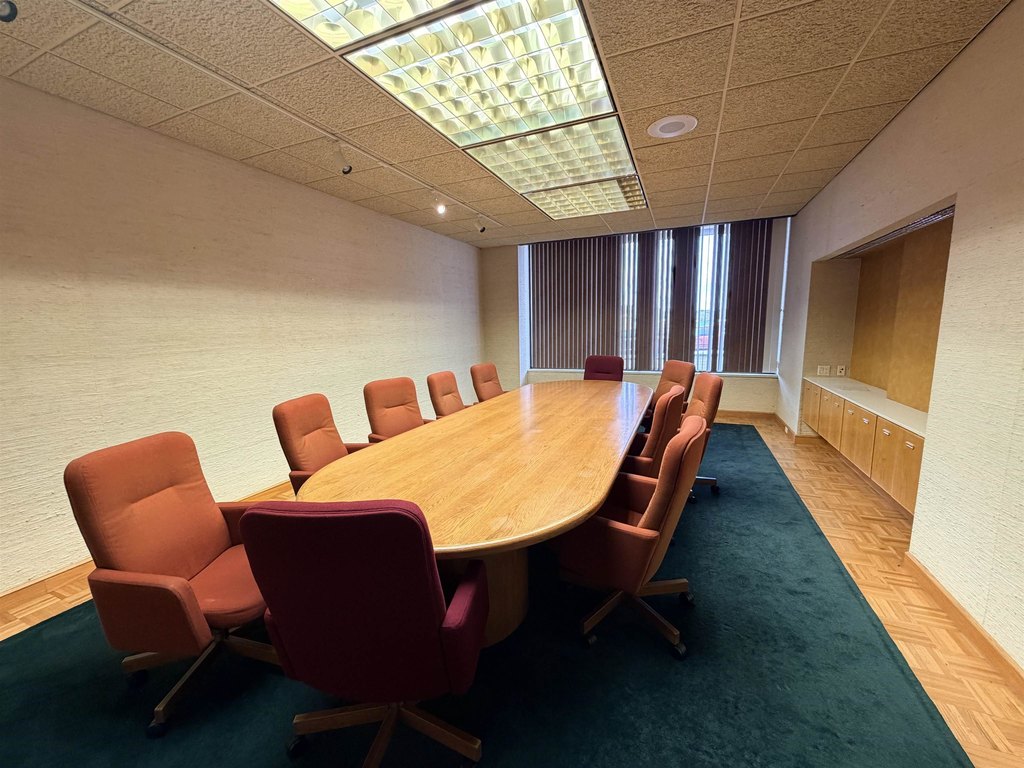
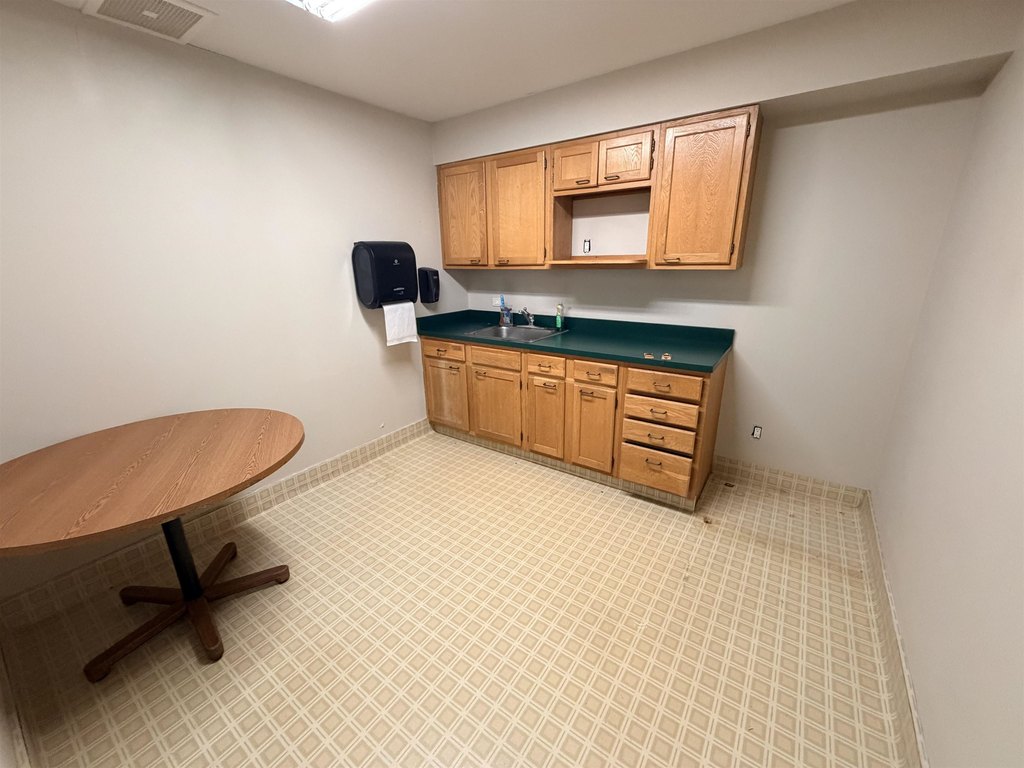
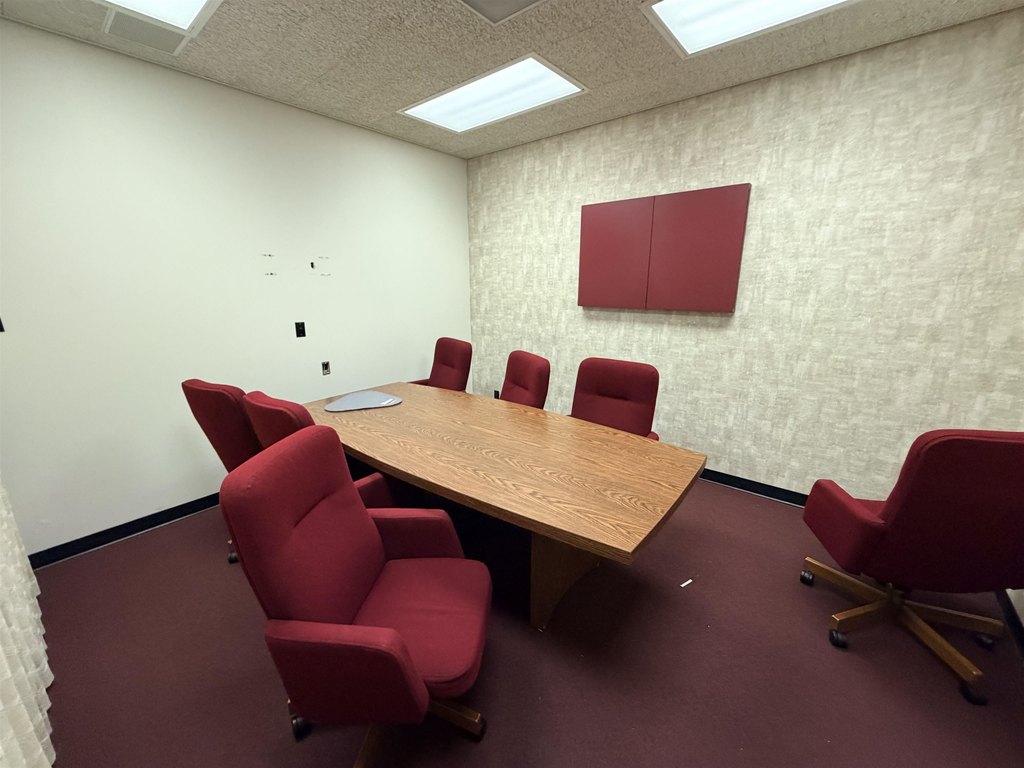
    • Conference rooms on the first and second floors, with kitchenettes on each level
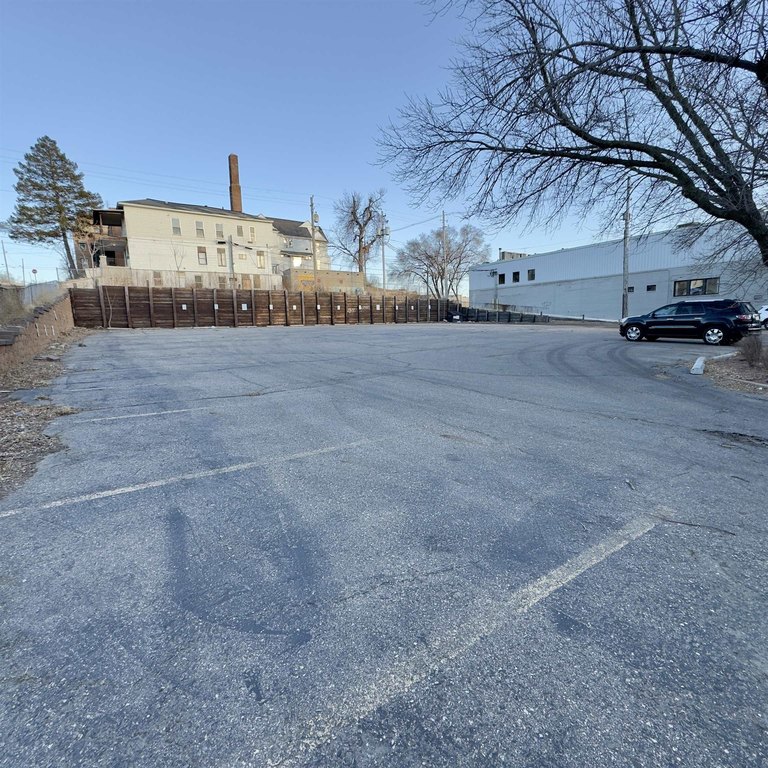
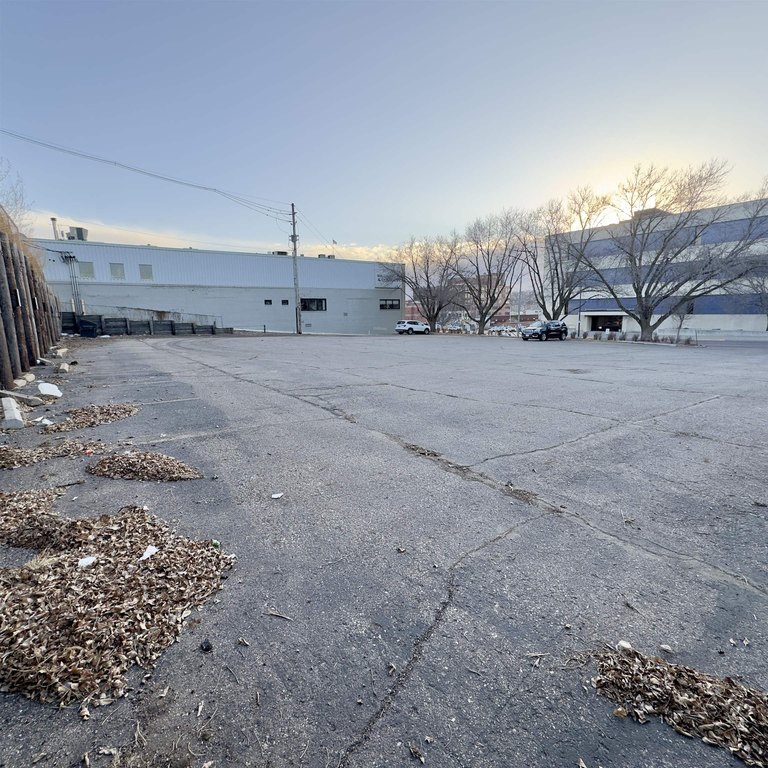
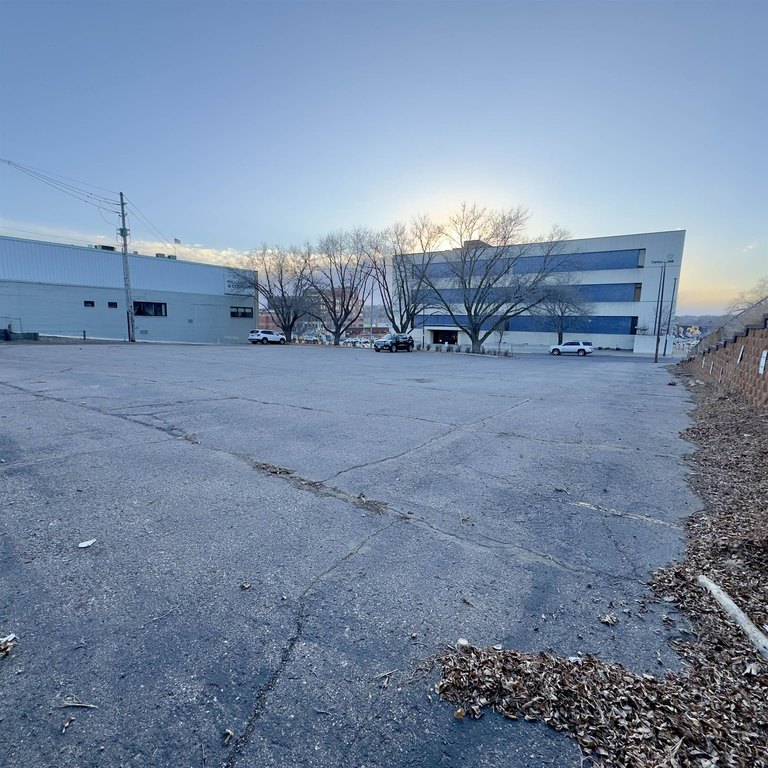
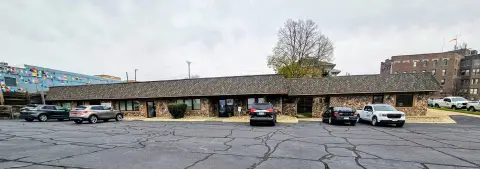
    • Separate adjacent parking lot with approximately 56 spaces
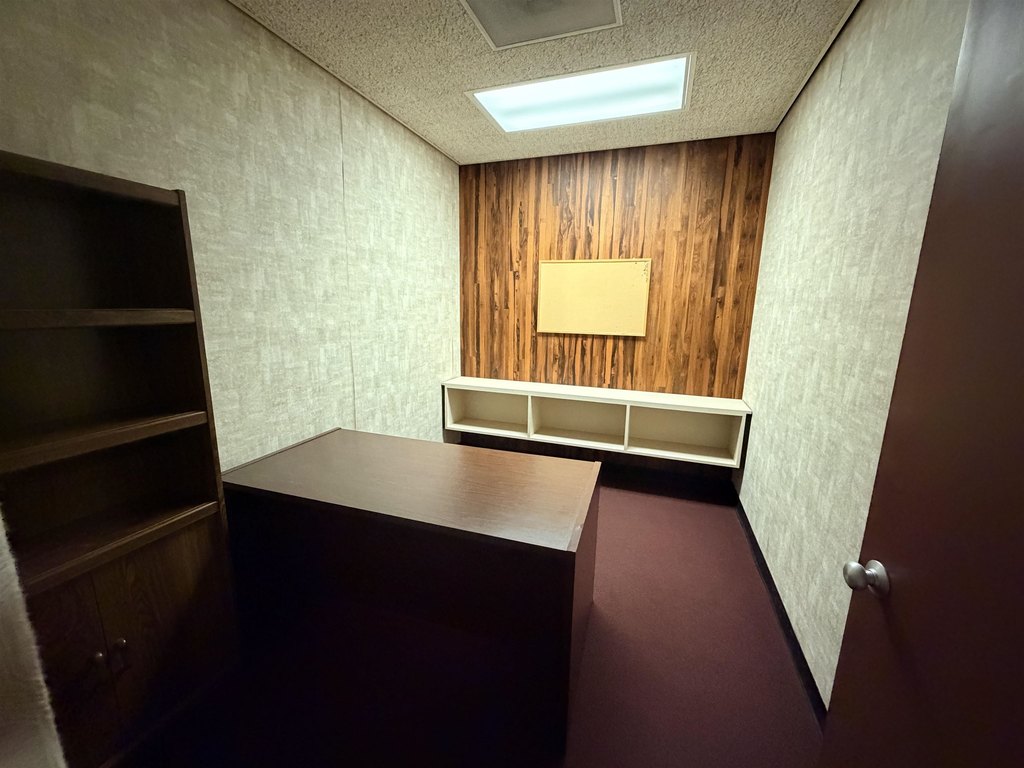
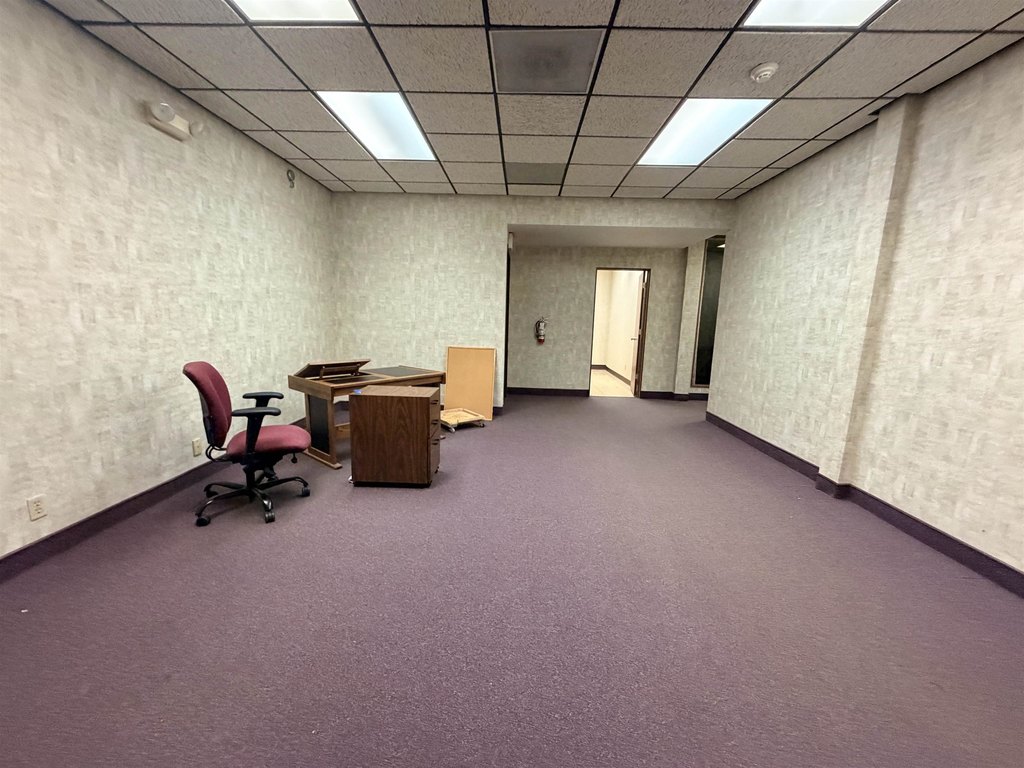
    • Flexible office layout with large natural light

    Overview

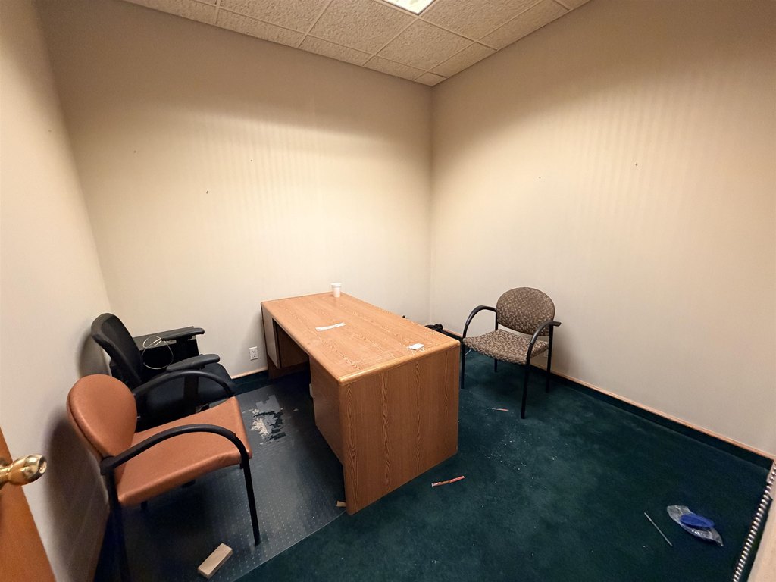
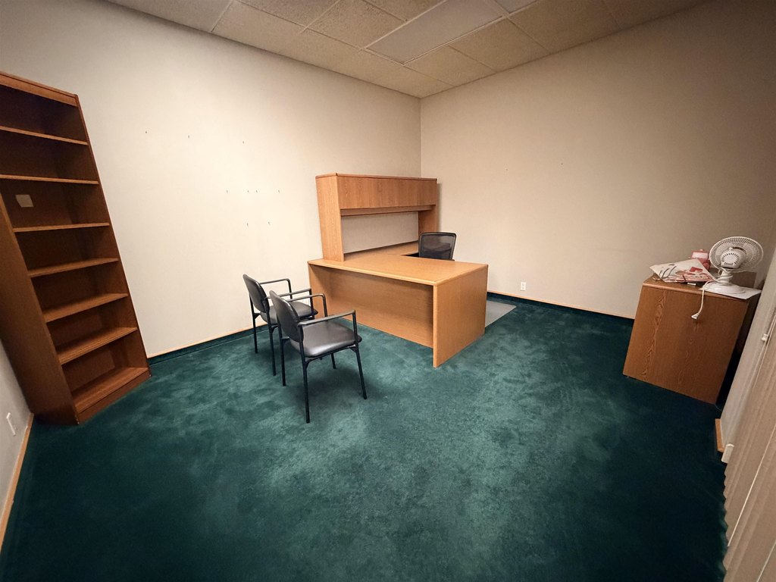
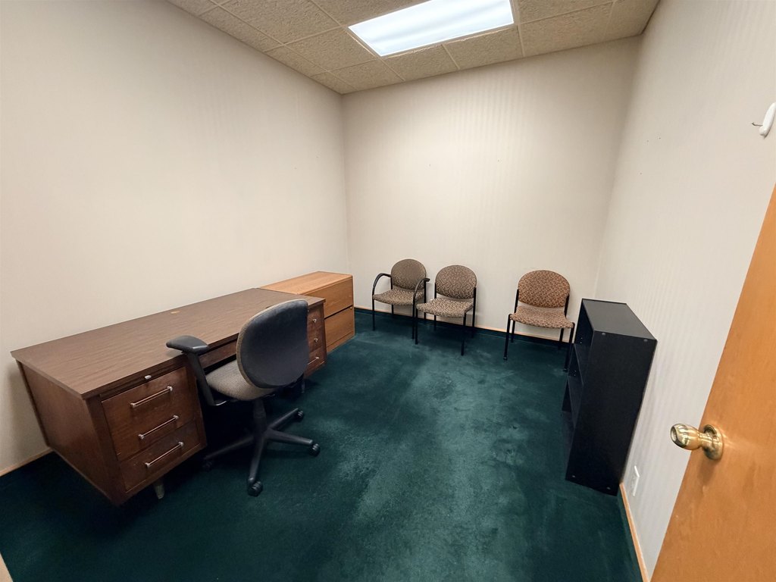
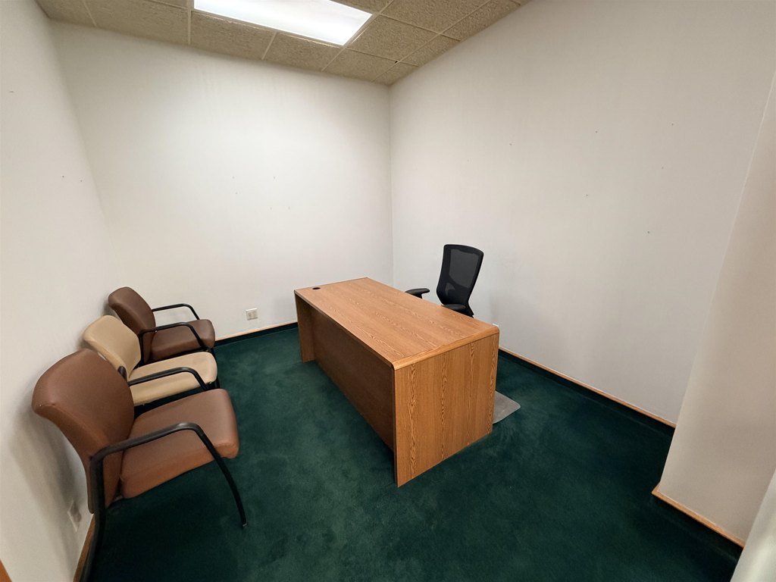
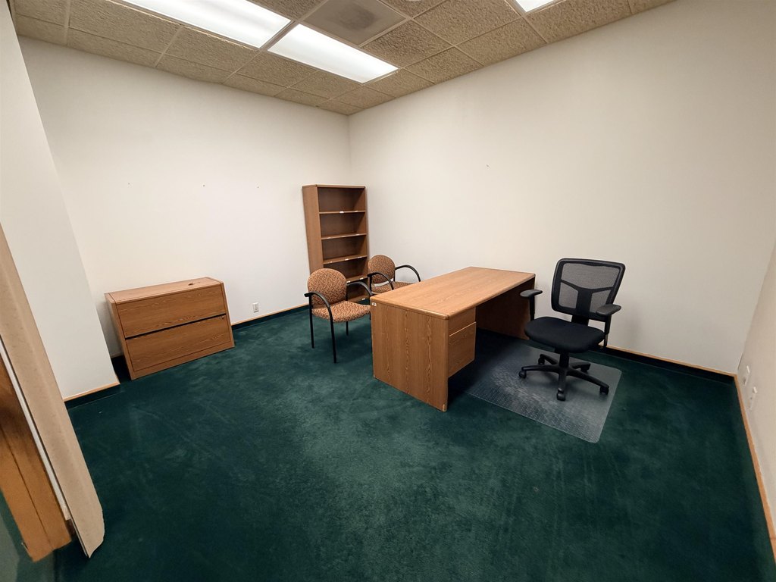
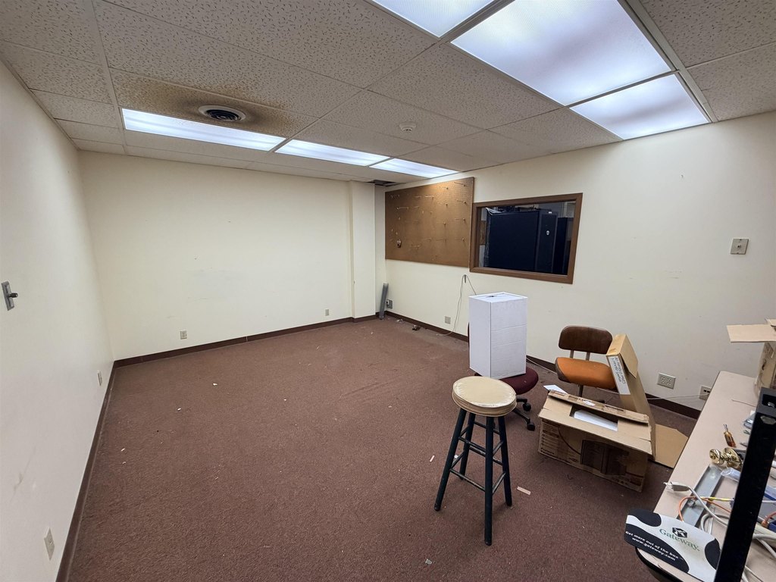
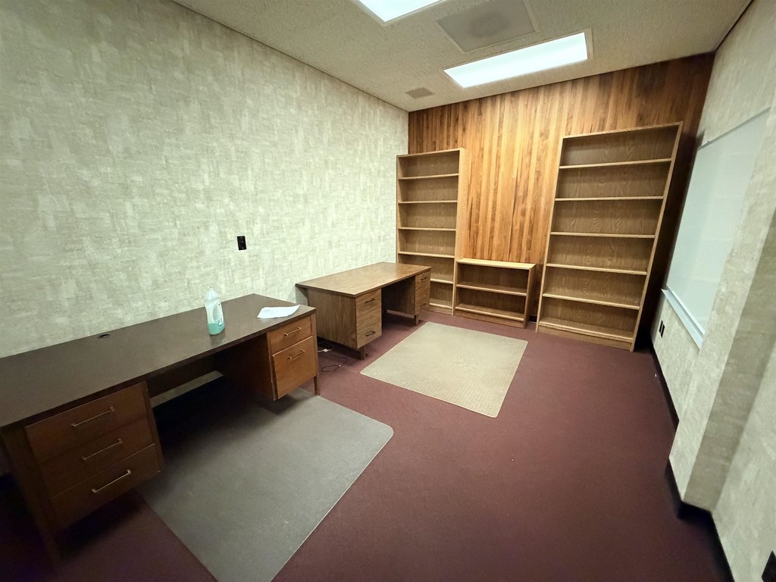
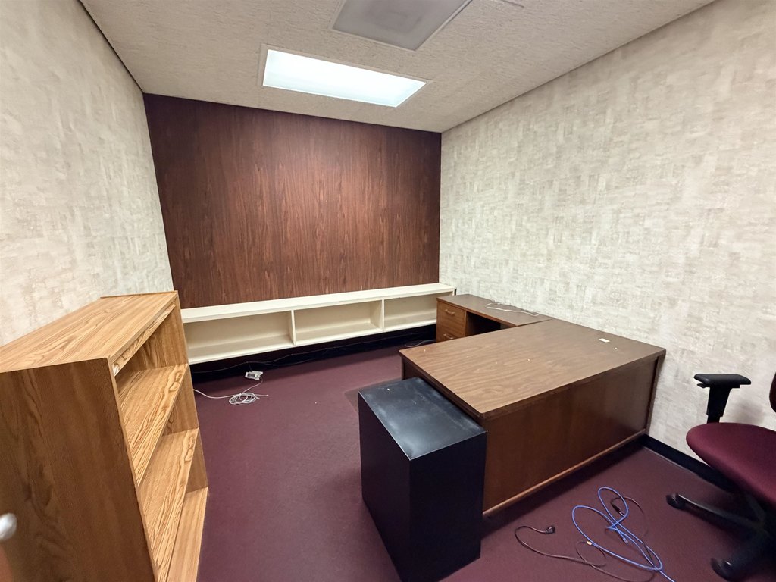
    This three-story commercial office building offers approximately 7,500 SF per floor (+/- 22,500 SF total) with flexible interior layouts designed to support either a single-tenant headquarters or a multi-tenant configuration. Common building access includes both elevator service and stairways to all floors. The first and second floors include large conference rooms, and each level is set up with kitchenette areas. Natural light is noted as a feature of the office spaces.

    The property is located at 820 Pierce Street in Sioux City, IA, within downtown. A separate, adjacent parking lot is included, providing approximately 56 spaces for tenant and visitor convenience.

    With elevator service, conference space, and kitchenette facilities throughout, the building can fit corporate, medical, and professional service users seeking downtown office space. Its configuration supports practical planning for multiple offices and shared-use rooms, and the overall asset may also be considered in redevelopment scenarios given the flexible nature of the building layout and improvements.
    Property Profile Location Intelligence

    Current Use by Public Records

    Office buildings

    Suggested Use

    (Bike/Boat/Book/etc) Store (Bike/Boat/Book/etc) Store HVAC Service (Bike/Boat/Book/etc) Store Carpet & Flooring Store Pet Grooming Service Catering Service (Bike/Boat/Book/etc) Store Storage Facility Locksmith

    Zoning and permitted uses should be independently verified with local authorities.

    Location Insight

    • Map
    • Local Demand
    City
    Sioux City
    County
    Woodbury
    State
    Iowa
    Longitude
    -96.404895
    Latitude
    42.498675

    FAQs

    What type of property is this?
    Office building - Three-story office building with elevator access, conference rooms, kitchenettes, and an adjacent multi-space parking lot.
    Where is this office building located?
    The property is located at 820 PIERCE ST Sioux City, IA.
    What is the asking price?
    The asking price for this property is $1,200,000.
    What are key features of this property?
    This property features: 1929‑built, three‑story downtown office building at 820 Pierce Street in Sioux City, IA; Approximately 7,500 SF per floor (+/-22,500 SF total), adaptable for single‑tenant or multi‑tenant use; Elevator access plus stairways to all floors
    More about this property
    Thanks! Your message was sent.
    Error! Your message wasn't sent.
    Please enter your name
    Please enter email
    Please enter the email in the correct format
    Please enter phone
    Please enter the number in the correct format
    Please enter message