Insulated Warehouse with Grade Level
For Lease
$4,000/Mo
816 Main Street, Whitesboro, TX 76273
COMMERCIAL - Whitesboro, TX
Space Size2,800 SF
Lot Size2.30 Acres
Days on Market135
Property Features for 816 Main Street
General Information
Property type
Commercial Lease
Property subtype
Other
Zoning description
Commercial
Parking features
Oversize, Gated
Lot features
Cleared
Directions
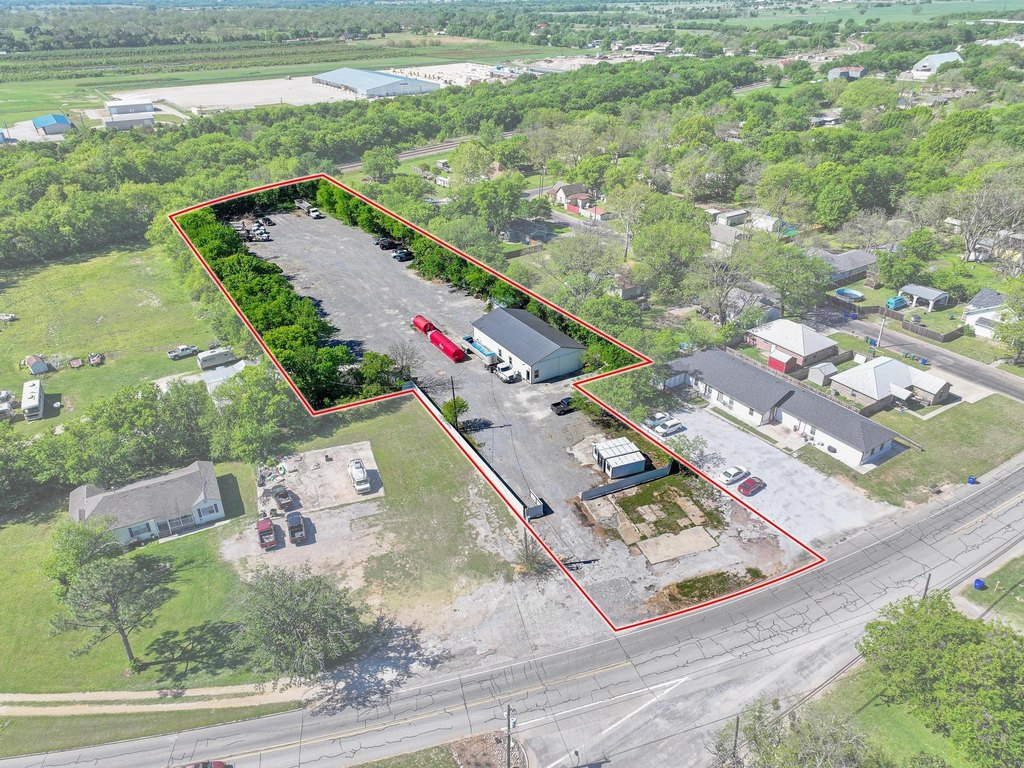
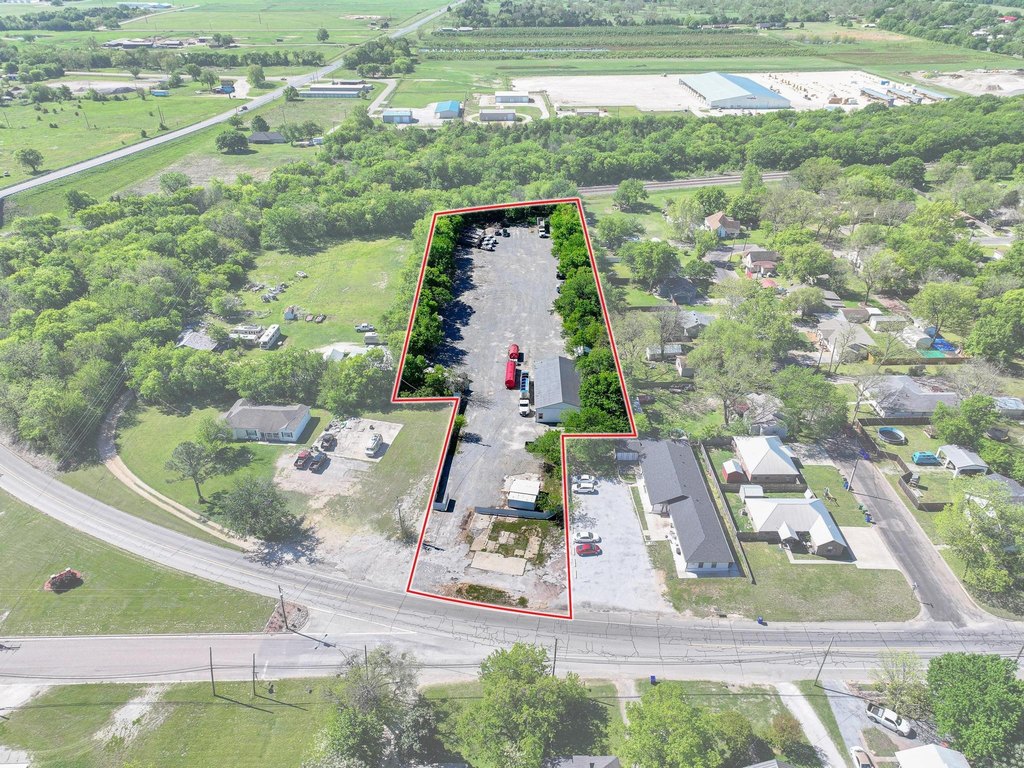
GPS and Google Maps provide accurate driving instructions. Property is located just West of Highway 377, off of Main Street in Whitesboro.
Standard status
Active
APN
170085
Lot size
2.30 Acres
Taxes and HOA fees
Tax Description
G-1042 RITCHEY WILLIAM A-G1042, ACRES .238
Legal Description
G-1042 RITCHEY WILLIAM A-G1042, ACRES .238
Utilities
Water source
Public
Amenities
office area
restroom
grade level sliding door
graveled parking
yard space
Building Details
Floors in Building
1
Number of units
1
Flooring type
Concrete
Building materials
MetalSiding
Roof type
Metal
Listing Agency:
Talley and Company, LTD
(940) 310-6218
Listed By:
Kelsey Whitesell · License #0724414
(254) 718-6791
Added: Apr 21
Changed: Aug 4
Last Checked: Sep 2 at 9:06AM
MLS# 21245853
Copyright © 2026 North Texas Real Estate Information Systems, Inc. All rights reserved. All information provided by the listing agent/broker is deemed reliable but is not guaranteed and should be independently verified.
Investment Insights
Based on property information with market context.
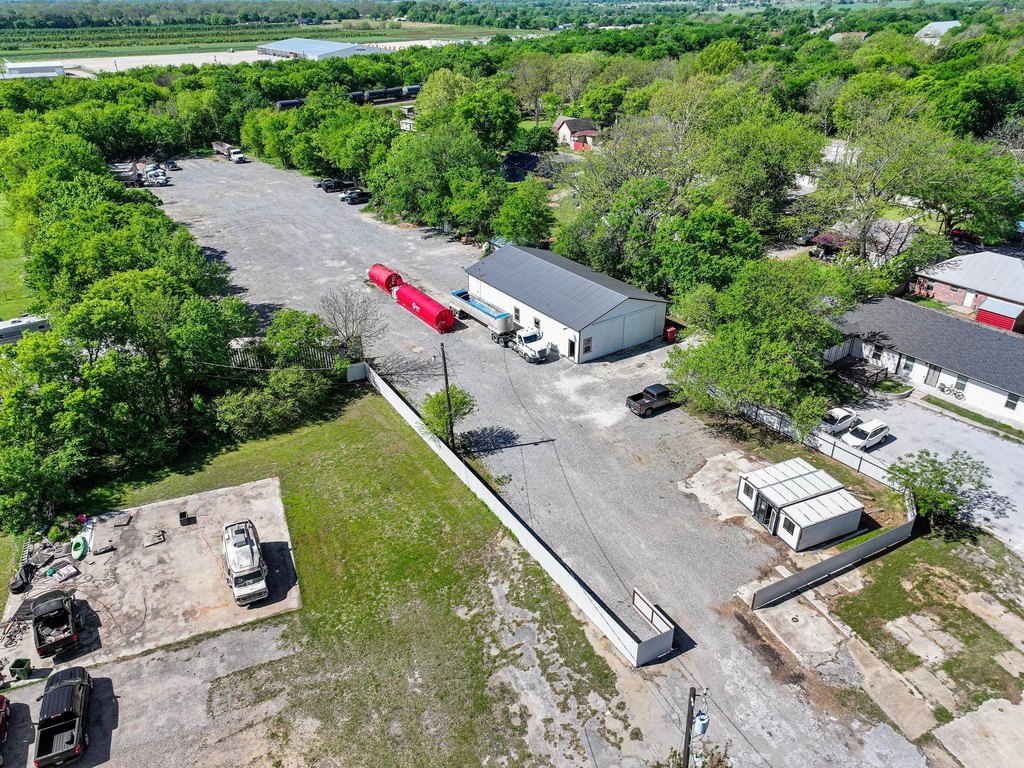
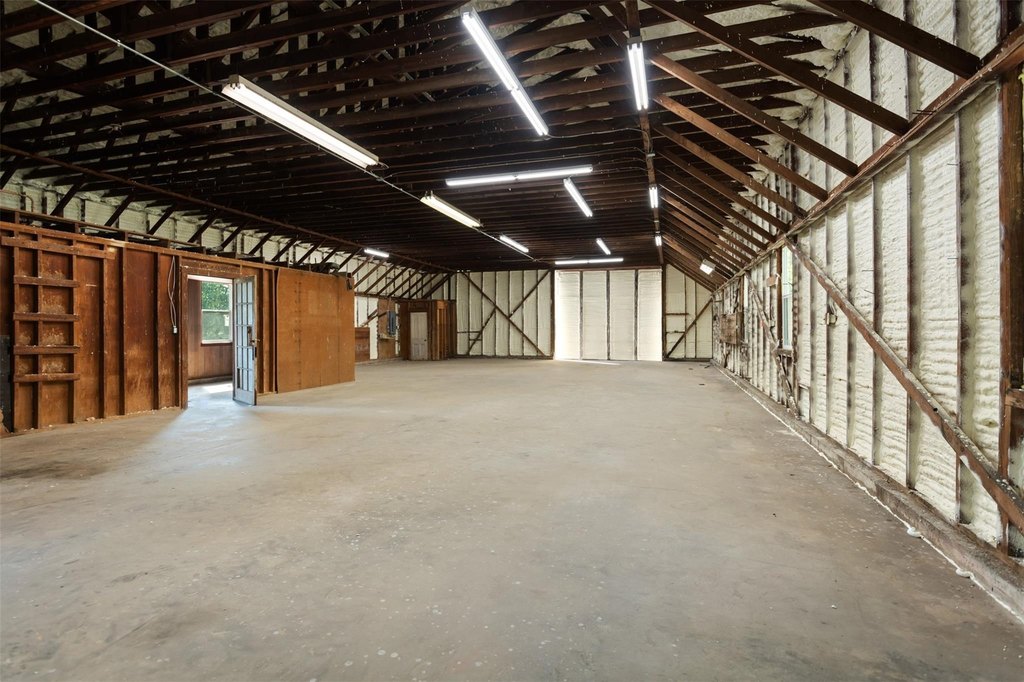
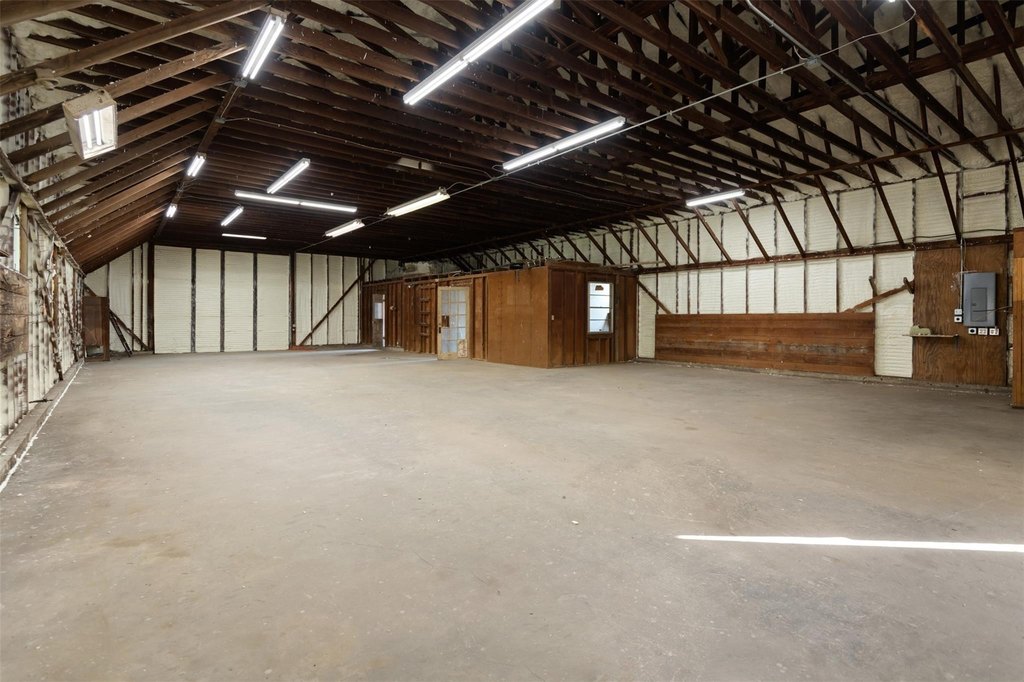
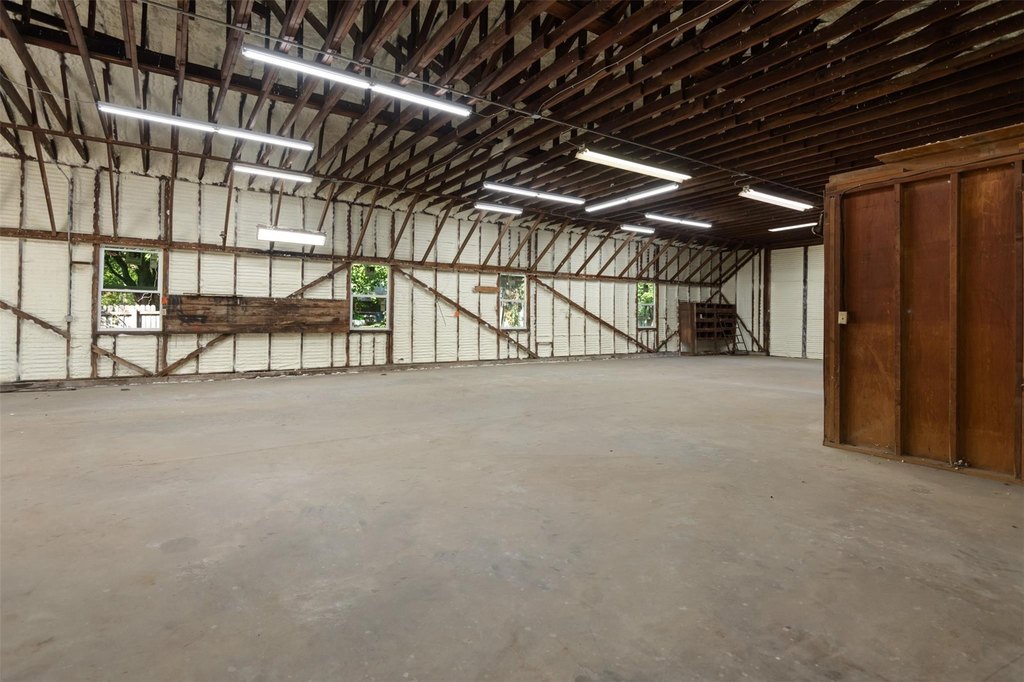
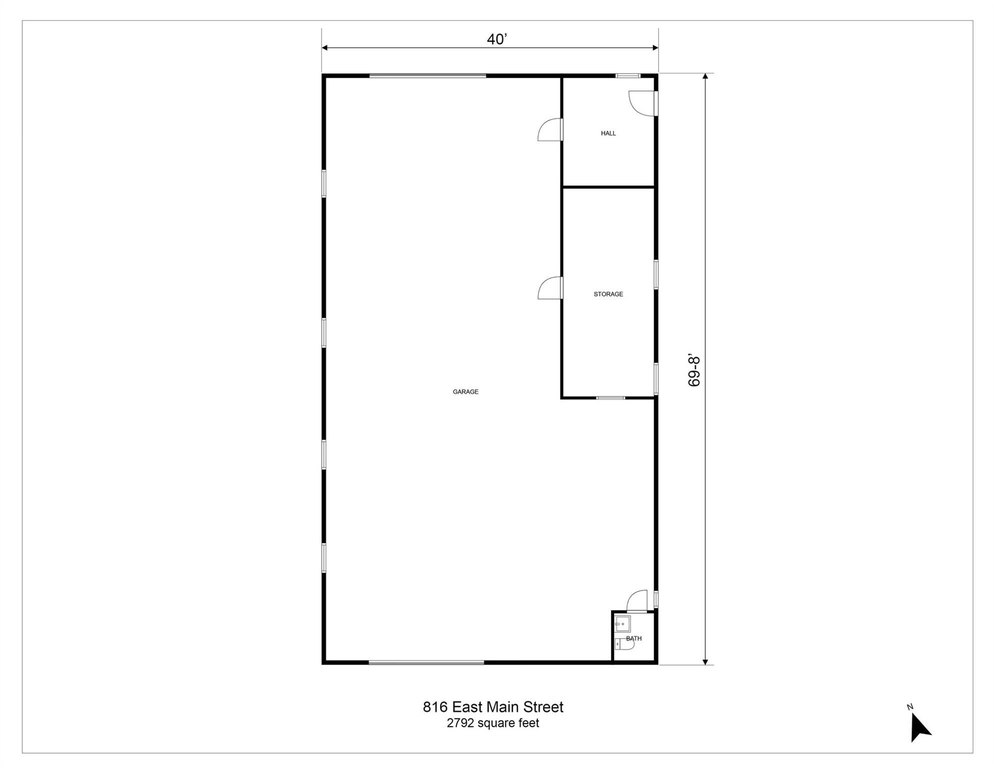
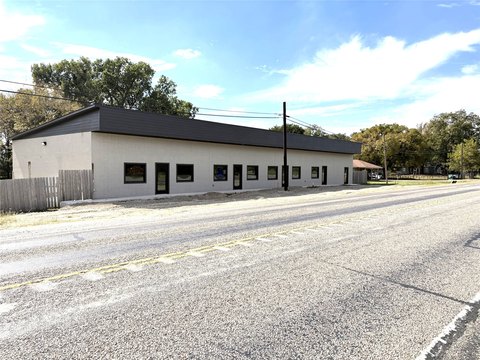
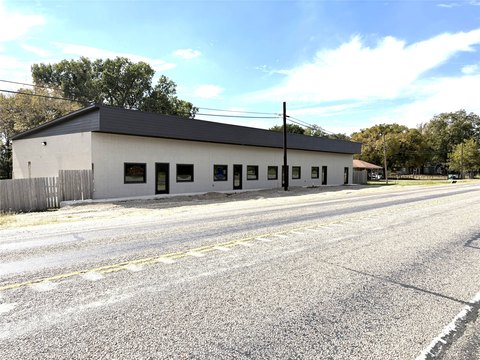
Insulated metal warehouse available at 816 Main Street in Whitesboro, TX, offering a mix of office and restroom space with open warehouse and shop flexibility. The building is constructed with metal siding and has a metal roof with concrete flooring. Loading is supported by a 14 ft 6 in W x 12 ft 6 in H grade level sliding door.
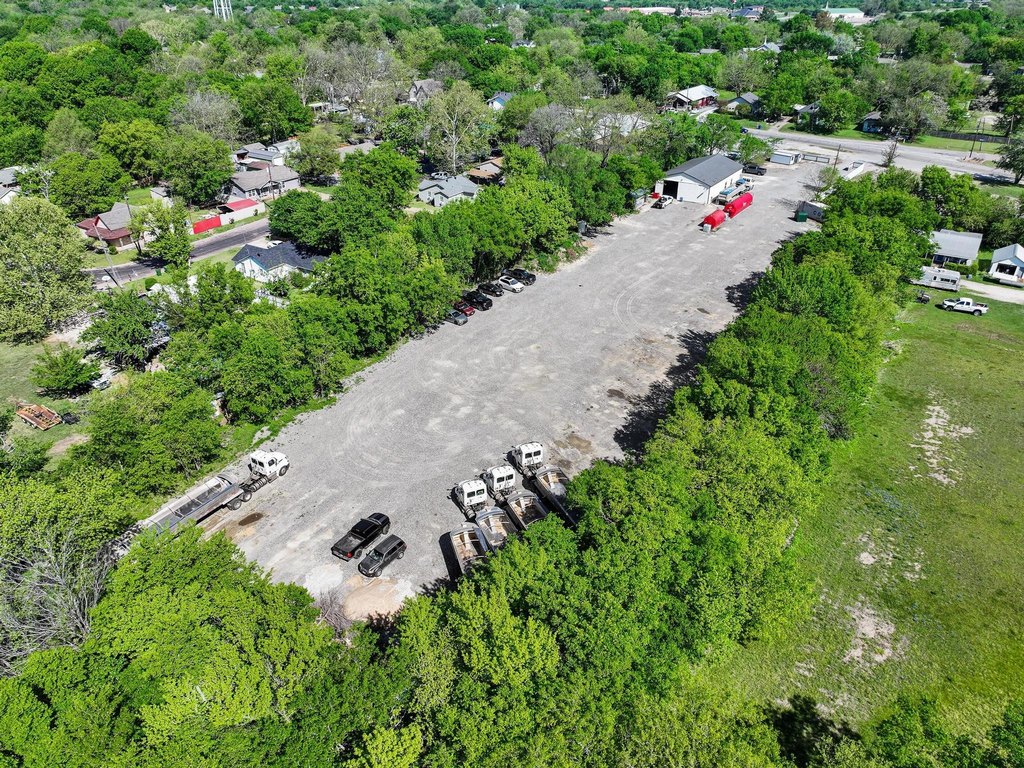
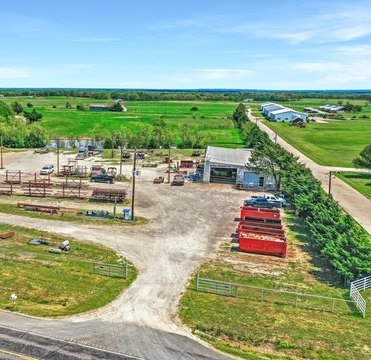
The property sits on a 2.3-acre lot with graveled parking and yard space, including gated and oversize parking features. Water service is public, supporting a broad range of industrial or automotive-oriented uses. Access is described as convenient, located just west of Highway 377 off Main Street, with easy access to Highway 56.
The remaining warehouse space is suited to tenants looking for open storage, light industrial work, or a custom build-out around the existing office and restroom area.
The property sits on a 2.3-acre lot with graveled parking and yard space, including gated and oversize parking features. Water service is public, supporting a broad range of industrial or automotive-oriented uses. Access is described as convenient, located just west of Highway 377 off Main Street, with easy access to Highway 56.
The remaining warehouse space is suited to tenants looking for open storage, light industrial work, or a custom build-out around the existing office and restroom area.
Key Highlights
- 2.3‑acre lot with graveled parking and yard space
- 40' x 70' insulated metal building with metal roof and metal siding
- 14 ft 6 in W x 12 ft 6 in H grade level sliding door
Property Analytics
Property Profile
Current Use
Lease Details
1
Drive-in doors
Yes
Highway access
Yes
Paved road access
NNN (Triple Net)
Lease Type
$2.57 /SF/Yr
CAM
Location Intelligence
Trade Area within ½ mile
193
Businesses Nearby
Balanced
Demand for This Use
Explore this area
Business Placement
Demographics for 76273, TX
9,857
Population
4,182
Households
2.4
Avg Household Size
43
Median Age
20%
College-Educated
92%
High-School Grad
206.9 sq mi
ZIP Area
48
Density / Sq Mi
$80,244
Median Household Income
$41,441
Median Earnings
$1,171
Median Rent
$234,400
Median Home Value
Market
Vacancy Rate% for Industrial in South region

Questions? Ask Rey
Realmo’s AI knows this listing — price, zoning, demand, history. Ask anything.





Similar Off Market Nearby
- Kramalot Storage Whitesboro — 1205 TX-56, Whitesboro, TX 76273
- Five Star Storage - Whitesboro — 400 Ella St, Whitesboro, TX 76273
Frequently Asked Questions
What type of property is this?
Warehouse - Insulated metal warehouse with gated oversize parking, public utilities, concrete floors, and an office and restroom.
Where is this warehouse located?
The property is located at 816 Main Street Whitesboro, TX.
What is the lease rate?
The lease rate is $4,000/Mo.
What are key features of this property?
This property features: 2.3‑acre lot with graveled parking and yard space; 40' x 70' insulated metal building with metal roof and metal siding; 14 ft 6 in W x 12 ft 6 in H grade level sliding door