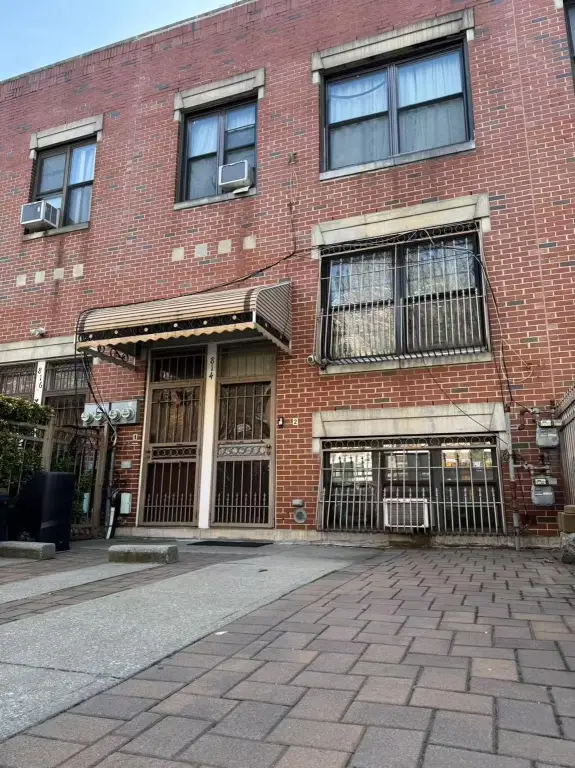
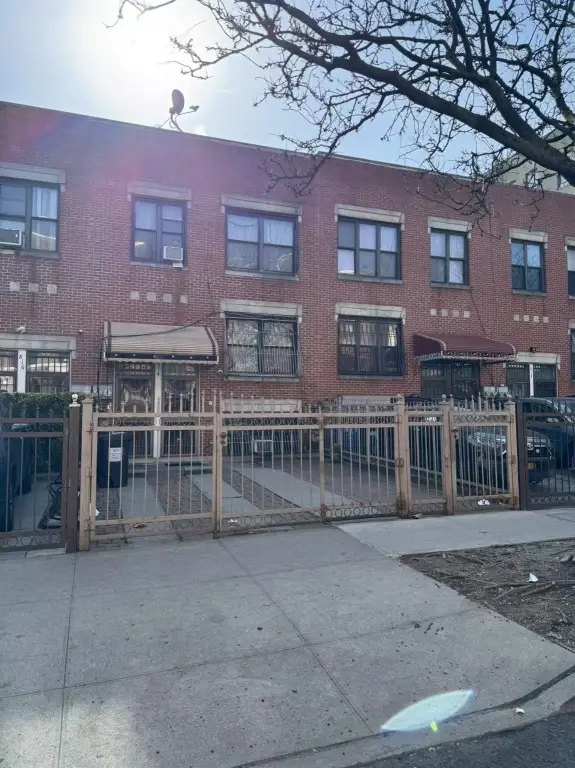
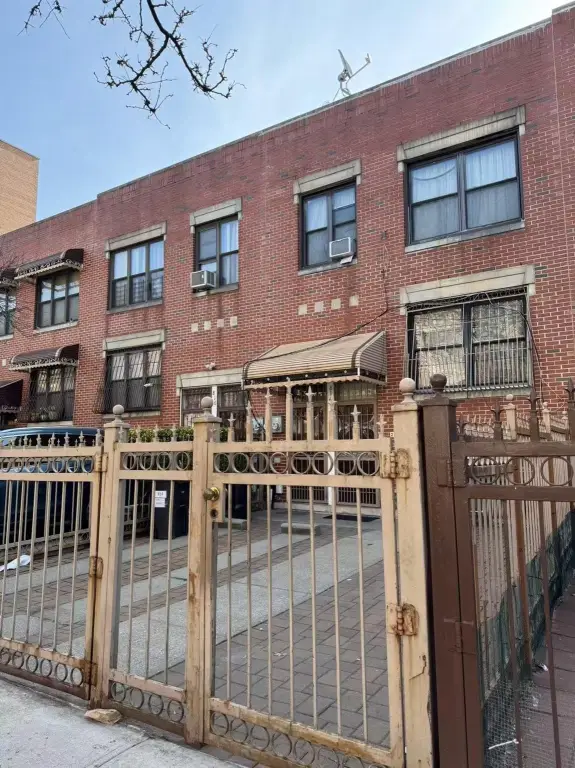
Brick Two-Family
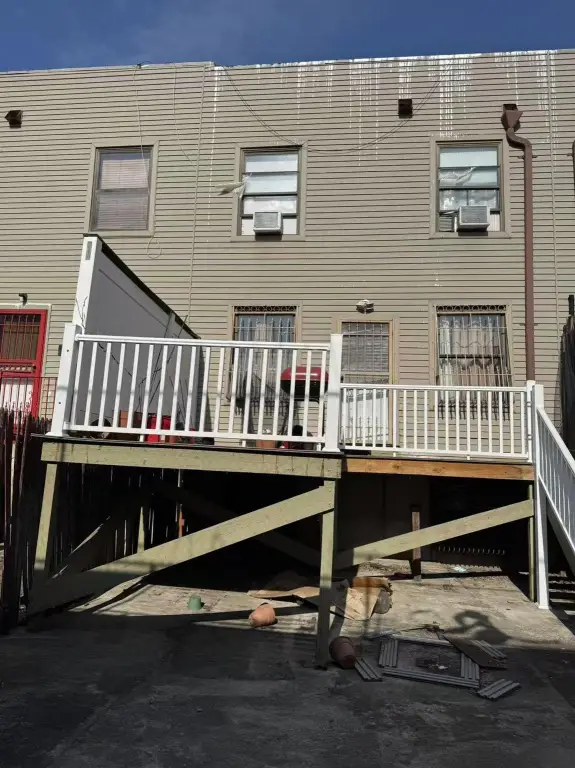
For Sale
$800,000
814 Fox Street, Bronx, NY 10459
Residential Income, Bronx, NY
Property SizeContact for details
Lot Size0.05 Acres
Days on Market535
Property Features for 814 Fox Street
General Information
Property type
Residential Multi Family
Property subtype
Duplex
Bedrooms
5
Bathrooms
3
Full bathrooms
3
Rooms
Bedroom 3, Bedroom 4, Bedroom 2, Bathroom 3, Bedroom 5, Bathroom 1, Bedroom 1, Bathroom 2
Parking
2
Interior features
First Floor Bedroom, First Floor Full Bath
Standard status
Active
APN
02721-0106
Lot size
0.05 Acres
Taxes and HOA fees
Tax Year
2025
Tax Annual Amount
5913
Utilities
Sewer type
Public Sewer
Heating system
Baseboard
Cooling system
Window Unit(s), Wall/Window Unit(s)
Water source
Public
Amenities
deck
fenced yard
Building Details
Year built
1997
Number of units
2
Building materials
Brick
Listing Agency:
B Square Realty
(718) 939-8388
Listed By:
Zhun Zhang
(917) 609-8251
Added: Mar 28, 2025
Changed: Sep 12
Last Checked: Sep 13 at 6:06PM
MLS# 842049
Copyright © 2026 OneKey MLS. All rights reserved. All information provided by the listing agent/broker is deemed reliable but is not guaranteed and should be independently verified.
Investment Insights
Based on property information with market context.
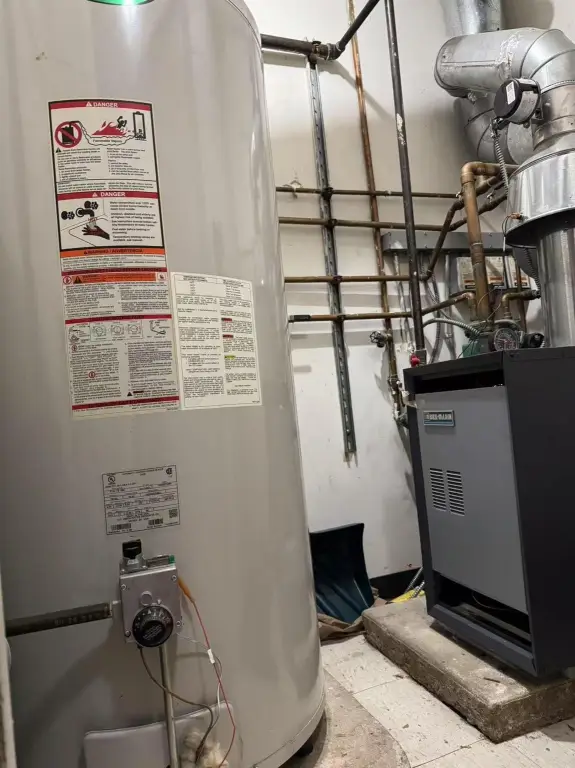
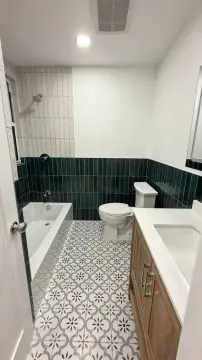
This move-in-ready two-family brick home was built in 1997 and provides 2,655 square feet of living area. The property includes five bedrooms and 2.5 bathrooms, with a lower-level apartment offering two bedrooms and a full bath. The upper residence spans two levels, with living, family, dining, kitchen, and half-bath areas on the main floor, plus three bedrooms, a full bath, and flexible open space upstairs. A deck, fenced yards, and two-car parking add practical exterior features. Gas cooking and heat are also included.
The property is zoned R7-1, with a maximum usable floor area of 6766 square feet. It is located near the 6, 5, and 2 train stations, supermarkets, restaurants, schools, express bus stations, and highways. Public water and public sewer serve the property, while heating is provided by baseboard systems and cooling by wall or window units.
The property is zoned R7-1, with a maximum usable floor area of 6766 square feet. It is located near the 6, 5, and 2 train stations, supermarkets, restaurants, schools, express bus stations, and highways. Public water and public sewer serve the property, while heating is provided by baseboard systems and cooling by wall or window units.
Key Highlights
- Two‑family brick home built in 1997
- 2,655 square feet of living area with 5 bedrooms and 2.5 bathrooms
- R7‑1 zoning with Maximum usable floor area 6766 square feet
Property Analytics
Unlock full access to Insights
Subscribe to Realmo Intelligence
Open Analytics
Current Use
Lease Details
2
Residential units
Location Intelligence
Trade Area within ½ mile
4,291
Businesses Nearby
Explore this area
Business Placement
Demographics for 10459, NY
50,984
Population
18,678
Households
2.7
Avg Household Size
34
Median Age
14%
College-Educated
68%
High-School Grad
0.8 sq mi
ZIP Area
63,730
Density / Sq Mi
$39,276
Median Household Income
$30,200
Median Earnings
$1,285
Median Rent
$589,500
Median Home Value
Check the figures for this property
Cap Rate, Value Estimation, Potential NOI and more
View Realmo Analytics
Market
Vacancy Rate% for Multifamily in Northeast region

Questions? Ask Rey
Realmo’s AI knows this listing — price, zoning, demand, history. Ask anything.





Frequently Asked Questions
What type of property is this?
Duplex - Move-in-ready brick duplex with separate living arrangements, outdoor space, parking, and access to public transportation.
Where is this duplex located?
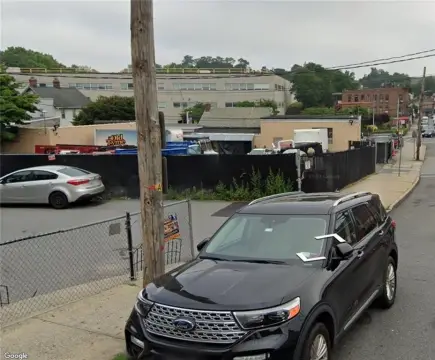
The property is located at 814 Fox Street Bronx, NY.
What is the asking price?
The asking price for this property is $800,000.
What are key features of this property?
This property features: Two‑family brick home built in 1997; 2,655 square feet of living area with 5 bedrooms and 2.5 bathrooms; R7‑1 zoning with Maximum usable floor area 6766 square feet


