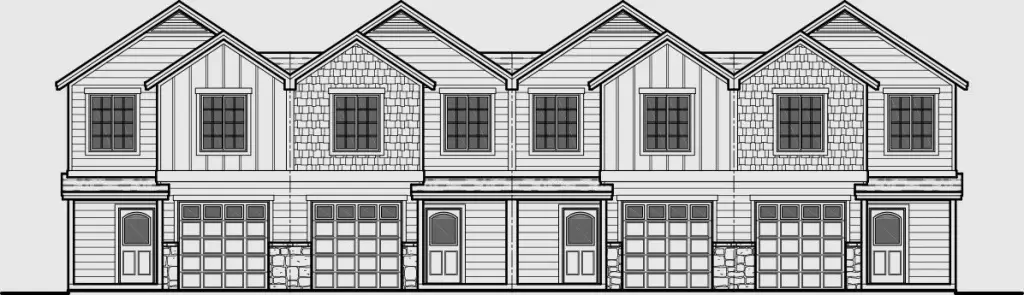
Quadplex With Attached
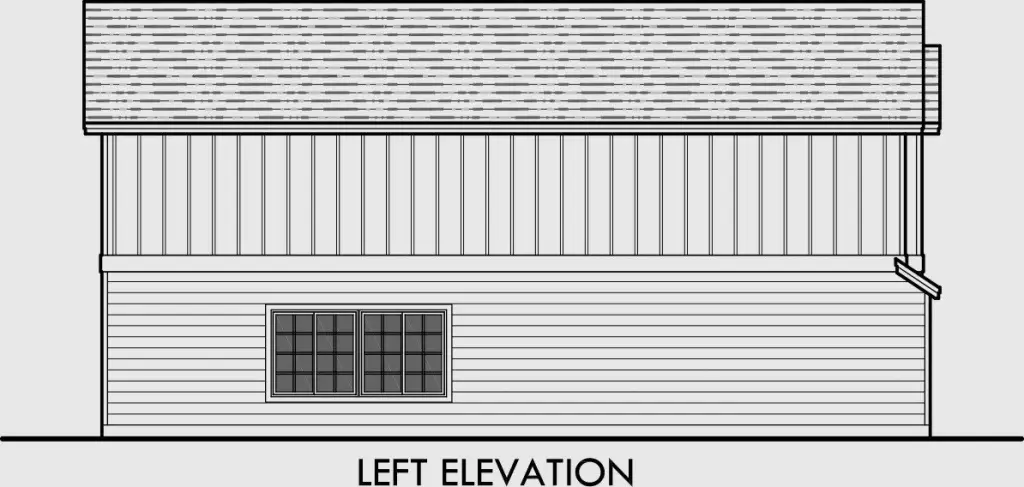
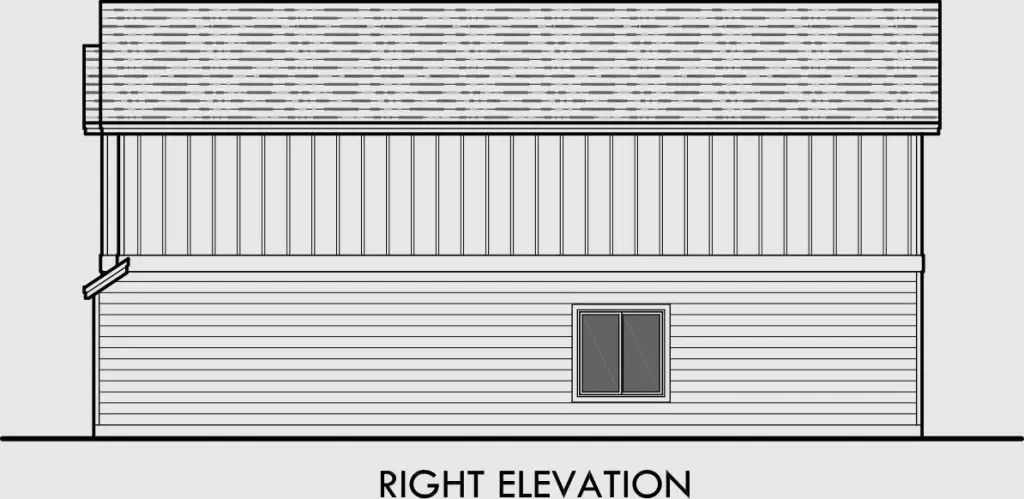
For Sale
$1,349,000
811 W Oak, Stephenville, TX 76401
ResidentialIncome, Stephenville, TX
Property SizeContact for details
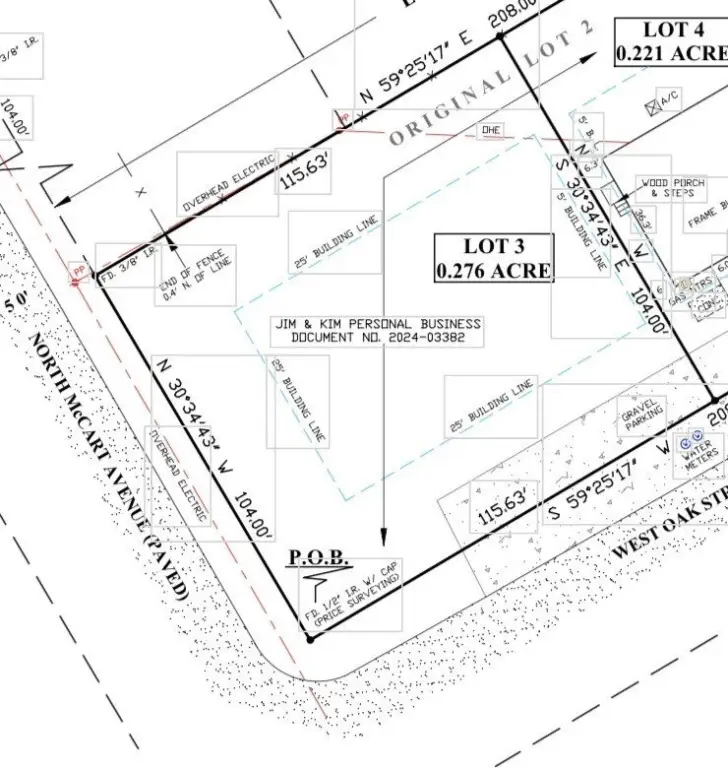
Lot Size0.28 Acres
Days on Market50
Property Features for 811 W Oak
General Information
Property type
Residential Multi Family
Property subtype
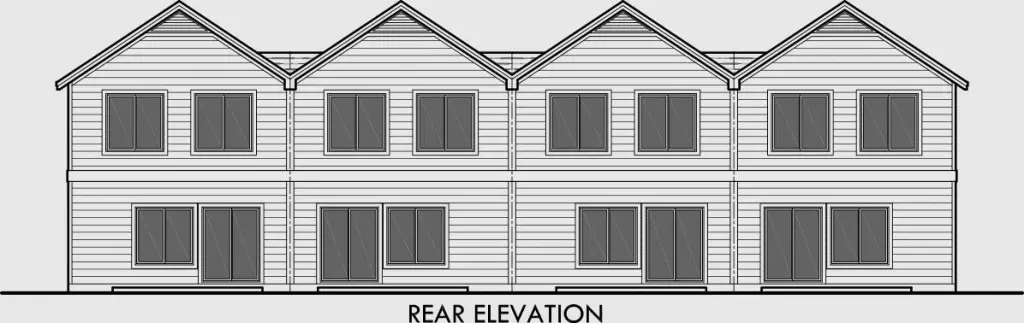
Quadruplex
Property condition
Under Construction
Bedrooms
12
Bathrooms
12
Full bathrooms
8
Half bathrooms
4
Rooms
Bedroom 1, Bedroom 7, Bedroom 6, Bathroom 10, Bedroom 8, Bedroom 5, Bathroom 2, Bathroom 1, Bedroom 11, Bedroom 2, Bathroom 6, Bathroom 12, Bedroom 4, Bedroom 10, Bathroom 4, Bathroom 3, Bathroom 5, Bathroom 8, Bedroom 9, Bedroom 3, Bathroom 9, Bathroom 11, Bedroom 12, Bathroom 7
Parking
8
Parking features
Garage
Interior features
GraniteCounters, KitchenIsland, WalkInClosets
Appliances
ElectricRange, ElectricWaterHeater, Microwave, Refrigerator
Subdivision
Crow Styles Addition
Elementary school
Central
Middle school
Stephenvil
High school
Stephenvil
Elementary school district
Stephenville ISD
Middle school district
Stephenville ISD
High school district
Stephenville ISD
Directions
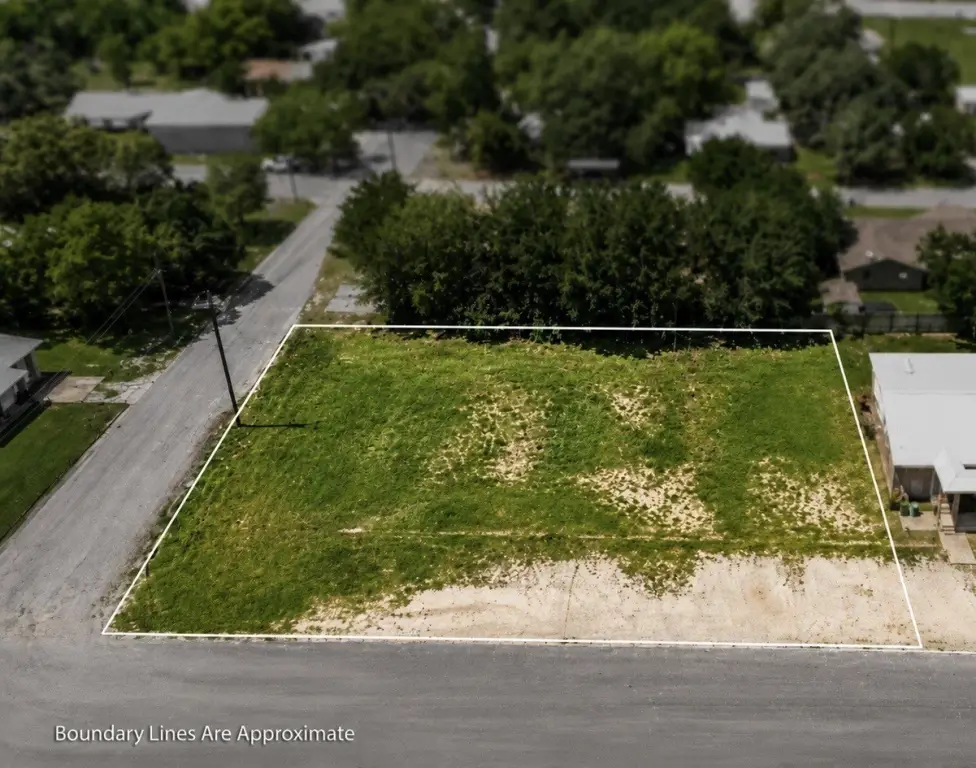
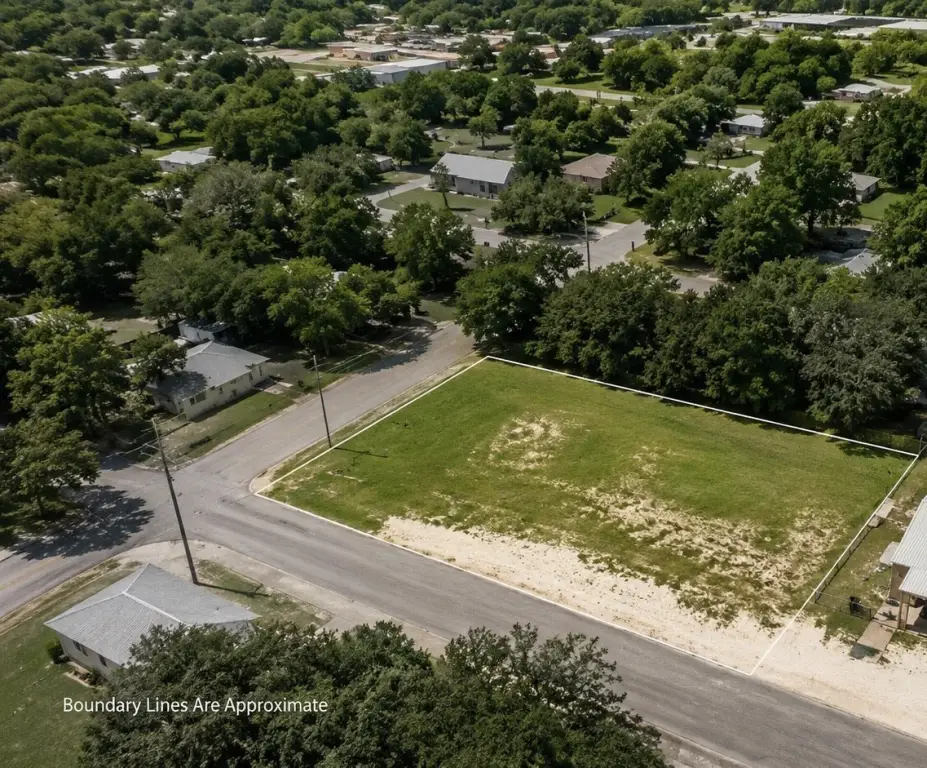
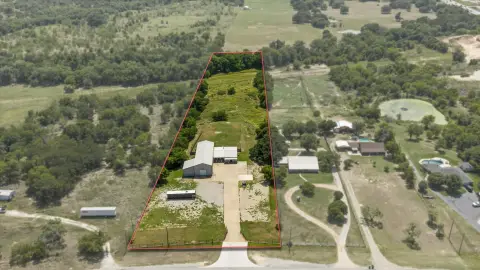
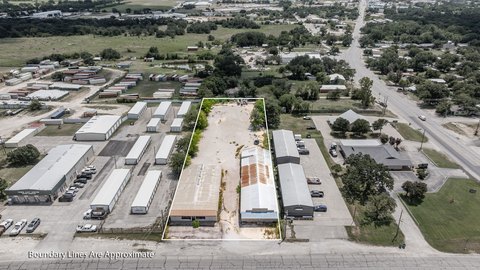
Vacant Lot on the corner of Oak and Mccart st. Previous address was 811 W Oak st before Subdivided.
Standard status
Active
APN
R000078637
Lot size
0.28 Acres
Utilities
Sewer type
Public Sewer
Heating system
Central
Cooling system
Ceiling Fan(s), Central Air
Water source
Public
Building Details
Year built
2027
Floors in Building
2
Number of units
4
Flooring type
Vinyl, Paintedstained
Building materials
Frame
Roof type
Shingle
Listing Agency:
PREFERRED PROPERTIES OF TEXAS
Listed By:
Zane Cole
(254) 965-7775
Added: Jul 31
Changed: Sep 15
Last Checked: Sep 18 at 3:06PM
MLS# 21347278
Copyright © 2026 North Texas Real Estate Information Systems, Inc. All rights reserved. All information provided by the listing agent/broker is deemed reliable but is not guaranteed and should be independently verified.
Investment Insights
Based on property information with market context.
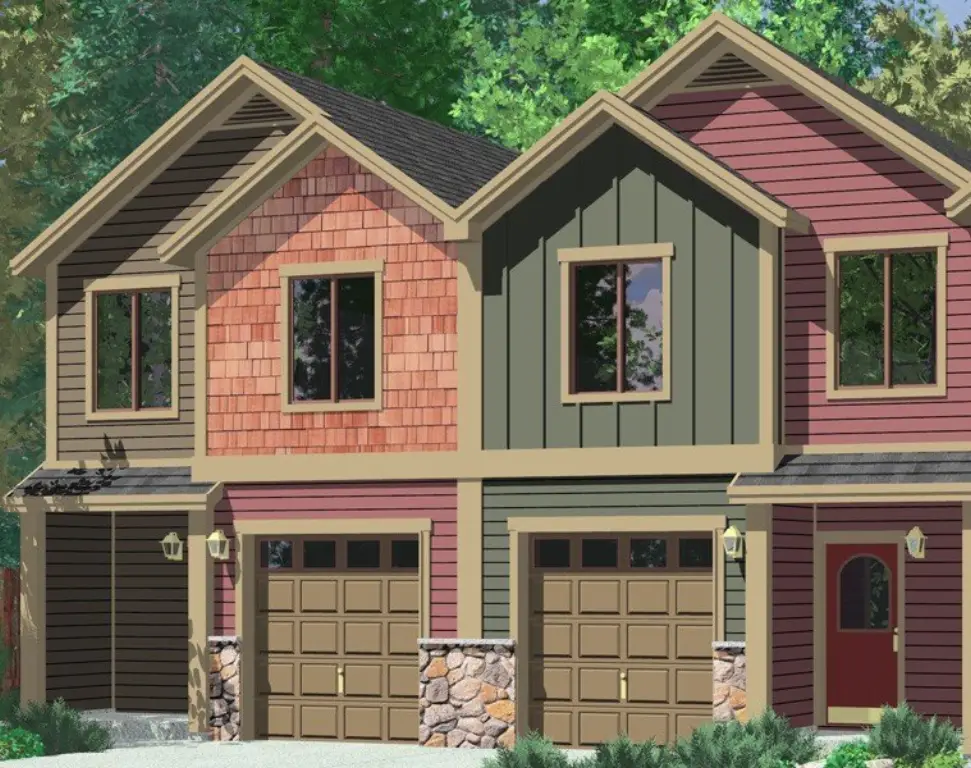
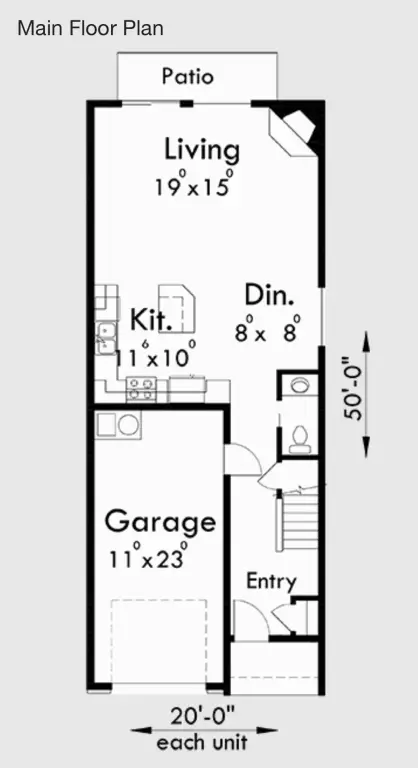
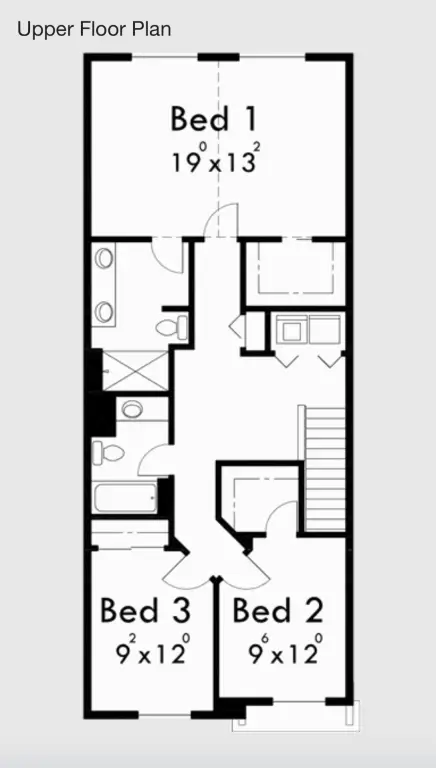
This under-construction quadplex is planned as a townhome-style property with four residences, each offering three bedrooms, two-and-a-half bathrooms, and an attached one-car garage. Interior plans include stained concrete flooring on the first level, luxury vinyl plank flooring upstairs, granite countertops, kitchen islands, and walk-in closets. Electric ranges, microwaves, refrigerators, and electric water heaters are specified, along with central heating and central air conditioning.
The property occupies 0.2761 acres at 811 W Oak in Stephenville, Texas. Public water and sewer service are planned, and the roof design calls for shingles. Construction is identified as frame, with completion and final specifications subject to the construction plans.
The property occupies 0.2761 acres at 811 W Oak in Stephenville, Texas. Public water and sewer service are planned, and the roof design calls for shingles. Construction is identified as frame, with completion and final specifications subject to the construction plans.
Key Highlights
- Four planned 3‑bedroom, 2.5‑bath residences
- Attached one‑car garage for each unit
- Under construction with YearBuilt 2027
Property Analytics
Unlock full access to Insights
Subscribe to Realmo Intelligence
Open Analytics
Current Use
Lease Details
4
Residential units
Location Intelligence
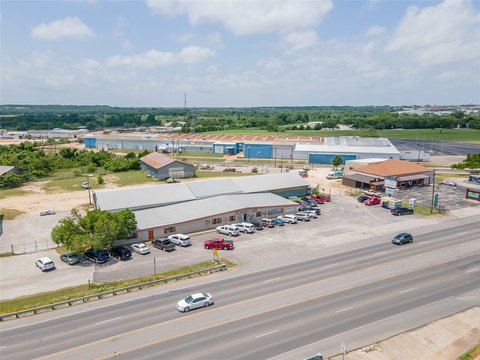
Trade Area within ½ mile
323
Businesses Nearby
Explore this area
Business Placement
Demographics for 76401, TX
30,144
Population
13,826
Households
2.2
Avg Household Size
30
Median Age
35%
College-Educated
90%
High-School Grad
411.3 sq mi
ZIP Area
73
Density / Sq Mi
$60,864
Median Household Income
$31,925
Median Earnings
$1,136
Median Rent
$252,000
Median Home Value
Check the figures for this property
Cap Rate, Value Estimation, Potential NOI and more
View Realmo Analytics
Market
Vacancy Rate% for Multifamily in South region

Questions? Ask Rey
Realmo’s AI knows this listing — price, zoning, demand, history. Ask anything.




Frequently Asked Questions
What type of property is this?
Quadplex - Four townhome-style residences are planned with modern kitchens, private garages, and high-quality interior finishes.
Where is this quadplex located?
The property is located at 811 W Oak Stephenville, TX.
What is the asking price?
The asking price for this property is $1,349,000.
What are key features of this property?
This property features: Four planned 3‑bedroom, 2.5‑bath residences; Attached one‑car garage for each unit; Under construction with YearBuilt 2027


