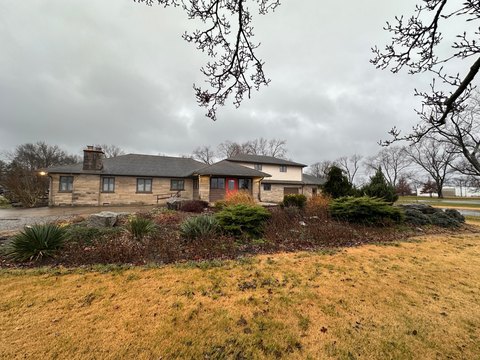
Corner-Lot Flex Space With
For Sale
$239,000
809 Oak St, Carmi, IL 62821
Commercial Sale, Carmi, IL
Property SizeContact for details
Days on Market97
Property Features for 809 Oak St
General Information
Property type
Commercial Sale
Property subtype
Other
Zoning description
Mixed Use
Bathrooms
1
Full bathrooms
1
Rooms
Bathroom 1
Security features
Security System
Standard status
Active
Taxes and HOA fees
Tax Annual Amount
2664
Utilities
Sewer type
Public Sewer
Heating system
Hot Water(Heating)
Water source
Public
Amenities
security system
camper hookups
electric sign hookup
electric cable lift
Building Details
Year built
2020
Building materials
Vinyl Siding
Roof type
Asphalt
Listing Agency:
The Property Shop
(618) 978-8333
Listed By:
Amber Knight
(618) 384-4663
Added: Jun 11
Changed: Sep 4
Last Checked: Sep 15 at 5:06AM
MLS# 11816954
Copyright © 2026 My State MLS. All rights reserved. All information provided by the listing agent/broker is deemed reliable but is not guaranteed and should be independently verified.
Investment Insights
Based on property information with market context.
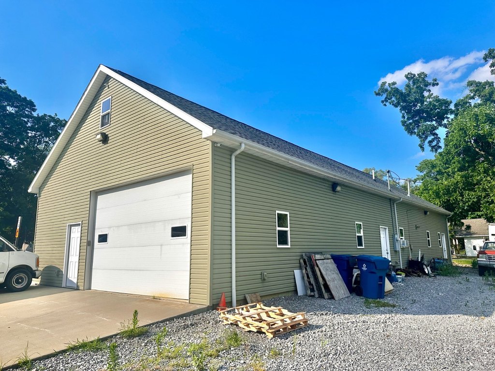
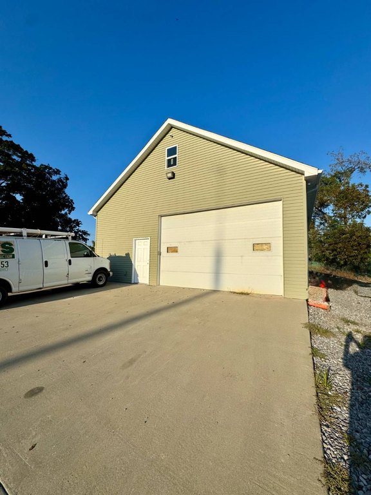
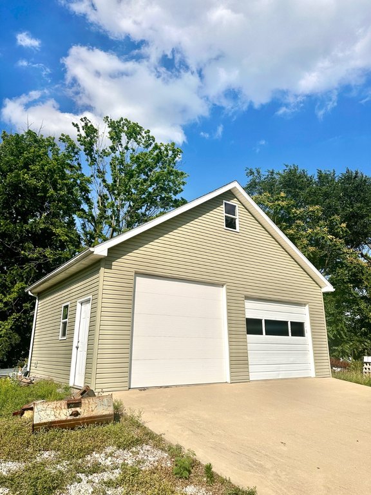
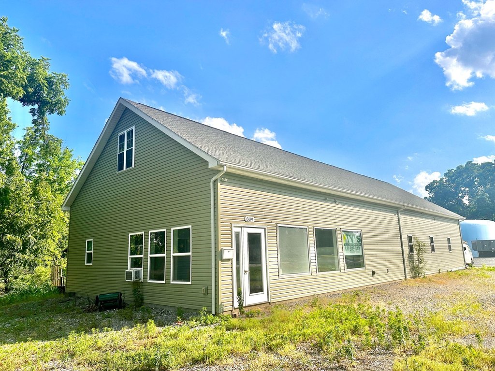
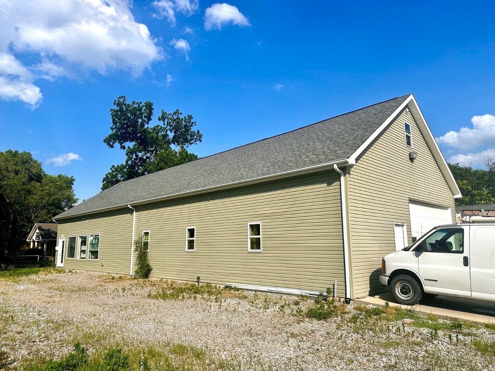
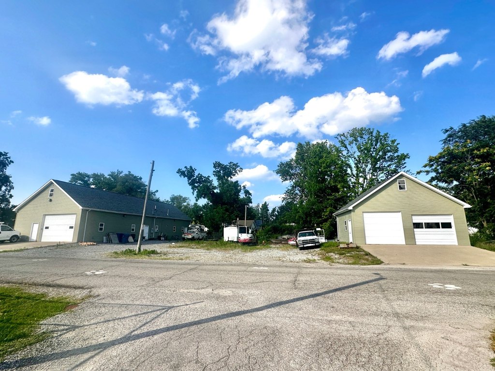
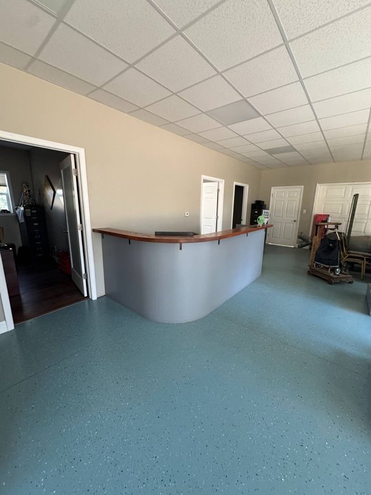
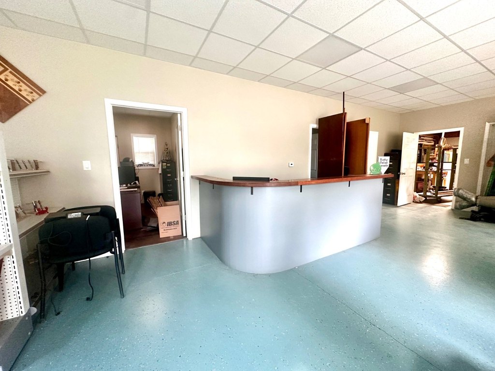
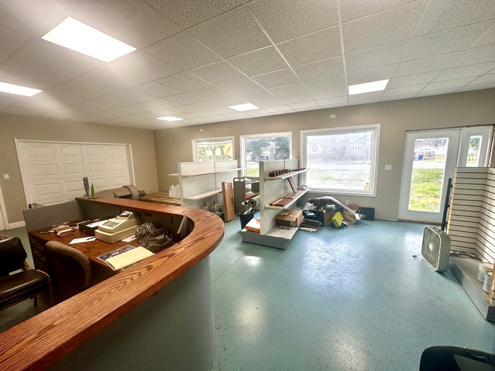
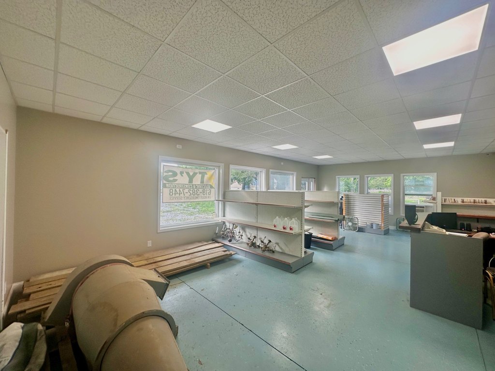
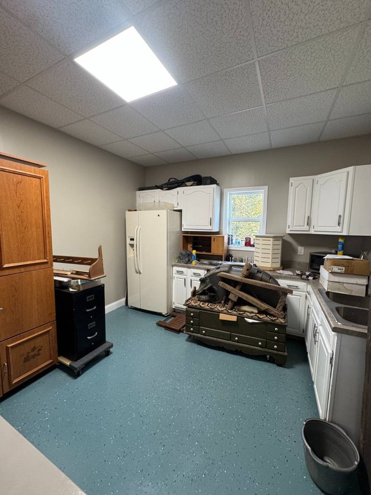
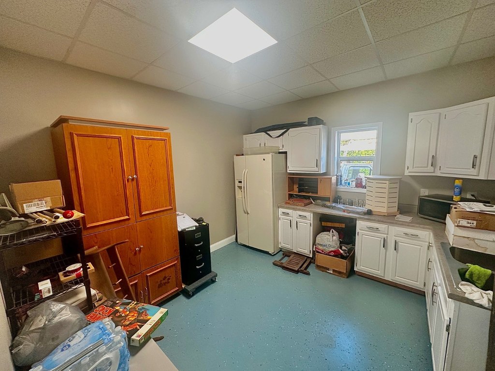
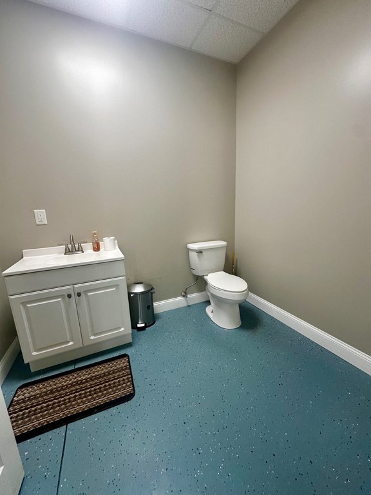
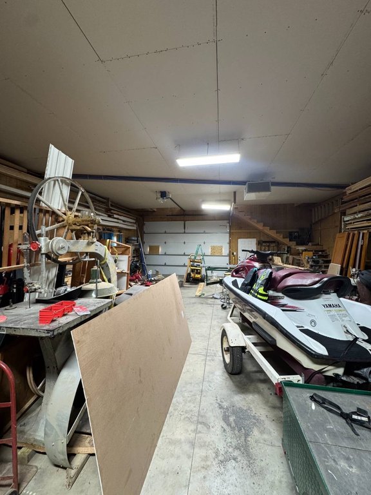
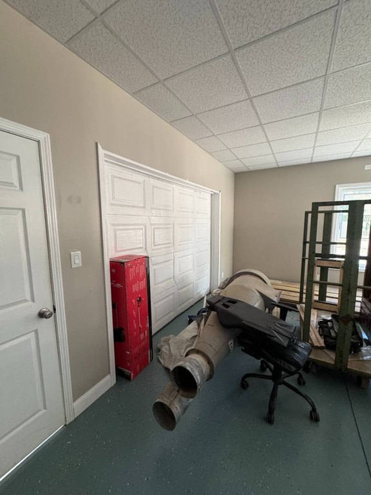
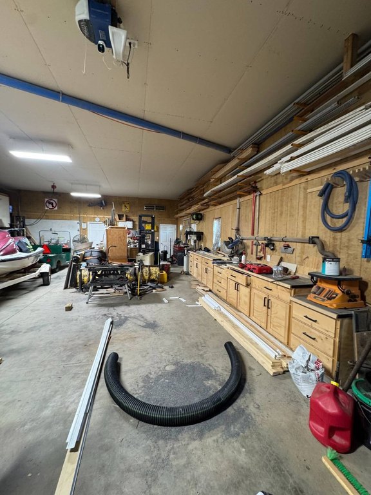
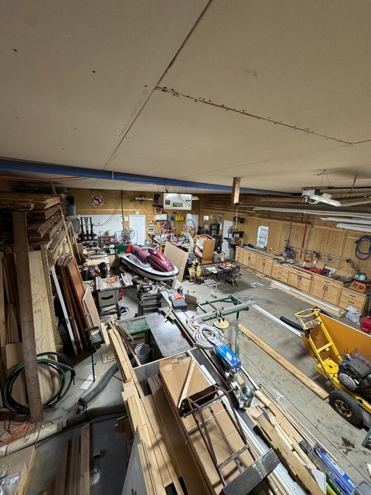
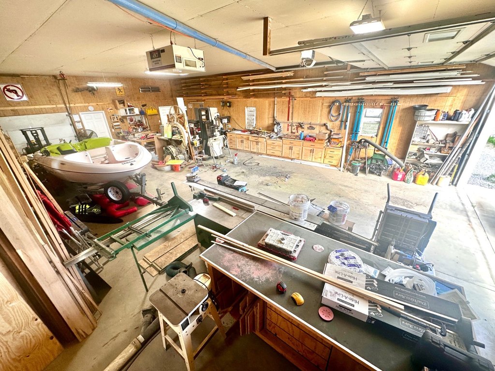
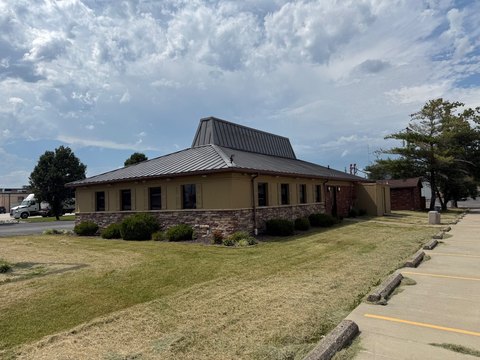
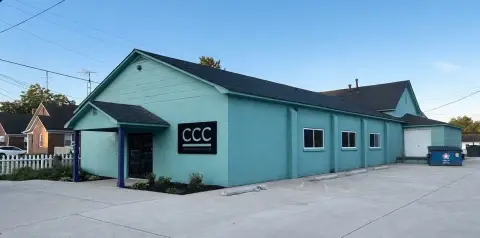
This 2020 flex-space property includes a 32-by-80-foot main building with a 20-by-32-foot retail and customer area, 12-by-12-foot office, 12-by-12-foot kitchenette, and ADA-accessible bathroom. The 32-by-46-foot workshop has a garage-door connection to the customer area, heated concrete slab flooring, three 50-amp 220-volt plugs, and two 30-amp 220-volt plugs. A full-length loft, security camera system, public entrance, and sign power at the corner add functional support features.
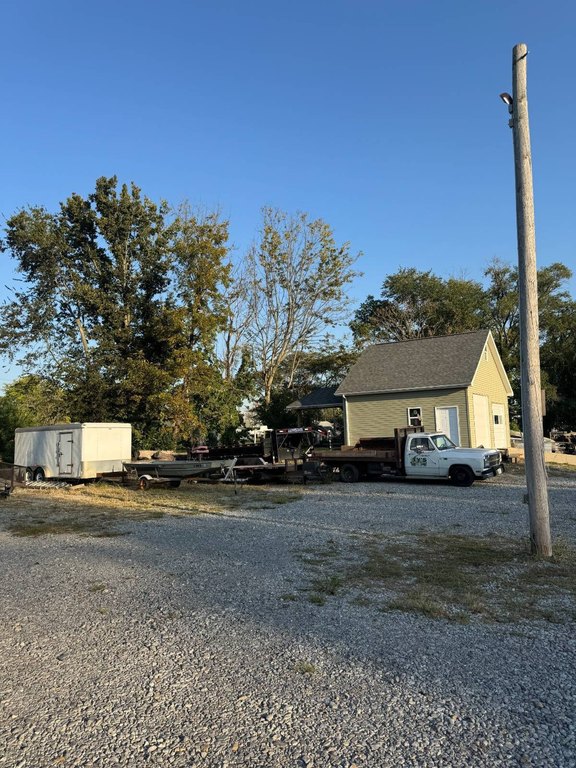
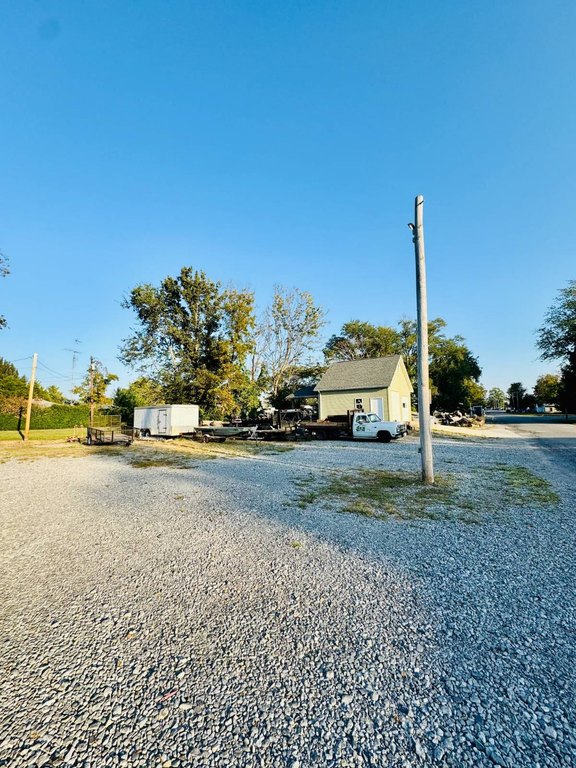
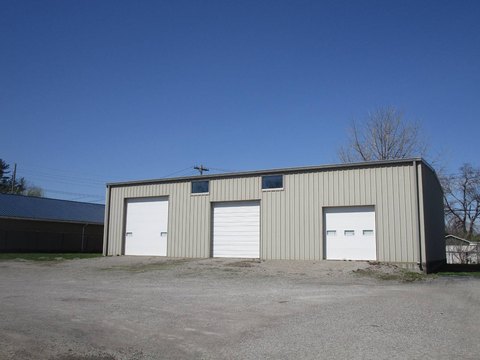
The property includes a second 20-by-28-foot building with a heated slab, two garage doors, 220-volt wiring, plumbing for a bathroom, and loft storage. A 12-by-20-foot lean-to provides covered storage. Six lots offer additional site area, while plans and a permit are in place for a 40-by-60-foot metal building. Public water and sewer serve the property, and camper hookups include sewer, water, and electric.
The property includes a second 20-by-28-foot building with a heated slab, two garage doors, 220-volt wiring, plumbing for a bathroom, and loft storage. A 12-by-20-foot lean-to provides covered storage. Six lots offer additional site area, while plans and a permit are in place for a 40-by-60-foot metal building. Public water and sewer serve the property, and camper hookups include sewer, water, and electric.
Key Highlights
- 32‑by‑80‑foot main building with retail, office, kitchenette, ADA bathroom, and workshop areas
- 32‑by‑46‑foot workshop with heated slab and five 220‑volt receptacles
- Full‑length loft with electric cable lift from the workshop
Property Analytics
Unlock full access to Insights
Subscribe to Realmo Intelligence
Open Analytics
Current Use
Lease Details
3
Drive-in doors
Yes
Paved road access
Location Intelligence
Trade Area within ½ mile
320
Businesses Nearby
Under-served
Demand for This Use
Explore this area
Business Placement
Demographics for 62821, IL
7,083
Population
3,547
Households
2
Avg Household Size
46
Median Age
17%
College-Educated
85%
High-School Grad
170.5 sq mi
ZIP Area
42
Density / Sq Mi
$54,471
Median Household Income
$38,449
Median Earnings
$831
Median Rent
$107,900
Median Home Value
Check the figures for this property
Cap Rate, Value Estimation, Potential NOI and more
View Realmo Analytics
Market
Vacancy Rate% for Industrial in Midwest region

Questions? Ask Rey
Realmo’s AI knows this listing — price, zoning, demand, history. Ask anything.


Similar Off Market Nearby
- Two Chicks and a Spoon — 304 N Church St, Carmi, IL 62821
Frequently Asked Questions
What type of property is this?
Flex space - Heated commercial workspace combines customer-facing areas, office support, workshop capacity, and covered storage.
Where is this flex space located?
The property is located at 809 Oak St Carmi, IL.
What is the asking price?
The asking price for this property is $239,000.
What are key features of this property?
This property features: 32‑by‑80‑foot main building with retail, office, kitchenette, ADA bathroom, and workshop areas; 32‑by‑46‑foot workshop with heated slab and five 220‑volt receptacles; Full‑length loft with electric cable lift from the workshop


