803 Pine Grove Avenue Gurnee, IL 60031
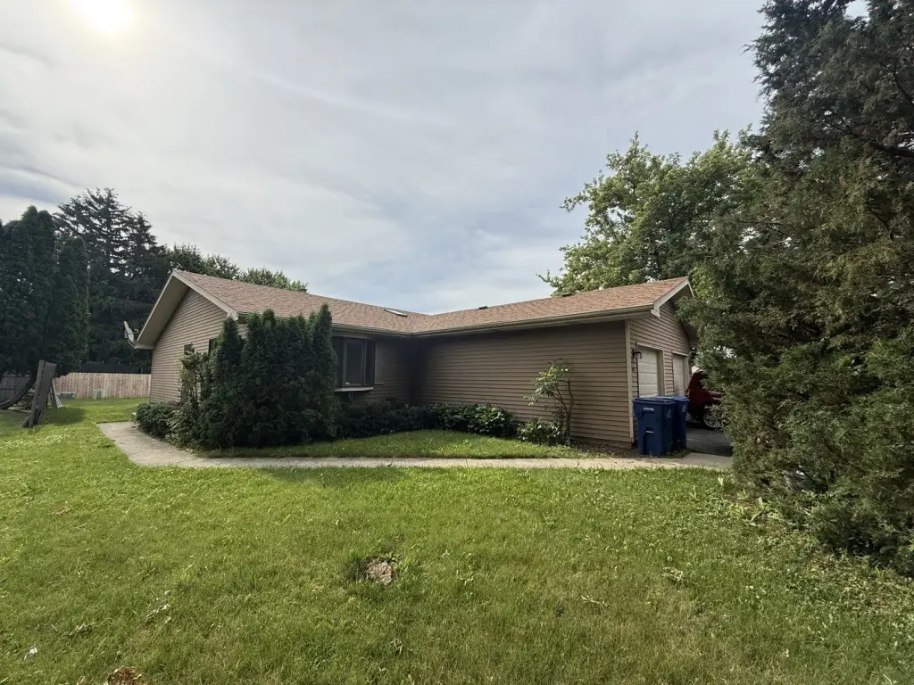
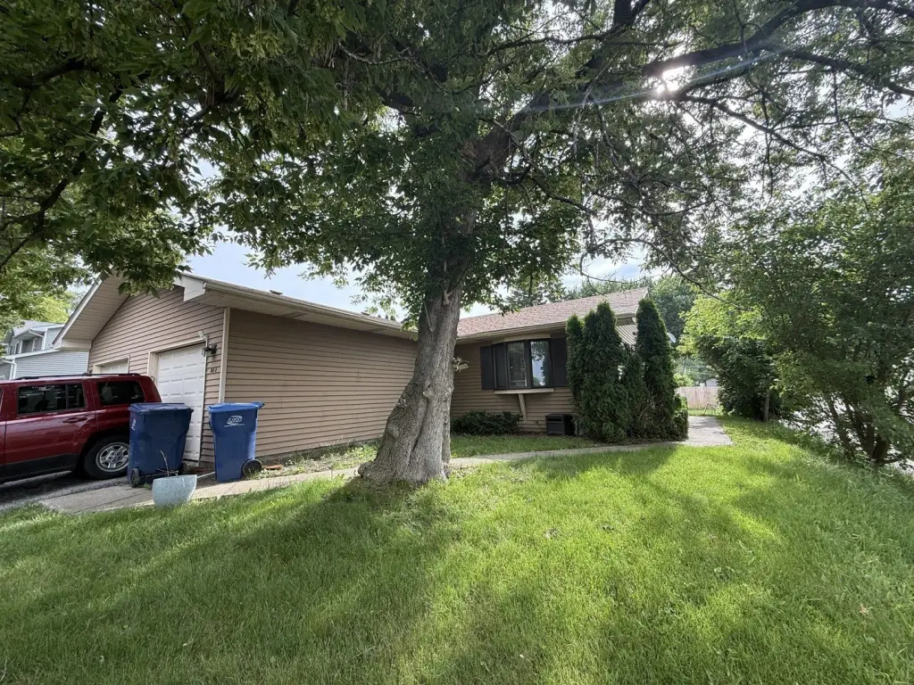
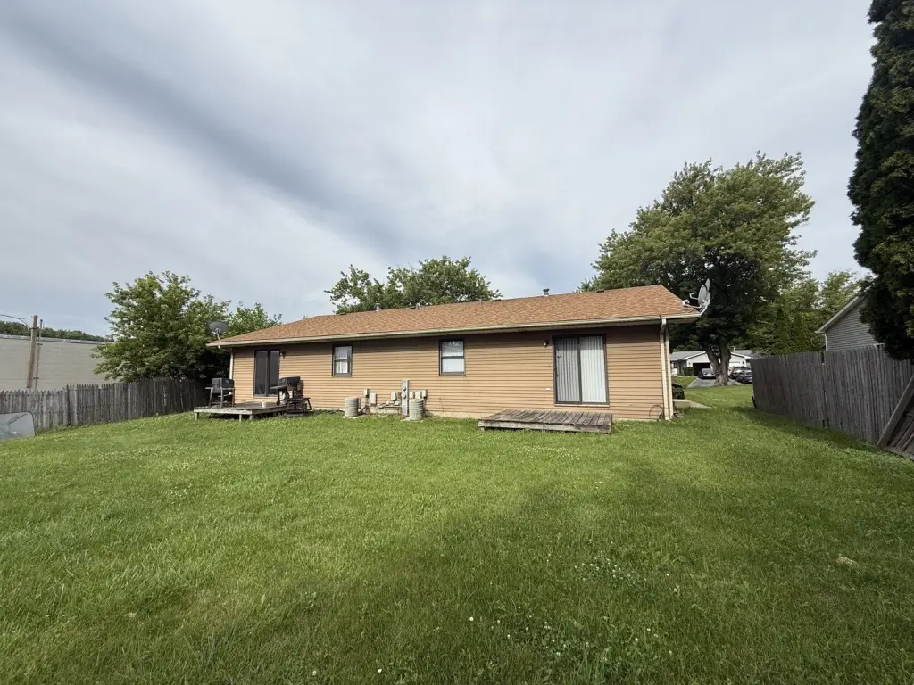
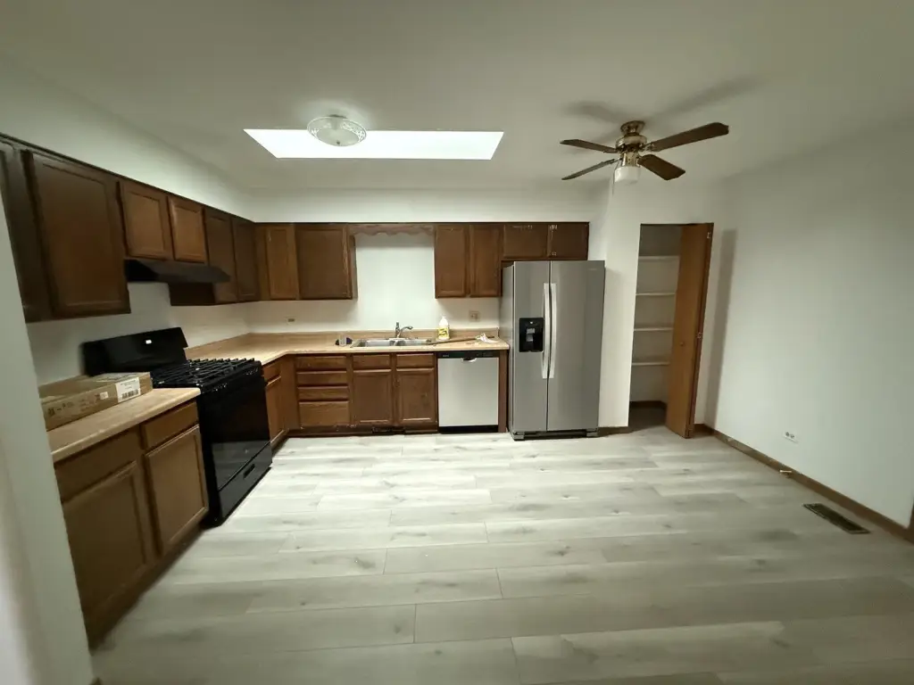
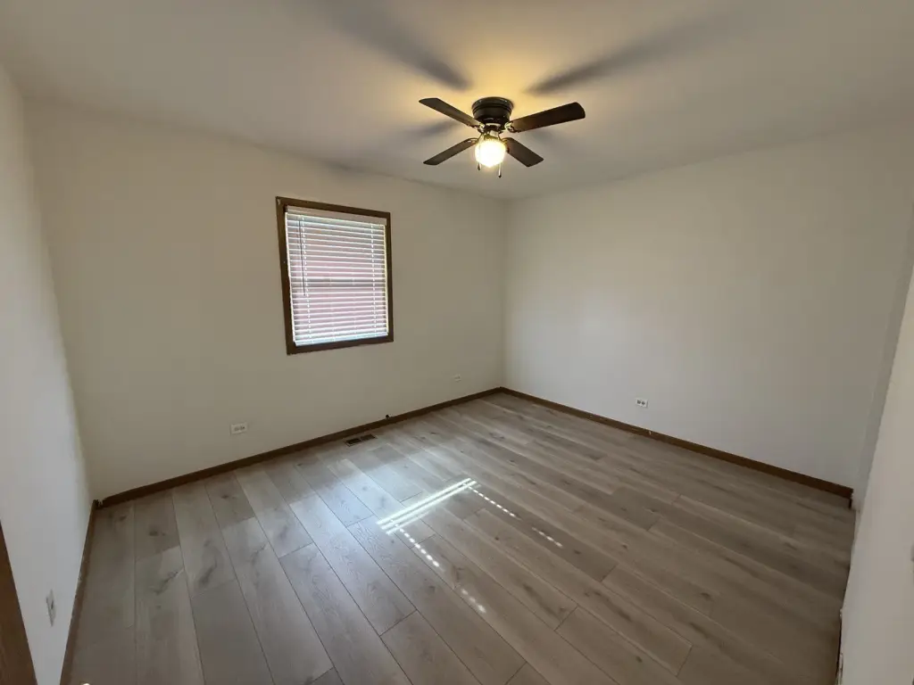
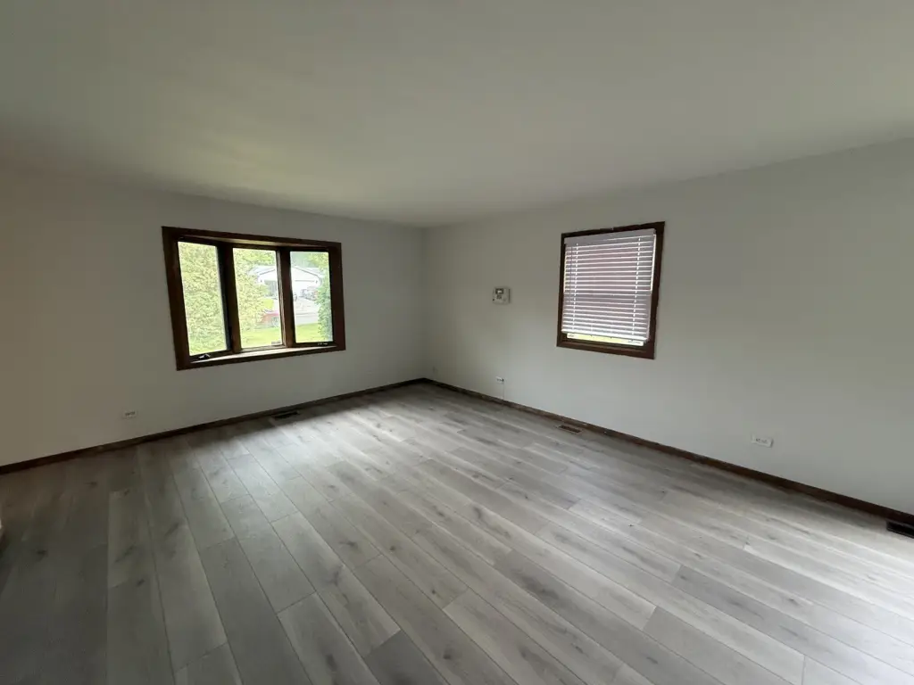
MULTI_FAMILY - Ranch - Gurnee, IL
Property Features for 803 Pine Grove Avenue
General Information
- Property type
- Residential Multi Family
- Property subtype
- Single Family Residence
- Zoning
- MULTI
- Bedrooms
- 4
- Bathrooms
- 2
- Rooms
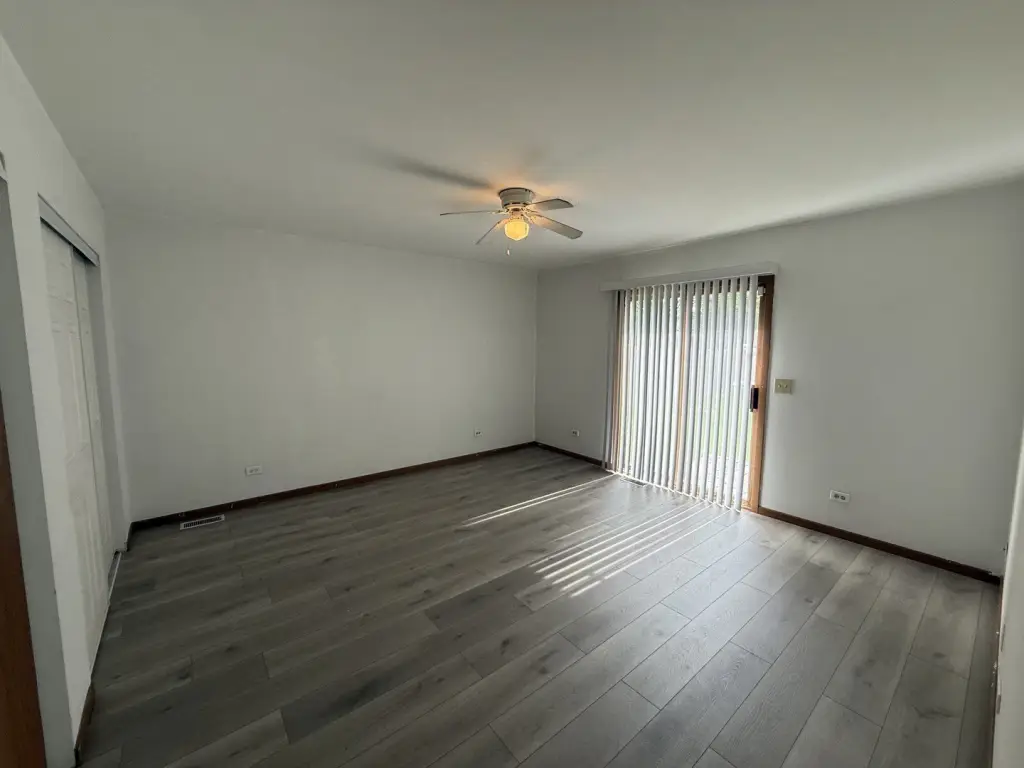
- Bathroom 1, Bathroom 2, Bedroom 3, Bedroom 4, Bedroom 1, Bedroom 2, Basement
- Parking
- 2
- Parking features
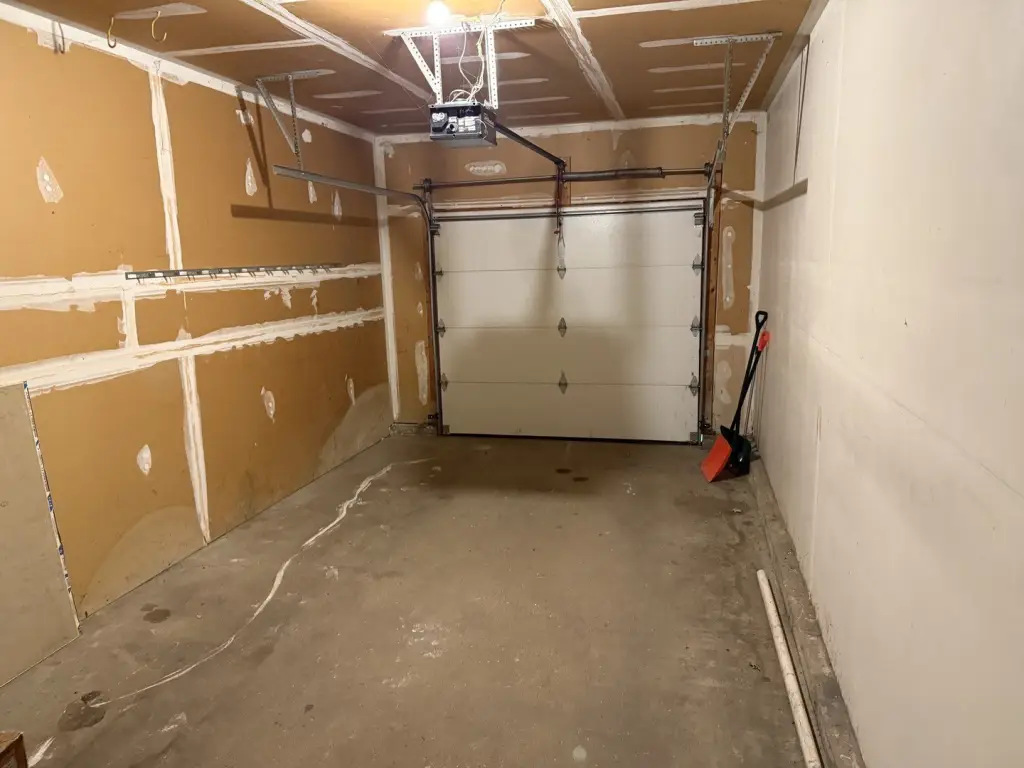
- Garage, Open
- Patio and Porch features
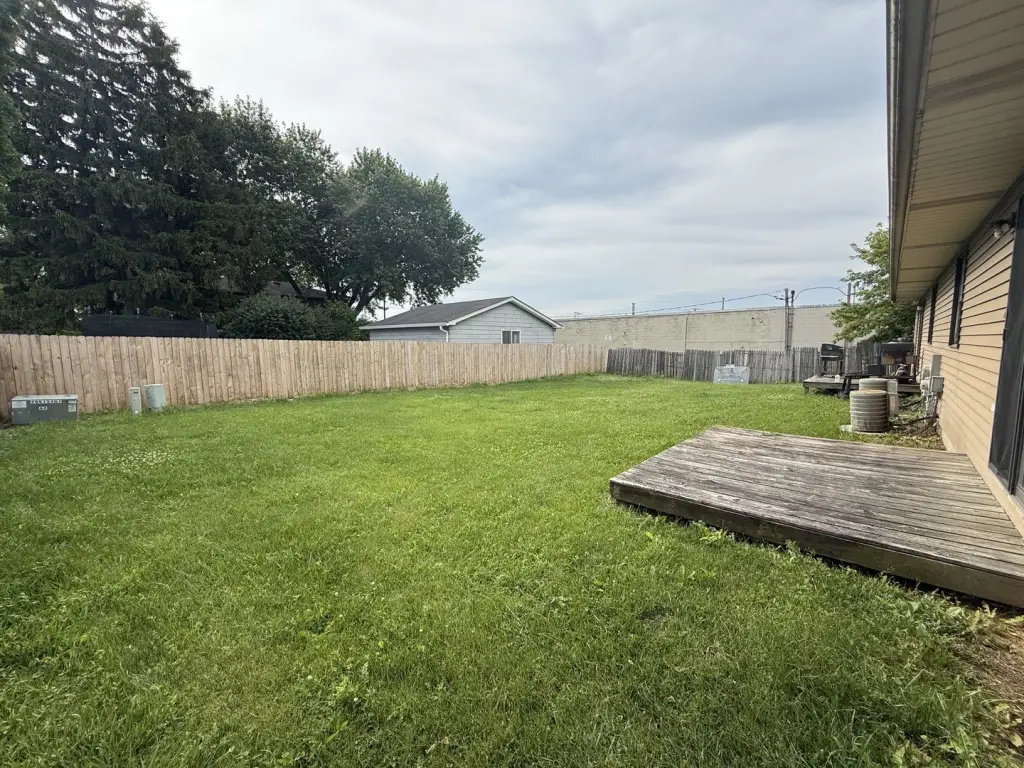
- Deck
- Fencing
- Fenced
- Basement
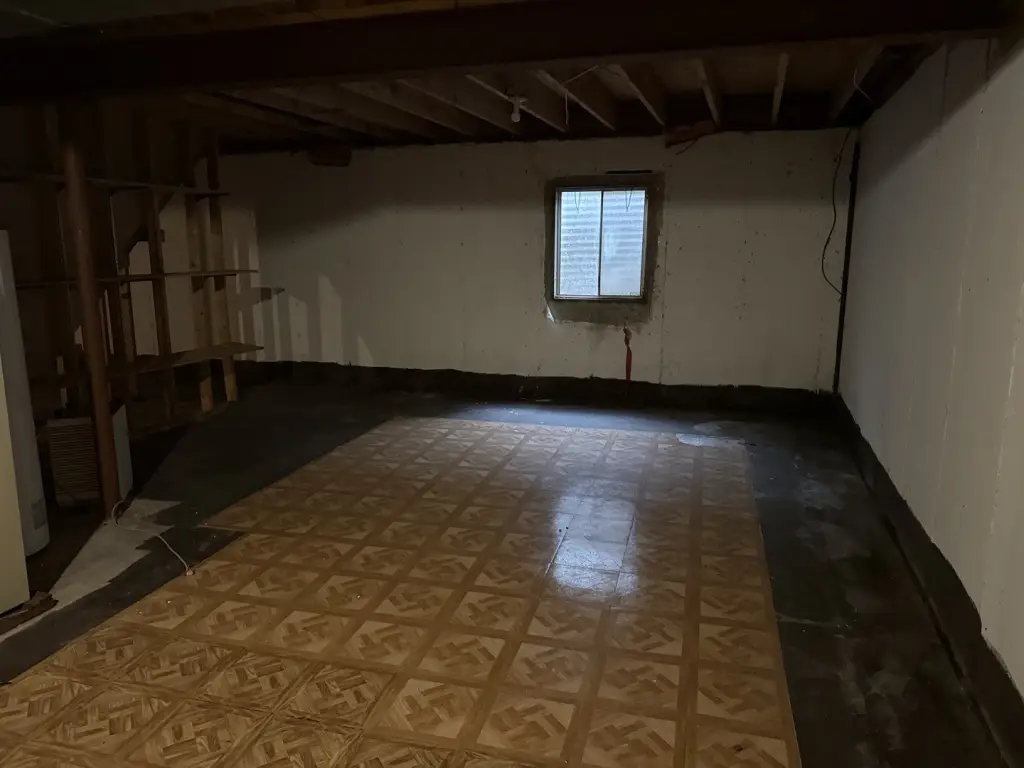
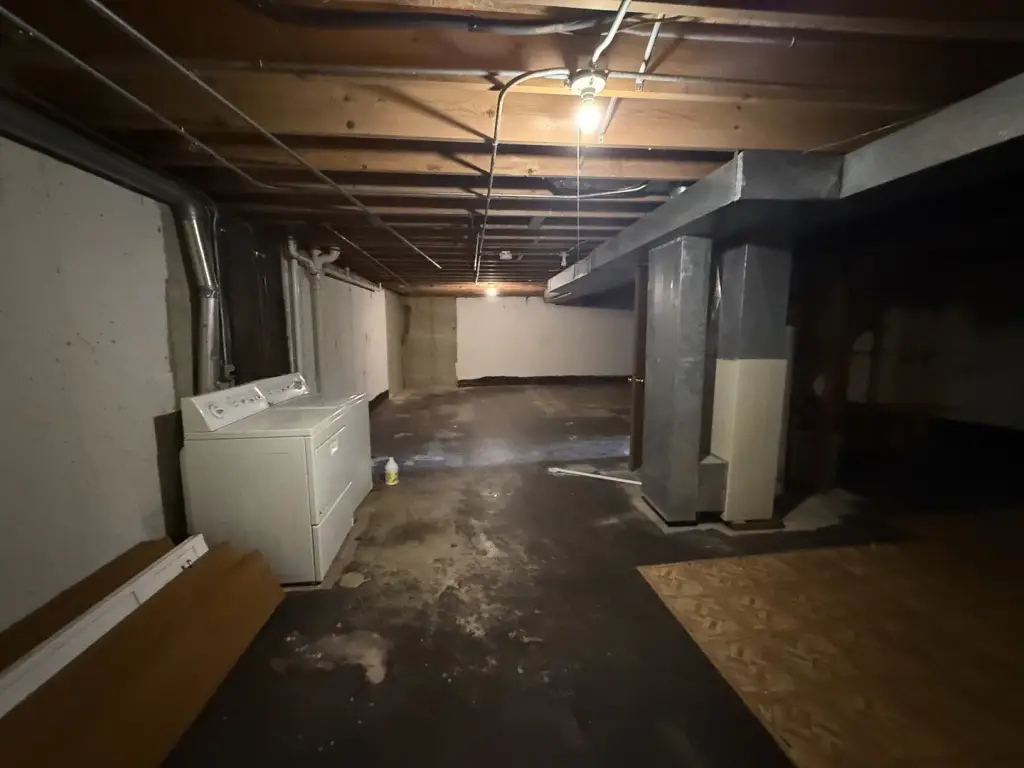
- Full, Partially Finished
- Standard status
- Active Under Contract
- APN
- 07134200080000
- Lot size
- 0.24 Acres
Taxes and HOA fees
- Tax Year
- 2024
- Tax Annual Amount
- 9520
Utilities
- Sewer type
- Public Sewer
- Heating system
- Natural Gas, Forced Air
- Water source
- Public
Building Details
- Year built
- 1989
- Building materials
- Vinyl Siding
- Roof type
- Asphalt
- Architectural style
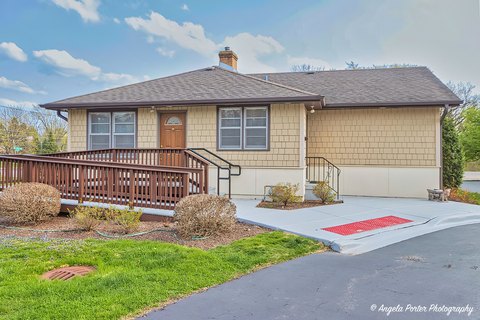
- Ranch
Listing agent Brenda Newman-Lawler License #475094630 (847) 596-6100
Listing office RE/MAX Plaza 5445 Grand Avenue Ste. 200, Gurnee, IL (847) 596-6100
Listing date Jun 21, 2026
Copyright © 2026 Midwest Real Estate Data, LLC. All rights reserved. All information provided by the listing agent/broker is deemed reliable but is not guaranteed and should be independently verified.
Investment Insights
Based on property information with market context.
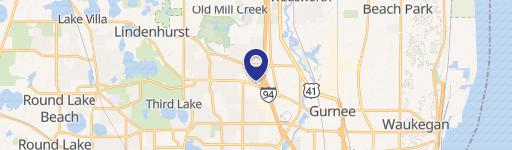
The property is located at 803 Pine Grove Avenue in Gurnee, Illinois. The owner covers water and garbage. For showings, the south unit (803) is occupied and requires 24-hour notice, while the north unit (815) is vacant and available to show.
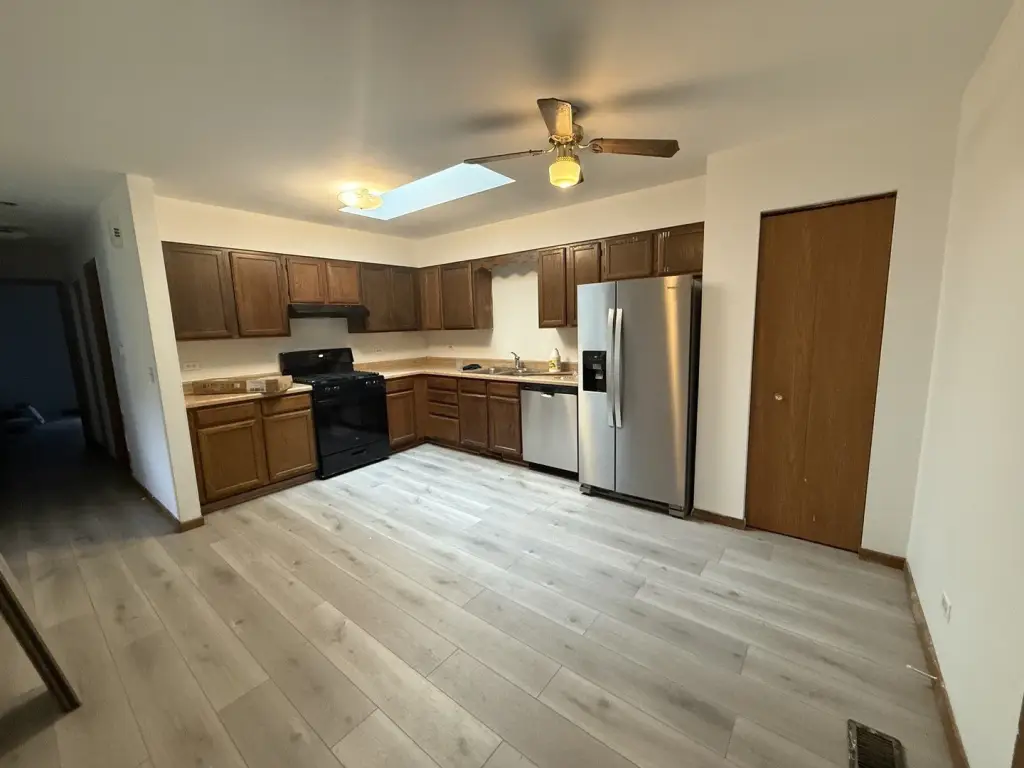
This layout can appeal to owner-occupants or investors seeking a straightforward two-unit configuration with independent basements, laundry, and attached parking. The update work to the north unit and the 2020 roof and skylights provide a solid foundation for day-to-day use and maintenance planning.
Key Highlights
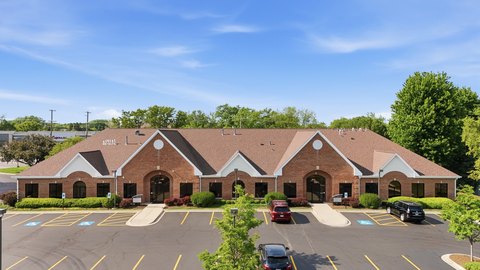
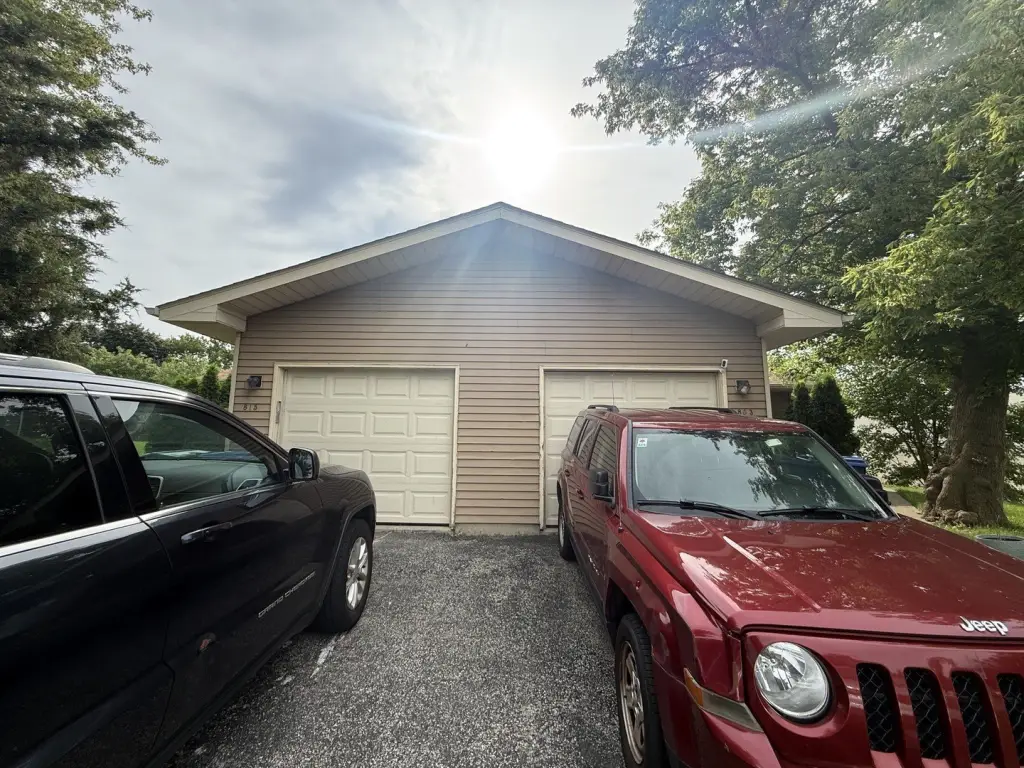
- Side‑by‑side ranch duplex built in 1989 with mirrored unit layouts
- Each unit is approximately 1,064 SF with 2 bedrooms on the main level and a full bath
- Full basements for each unit with mechanics and laundry; South unit basement is partially finished