Two-Unit Home with Three-Car
For Sale
$659,000
Pending
800 Oakwood Drive, Peekskill, NY 10566
Residential Income, Peekskill, NY
Property SizeContact for details
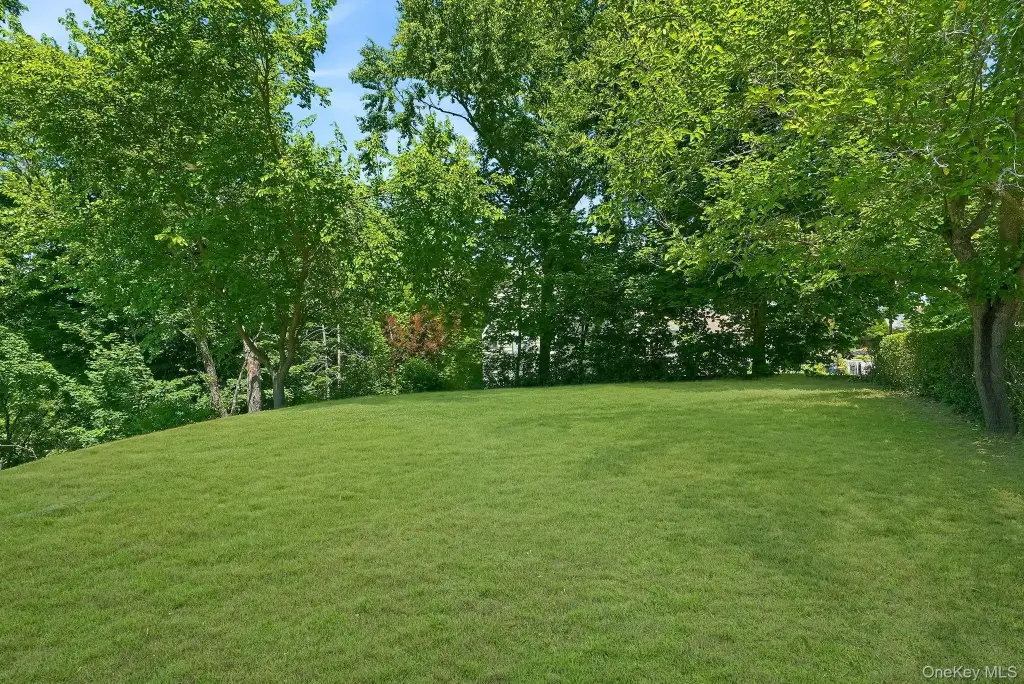
Lot Size0.32 Acres
Days on Market79
Property Features for 800 Oakwood Drive
General Information
Property type
Residential Multi Family
Property subtype
Duplex
Bedrooms
5
Bathrooms
2
Full bathrooms
2
Rooms
Basement, Bedroom 3, Bedroom 4, Bedroom 2, Bathroom 1, Bedroom 5, Bedroom 1, Bathroom 2
Parking features
Garage, Assigned, Driveway
Patio and Porch features
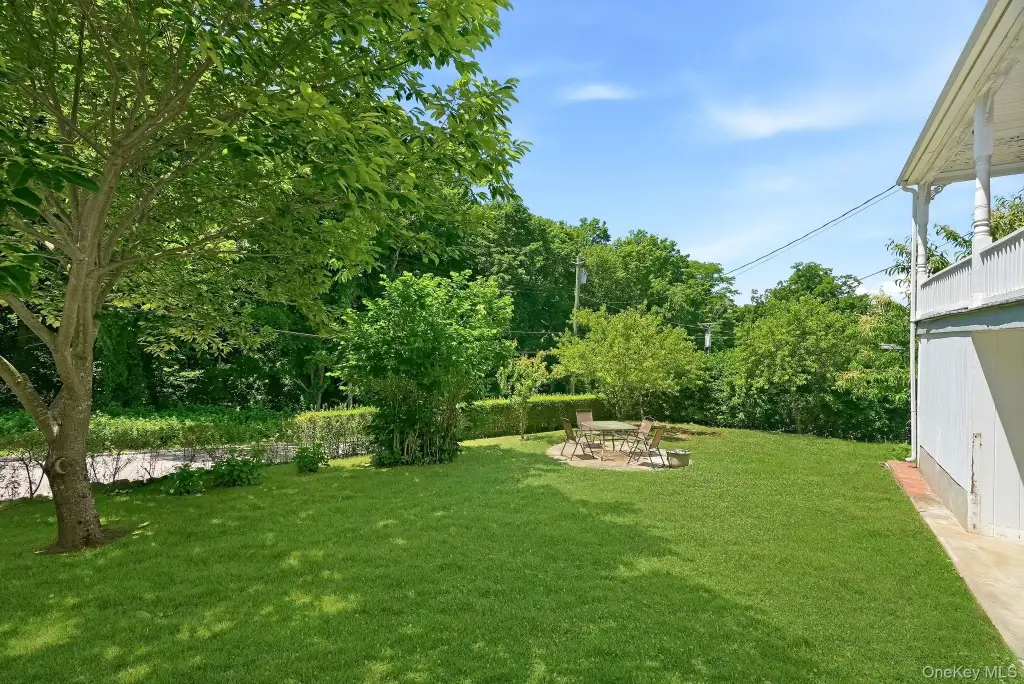
Deck, Patio, Porch
Interior features
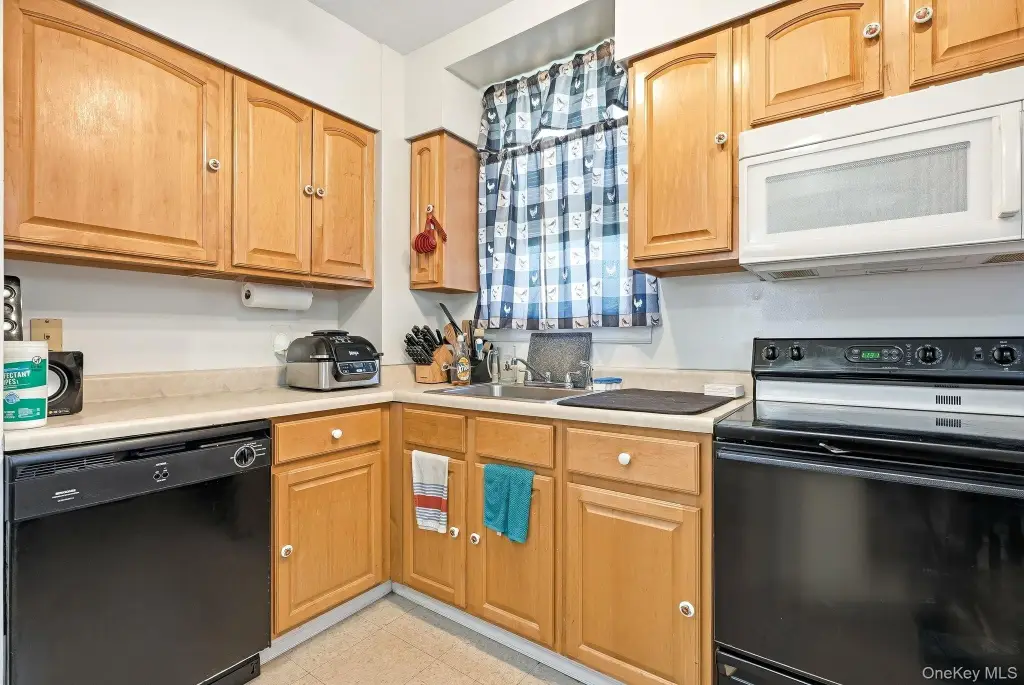
First Floor Bedroom, First Floor Full Bath, Ceiling Fan(s), Eat-in Kitchen
Exterior features
Garden
Basement
Walk-Out Access, Storage Space, Partially Finished
Lot features
Corner Lot, Near Public Transit, Near School, Near Shops, Stone/ Brick Wall
Elementary school
Uriah Hill School
Middle school
Peekskill Middle School
High school
Peekskill High School
Elementary school district
Peekskill
Middle school district
Peekskill
High school district
Peekskill
Directions
North Division to Frost Lane, First left on Oakwood, first home on left
Standard status
Pending
APN
1200-023-014-00005-000-0005
Lot size
0.32 Acres
Taxes and HOA fees
Tax Year
2025
Tax Annual Amount
15235
Utilities
Sewer type
Public Sewer
Heating system
Oil, Baseboard
Water source
Public
Building Details
Year built
1925
Number of units
2
Flooring type
Hardwood, Combination, Carpet
Building materials
Frame, Stone
Architectural style
Colonial
Listing Agency:
Coldwell Banker Realty · Coldwell Banker Real Estate
(914) 245-3400
Listed By:
Suzanne Welch
(914) 557-3760
Added: Jun 13
Changed: Aug 20
Last Checked: Aug 30 at 4:06AM
MLS# 1012536
Copyright © 2026 OneKey MLS. All rights reserved. All information provided by the listing agent/broker is deemed reliable but is not guaranteed and should be independently verified.
Investment Insights
Based on property information with market context.
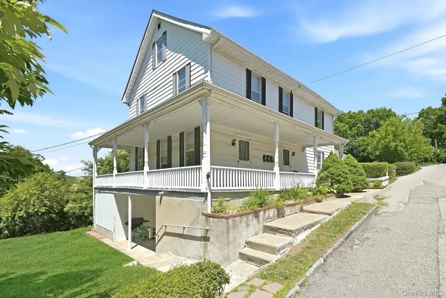
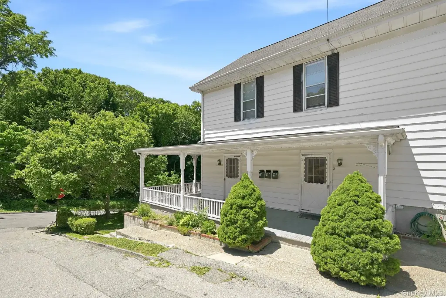
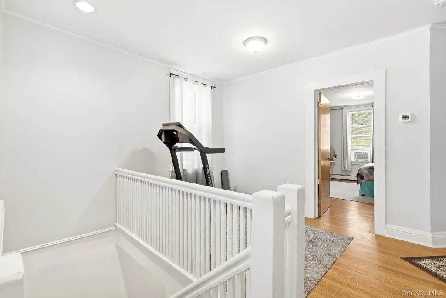
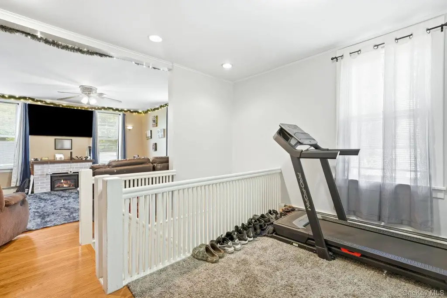
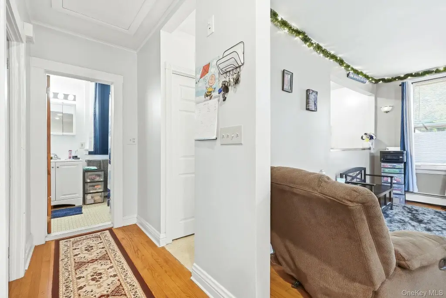
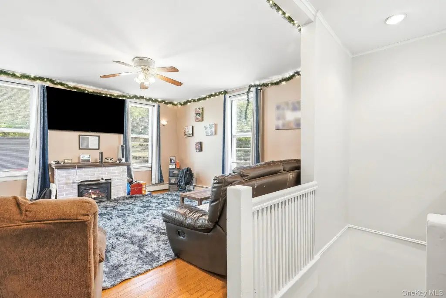
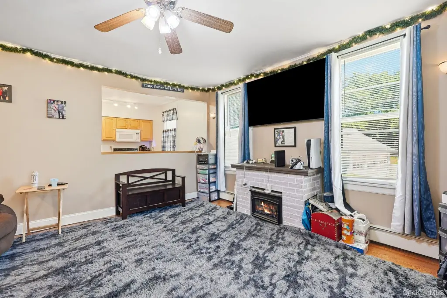
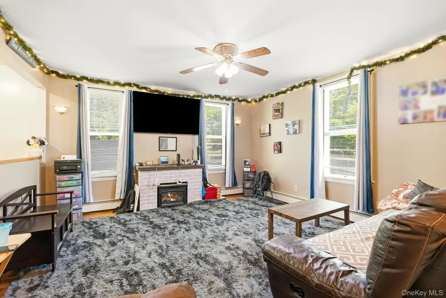
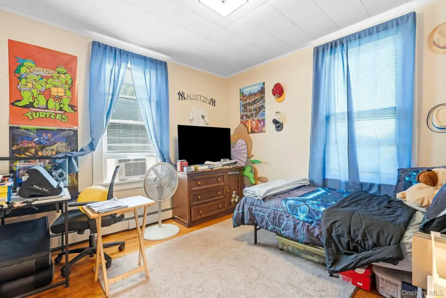
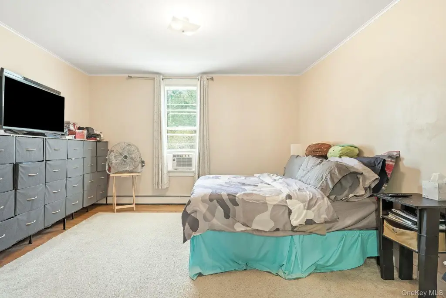
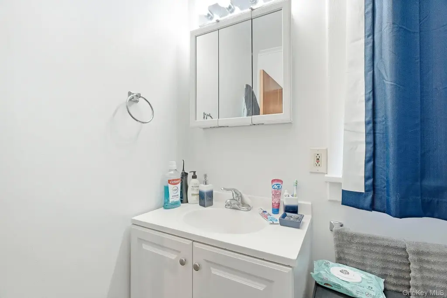
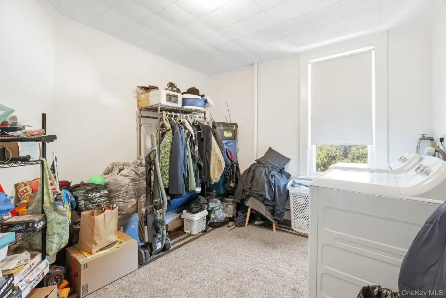
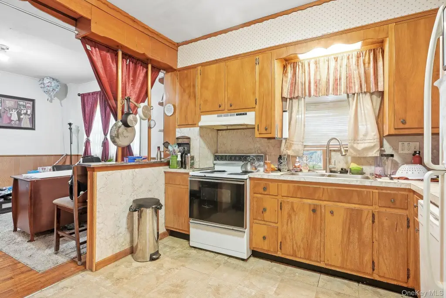
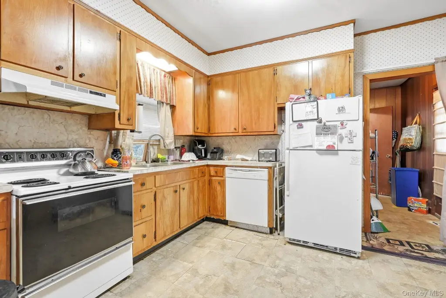
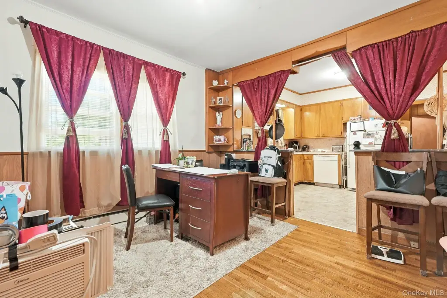
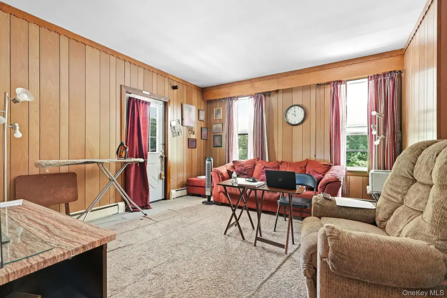
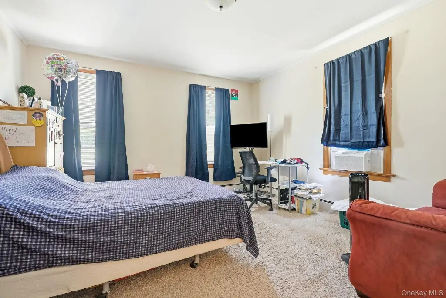
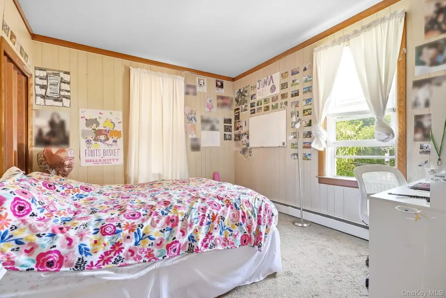
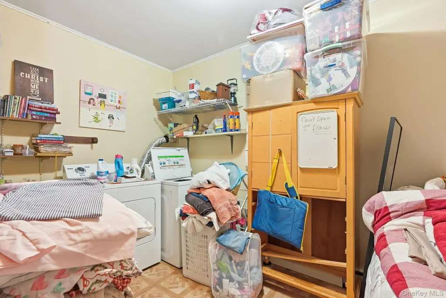
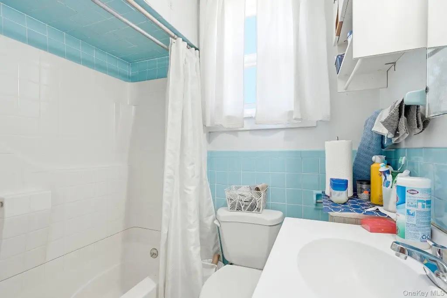
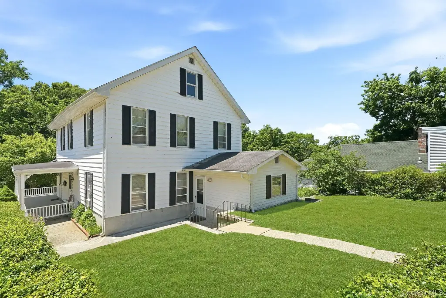
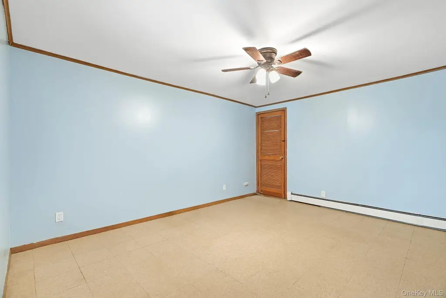
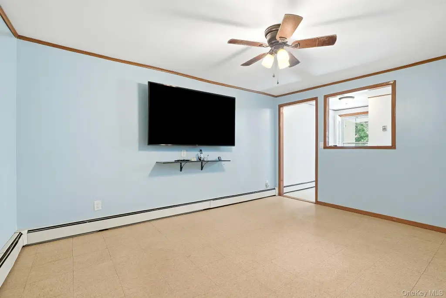
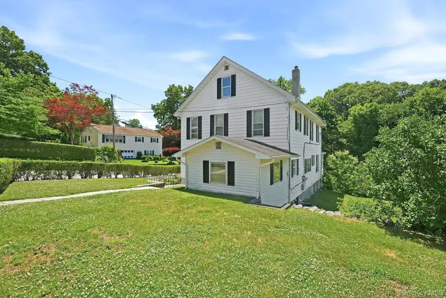
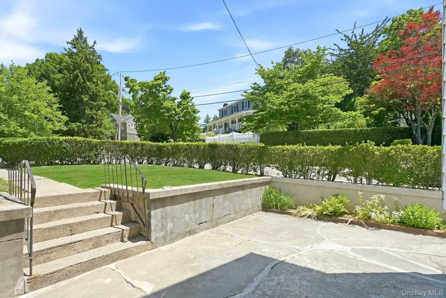
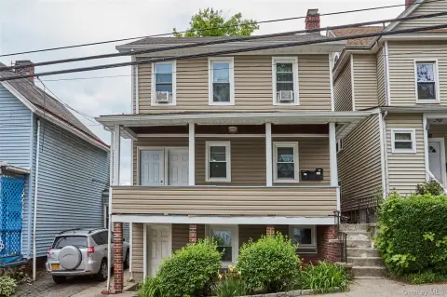
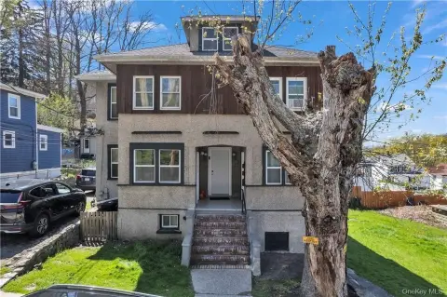
Built in 1925, this Colonial duplex contains 2506 sf plus a 567 finished lower level. Each unit has two bedrooms, a full bath, and an additional room currently used for laundry and storage, providing adaptable space for an office, bedroom, or other household need. Hardwood, carpet, and combination flooring are found throughout, with oil baseboard heat and public water and sewer. The property also includes first-floor bedrooms, eat-in kitchens, ceiling fans, a deck, patio, porch, and garden areas.
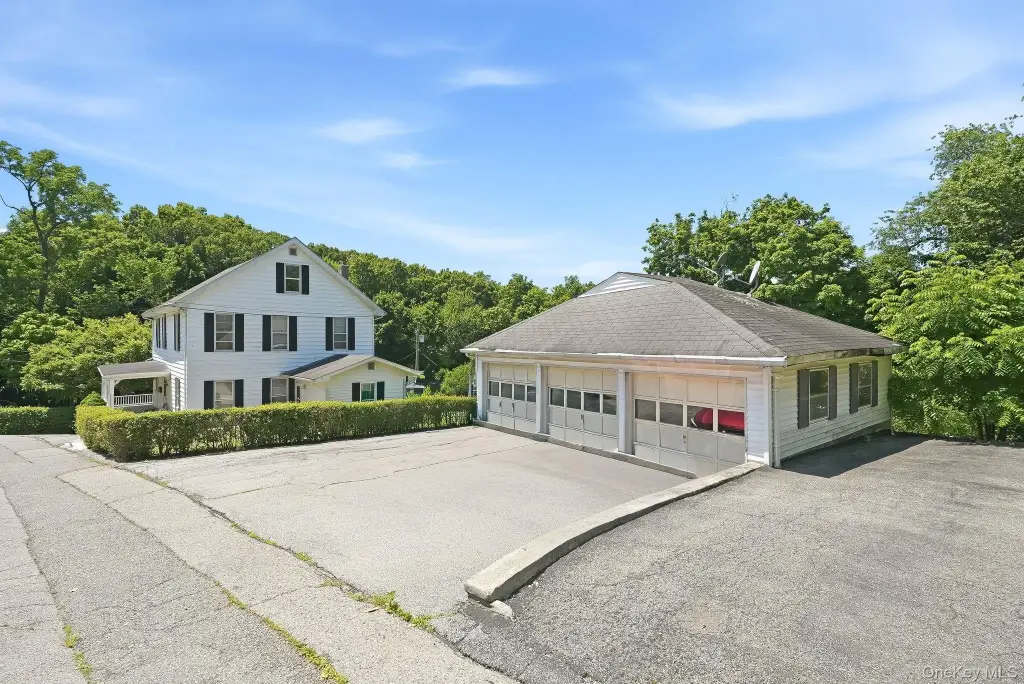
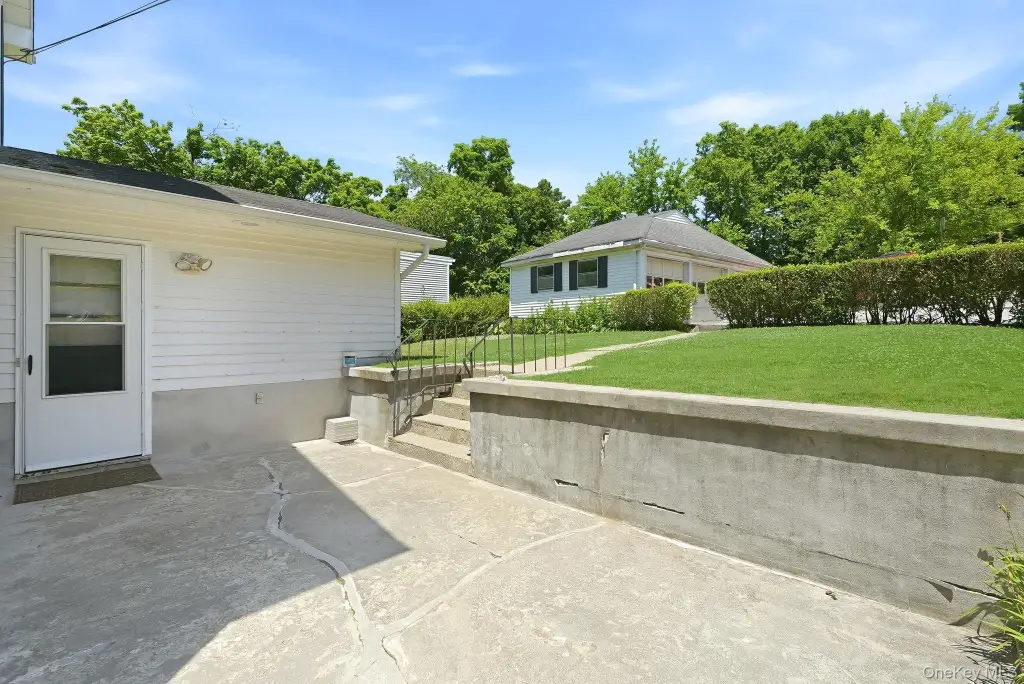
The 0.3177-acre parcel includes a three-car garage and driveway parking. Located at 800 Oakwood Drive in Peekskill, the home is near shopping, dining, schools, parks, and Bear Mountain Parkway. Current occupants are long-term, month-to-month residents who would like to remain.
The 0.3177-acre parcel includes a three-car garage and driveway parking. Located at 800 Oakwood Drive in Peekskill, the home is near shopping, dining, schools, parks, and Bear Mountain Parkway. Current occupants are long-term, month-to-month residents who would like to remain.
Key Highlights
- Two‑unit Colonial home built in 1925
- 2506 sf plus 567 finished lower level
- Each unit includes two bedrooms and an additional laundry/storage room
Property Analytics
Property Profile
Current Use
Lease Details
2
Residential units
Yes
Highway access
Location Intelligence
Trade Area within ½ mile
298
Businesses Nearby
Explore this area
Business Placement
Demographics for 10566, NY
25,384
Population
11,752
Households
2.2
Avg Household Size
40
Median Age
38%
College-Educated
86%
High-School Grad
4.3 sq mi
ZIP Area
5,903
Density / Sq Mi
$91,042
Median Household Income
$49,844
Median Earnings
$1,895
Median Rent
$376,800
Median Home Value
Market
Vacancy Rate% for Multifamily in Northeast region

Questions? Ask Rey
Realmo’s AI knows this listing — price, zoning, demand, history. Ask anything.







Frequently Asked Questions
What type of property is this?
Duplex - Colonial duplex with flexible rooms, outdoor areas, public utilities, and ample off-street parking.
Where is this duplex located?
The property is located at 800 Oakwood Drive Peekskill, NY.
What is the asking price?
The asking price for this property is $659,000.
What are key features of this property?
This property features: Two‑unit Colonial home built in 1925; 2506 sf plus 567 finished lower level; Each unit includes two bedrooms and an additional laundry/storage room