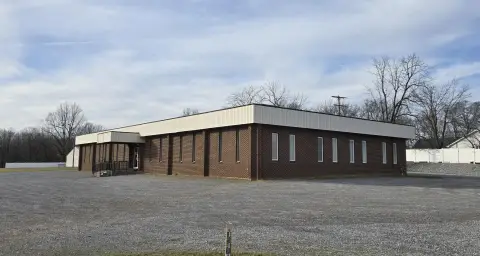
Turnkey Professional Office
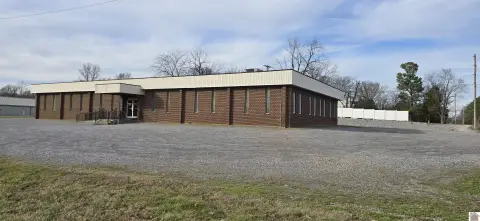
For Sale
$249,900
78 Ash Street, Calvert City, KY 42029
COMMERCIAL - Calvert City, KY
Property Size4,400 SF
Lot Size0.36 Acres
Price / SF$56.80
Days on Market62
Property Features for 78 Ash Street
General Information
Property type
Commercial Sale
Property subtype
Other
Zoning
R-1
Parking
34
Security features
Security System
Subdivision
Marshall
Directions
From I-24 Exit 27 (Calvert City): Take KY-95 (Main St) north toward downtown Calvert City. Turn right onto 5th Ave, then left onto Ash St. Property is located at 78 Ash St on the right.
Standard status
Active
APN
0C-04-02-050.00C00
Size
4,400 SF
Lot size
0.36 Acres
Utilities
Sewer type
Public Sewer
Heating system
Forced Air
Cooling system
Central Air
Amenities
fiber internet
data/VoIP wiring
multiple server closets
digital surveillance
monitored alarm system
smart thermostats
smart locks
LED lighting
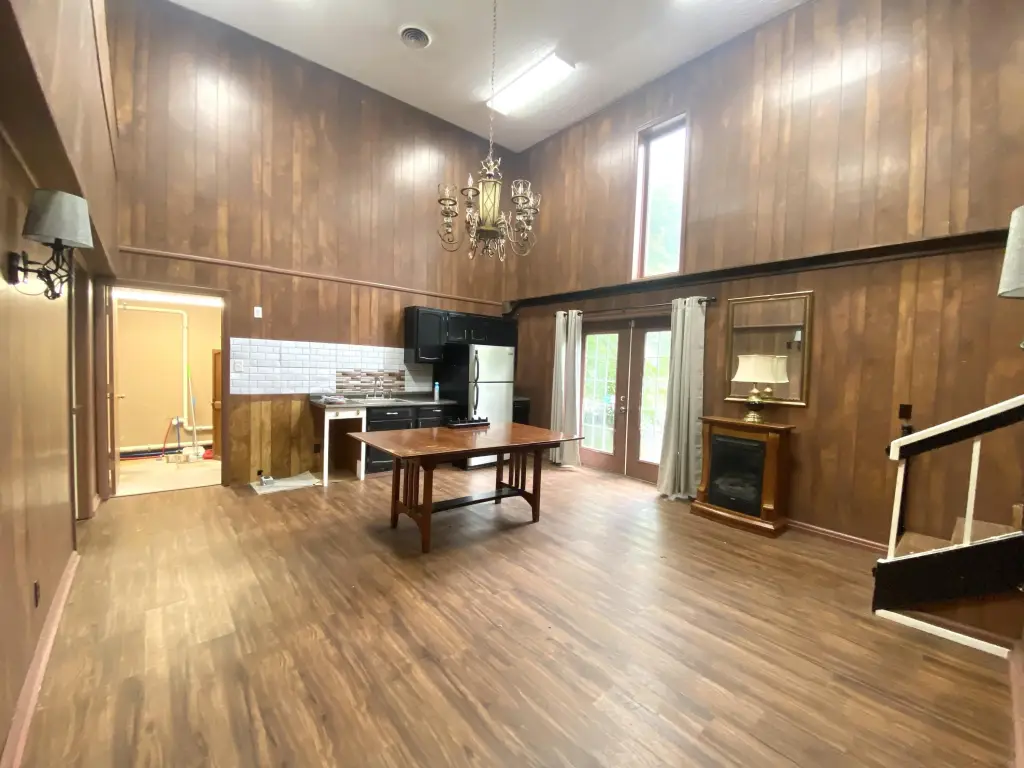
gas log fireplace
workshop area
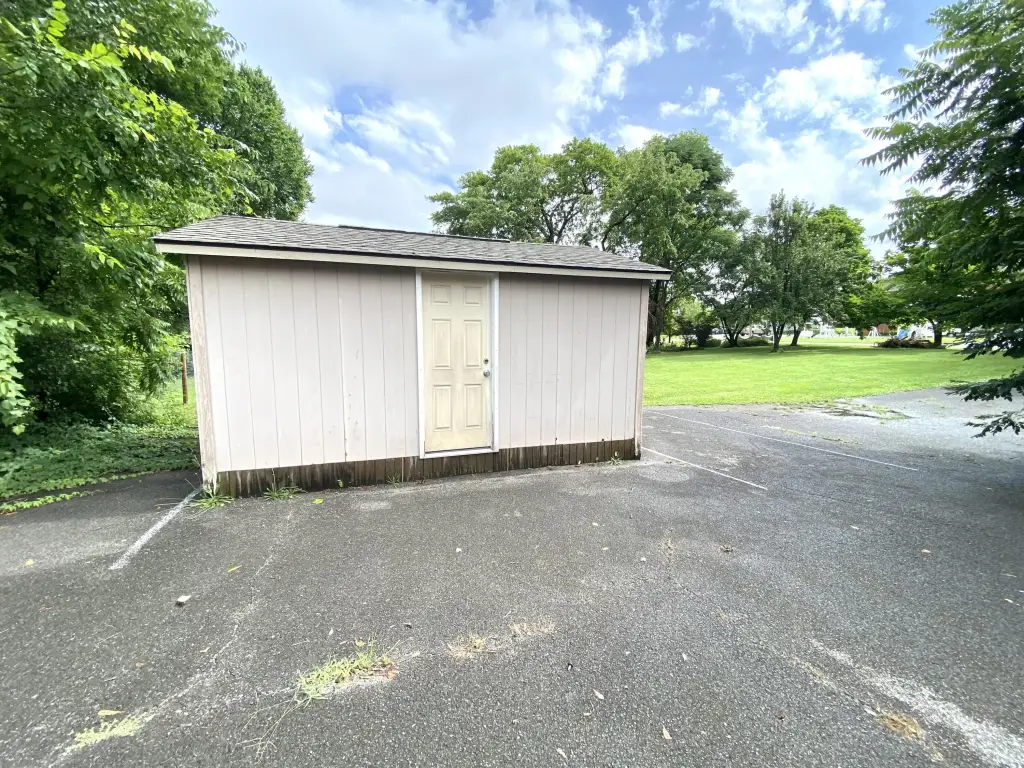
exterior storage building
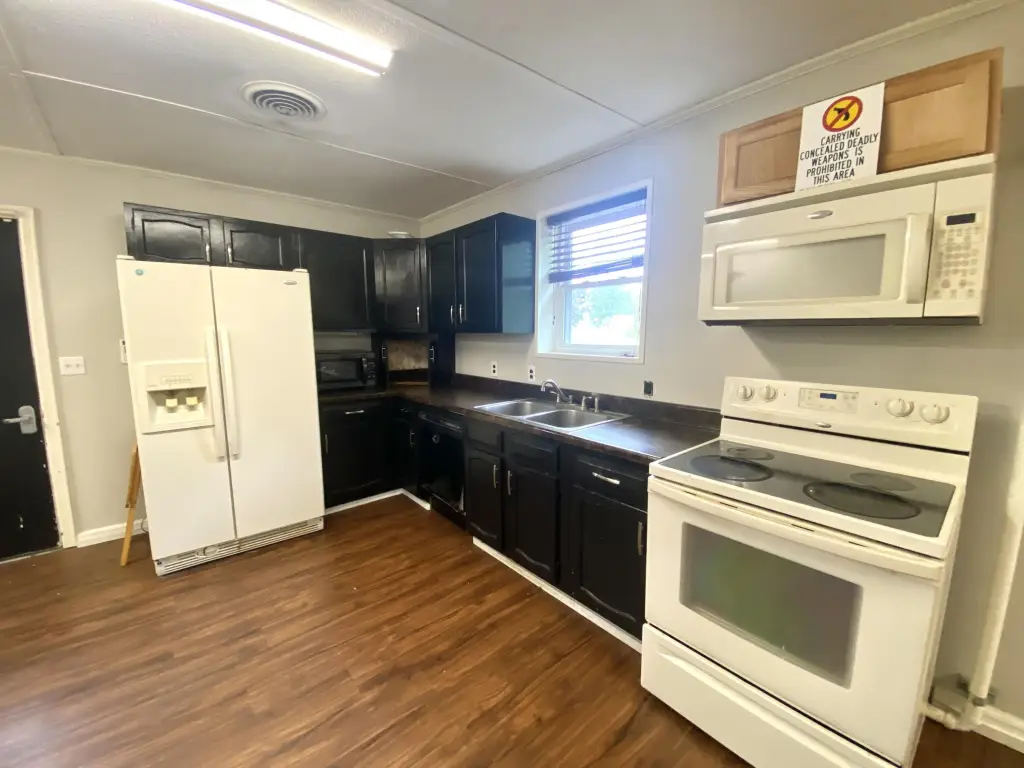
kitchen facilities
mini-split system for server room
Building Details
Year built
1975
Floors in Building
2
Building materials
Concrete, Vinyl Siding
Roof type
Composition
Listing Agency:
Musgrave Realty, LLC
(270) 366-1770
Listed By:
Kim Musgrave · License #271690
(270) 366-7110
Added: Jul 7
Changed: Aug 4
Last Checked: Sep 6 at 1:06AM
MLS# 26017490
Copyright © 2026 ImagineMLS. All rights reserved. All information provided by the listing agent/broker is deemed reliable but is not guaranteed and should be independently verified.
Investment Insights
Based on property information with market context.
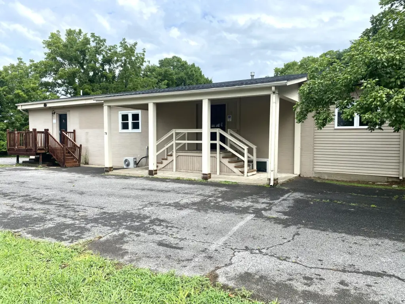
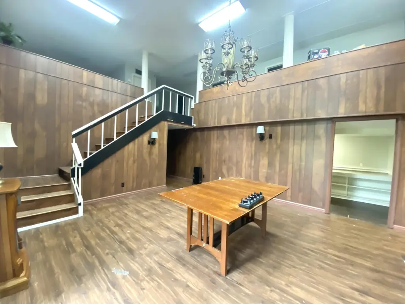
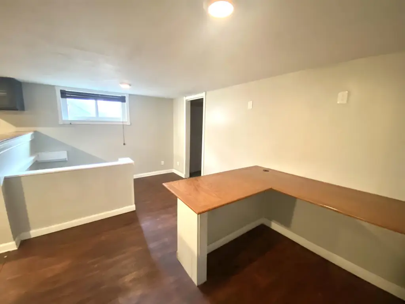
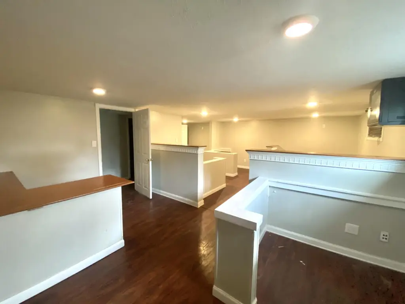
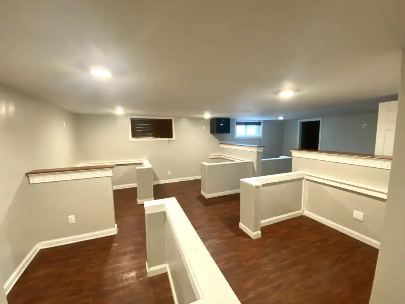
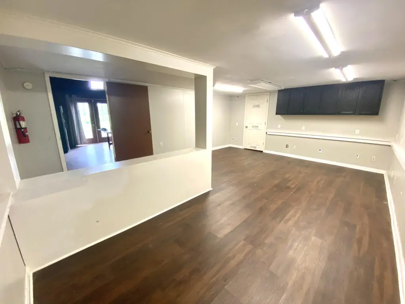
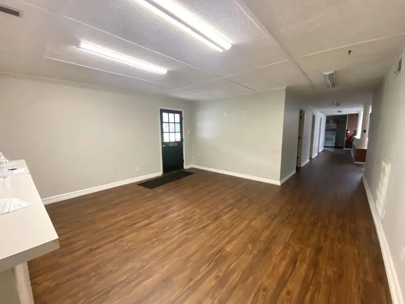
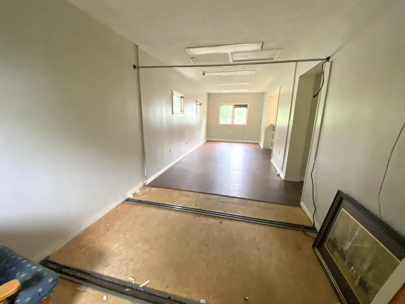
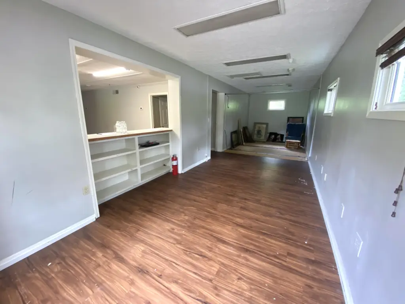
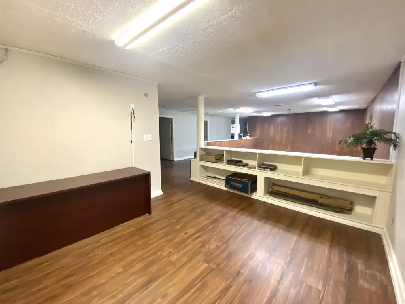
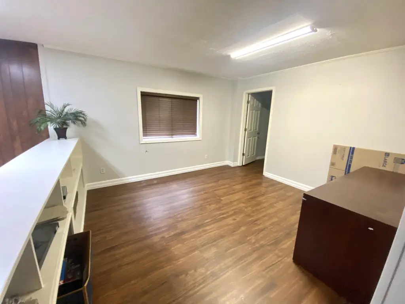
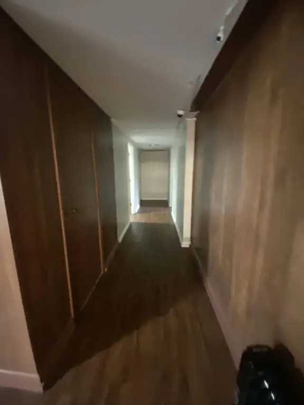
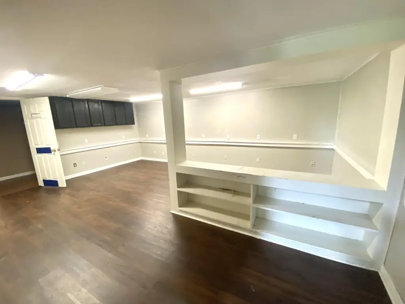
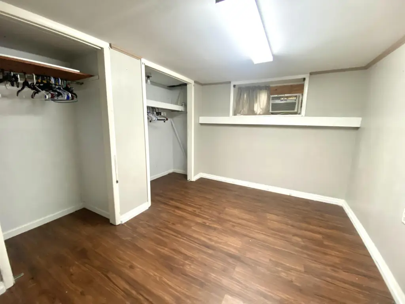
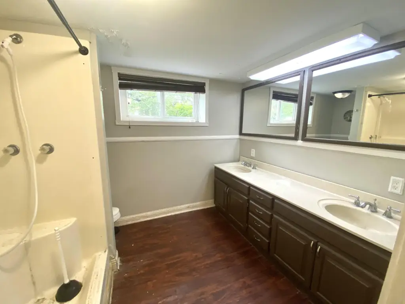
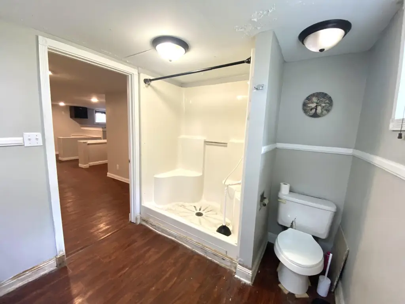
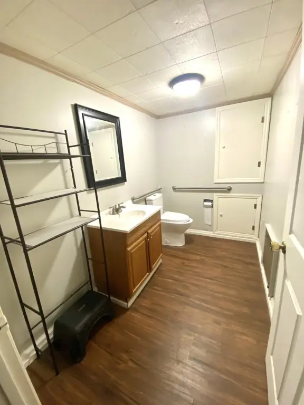
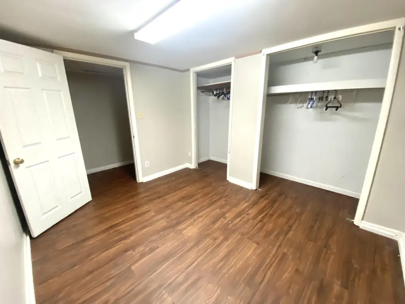
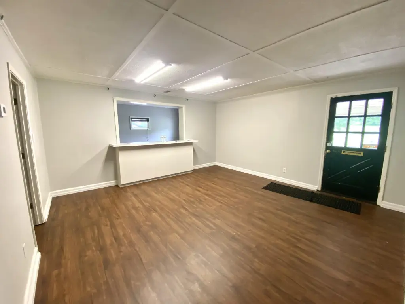
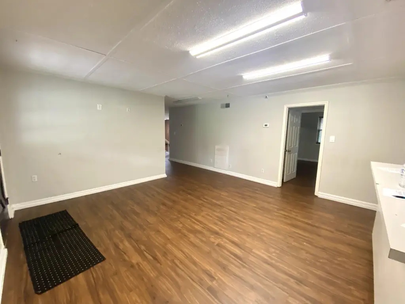
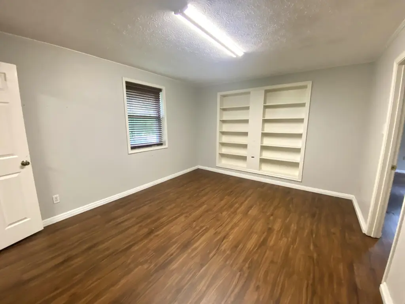
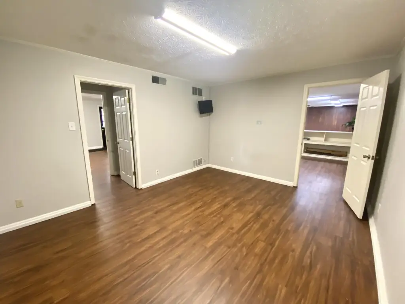
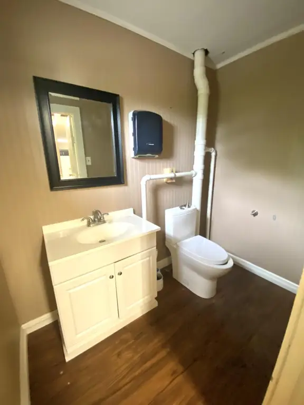
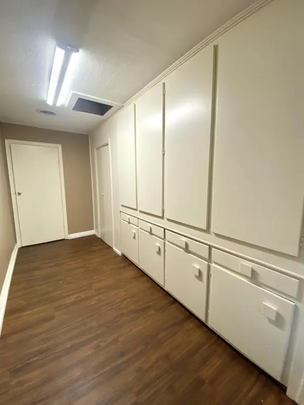
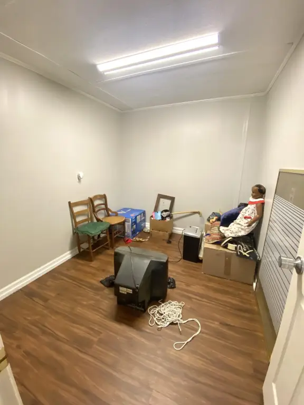
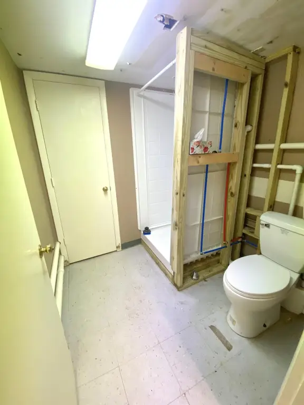
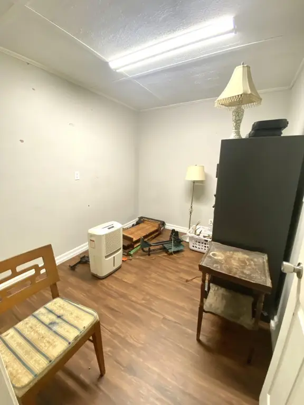
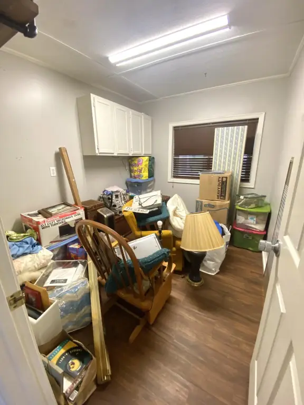
This turnkey professional office building is set up for immediate occupancy and includes 8 private offices plus a dedicated executive suite with built-ins. The interior also offers a welcoming reception area, a conference room with French doors, and a large open collaborative work area with 6 built-in workstations. Three bathrooms support day-to-day operations, along with a workshop area and abundant storage, including an exterior storage building.
Technology and building systems are already in place, with fiber internet availability, extensive data/VoIP wiring, multiple server closets, digital surveillance, and a monitored alarm system. The property is also equipped with smart thermostats and smart locks, plus new LED lighting throughout and a mini-split system dedicated to a server room. A new roof was installed approximately one year ago.
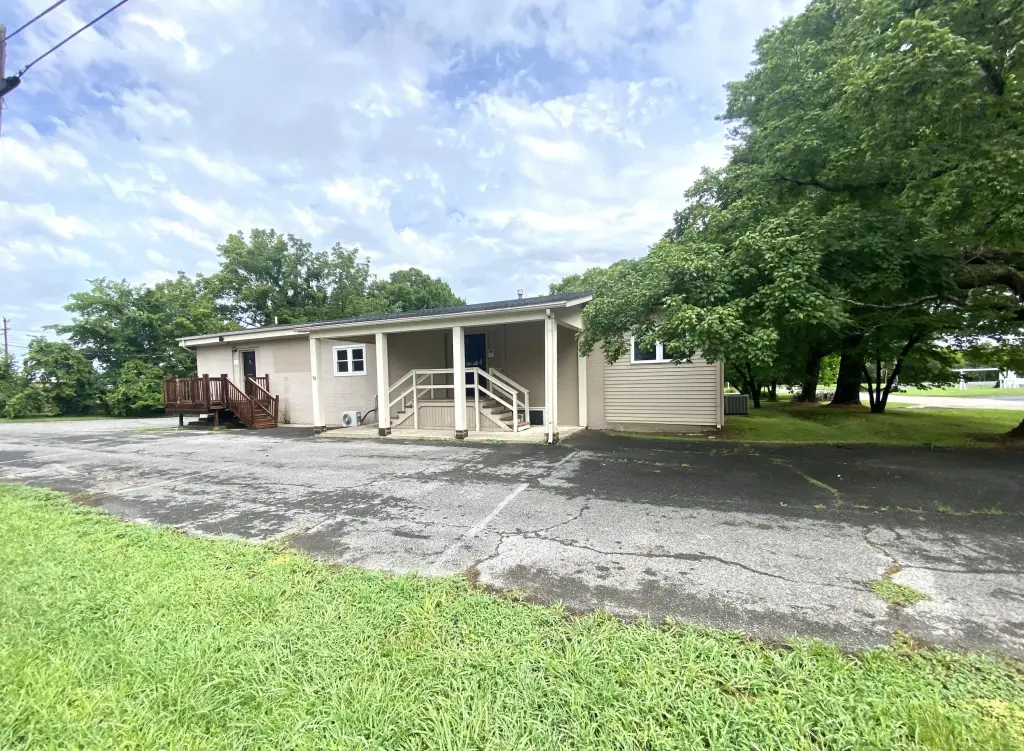
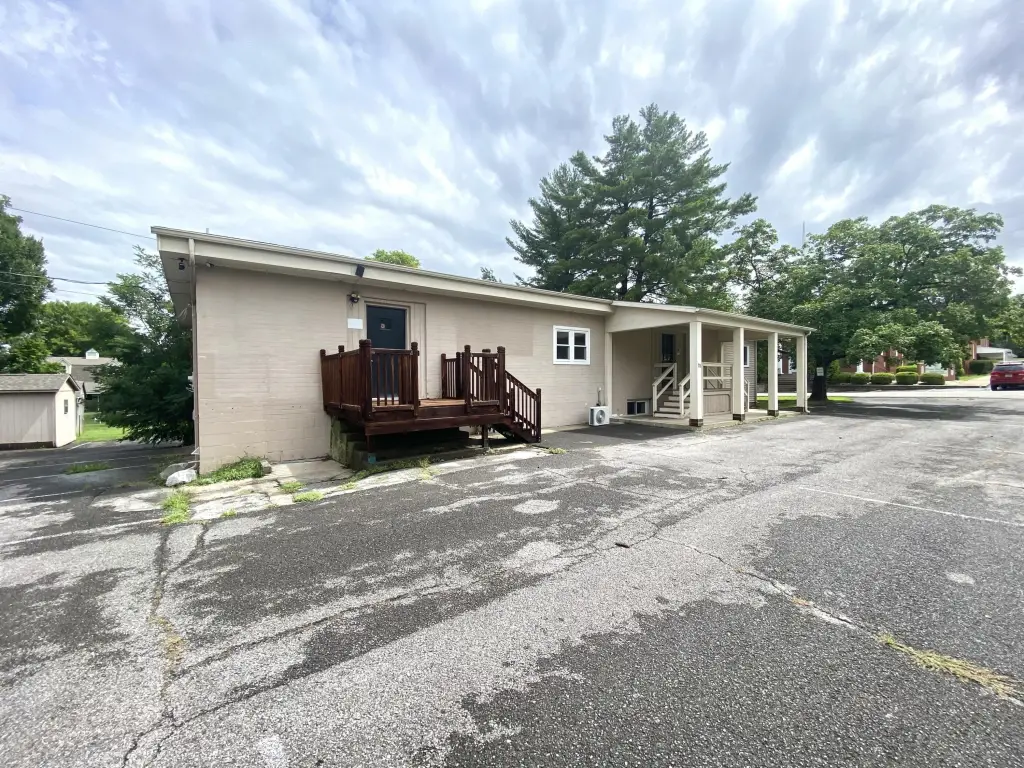
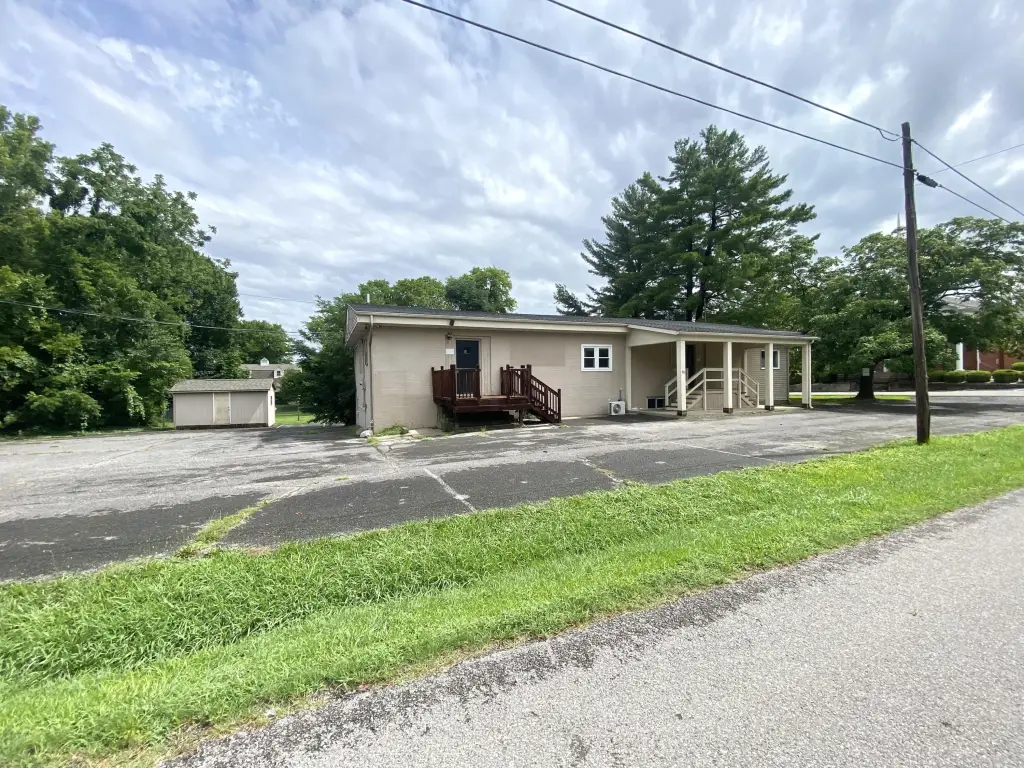
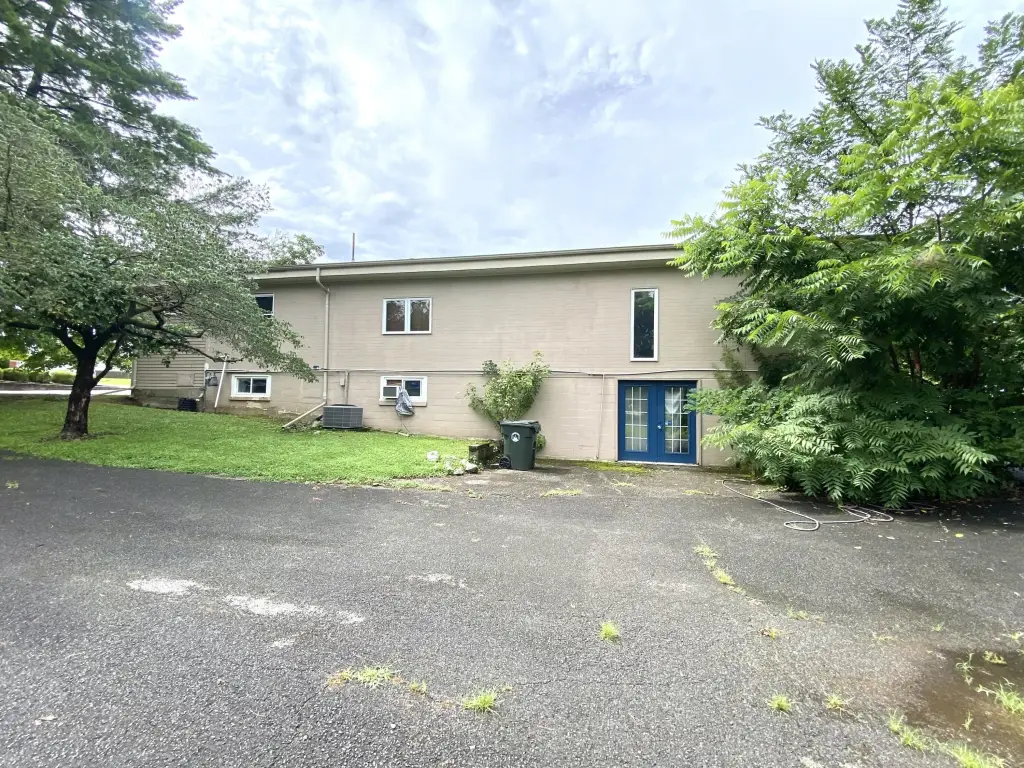
Located at 78 Ash Street on a prominent corner lot, the property includes 34 paved parking spaces and a paved drive-around. The site offers convenient access to I-24 and is described as well-suited for medical, professional, technology, administrative, educational, or service-based businesses.
Technology and building systems are already in place, with fiber internet availability, extensive data/VoIP wiring, multiple server closets, digital surveillance, and a monitored alarm system. The property is also equipped with smart thermostats and smart locks, plus new LED lighting throughout and a mini-split system dedicated to a server room. A new roof was installed approximately one year ago.
Located at 78 Ash Street on a prominent corner lot, the property includes 34 paved parking spaces and a paved drive-around. The site offers convenient access to I-24 and is described as well-suited for medical, professional, technology, administrative, educational, or service-based businesses.
Key Highlights
- 4,400 SF professional office built in 1975 on a prominent corner lot with 34 paved parking spaces and a paved drive‑around
- Office layout includes 8 private offices, executive suite with custom built‑ins, reception area, and an open collaborative work area with 6 built‑in workstations
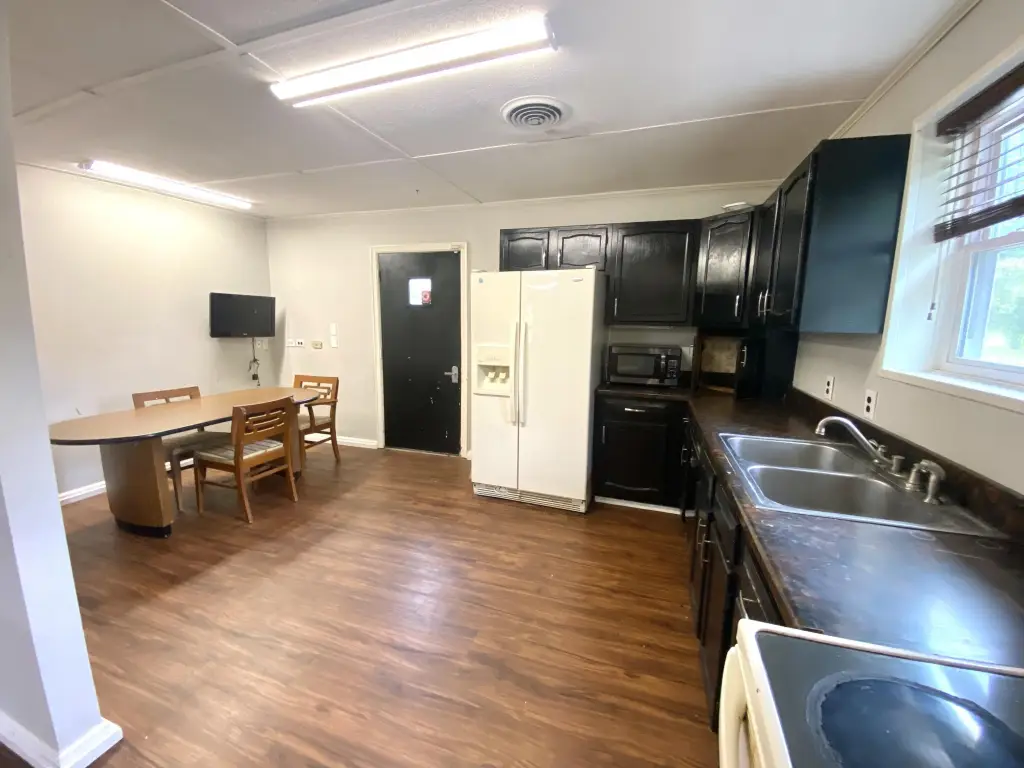
- Conference room with French doors plus gas log fireplace; 3 bathrooms and kitchen facilities
Property Analytics
Property Profile
Current Use
Lease Details
Yes
Highway access
Yes
Paved road access
Location Intelligence
Trade Area within ½ mile
123
Businesses Nearby
Explore this area
Business Placement
Demographics for 42029, KY
6,105
Population
2,923
Households
2.1
Avg Household Size
45
Median Age
25%
College-Educated
93%
High-School Grad
46.1 sq mi
ZIP Area
132
Density / Sq Mi
$62,067
Median Household Income
$40,611
Median Earnings
$765
Median Rent
$145,100
Median Home Value
Market
Vacancy Rate% for Office in South region

Questions? Ask Rey
Realmo’s AI knows this listing — price, zoning, demand, history. Ask anything.



Frequently Asked Questions
What type of property is this?
Office building - Ready-to-occupy office building featuring 8 private offices, a reception area, conference room, and 3 bathrooms.
Where is this office building located?
The property is located at 78 Ash Street Calvert City, KY.
What is the asking price?
The asking price for this property is $249,900.
What are key features of this property?
This property features: 4,400 SF professional office built in 1975 on a prominent corner lot with 34 paved parking spaces and a paved drive‑around; Office layout includes 8 private offices, executive suite with custom built‑ins, reception area, and an open collaborative work area with 6 built‑in workstations; Conference room with French doors plus gas log fireplace; 3 bathrooms and kitchen facilities


