Multi-Suite Office
For Lease
$4,000/Mo
7720 Main St, Houma, LA 70360
Commercial Lease, Houma, LA
Space Size4,849 SF
Lot Size0.85 Acres
Days on Market640
Property Features for 7720 Main St
General Information
Property type
Commercial Lease
Property subtype
Other
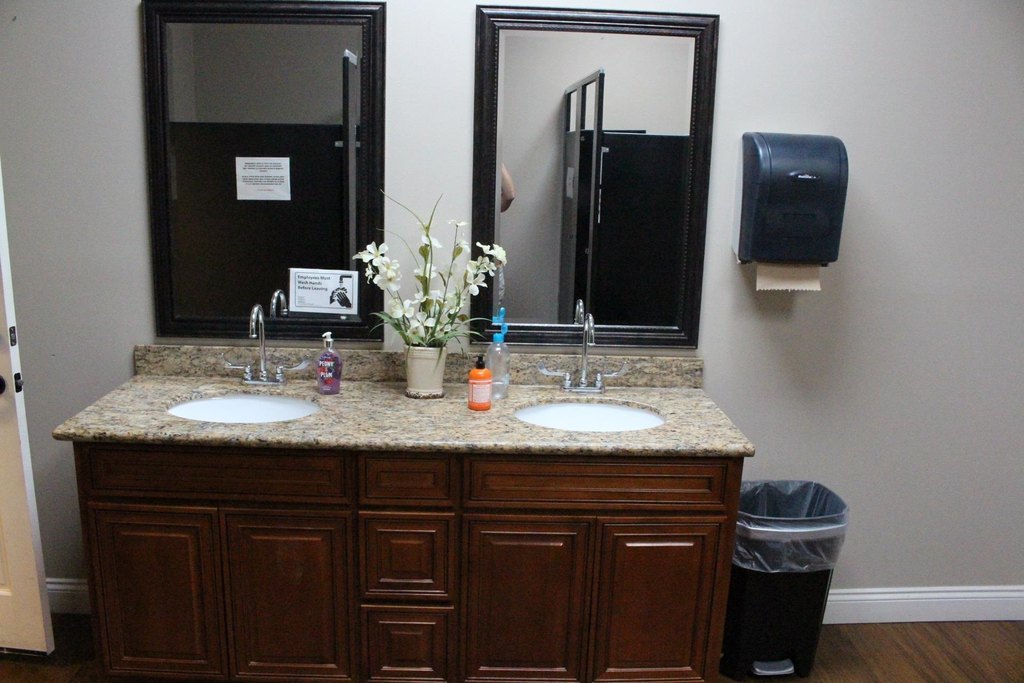
Bathrooms
2
Full bathrooms
2
Rooms
Bathroom 2, Bathroom 1
Parking features
On Street
Subdivision
City Of Houma
Standard status
Active
Size
4,849 SF
Lot size
0.85 Acres
Taxes and HOA fees
Tax Description
Revised Portions of Lots 1 & 2 and Tract Q-P-Q-R-S-T-U-V-K-H-L-M-O shown on survey of revised lot 4
Legal Description
Revised Portions of Lots 1 & 2 and Tract Q-P-Q-R-S-T-U-V-K-H-L-M-O shown on survey of revised lot 4
Utilities
Sewer type
Public Sewer
Heating system
Central
Cooling system
Central Air
Water source
Public
Amenities

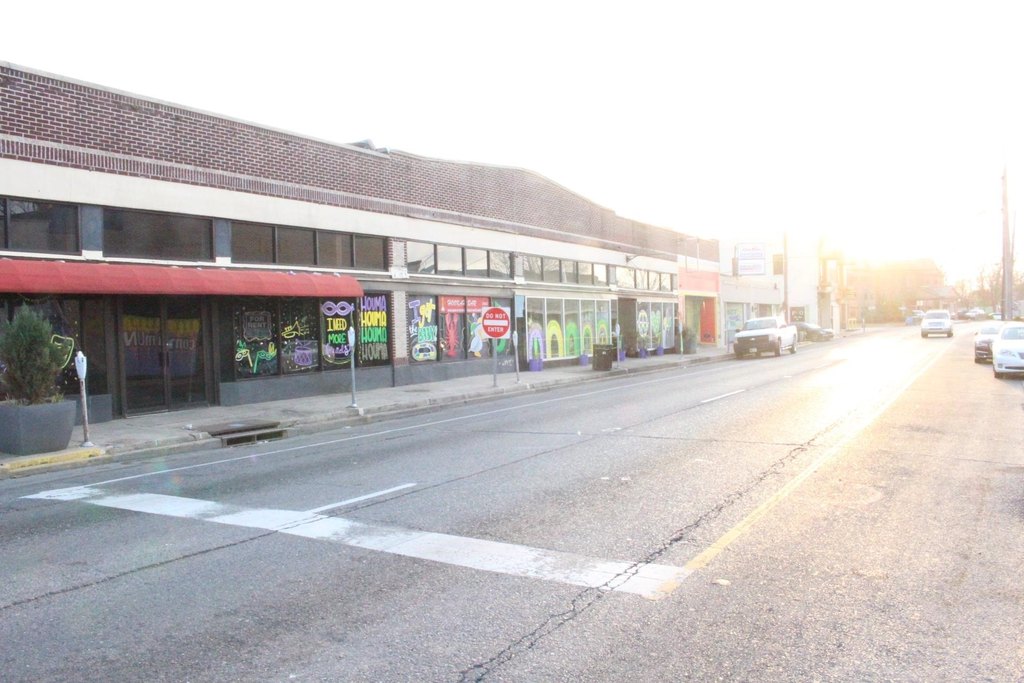
On Parade Route
walking distance to court house
walking distance to restaurants
walking distance to free parking lots
Building Details
Floors in Building
1
Building materials
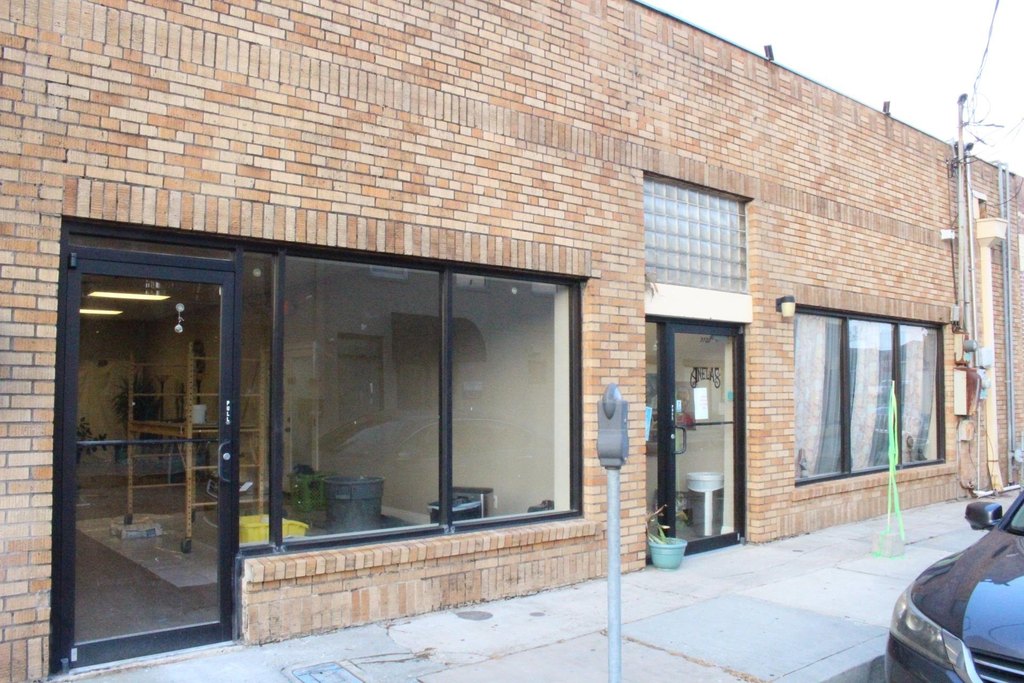
Brick, Concrete, Metal Const
Listing Agency:
KELLER WILLIAMS REALTY BAYOU P
(985) 262-4400
Listed By:
Michelle Parsons · License #18238
(985) 226-3337
Added: Jan 7, 2025
Changed: Sep 15
Last Checked: Oct 9 at 10:06AM
MLS# 2025000590
Copyright © 2026 Bayou Board of Realtors. All rights reserved. All information provided by the listing agent/broker is deemed reliable but is not guaranteed and should be independently verified.
Investment Insights
Based on property information with market context.
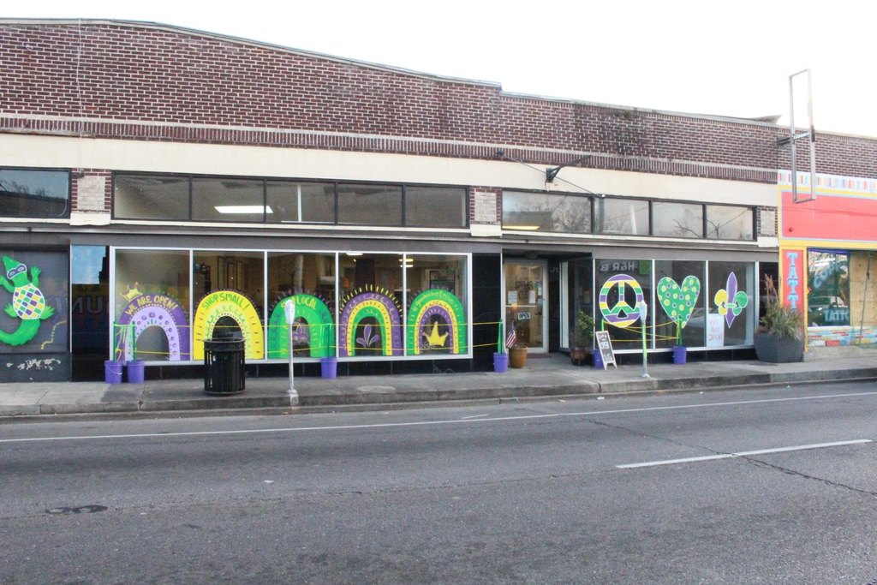
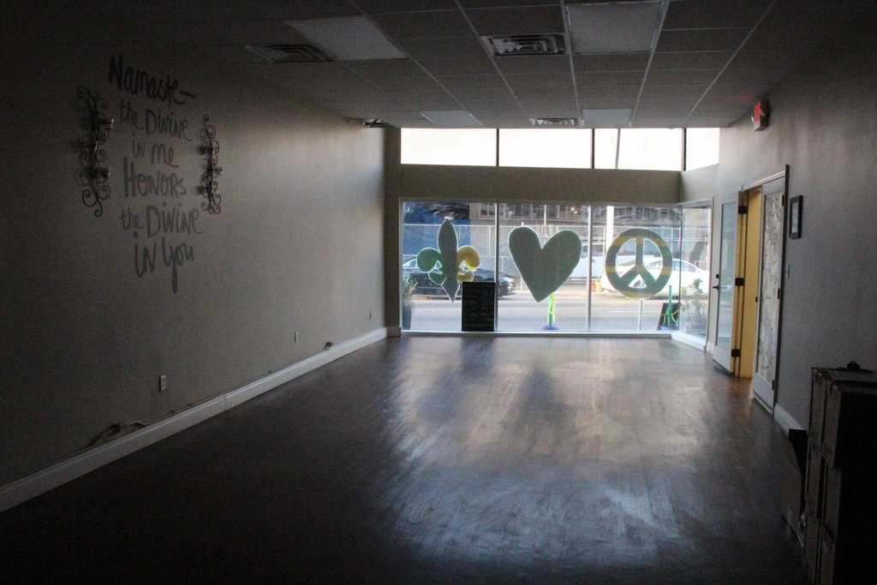
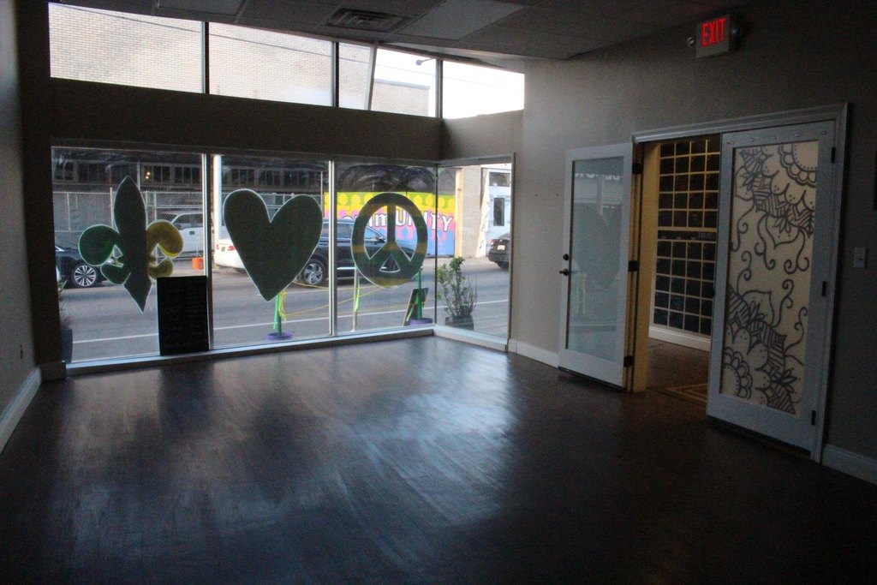
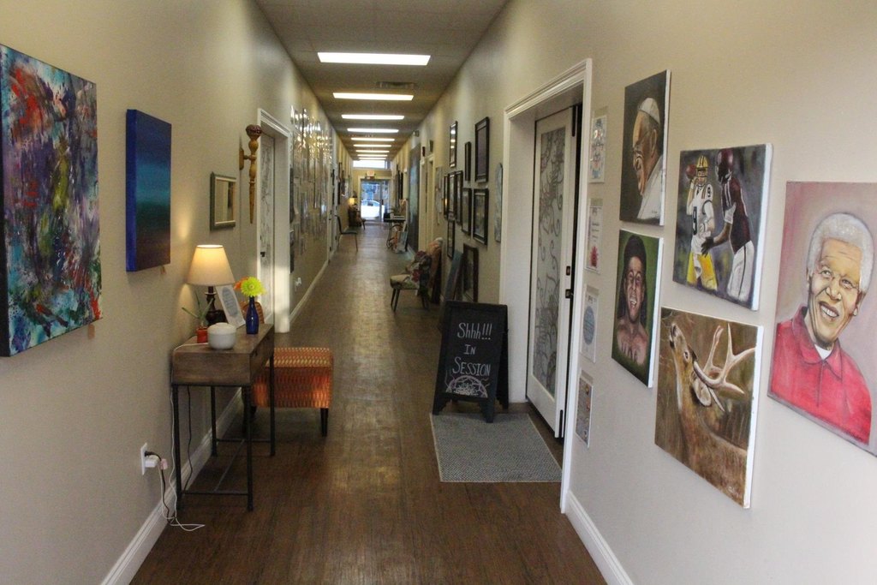
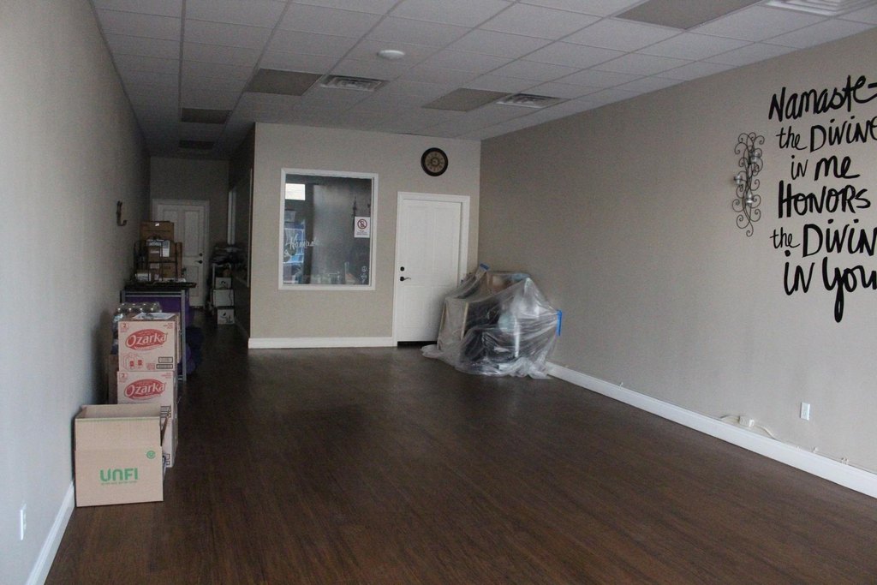
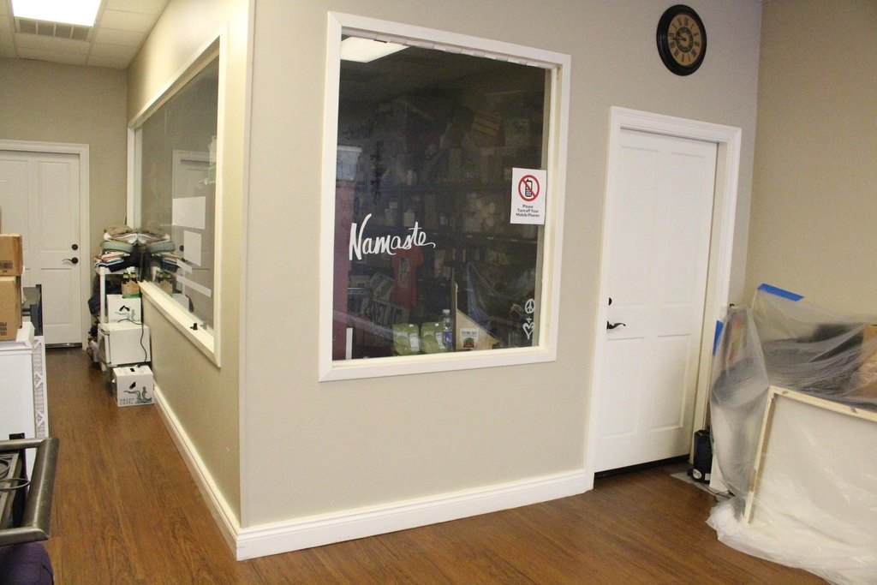

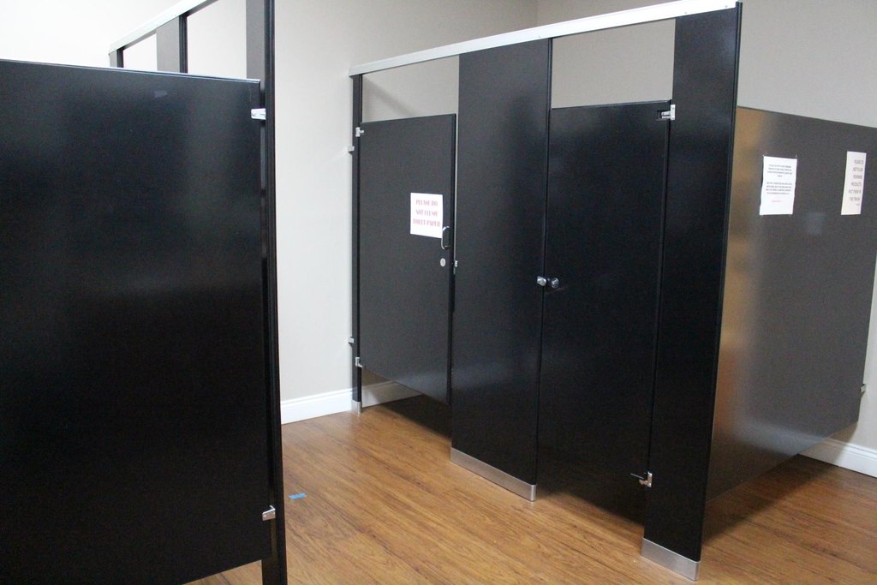
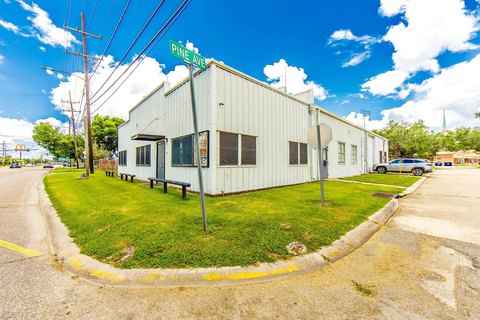
This office property contains four suites and two bathrooms within approximately 4,849 square feet. The layout includes Suite A at 1,171 square feet, Suite B at 978 square feet, Suite C at 412 square feet, and Suite D at 1,260 square feet, along with a 690-square-foot hall and 75-square-foot storage closet. Laminate wood flooring extends throughout the building, with central heating and central air conditioning.

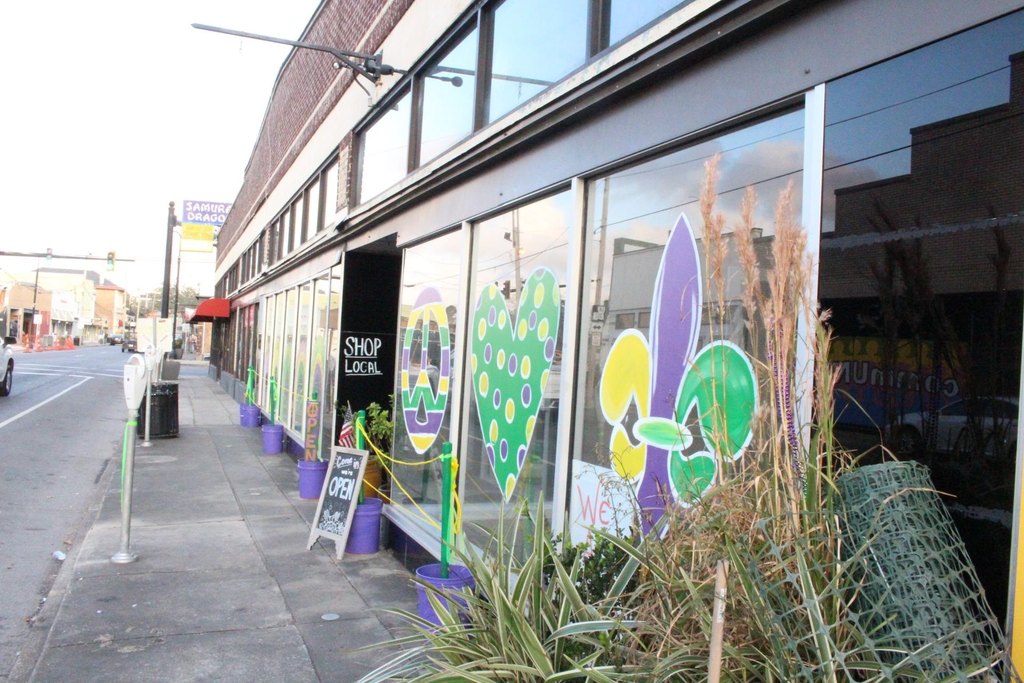
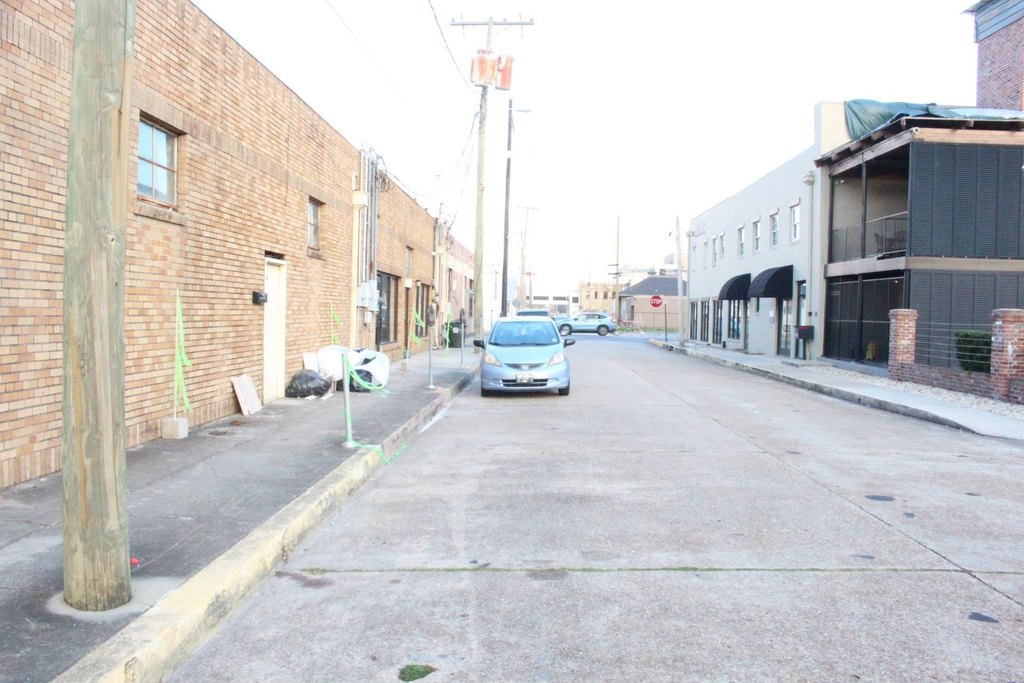
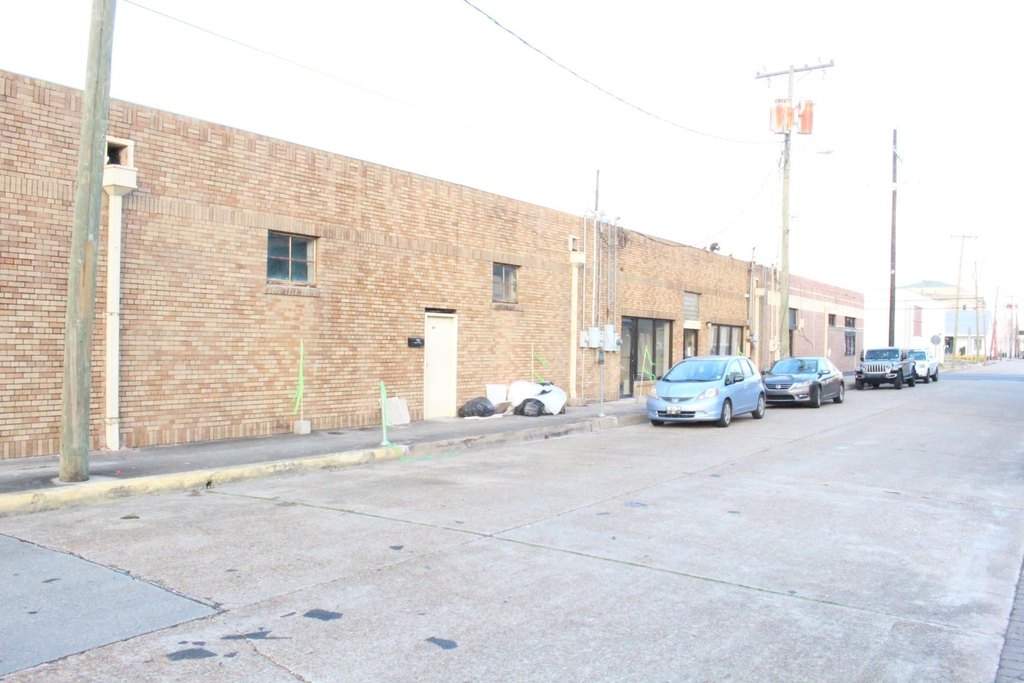
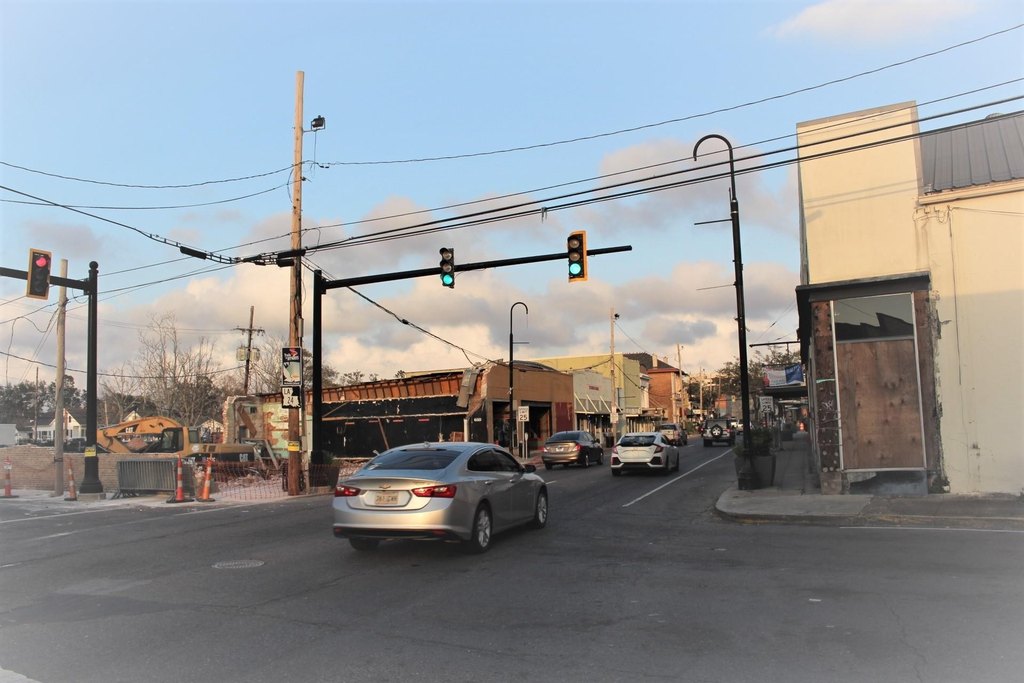
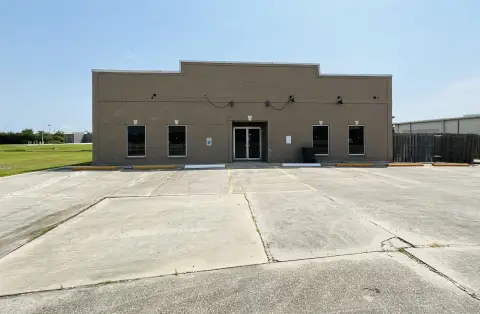
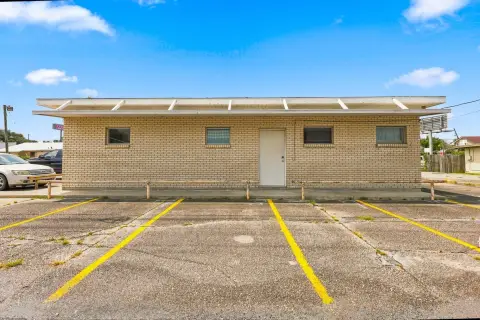
Front and rear exits provide separate access points. Street parking is available in front of the building, along Lafayette Street, and behind the property. The location is on a parade route and within walking distance of the courthouse, restaurants, and free parking lots off Park Avenue, which are accessible by walking bridges. Lease terms require a minimum one-year commitment and a One Million Dollar liability policy naming the owner as additional insured.
Front and rear exits provide separate access points. Street parking is available in front of the building, along Lafayette Street, and behind the property. The location is on a parade route and within walking distance of the courthouse, restaurants, and free parking lots off Park Avenue, which are accessible by walking bridges. Lease terms require a minimum one-year commitment and a One Million Dollar liability policy naming the owner as additional insured.
Key Highlights
- 4 office suites and 2 bathrooms
- Approximately 4,849 square feet total
- Suite sizes range from 412 to 1,260 square feet
Property Analytics
Unlock full access to Insights
Subscribe to Realmo Intelligence
Open Analytics
Current Use
Lease Details
NNN (Triple Net)
Lease Type
$1.49 /SF/Yr
CAM
Location Intelligence
Trade Area within ½ mile
1,428
Businesses Nearby
Explore this area
Business Placement
Demographics for 70360, LA
28,014
Population
12,283
Households
2.3
Avg Household Size
40
Median Age
32%
College-Educated
90%
High-School Grad
60.1 sq mi
ZIP Area
466
Density / Sq Mi
$82,365
Median Household Income
$44,925
Median Earnings
$1,085
Median Rent
$297,100
Median Home Value
Check the figures for this property
Cap Rate, Value Estimation, Potential NOI and more
View Realmo Analytics
Market
Lease Benchmarks for Houma, LA
$16.14 /SF/Yr
Avg Asking Price
$7.65–$30 /SF/Yr
Price Range
4,144 SF
Avg Space Size
This space is priced 39% below the average of $16.14 /SF/Yr.
Vacancy Rate% for Office in South region

Questions? Ask Rey
Realmo’s AI knows this listing — price, zoning, demand, history. Ask anything.






Frequently Asked Questions
What type of property is this?
Office units - Laminate flooring, central HVAC, and separate front and rear exits support flexible office operations.
Where is this office units located?
The property is located at 7720 Main St Houma, LA.
What is the lease rate?
The lease rate is $4,000/Mo.
What are key features of this property?
This property features: 4 office suites and 2 bathrooms; Approximately 4,849 square feet total; Suite sizes range from 412 to 1,260 square feet



