Mixed-Use Building with
For Sale
$389,900
7641 S Croton Hardy Drive, Newaygo, MI 49337
Commercial Sale, Newaygo, MI
Property Size1,639 SF
Lot Size0.20 Acres
Price / SF$237.89
Days on Market68
Property Features for 7641 S Croton Hardy Drive
General Information
Property type
Commercial Sale
Property subtype
Other
Zoning description
commercial-res
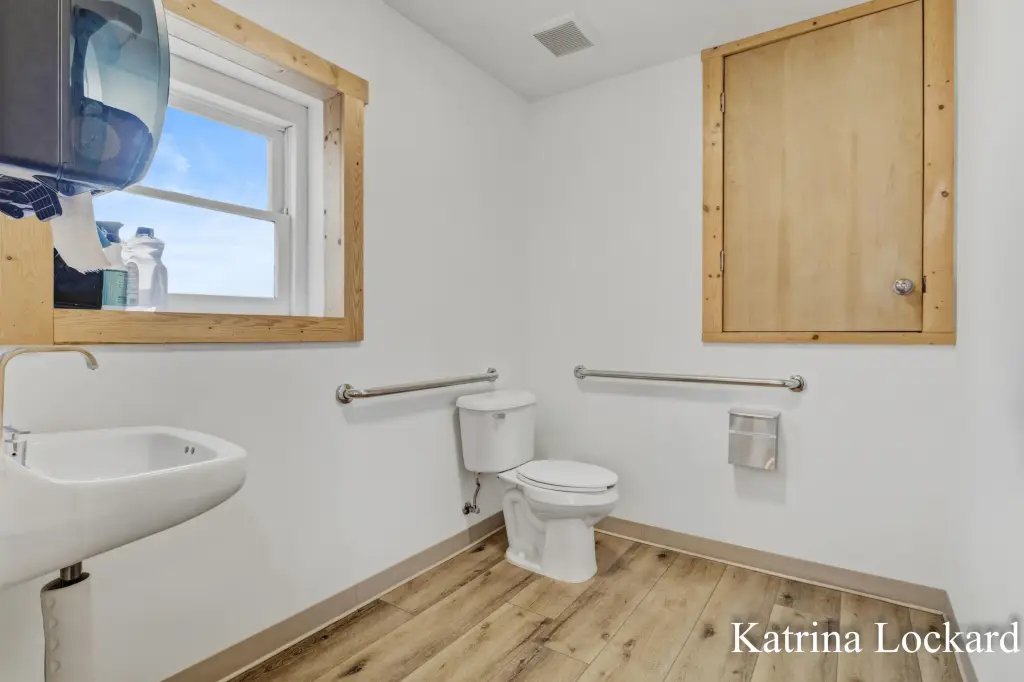
Bathrooms
1
Full bathrooms
1
Rooms
Bathroom 1
Interior features
Broadband
Elementary school district
Newaygo
Middle school district
Newaygo
High school district
Newaygo
Directions
M-37 to S Croton Hardy Drive. Go east on S Croton Hardy Drive to address.
Standard status
Active
APN
622008183001
Size
1,639 SF
Lot size
0.20 Acres
Taxes and HOA fees
Tax Year
2026
Tax Description
Lot 7 Riverview
Tax Annual Amount
4483
Legal Description
Lot 7 Riverview
Utilities
Utilities
Cable Available
Sewer type
Septic Tank
Heating system
Forced Air
Cooling system
Central Air
Water source
Well
Water front features
Lake
Water front
1
Amenities
water access
near campground
near public beach
boat launches
Building Details
Year built
1998
Number of units
2
Building materials
Block, Vinyl Siding
Roof type
Composition
Listing Agency:
Trinity Group Real Estate
(616) 777-7586
Listed By:
Katrina A Lockard
(616) 889-4411
Added: Jul 31
Changed: Sep 7
Last Checked: Oct 6 at 8:06AM
MLS# 26039720
Copyright © 2026 Michigan Regional Information Center, LLC. All rights reserved. All information provided by the listing agent/broker is deemed reliable but is not guaranteed and should be independently verified.
Investment Insights
Based on property information with market context.
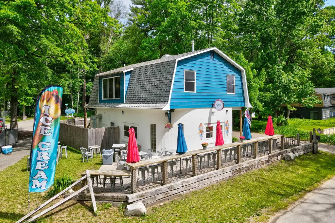
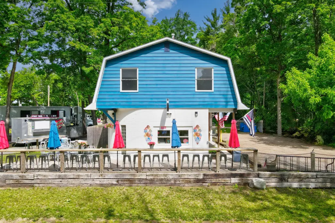
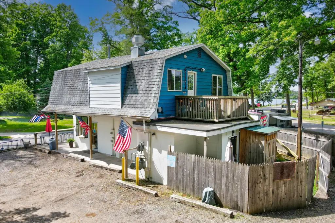
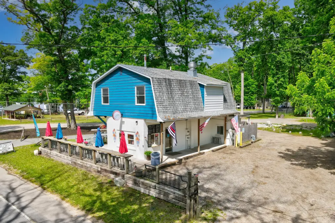
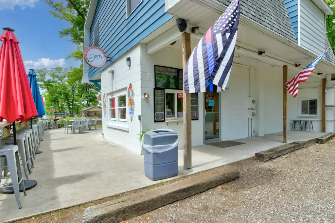
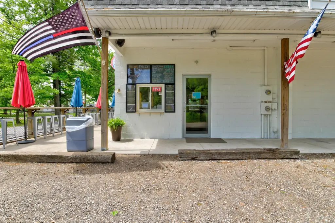
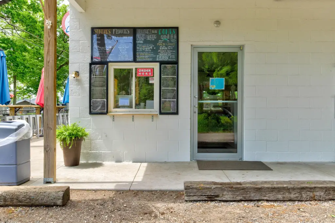
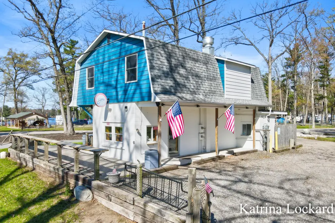
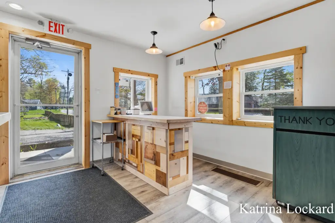
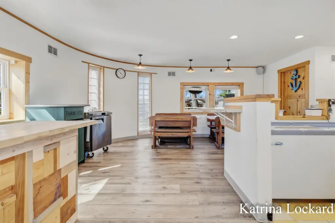
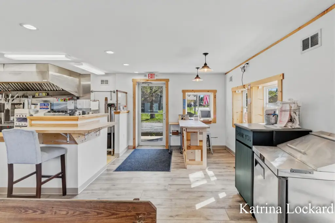
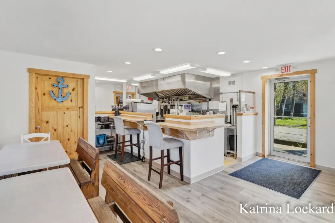
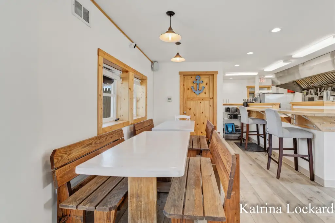
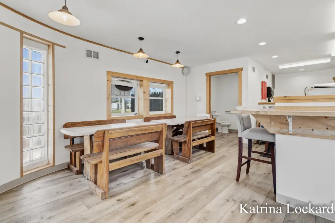
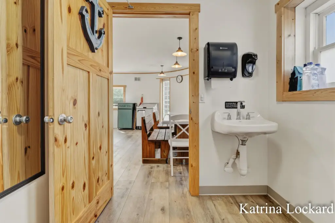
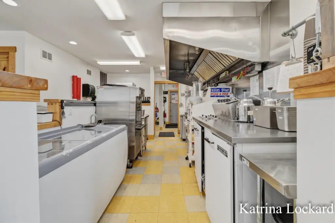
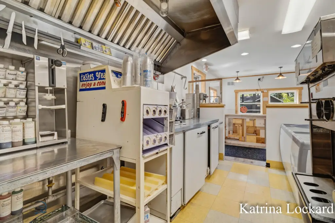
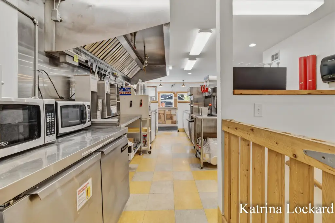
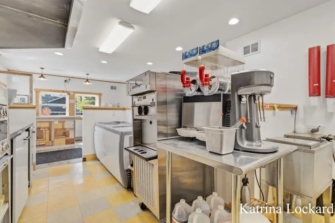
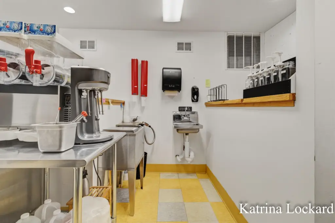
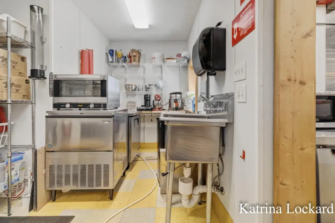
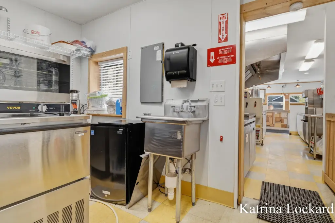
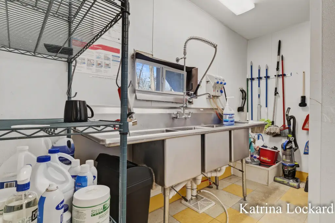
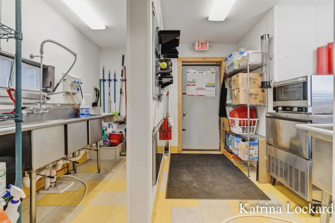
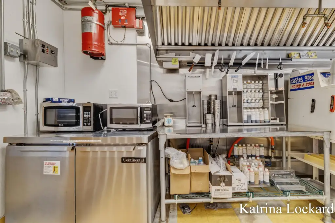
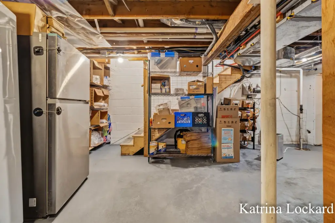
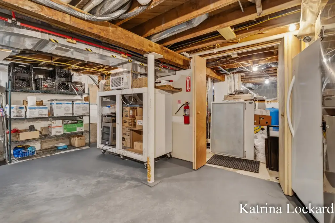
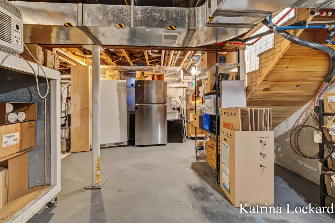
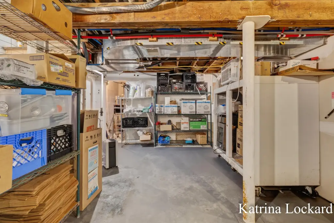
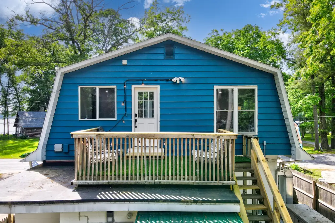
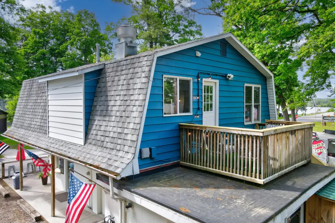
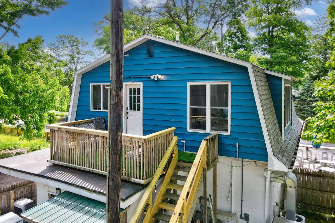
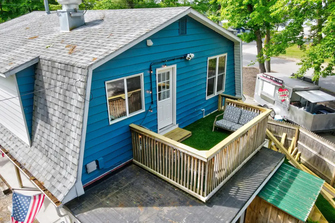
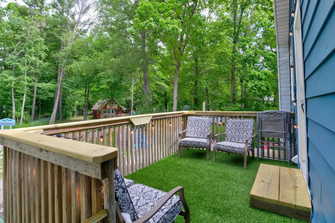
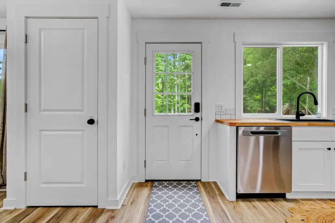
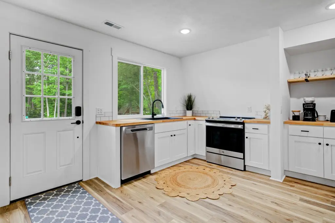
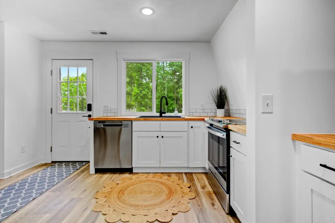
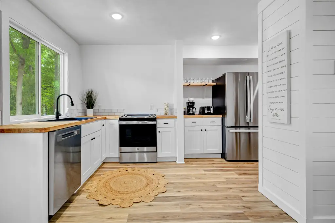
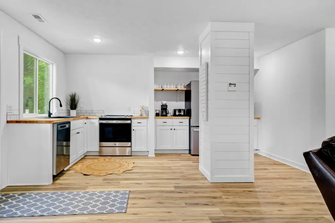
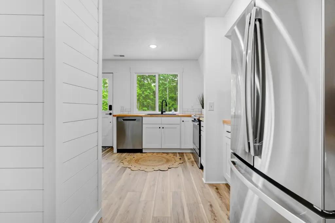
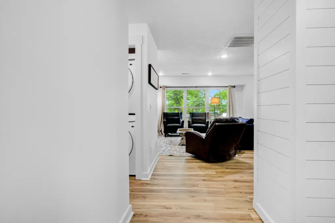
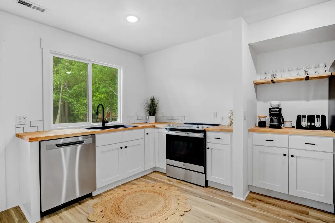
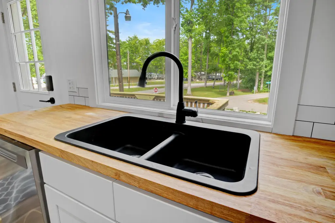
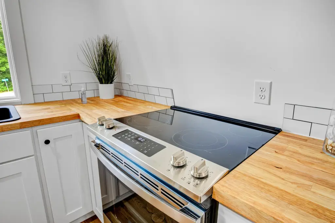
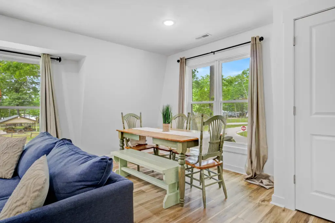
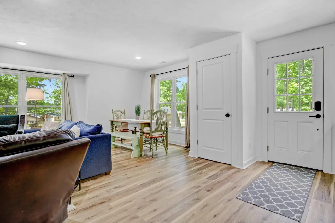
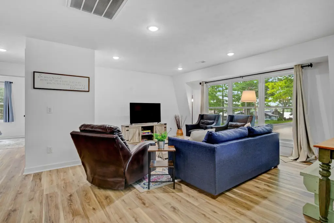
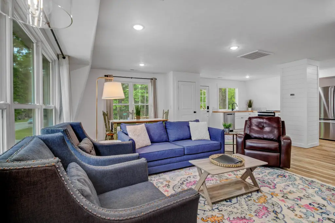
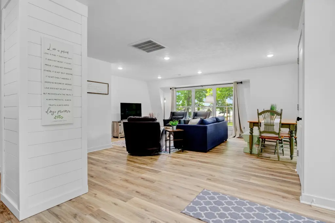
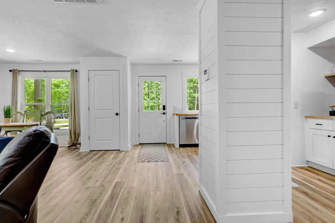
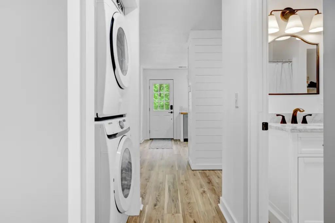
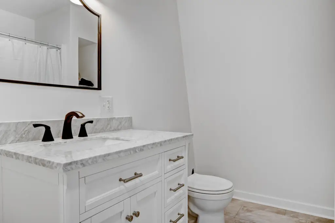
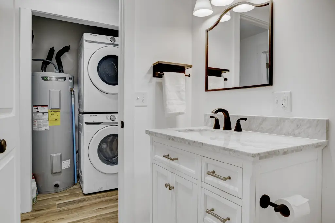
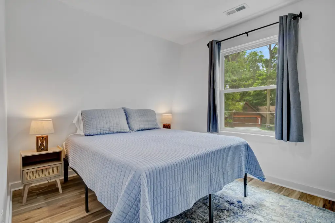
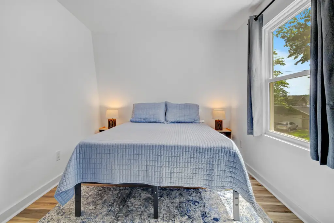
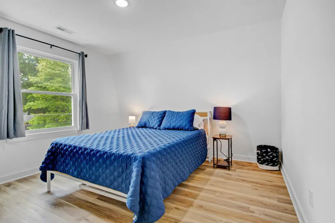
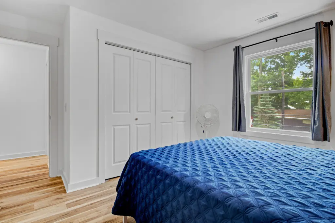
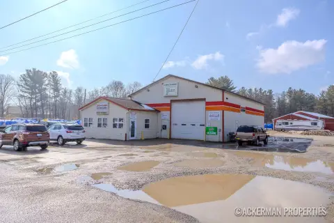
This 1,639-square-foot mixed-use property combines a food-service business area with an upper-level residence. The lower floor was remodeled in 2018 and retains restaurant infrastructure, including provisions for ovens, fryers, grills, fans, and exhaust. Existing ice cream equipment is negotiable. The upper level was rebuilt to the studs in 2024 and includes two bedrooms, a kitchen, dining and living areas, a full bathroom, and laundry. The building was constructed in 1998 and includes forced-air heating, central air, a well, and septic service.
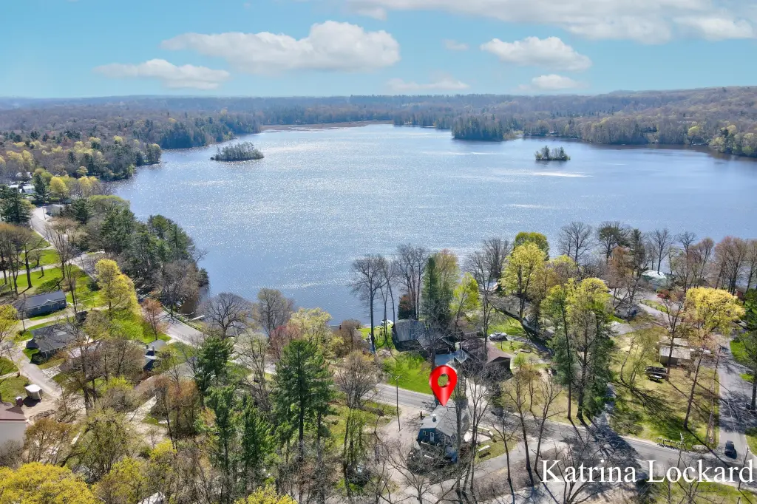
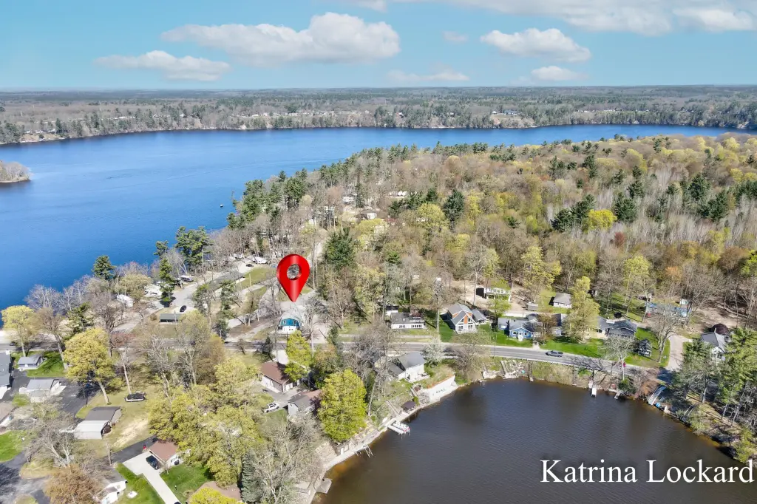
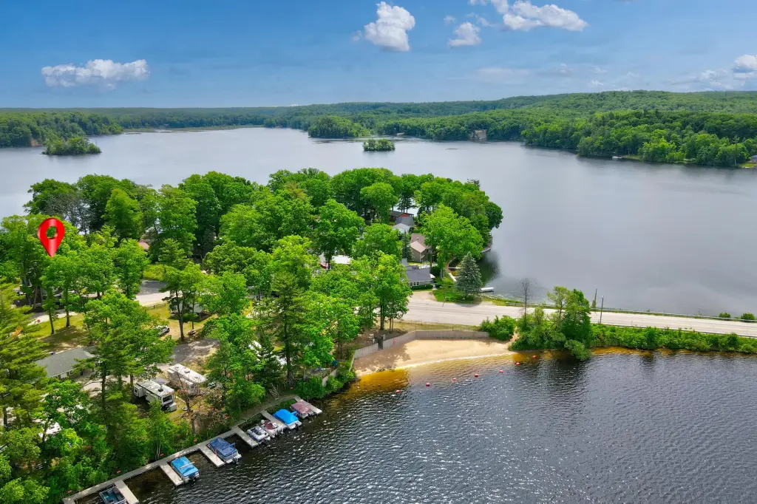
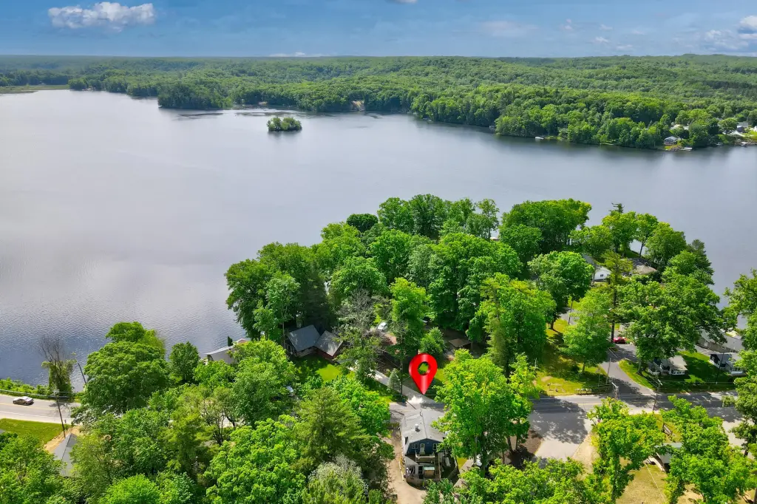
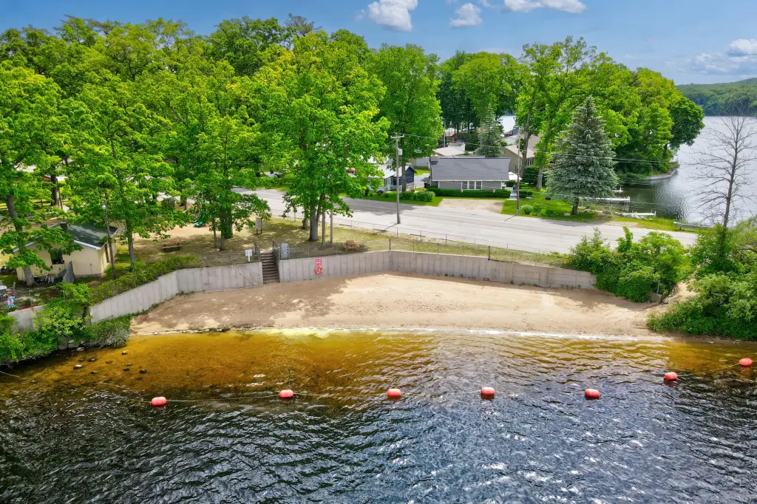
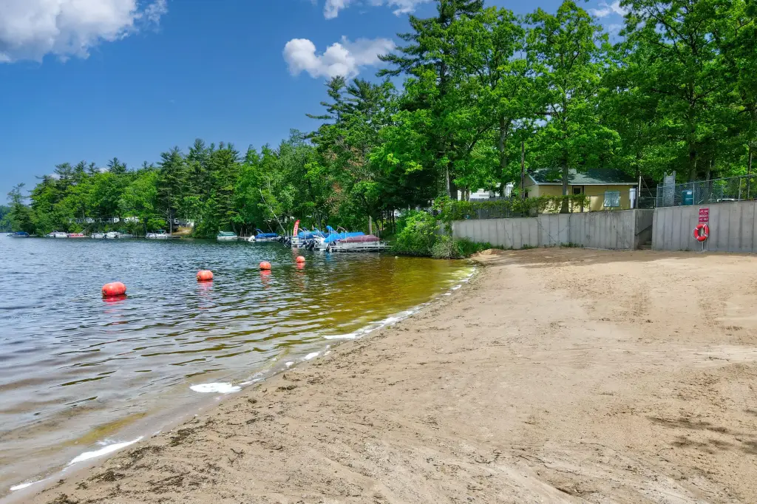
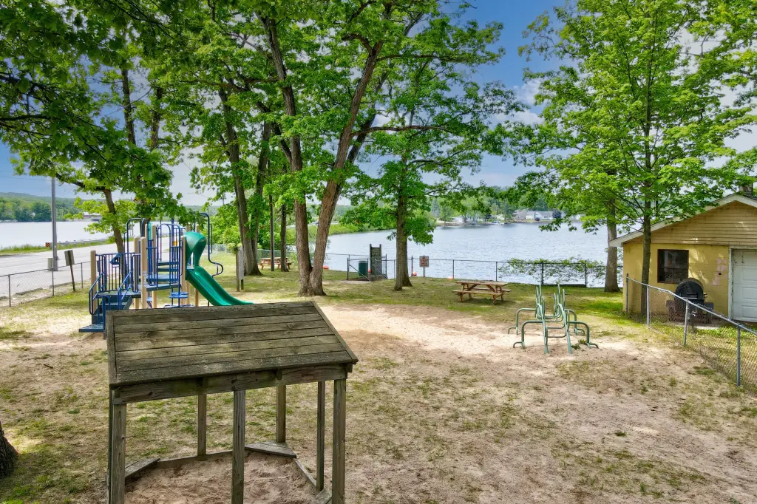
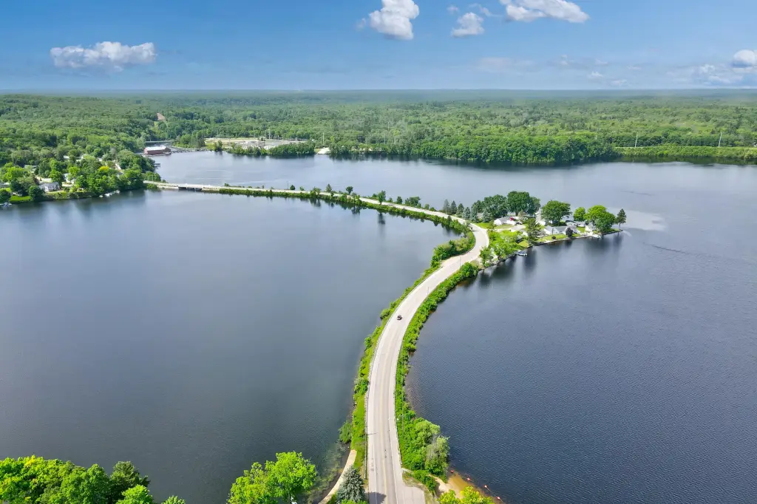
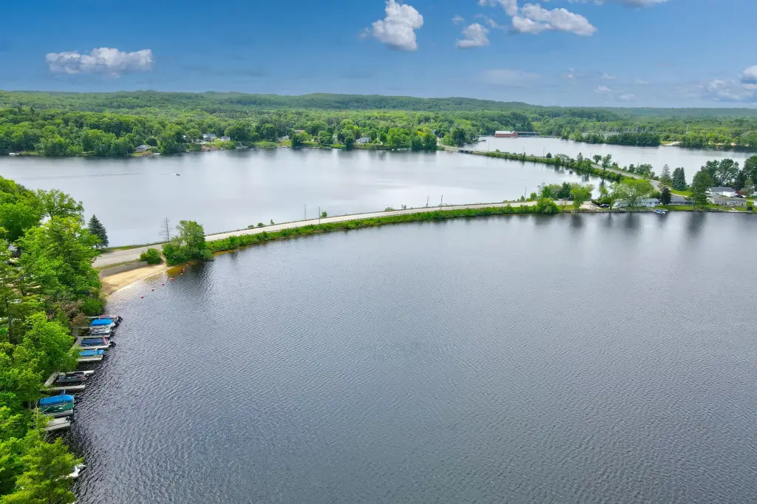
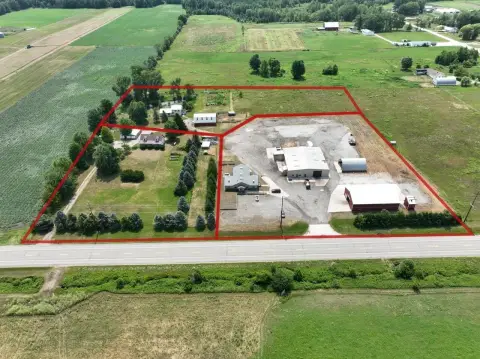
The property sits beside a township campground and near a public beach, with non-deeded water access across the street on Croton Pond. Two boat launches are within one mile. The configuration supports continued ice cream operations, another food-service use, or an owner-operator arrangement with living space above the business, subject to verification of zoning, licensing, permitted uses, short-term rental regulations, and water-access rights.
The property sits beside a township campground and near a public beach, with non-deeded water access across the street on Croton Pond. Two boat launches are within one mile. The configuration supports continued ice cream operations, another food-service use, or an owner-operator arrangement with living space above the business, subject to verification of zoning, licensing, permitted uses, short-term rental regulations, and water-access rights.
Key Highlights
- 1,639‑square‑foot mixed‑use building on a 0.2‑acre lot
- Lower level remodeled in 2018 with restaurant infrastructure for ovens, fryers, grills, fans, and exhaust
- Upper level taken to the studs and renovated in 2024
Property Analytics
Unlock full access to Insights
Subscribe to Realmo Intelligence
Open Analytics
Current Use
Lease Details
1
Residential units
Turnkey business
Opportunity
Location Intelligence
Trade Area within ½ mile
24
Businesses Nearby
2k
Monthly Visits Nearby
Explore this area
Business Placement
Foot Traffic Nearby
Shops & Services 100%
Marathon
Shops & Services
1,630 visits/mo
0.4 miles
Demographics for 49337, MI
12,854
Population
6,688
Households
1.9
Avg Household Size
44
Median Age
18%
College-Educated
90%
High-School Grad
110.3 sq mi
ZIP Area
117
Density / Sq Mi
$64,442
Median Household Income
$38,034
Median Earnings
$1,021
Median Rent
$191,000
Median Home Value
Check the figures for this property
Cap Rate, Value Estimation, Potential NOI and more
View Realmo Analytics
Market
Vacancy Rate% for Retail in Midwest region

Questions? Ask Rey
Realmo’s AI knows this listing — price, zoning, demand, history. Ask anything.





Frequently Asked Questions
What type of property is this?
Mixed-use property - Food-service space with a renovated two-bedroom residence and lake access across the street.
Where is this mixed-use property located?
The property is located at 7641 S Croton Hardy Drive Newaygo, MI.
What is the asking price?
The asking price for this property is $389,900.
What are key features of this property?
This property features: 1,639‑square‑foot mixed‑use building on a 0.2‑acre lot; Lower level remodeled in 2018 with restaurant infrastructure for ovens, fryers, grills, fans, and exhaust; Upper level taken to the studs and renovated in 2024


