Warehouse with Three Roll-Up
762 Buckhorn Drive Rifle, CO 81650
For Lease
$15 SF/Yr
COMMERCIAL - Rifle, CO
Days on Market221
Property Features for 762 Buckhorn Drive
General Information
- Property type
- Commercial Lease
- Property subtype
- Other
- Zoning
- Comm PUD
- Standard status
- Active
- APN
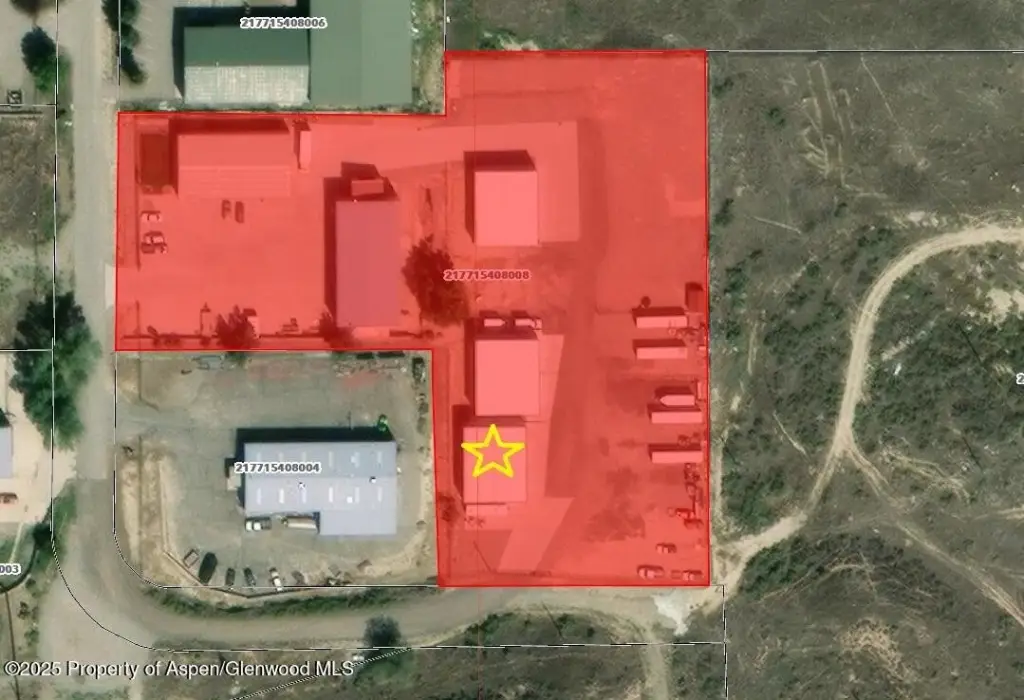
- 217715408008
Taxes and HOA fees
- Tax Year
- 2024
- Tax Description
- Section: 15 Township: 6 Range: 93 Subdivision: BUCKHORN BUSINESS PARK Lot: 5A LOT LINE ADJ. PLAT 2009-1 LOT 5, BACKHORN BUSINESS PARK & LOT 2 CONTINENTAL RIFLE MINOR SUB
Utilities
- Water source
- Public
Building Details
- Year built
- 2019
- Building materials
- Steel Frame
- Roof type
- Metal
Listing Agency:
Market Trends Real Estate
(970) 456-5473
Listed By:
Kyle Knott
(970) 456-5473
Added: Dec 16, 2025
Changed: Jun 23
Last Checked: Jul 25 at 1:06AM
MLS# 191108
Copyright © 2026 Aspen Glenwood MLS. All rights reserved. All information provided by the listing agent/broker is deemed reliable but is not guaranteed and should be independently verified.
Investment Insights
Based on property information with market context.
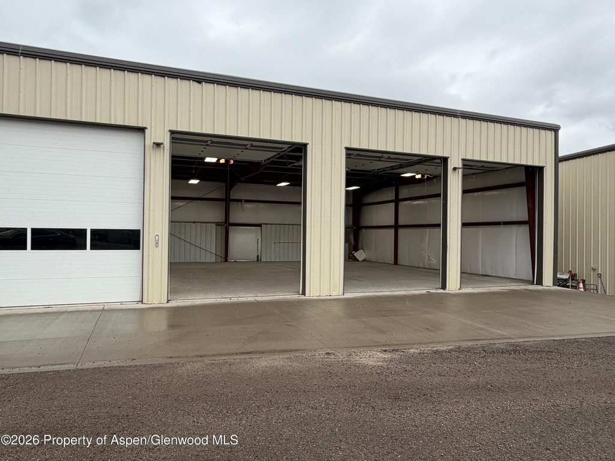
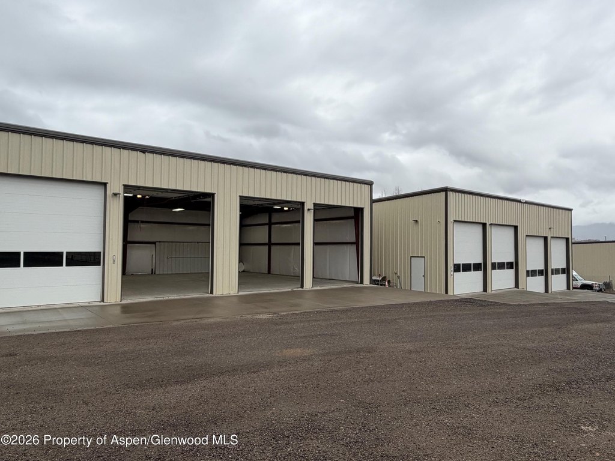
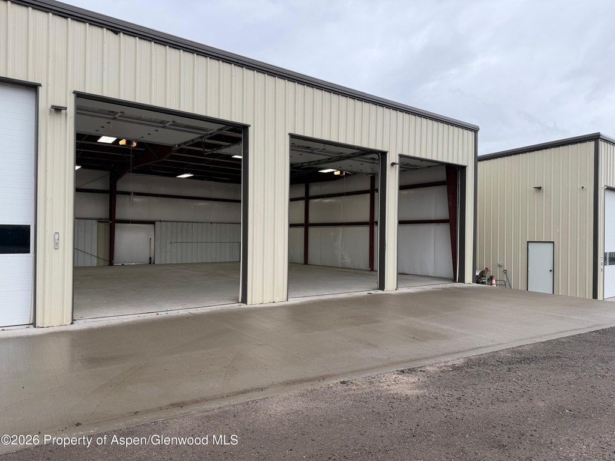
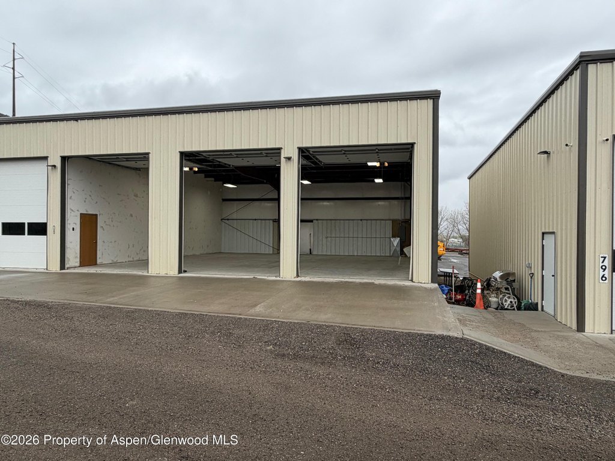
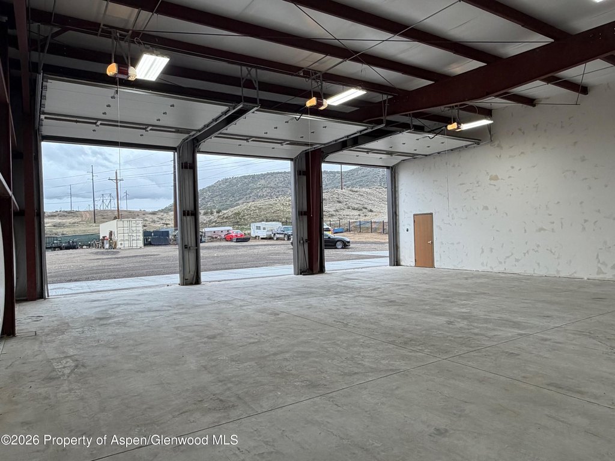
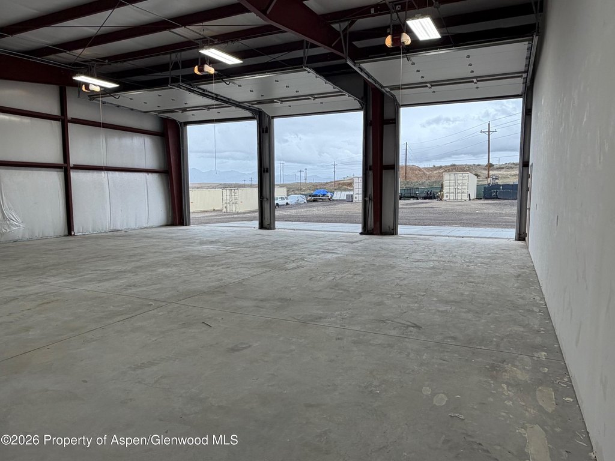
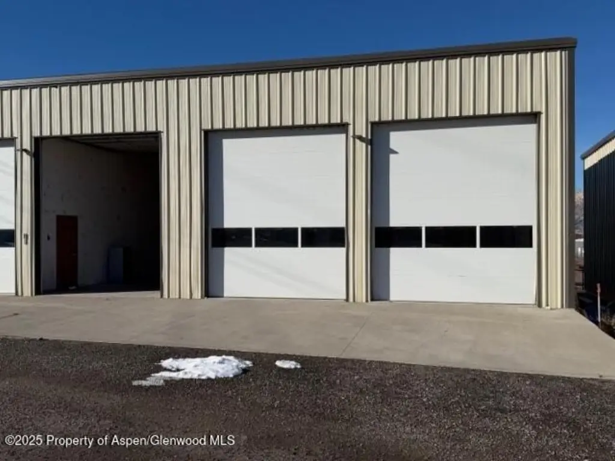
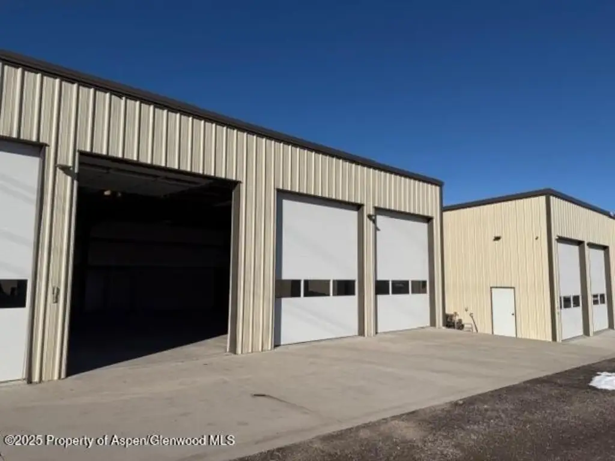

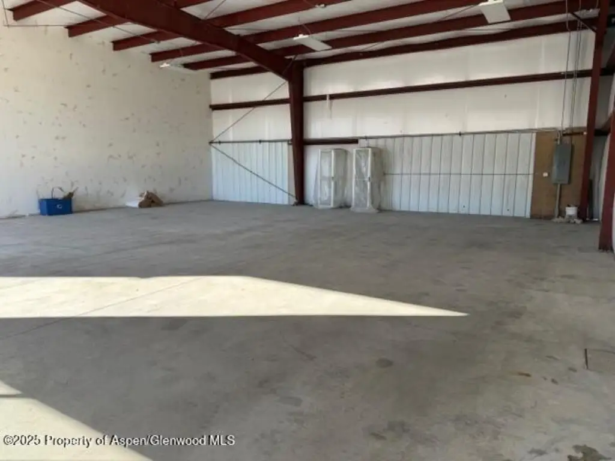
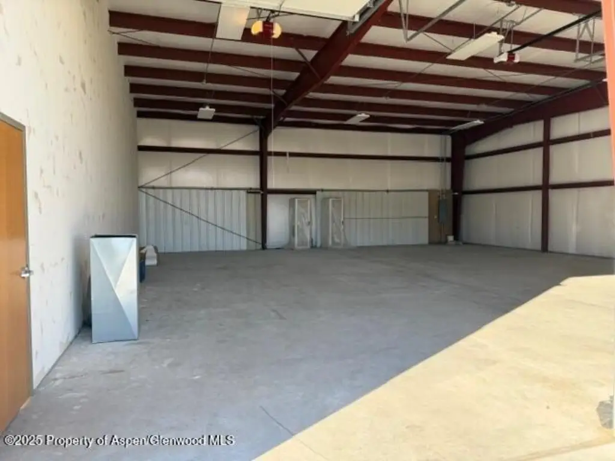

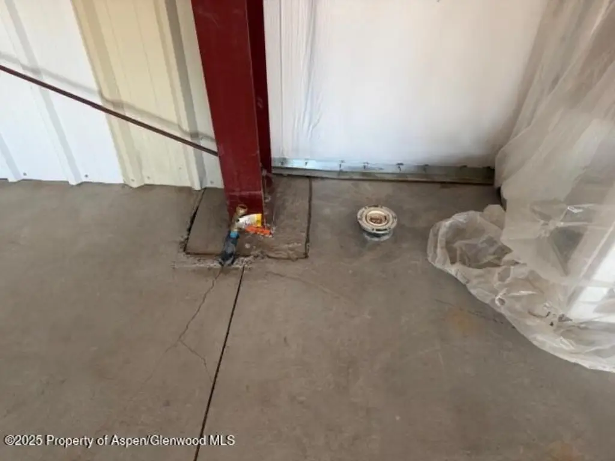
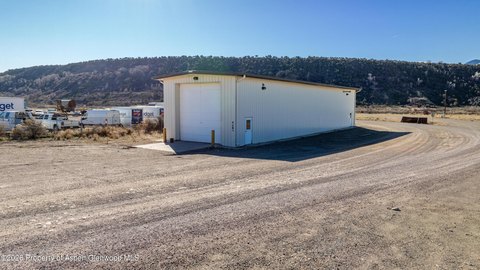
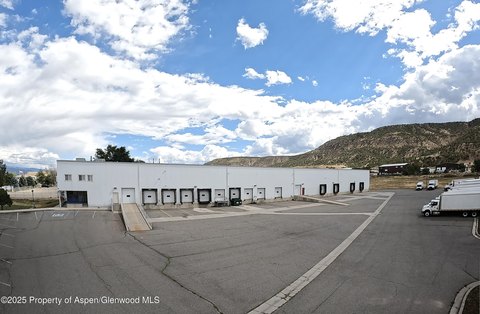
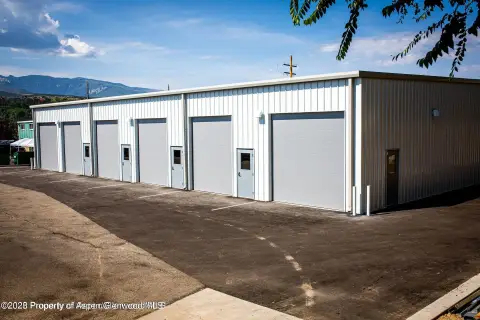
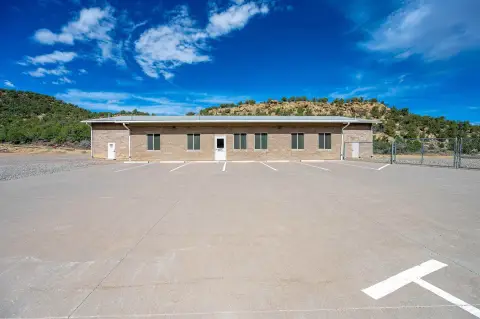
This 2,250 SF warehouse is designed for efficient, practical operations. The space includes three 14-foot overhead roll-up doors and a minimum 15-foot clear ceiling height to accommodate forklifts, equipment, and larger vehicles. The unit is currently being improved with the addition of heat and a private restroom, supporting year-round use. Water and sewer service are available within the space. A gated entrance adds an additional layer of security for tenant access.
The building offers functional layout dimensions of approximately 45 feet wide by 50 feet deep. Outdoor yard space is available and may be leased separately, with pricing to be negotiated based on the amount of area required. The landlord prefers a multi-year lease term.
For tenants needing warehouse functionality with reliable vertical clearance and multiple loading openings, this facility is a strong fit. The upcoming additions of heat and a private restroom improve day-to-day usability for office support needs on-site, while the gated setup supports controlled access. Consider this space if your operations require direct dock-style access, forklift-friendly clear height, and the flexibility to potentially expand into additional yard area.
The building offers functional layout dimensions of approximately 45 feet wide by 50 feet deep. Outdoor yard space is available and may be leased separately, with pricing to be negotiated based on the amount of area required. The landlord prefers a multi-year lease term.
For tenants needing warehouse functionality with reliable vertical clearance and multiple loading openings, this facility is a strong fit. The upcoming additions of heat and a private restroom improve day-to-day usability for office support needs on-site, while the gated setup supports controlled access. Consider this space if your operations require direct dock-style access, forklift-friendly clear height, and the flexibility to potentially expand into additional yard area.
Key Highlights
- 2,250 SF warehouse built in 2019 with steel frame construction
- Three 14‑foot overhead roll‑up doors plus a minimum 15‑foot clear ceiling height for forklifts and larger vehicles
- Approximately 45' wide by 50' deep; currently being improved with heat and a private restroom
Property Analytics
Property Profile
Location Intelligence
Current Use by Public Records
Warehouses

Similar Off Market Nearby
- Rifle Self Storage — 1889 Airport Rd, Rifle, CO 81650
- Rocky Mountain Mini Storage — 1757 Airport Rd, Rifle, CO 81650
- Rifle Airport Storage — 3160 Baron Ln, Rifle, CO 81650
FAQs
What type of property is this?
Warehouse - Warehouse space with heated interior and private restroom, suited for forklifts, equipment, and larger vehicle operations.
Where is this warehouse located?
The property is located at 762 Buckhorn Drive Rifle, CO.
What is the lease rate?
The lease rate is $15 SF/Yr.
What are key features of this property?
This property features: 2,250 SF warehouse built in 2019 with steel frame construction; Three 14‑foot overhead roll‑up doors plus a minimum 15‑foot clear ceiling height for forklifts and larger vehicles; Approximately 45' wide by 50' deep; currently being improved with heat and a private restroom