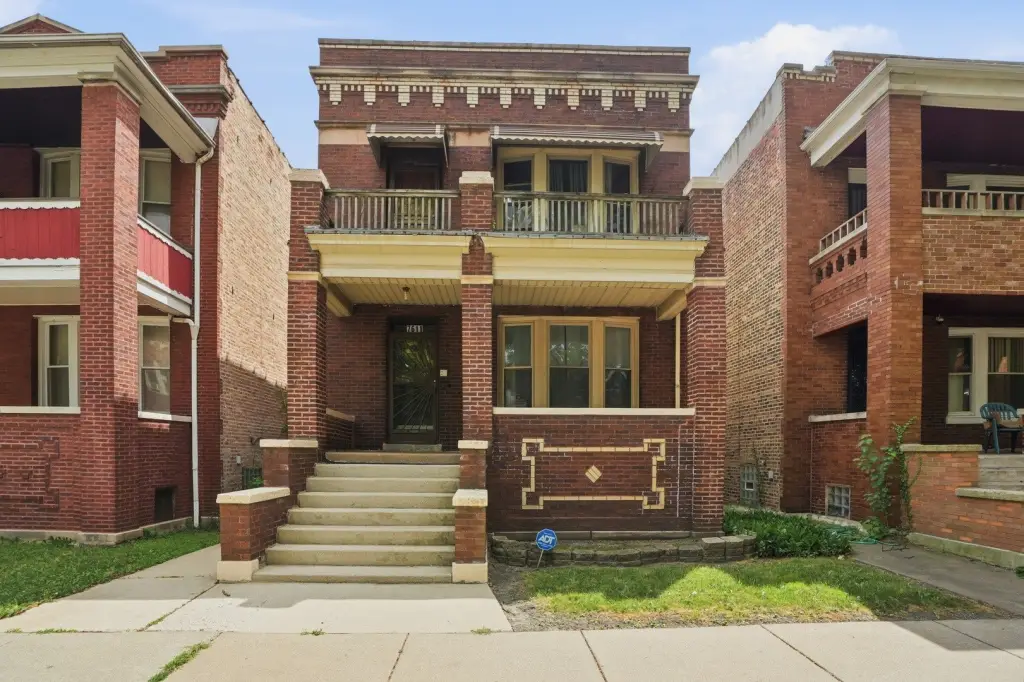
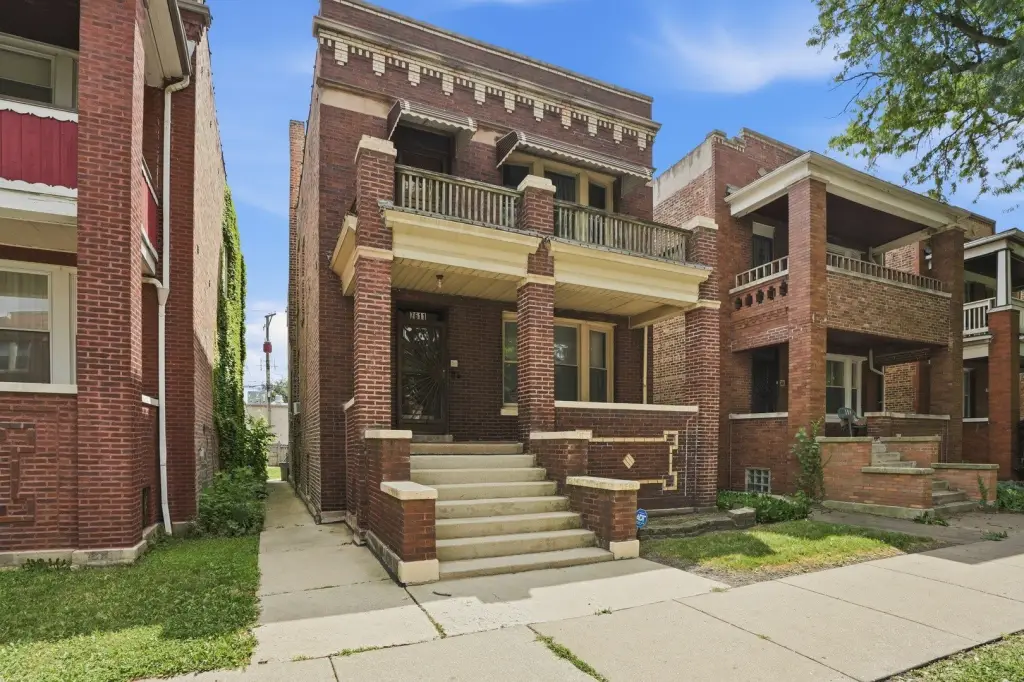
Brick Duplex
For Sale
$274,555
7611 S Green Street, Chicago, IL 60620
Residential Income, Chicago, IL
Property SizeContact for details
Lot Size0.09 Acres
Days on Market39
Property Features for 7611 S Green Street
General Information
Property type
Residential Multi Family
Property subtype
Other
Zoning
MULTI
Bedrooms
6
Bathrooms
3
Full bathrooms
2
Half bathrooms
1
Rooms
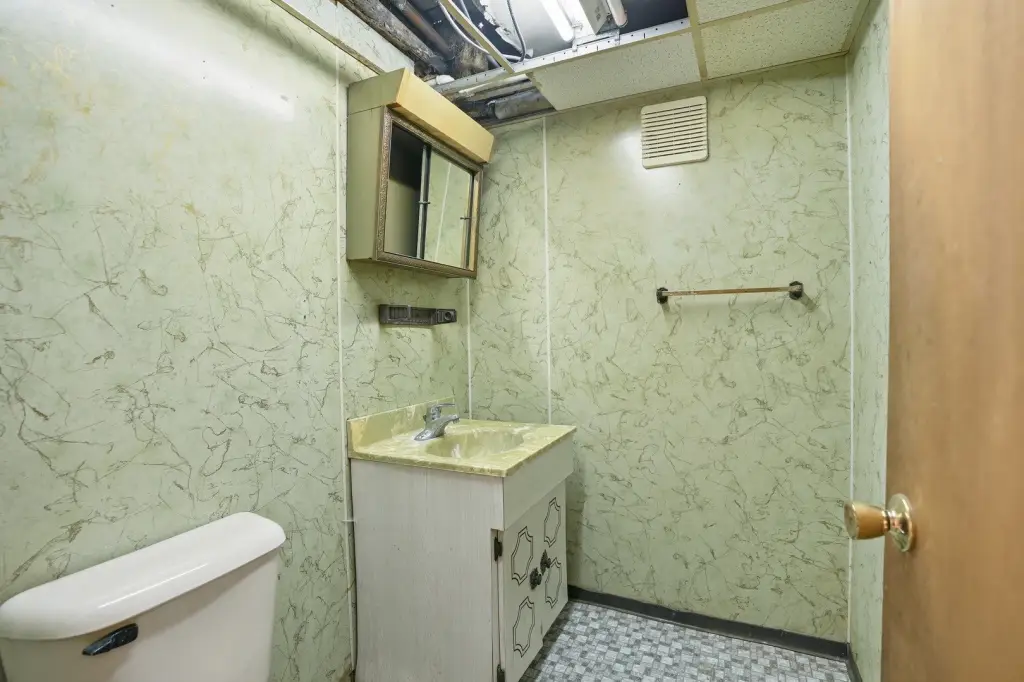
Bedroom 3, Bedroom 5, Bedroom 2, Bathroom 1, Bedroom 1, Bathroom 3, Bedroom 4, Bedroom 6, Bathroom 2, Basement
Parking
2
Parking features
Garage, Open
Window features
Screens
Patio and Porch features
Porch
Basement
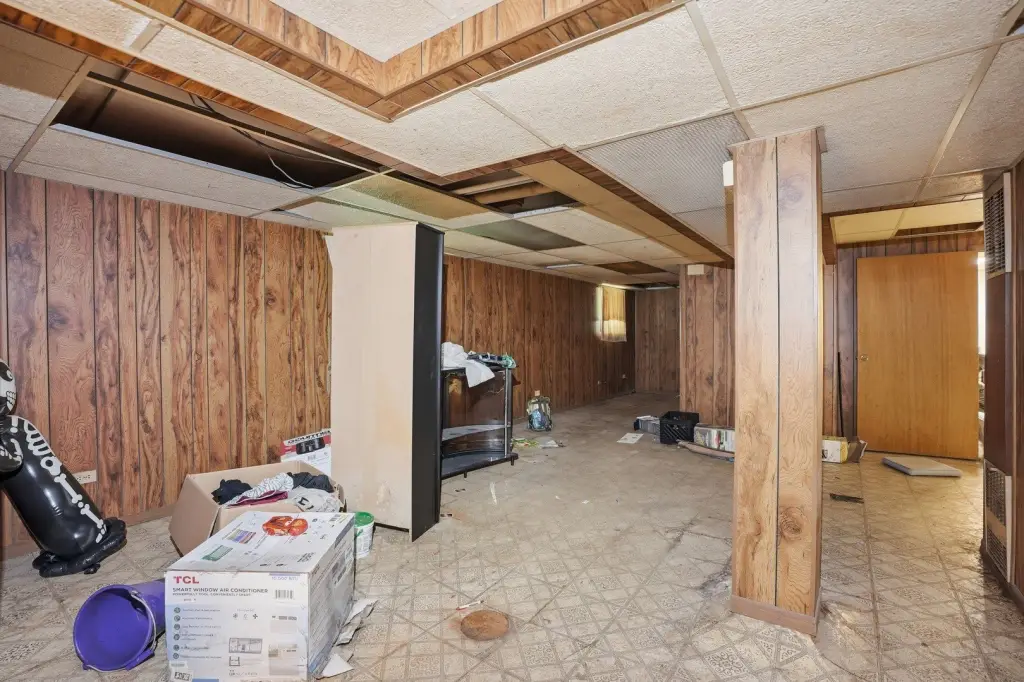
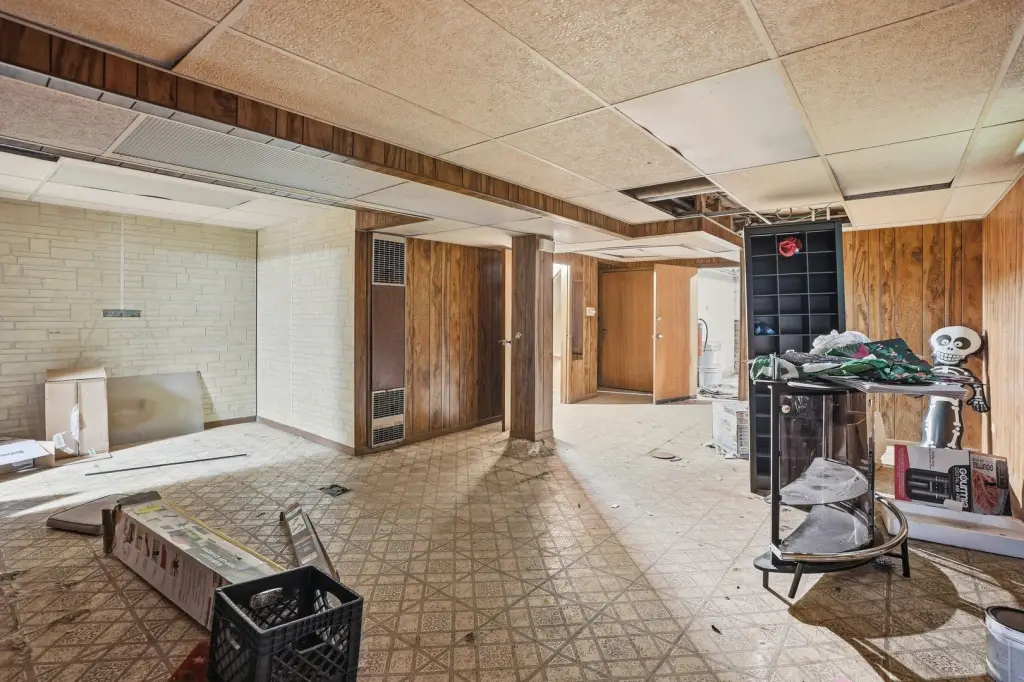
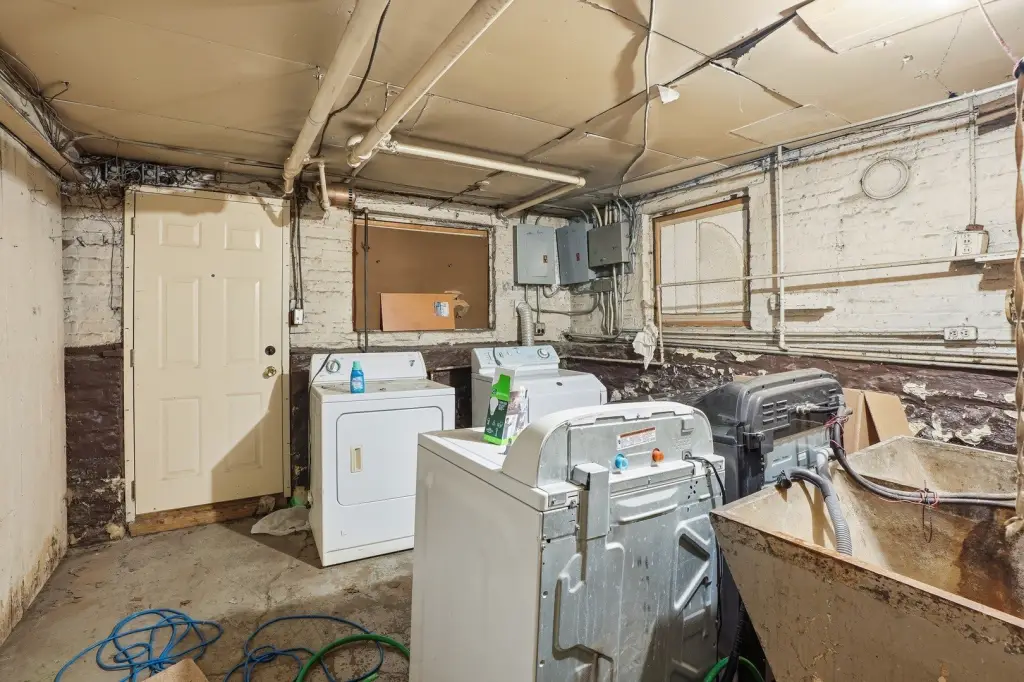
Full, Partially Finished, Finished
Elementary school district
299
Middle school district
299
High school district
299
Directions
Take I-90 and exit to 75th Street. Take Lafayette to 76th Street and make a right on 76th street. Take 76th to Peoria make a left going south. Turn left on 77th street. Turn left on Green Street and travel north until you reach the property on the left hand side.
Subdivision
CHI - Auburn Gresham
Standard status
Active
APN
20294150040000
Lot size
0.09 Acres
Taxes and HOA fees
Tax Year
2023
Tax Annual Amount
2465
Utilities
Sewer type
Public Sewer
Heating system
Other (Heating)
Water source
Public
Building Details
Year built
1912
Building materials
Brick
Roof type
Rubber
Listing Agency:
Keller Williams ONEChicago · Keller Williams Realty
(312) 216-2422
Listed By:
Melanie Miller · License #475190023
(312) 813-5746
Added: Jul 29
Changed: Sep 5
Last Checked: Sep 5 at 9:06AM
MLS# 12715104
Copyright © 2026 Midwest Real Estate Data, LLC. All rights reserved. All information provided by the listing agent/broker is deemed reliable but is not guaranteed and should be independently verified.
Investment Insights
Based on property information with market context.
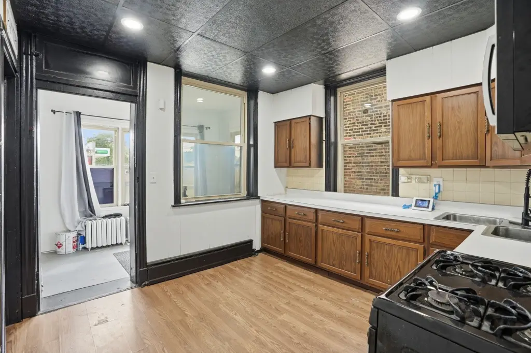
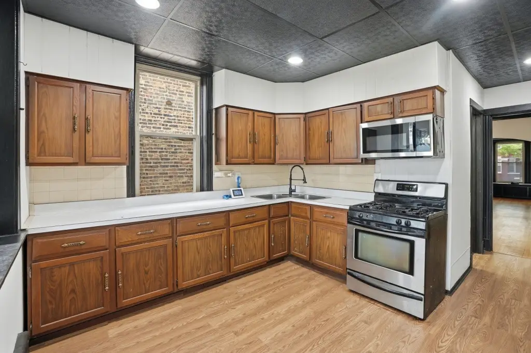
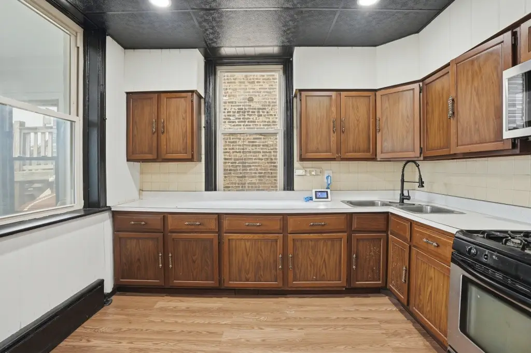
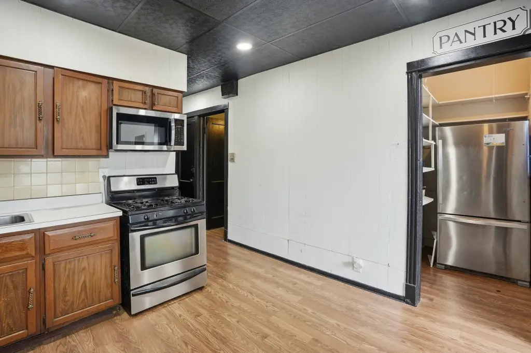
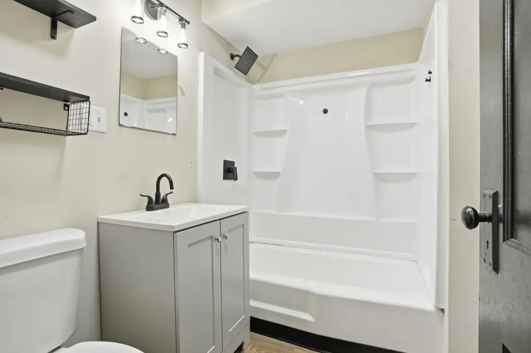
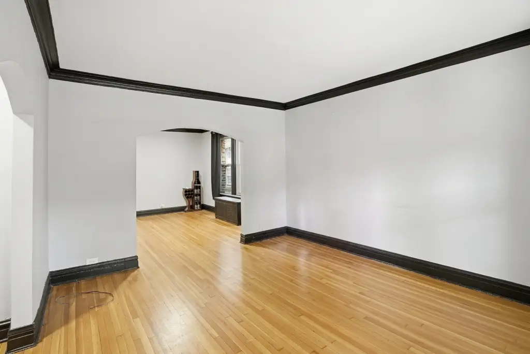
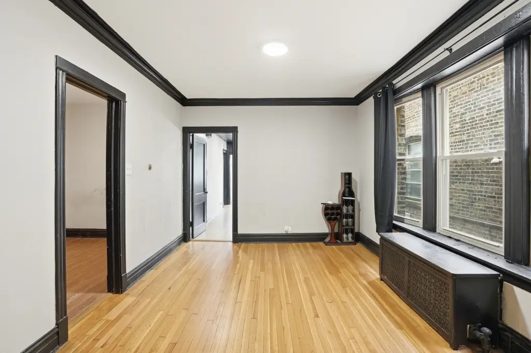
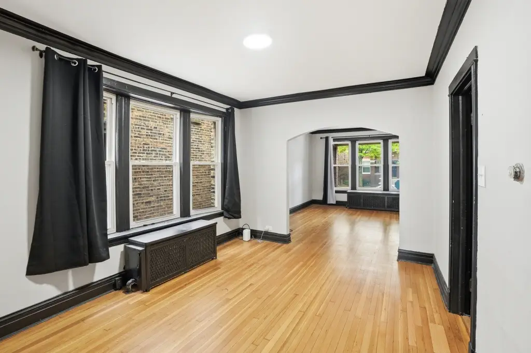
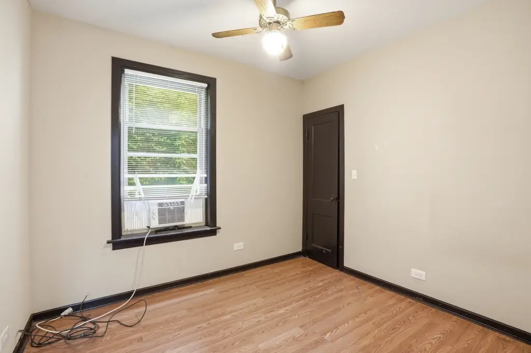
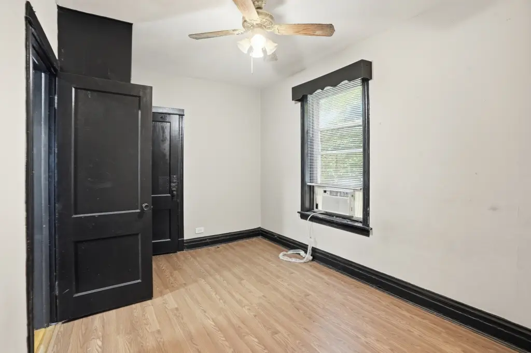
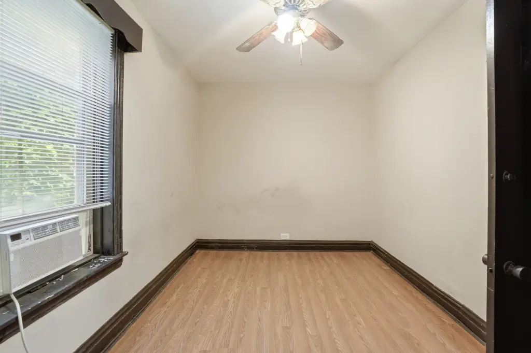
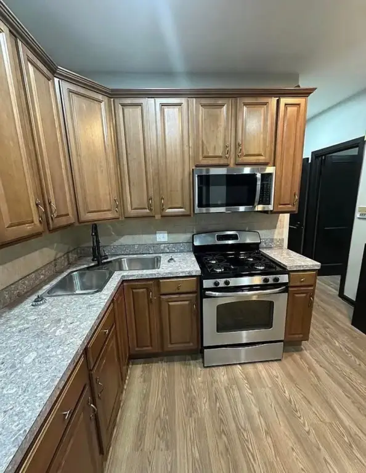
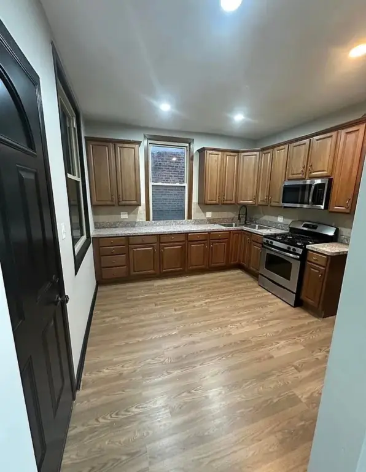
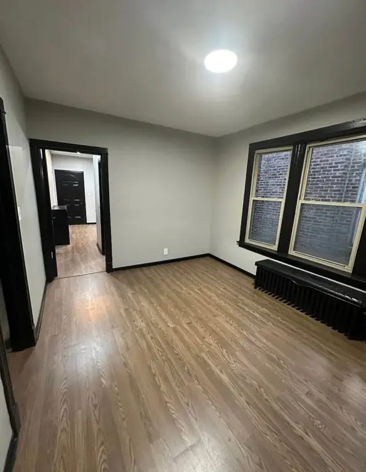
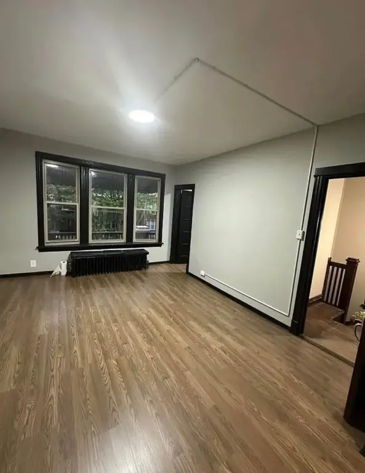
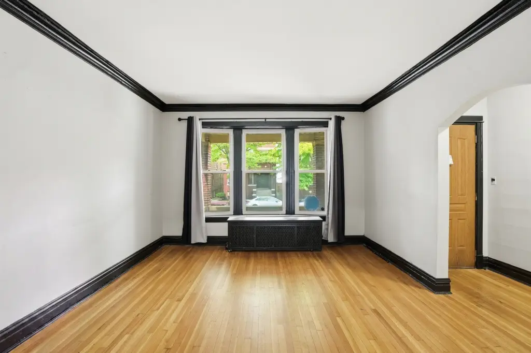
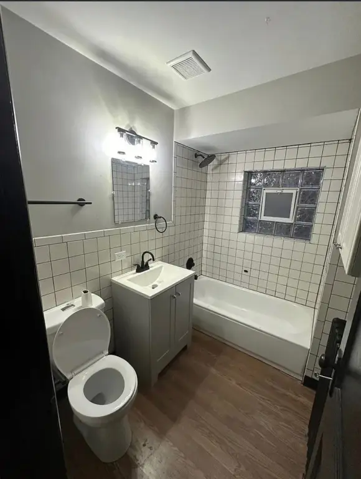
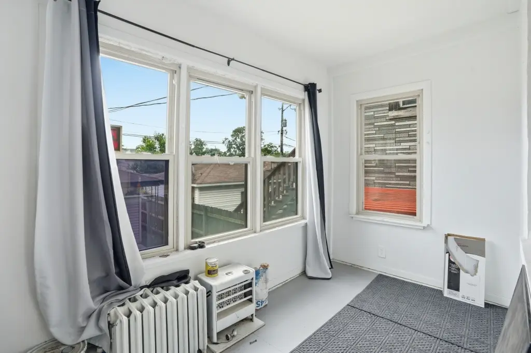
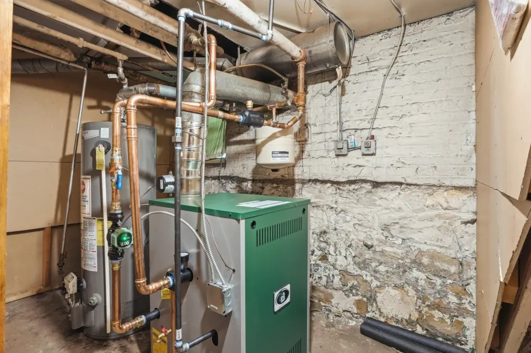
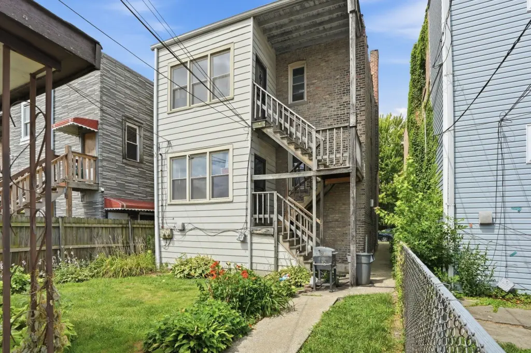
This brick duplex property contains two residential units with distinct living and dining areas, oversized kitchens, appliances, pantry storage, and natural light. The first-floor residence extends into the basement and includes three bedrooms, one full bathroom, and one half bathroom. The upper unit provides three bedrooms and one bathroom, creating a practical two-flat configuration. Mechanical improvements include a boiler installed in 2026 and a hot water tank installed in 2025.
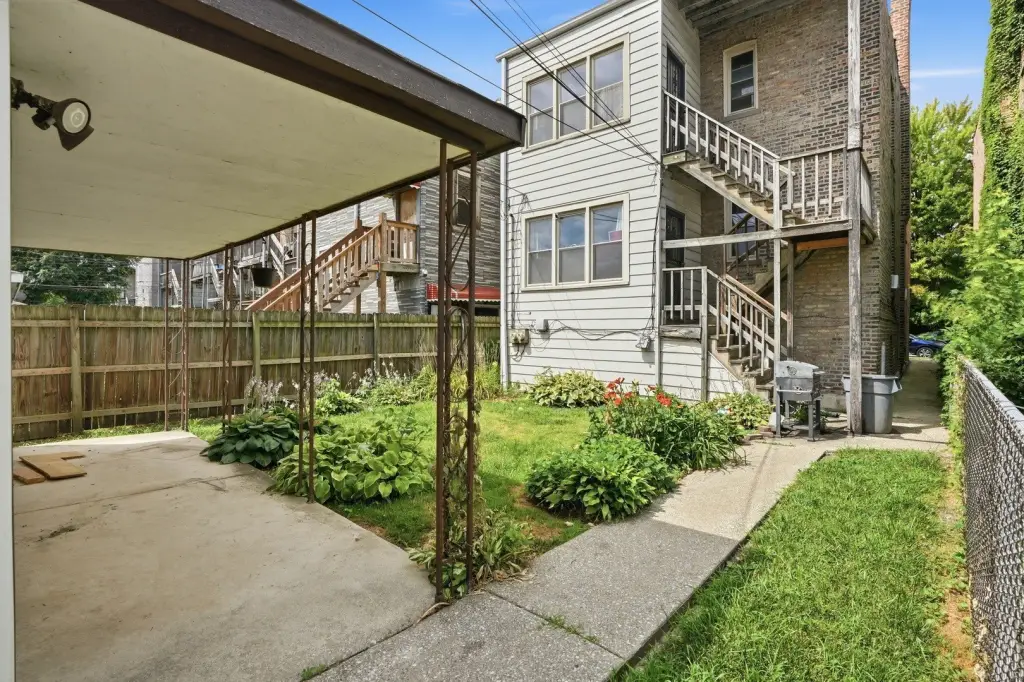
The property sits on a 0.09-acre lot in Chicago and includes a two-car garage, open parking, a backyard, and a porch. Built in 1912, the structure has a rubber roof, public water service, and public sewer. Zoning is MULTI.
The property sits on a 0.09-acre lot in Chicago and includes a two-car garage, open parking, a backyard, and a porch. Built in 1912, the structure has a rubber roof, public water service, and public sewer. Zoning is MULTI.
Key Highlights
- Two‑unit brick duplex with a 3‑bedroom first‑floor unit extending into the basement
- Upper residence includes 3 bedrooms and 1 bathroom
- Boiler installed in 2026; hot water tank installed in 2025
Property Analytics
Property Profile
Current Use
Lease Details
2
Residential units
Location Intelligence
Trade Area within ½ mile
815
Businesses Nearby
Explore this area
Business Placement
Demographics for 60620, IL
66,514
Population
30,008
Households
2.2
Avg Household Size
41
Median Age
20%
College-Educated
88%
High-School Grad
7.0 sq mi
ZIP Area
9,502
Density / Sq Mi
$48,805
Median Household Income
$36,285
Median Earnings
$1,093
Median Rent
$187,900
Median Home Value
Market
Vacancy Rate% for Multifamily in Midwest region

Questions? Ask Rey
Realmo’s AI knows this listing — price, zoning, demand, history. Ask anything.


Frequently Asked Questions
What type of property is this?
Duplex - Two residential units offer flexible layouts, updated mechanical systems, appliance-equipped kitchens, and private garage parking.
Where is this duplex located?
The property is located at 7611 S Green Street Chicago, IL.
What is the asking price?
The asking price for this property is $274,555.
What are key features of this property?
This property features: Two‑unit brick duplex with a 3‑bedroom first‑floor unit extending into the basement; Upper residence includes 3 bedrooms and 1 bathroom; Boiler installed in 2026; hot water tank installed in 2025


