Historic Restaurant Space with
For Lease
$5,200/Mo
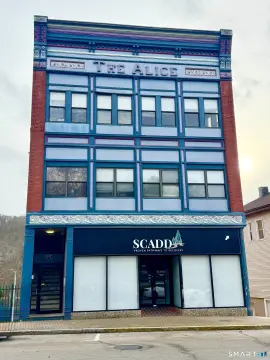
76-78 Franklin Street, Norwich, CT 06360
Commercial For Lease, Norwich, CT
Space SizeContact for details
Lot Size0.90 Acres
Days on Market307
Property Features for 76-78 Franklin Street
General Information
Property type
Commercial Lease
Property subtype
Other
Zoning
CC
Interior features
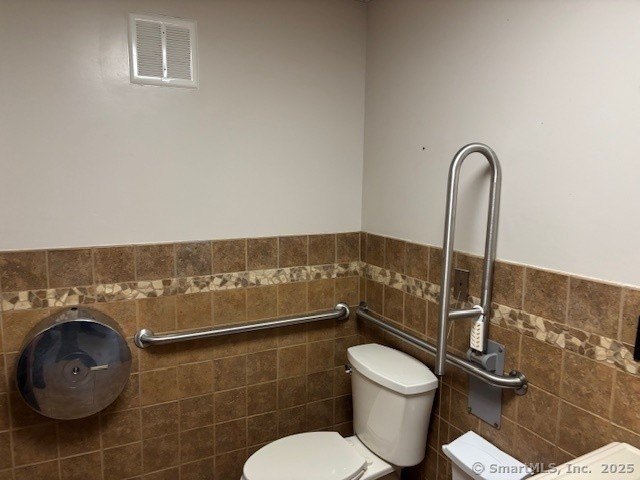
Handicap Design
Exterior features
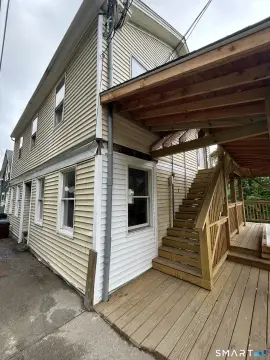
Storage Building,Sidewalk,Doors - 10-15 ft,Outside Storage Area,Door Sign
Accessibility
Accessible Approach with Ramp
Lot features
Dry, Level Lot
Directions
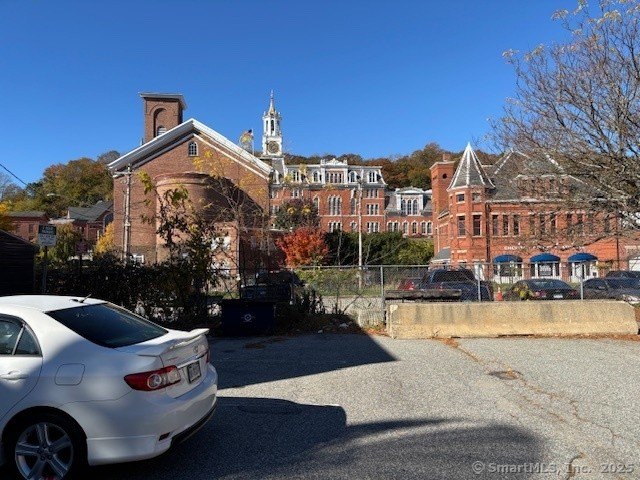
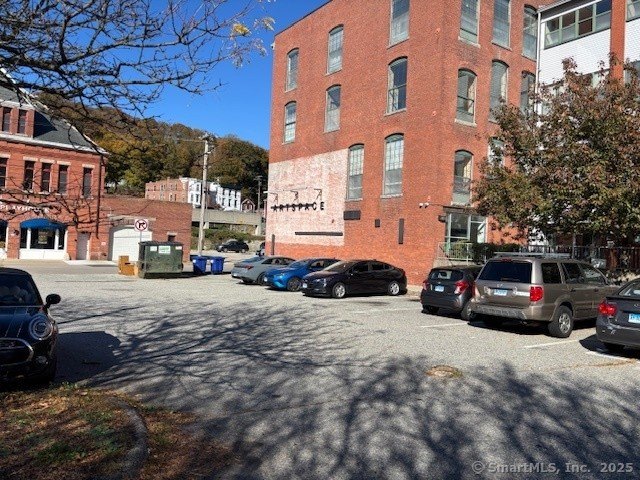

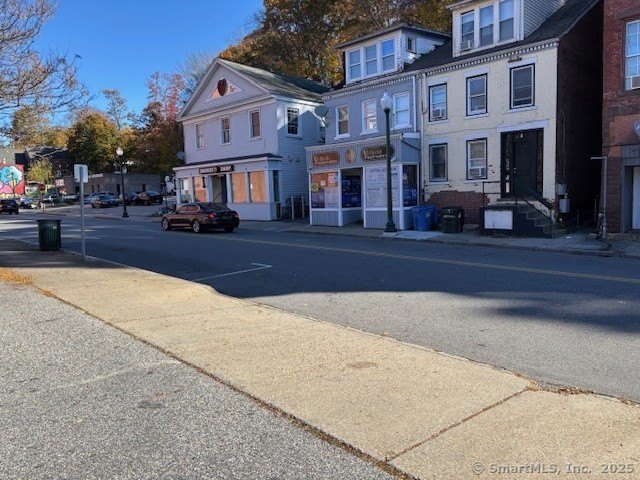
Exit 14 CT 82 to Downtown. Right on Main St to traffic circle, take 2nd exit onto Franklin St. 76-78 Franklin St is on the left, 600' up. Parking lot is just past the North edge of the building on the left.
Subdivision
Franklin Square
Standard status
Active
Size
5,648 SF
Lot size
0.90 Acres
Utilities
Utilities
Cable Available
Sewer type
Public Sewer
Heating system
Hot Water(Heating), Heat Pump (Heating), Natural Gas
Cooling system
Heat Pump
Water source
Public
Building Details
Year built
1865
Floors in Building
2
Flooring type
Carpet - Full, Wood
Additional Structures
Storage
Listing Agency:
Compass Connecticut, LLC
(860) 767-5390
Listed By:
Jeff Brewer
(860) 510-9381
Added: Nov 5, 2025
Changed: Sep 6
Last Checked: Sep 8 at 7:06AM
MLS# 24129968
Copyright © 2026 SmartMLS, Inc. All rights reserved. All information provided by the listing agent/broker is deemed reliable but is not guaranteed and should be independently verified.
Investment Insights
Based on property information with market context.
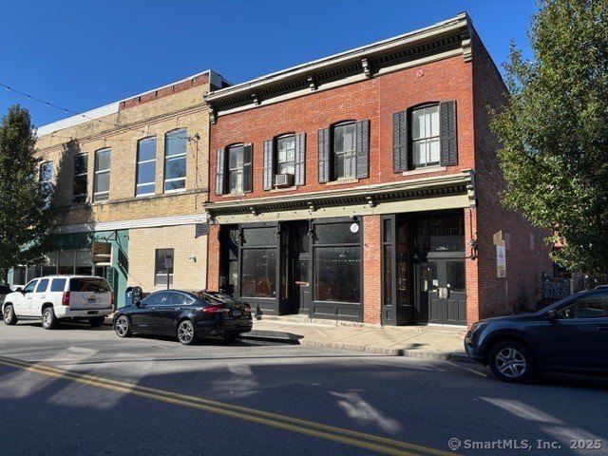
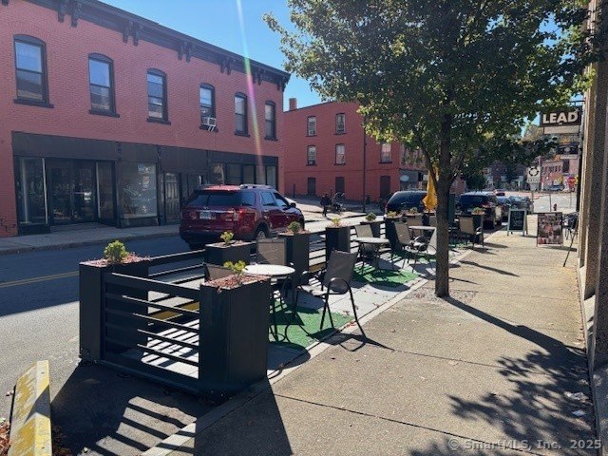
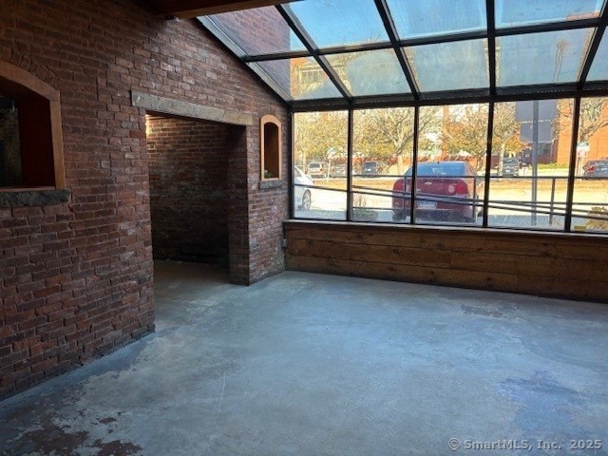
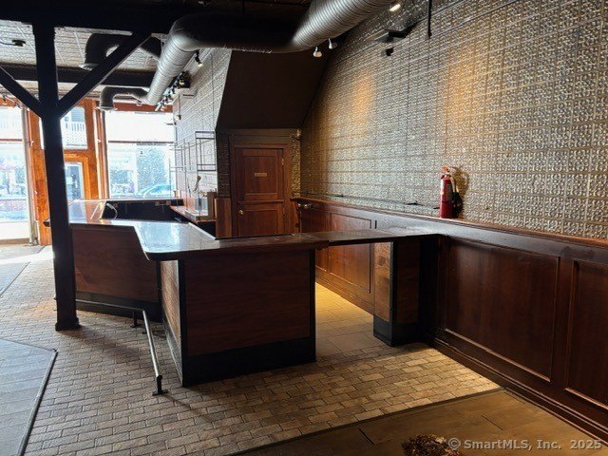
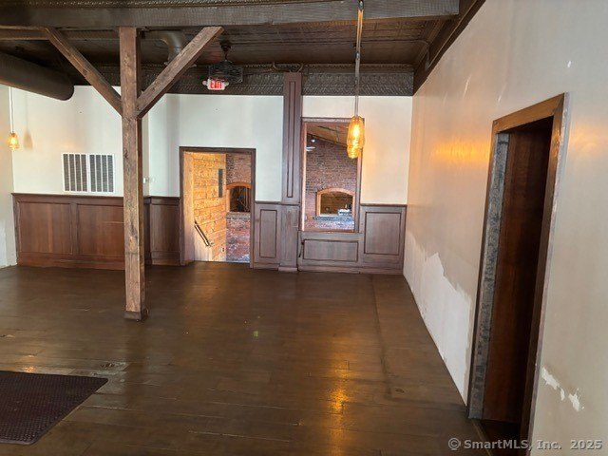
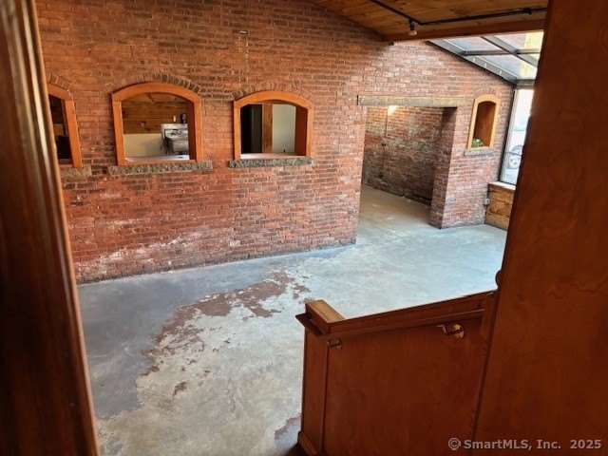

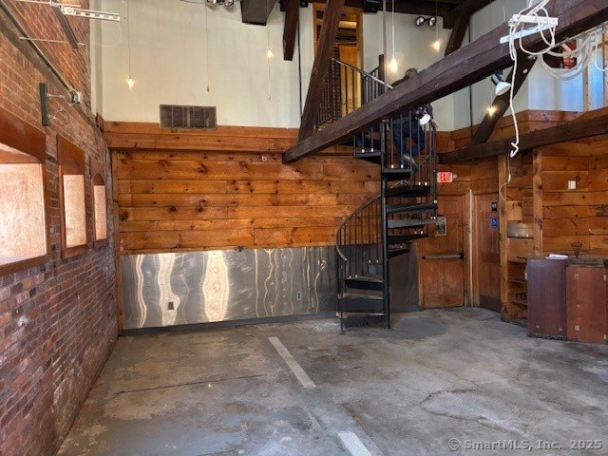
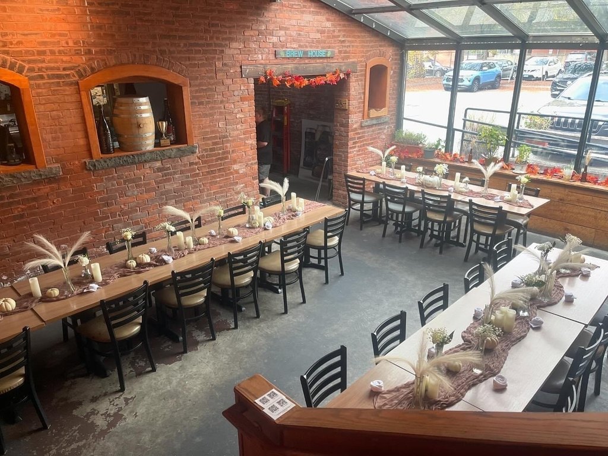
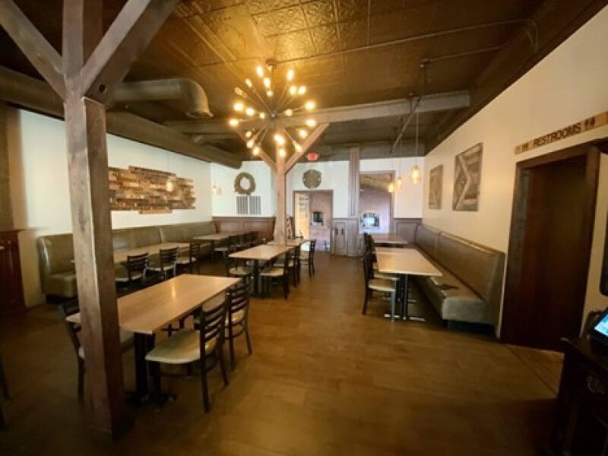
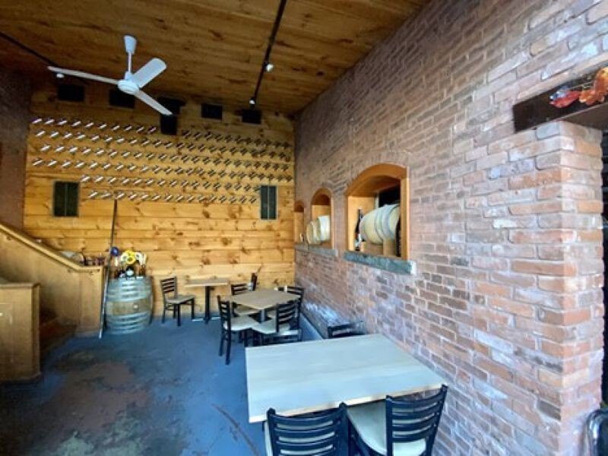
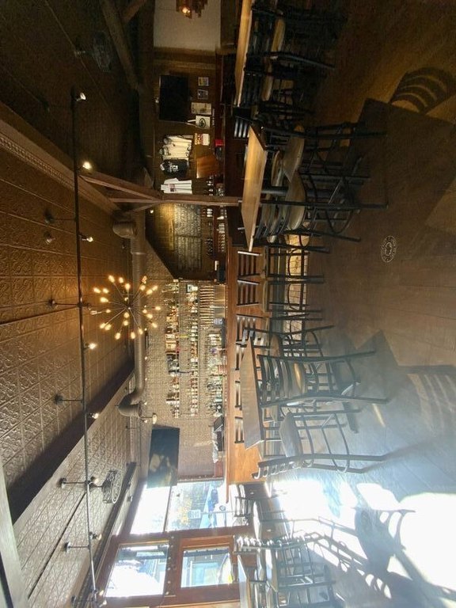
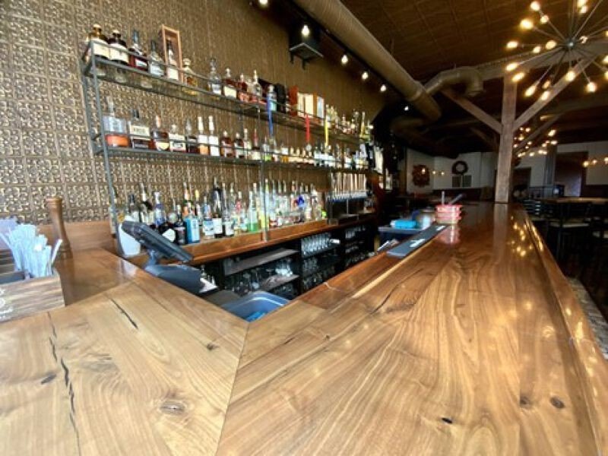
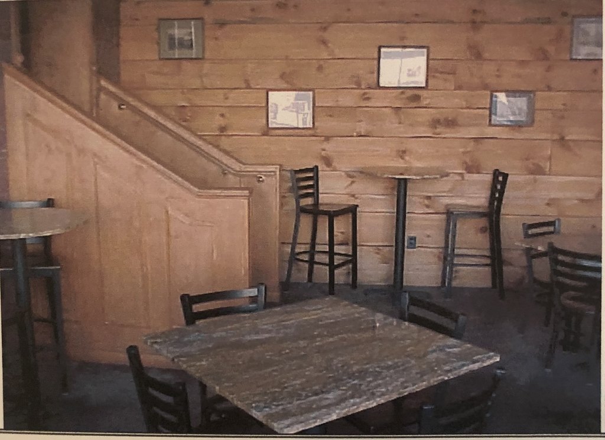
The 5,648-square-foot restaurant property at 76-78 Franklin Street includes 2,468 square feet of main-level dining and bar space, a 60-seat upper bar area, and a 1,170-square-foot service production area. A 900-square-foot party room opens toward the side parking lot, while outdoor seating includes a 60-seat patio and a 12-seat sidewalk area. The premises also contain a 1,978-square-foot unfinished basement and second-level office and storage space. Licensed capacity is approximately 170 patrons, and a full liquor license is in place.
Restaurant infrastructure includes a 14-foot hood, Ansul system, two walk-in coolers, a six-burner gas stove, fryolator, three-phase power, compressed air infrastructure, and upgraded wiring. Public water and sewer serve the property, with natural gas and heat-pump systems. Built in 1865, the building occupies approximately 0.9 acres in downtown Norwich. Two city-owned street lots adjoin the property, two parking garages are within one block, and a city bus route passes the entrance. Nearby destinations include Foundry 66, Chestnut Street Playhouse, Norwich Arts Center, Donald L. Oat Theater and Auditorium, and City Hall.
Restaurant infrastructure includes a 14-foot hood, Ansul system, two walk-in coolers, a six-burner gas stove, fryolator, three-phase power, compressed air infrastructure, and upgraded wiring. Public water and sewer serve the property, with natural gas and heat-pump systems. Built in 1865, the building occupies approximately 0.9 acres in downtown Norwich. Two city-owned street lots adjoin the property, two parking garages are within one block, and a city bus route passes the entrance. Nearby destinations include Foundry 66, Chestnut Street Playhouse, Norwich Arts Center, Donald L. Oat Theater and Auditorium, and City Hall.
Key Highlights
- 5,648 SF restaurant property on approximately 0.9 acres
- 2,468 SF main‑floor restaurant and bar area plus 1,170 SF service production space
- 60‑seat upper bar, 900 SF party room, 60‑seat patio, and 12‑seat sidewalk area
Property Analytics
Property Profile
Current Use
Lease Details
Yes
Commercial hood
Yes
Liquor license
NNN (Triple Net)
Lease Type
$1.66 /SF/Yr
CAM
Location Intelligence
Trade Area within ½ mile
816
Businesses Nearby
Under-served
Demand for This Use
Explore this area
Business Placement
Demographics for 06360, CT
37,104
Population
17,739
Households
2.1
Avg Household Size
39
Median Age
23%
College-Educated
88%
High-School Grad
26.8 sq mi
ZIP Area
1,384
Density / Sq Mi
$65,848
Median Household Income
$42,287
Median Earnings
$1,207
Median Rent
$233,500
Median Home Value
Market
Vacancy Rate% for Industrial in Northeast region

Questions? Ask Rey
Realmo’s AI knows this listing — price, zoning, demand, history. Ask anything.




Frequently Asked Questions
What type of property is this?
Conventional restaurant - Downtown venue includes production areas, outdoor seating, and access to adjacent public parking.
Where is this conventional restaurant located?
The property is located at 76-78 Franklin Street Norwich, CT.
What is the lease rate?
The lease rate is $5,200/Mo.
What are key features of this property?
This property features: 5,648 SF restaurant property on approximately 0.9 acres; 2,468 SF main‑floor restaurant and bar area plus 1,170 SF service production space; 60‑seat upper bar, 900 SF party room, 60‑seat patio, and 12‑seat sidewalk area


