Brick Office Units with
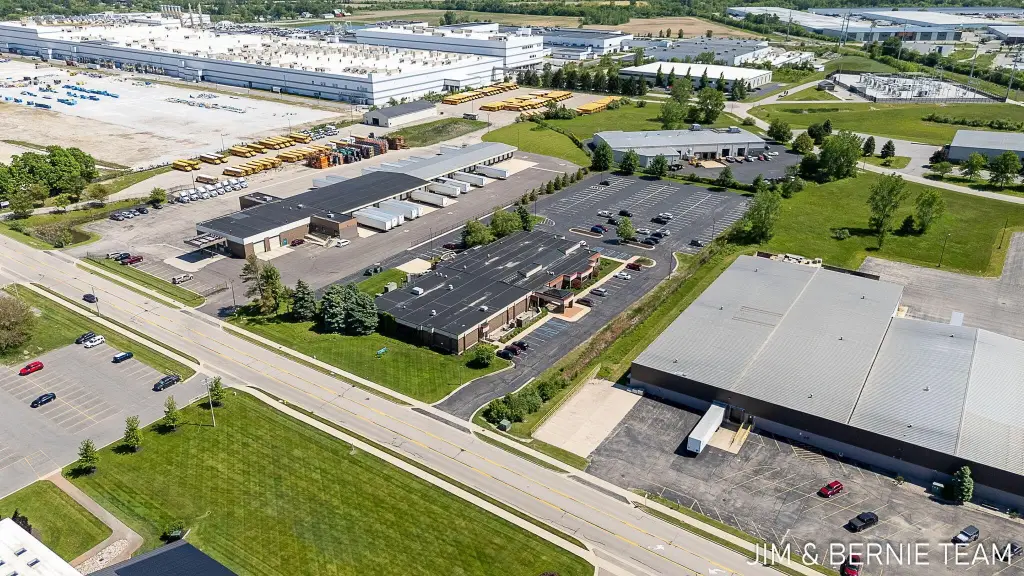


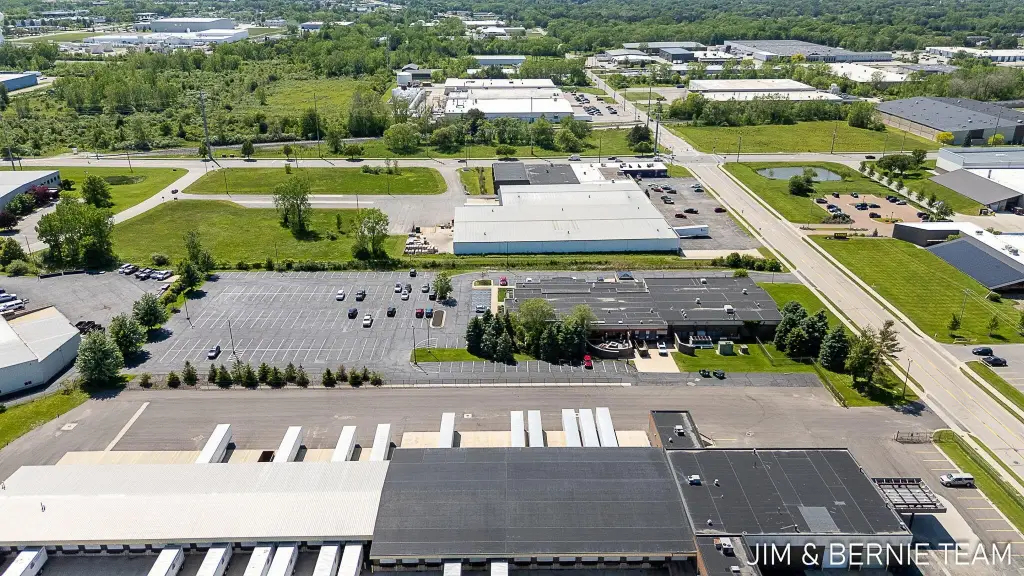

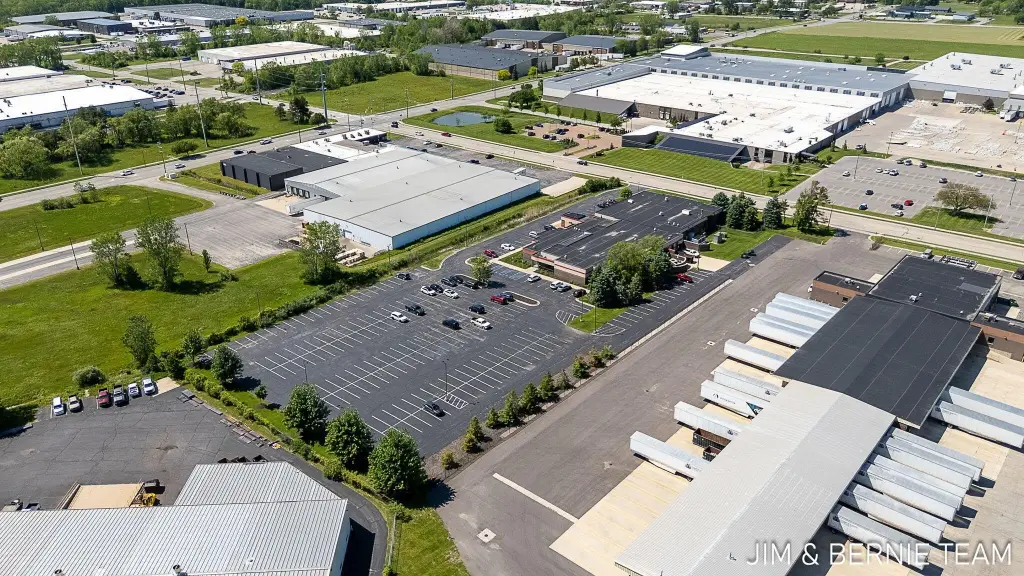
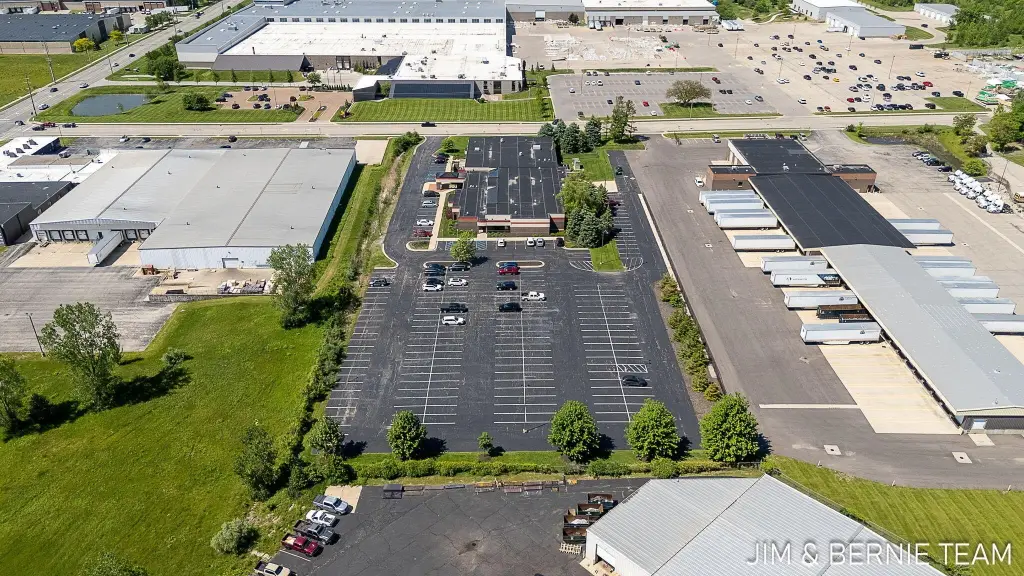
For Lease
$5,000/Mo
Pending
750 E 40th Street, Holland, MI 49423
Commercial Lease, Holland, MI
Space Size10,000 SF
Lot Size4.40 Acres
Days on Market93
Property Features for 750 E 40th Street
General Information
Property type
Commercial Lease
Property subtype
Office
Zoning description
I
Parking
210
Parking features
Driveway
Fireplace
1
Elementary school district
Hamilton
Middle school district
Hamilton
High school district
Hamilton
Directions
M40 to S Waverly Rd, North to 40th St, East to property address
Standard status
Pending
APN
03-02-03-300-023
Size
50,000 SF
Lot size
4.40 Acres
Taxes and HOA fees
Tax Year
2026
Tax Description
See attached
Legal Description
See attached
Utilities
Utilities
Cable Available
Heating system
Forced Air
Cooling system
Central Air
Building Details
Year built
1971
Number of units
1
Building materials
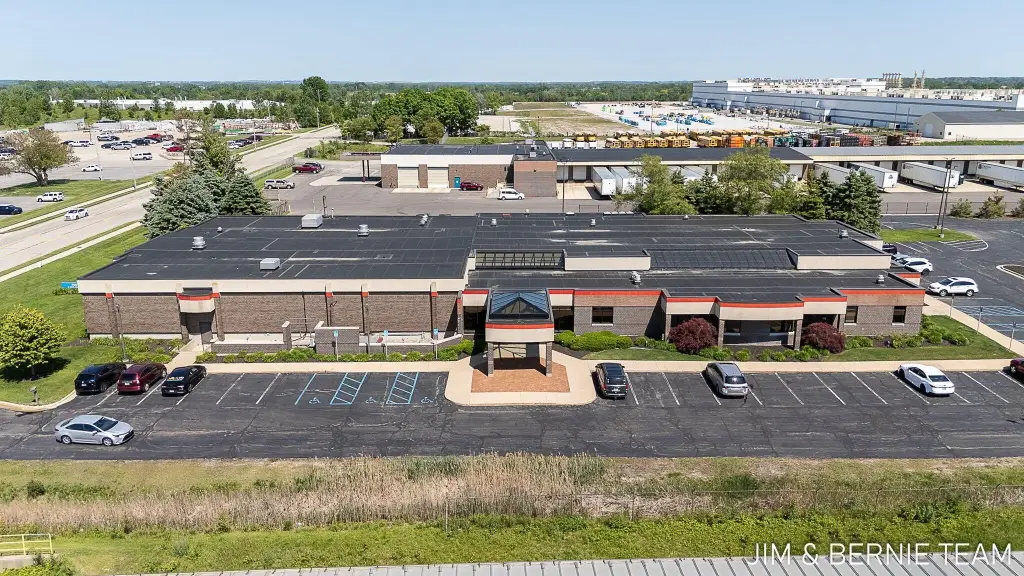
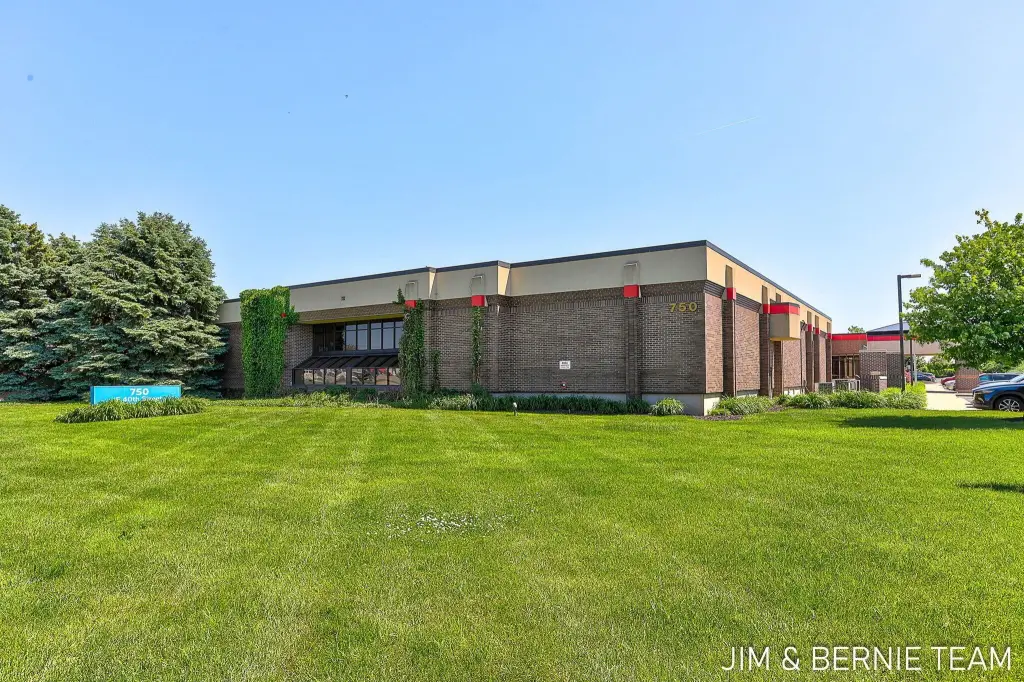
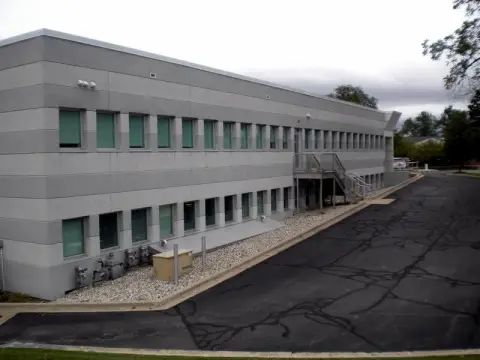
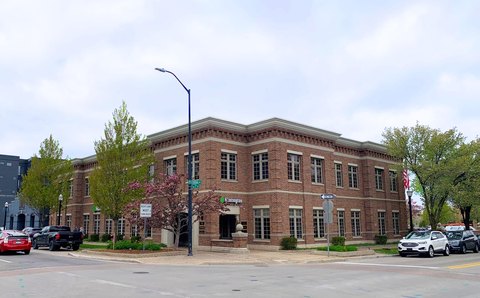
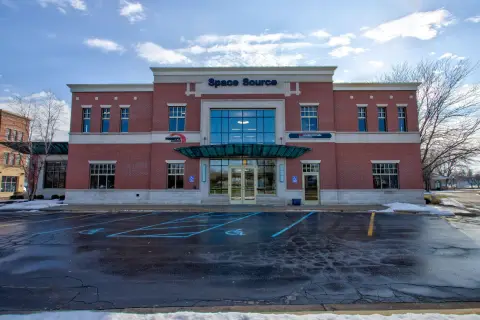
Brick
Roof type
Rubber
Listing Agency:
Coldwell Banker Woodland Schmidt · Coldwell Banker Real Estate
(616) 396-5221
Listed By:
The Jim and Bernie Team · License #6506041602
(616) 355-3650
Added: Jul 6
Changed: Sep 7
Last Checked: Oct 6 at 8:06AM
MLS# 26034275
Copyright © 2026 Michigan Regional Information Center, LLC. All rights reserved. All information provided by the listing agent/broker is deemed reliable but is not guaranteed and should be independently verified.
Investment Insights
Based on property information with market context.
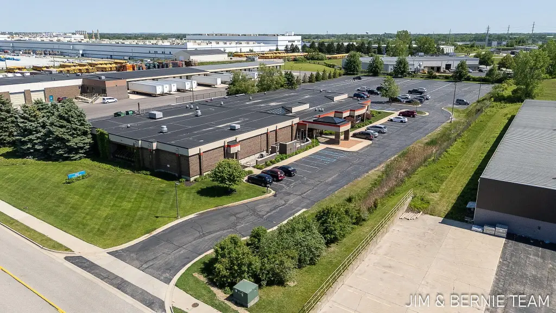
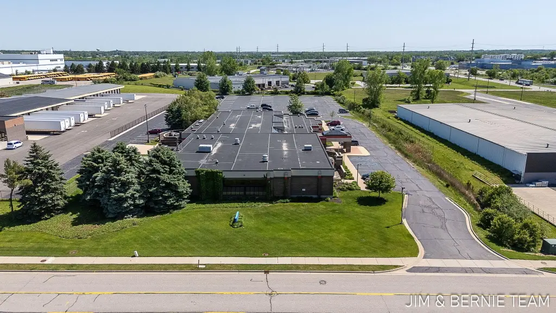
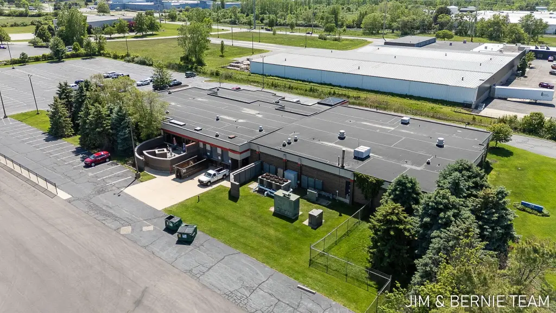
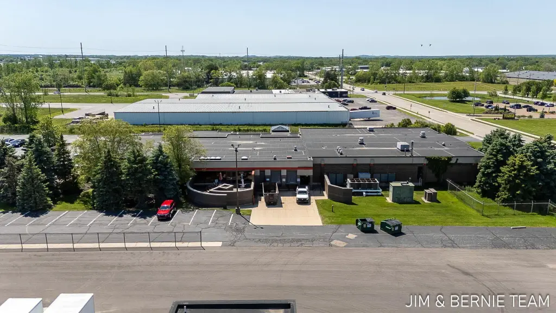
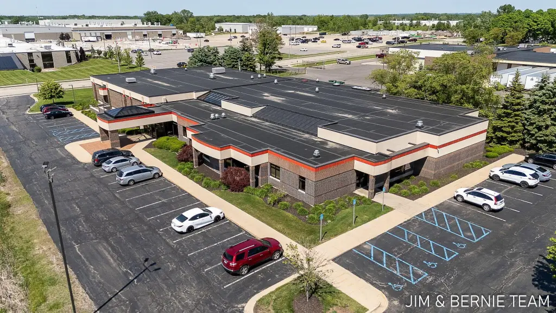
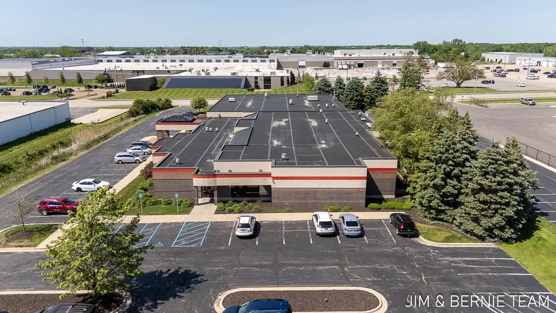
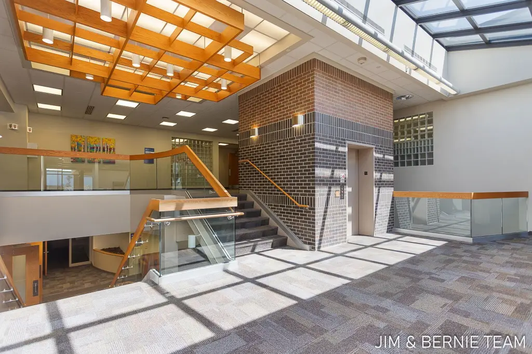
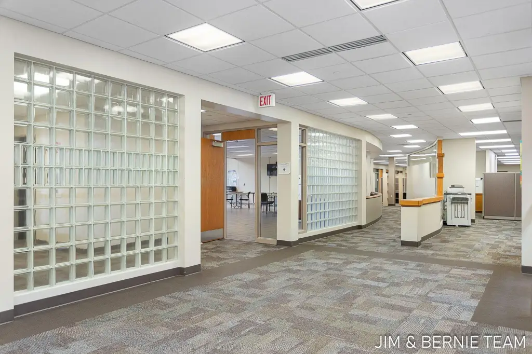
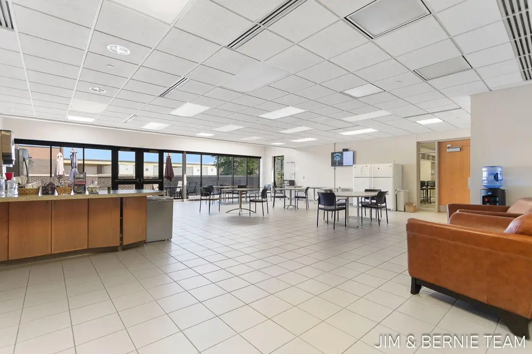
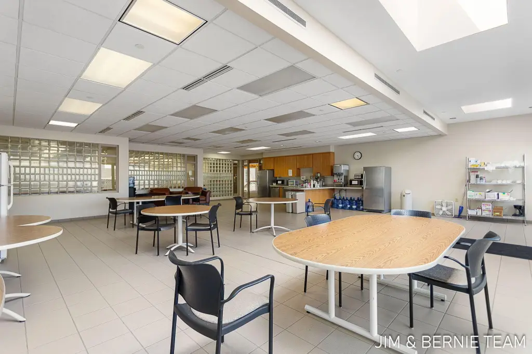
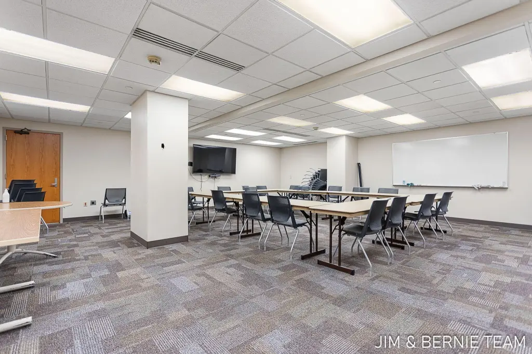
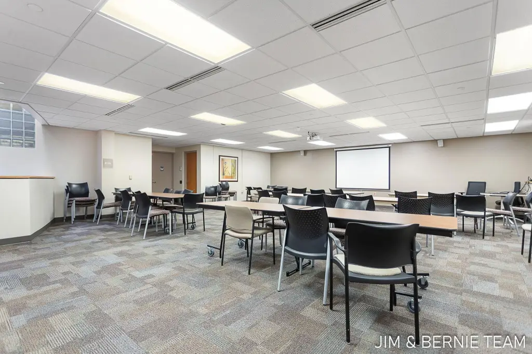
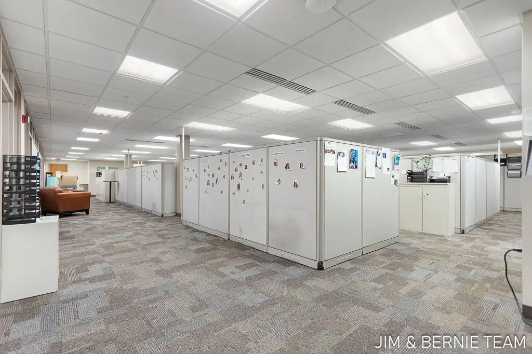
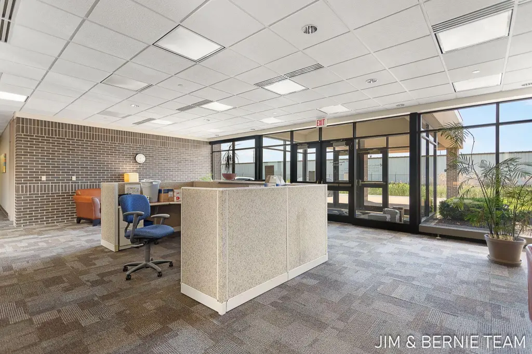
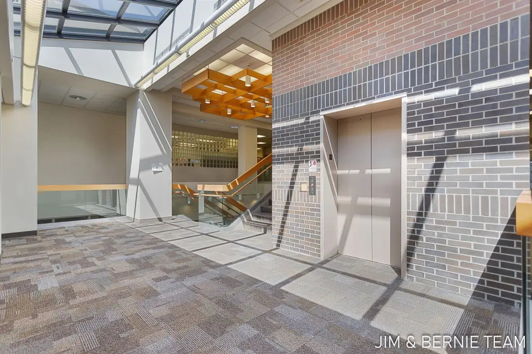
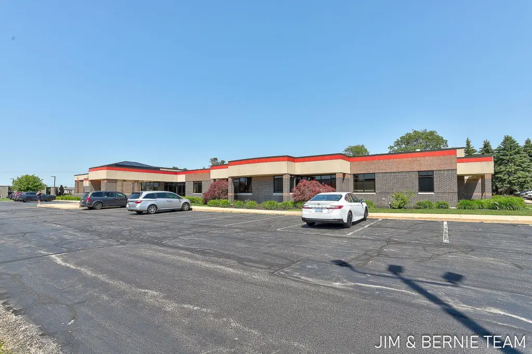
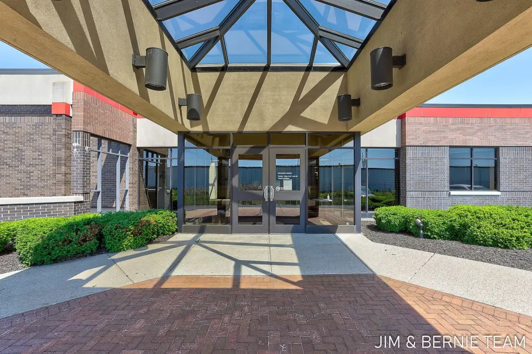
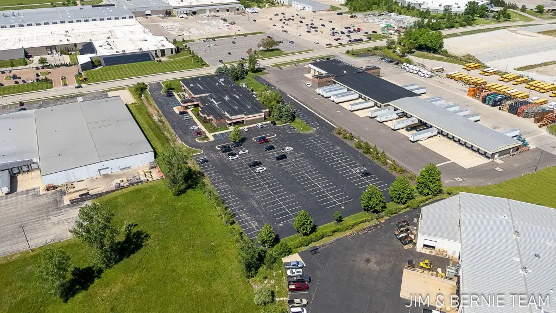
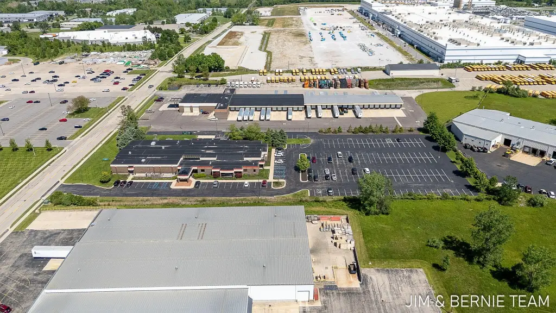
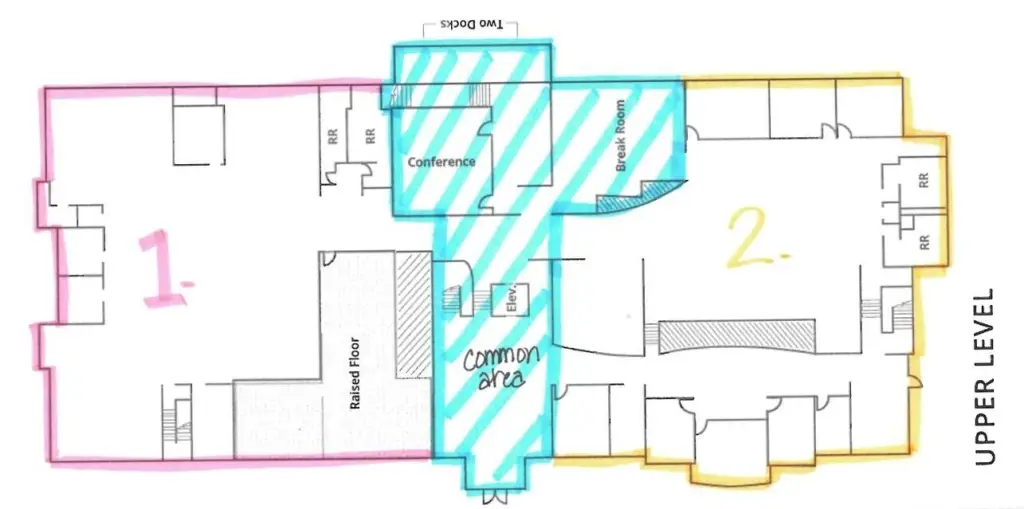
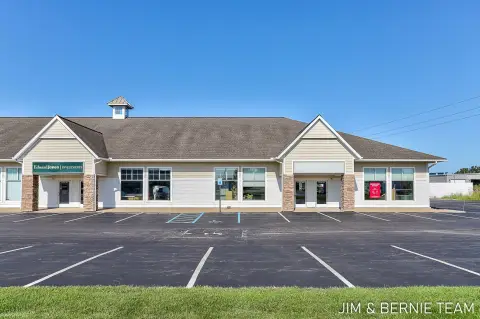
Approximately 10,000 SF of office space is available within a 50,000-square-foot brick building completed in 1971. The suite configuration includes open work areas, private offices, multiple conference rooms, restrooms, and a large employee break room. A light-filled lobby and elevator serve the building’s primary office levels, while central air and forced-air heating support the interior environment.
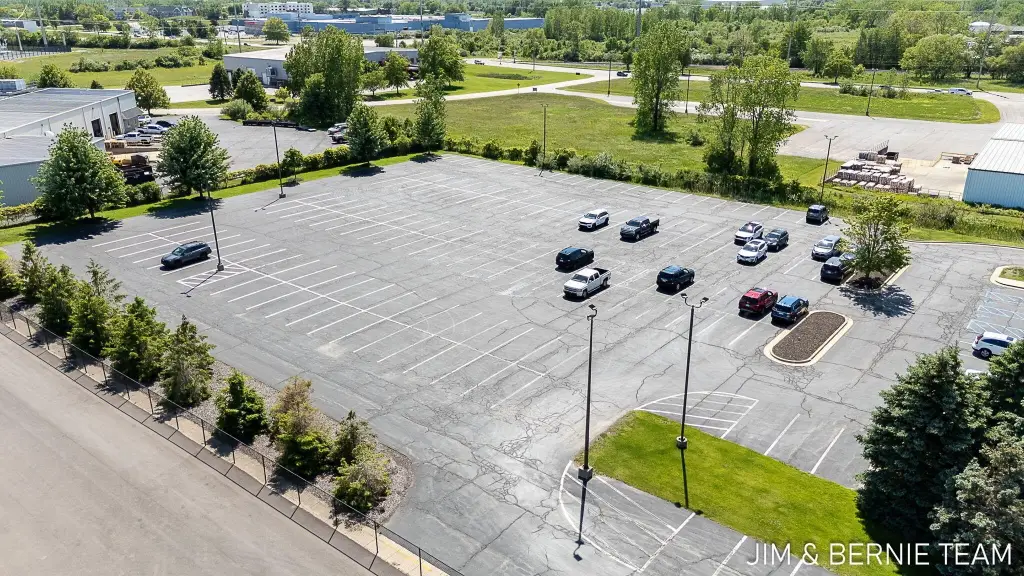
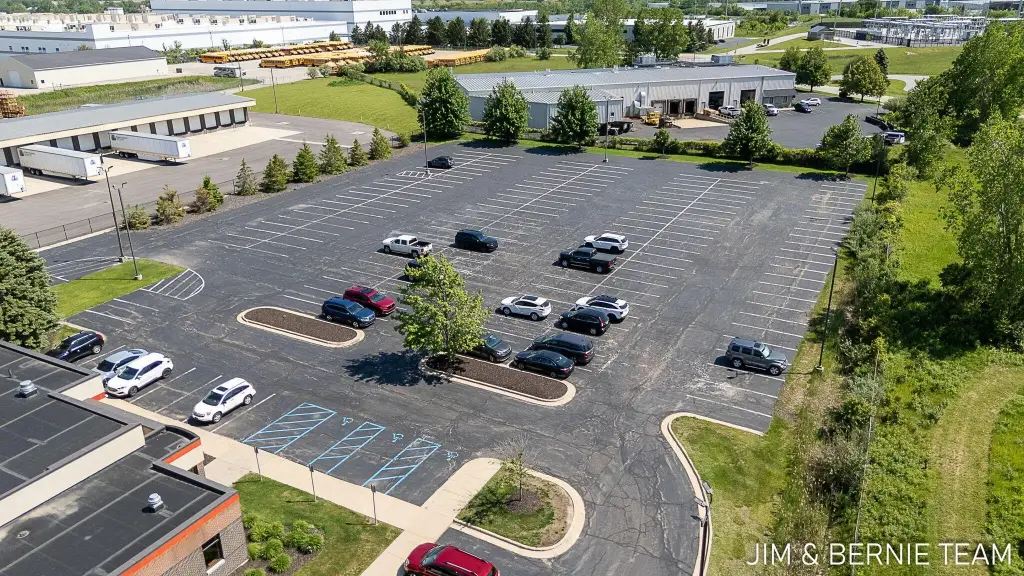
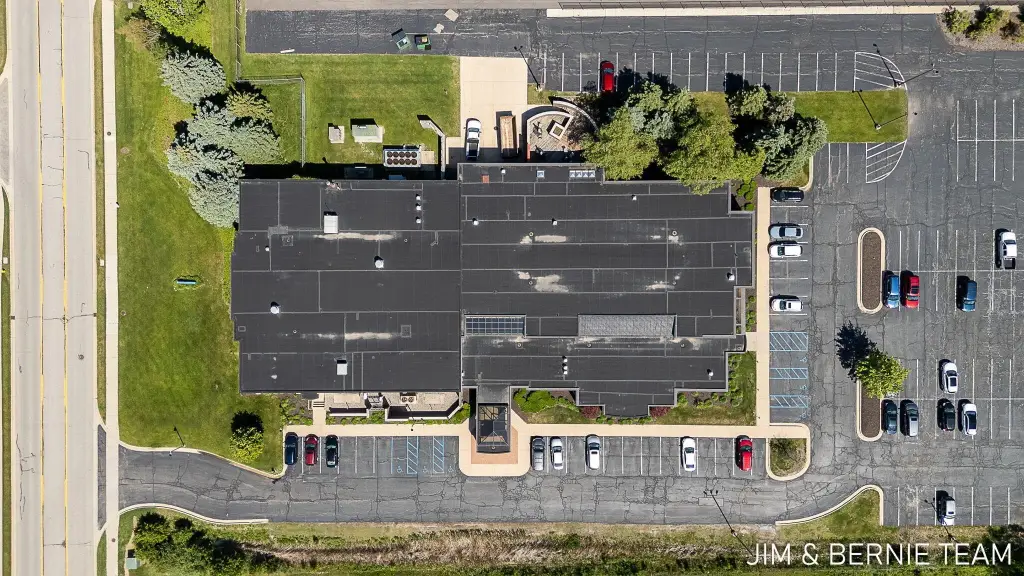
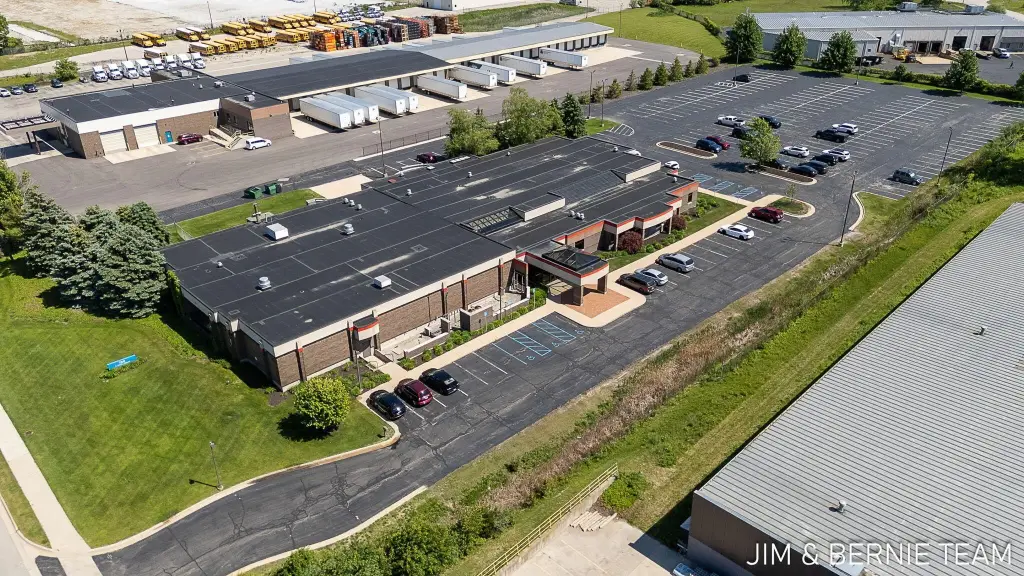
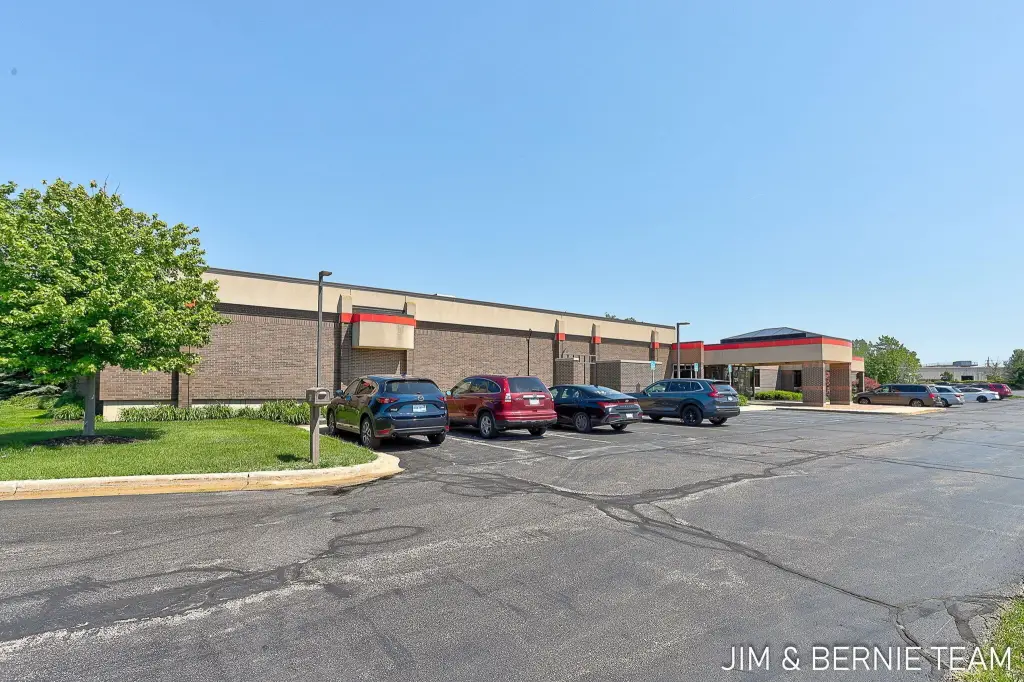
The property occupies 4.4 acres in Holland’s southeast business corridor near the intersection of Waverly Road and M-40. Approximately 200 on-site parking spaces support occupants and visitors. Access to M-40, US-31, and I-196 provides connections throughout West Michigan, and the surrounding corridor includes industrial, manufacturing, and corporate employers. Lease structure is NNN.
The property occupies 4.4 acres in Holland’s southeast business corridor near the intersection of Waverly Road and M-40. Approximately 200 on-site parking spaces support occupants and visitors. Access to M-40, US-31, and I-196 provides connections throughout West Michigan, and the surrounding corridor includes industrial, manufacturing, and corporate employers. Lease structure is NNN.
Key Highlights
- Approximately 10,000 SF of available office space
- 50,000‑square‑foot brick building constructed in 1971
- Elevator access to both primary office levels
Property Analytics
Unlock full access to Insights
Subscribe to Realmo Intelligence
Open Analytics
Current Use
Lease Details
Yes
Highway access
Yes
Paved road access
NNN (Triple Net)
Lease Type
Location Intelligence
Trade Area within ½ mile
112
Businesses Nearby
Explore this area
Business Placement
Demographics for 49423, MI
46,870
Population
19,019
Households
2.5
Avg Household Size
37
Median Age
37%
College-Educated
92%
High-School Grad
77.9 sq mi
ZIP Area
602
Density / Sq Mi
$78,524
Median Household Income
$36,643
Median Earnings
$1,143
Median Rent
$254,800
Median Home Value
Check the figures for this property
Cap Rate, Value Estimation, Potential NOI and more
View Realmo Analytics
Market
Lease Benchmarks for Holland, MI
$17.9 /SF/Yr
Avg Asking Price
$6–$61 /SF/Yr
Price Range
9,409 SF
Avg Space Size
This space is priced 66% below the average of $17.9 /SF/Yr.
Vacancy Rate% for Office in Midwest region

Questions? Ask Rey
Realmo’s AI knows this listing — price, zoning, demand, history. Ask anything.






Frequently Asked Questions
What type of property is this?
Office units - Flexible office space offers open work areas, private offices, conference rooms, and employee amenities in a multi-level building.
Where is this office units located?
The property is located at 750 E 40th Street Holland, MI.
What is the lease rate?
The lease rate is $5,000/Mo.
What are key features of this property?
This property features: Approximately 10,000 SF of available office space; 50,000‑square‑foot brick building constructed in 1971; Elevator access to both primary office levels



