Medical Office Suites with Free

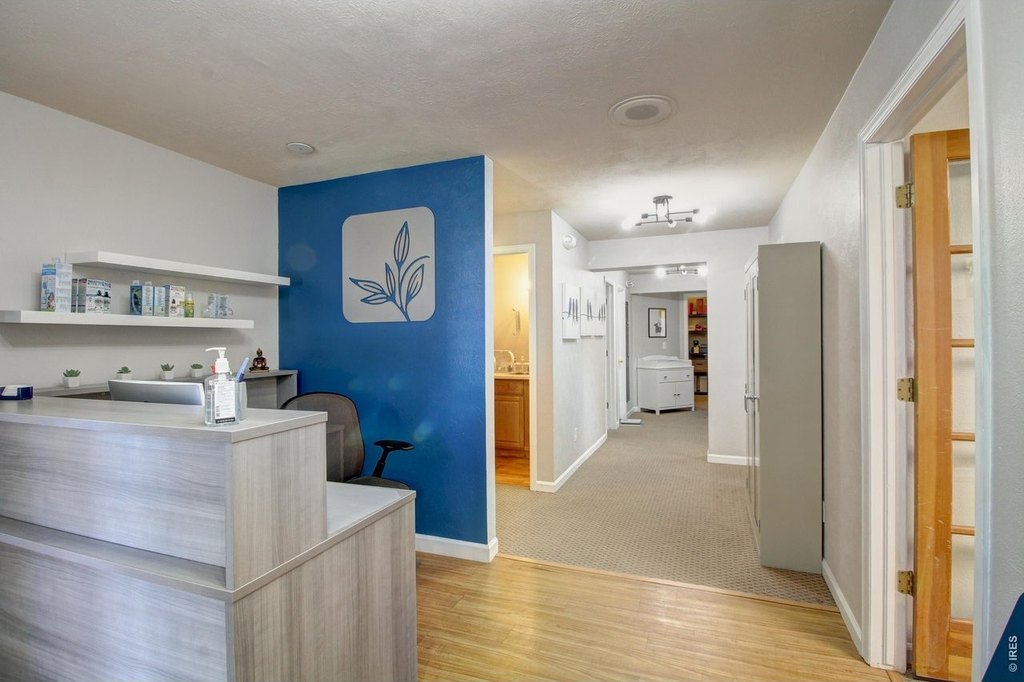
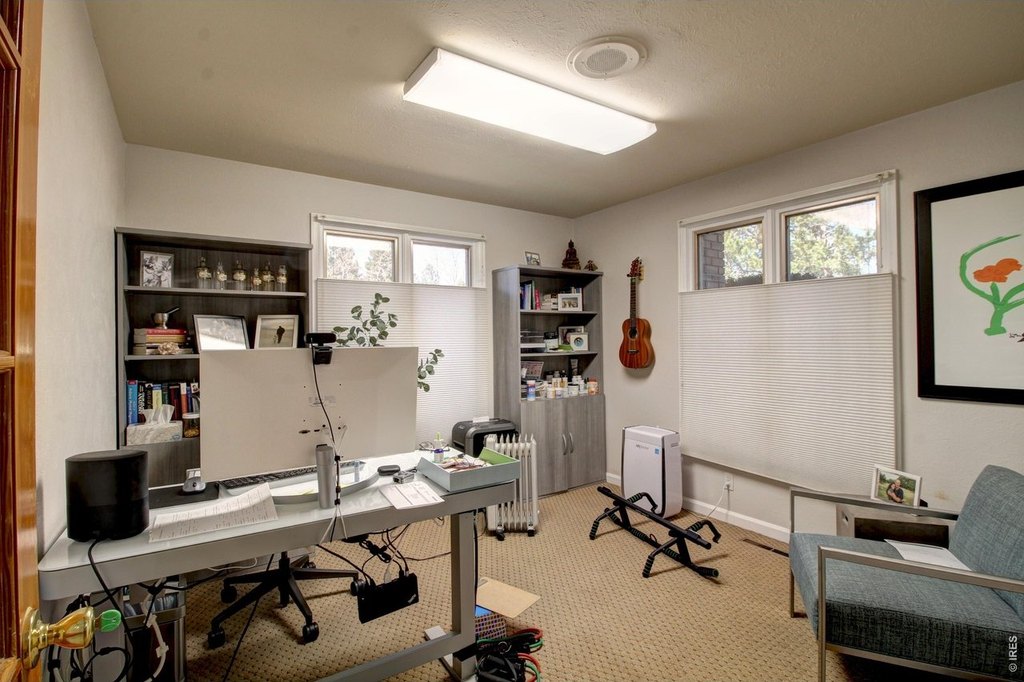
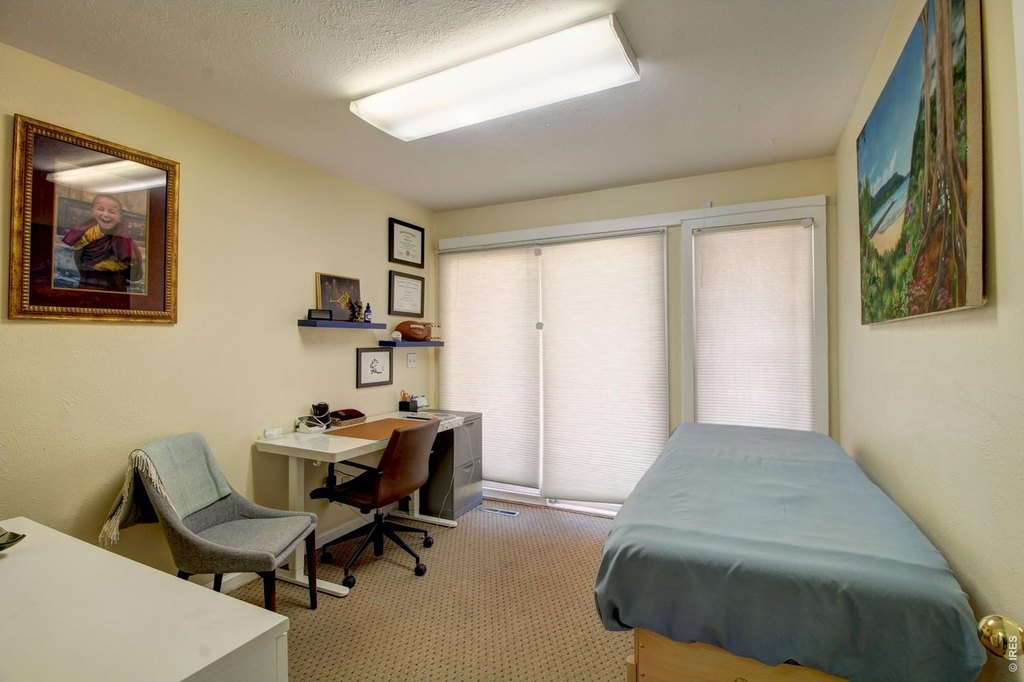
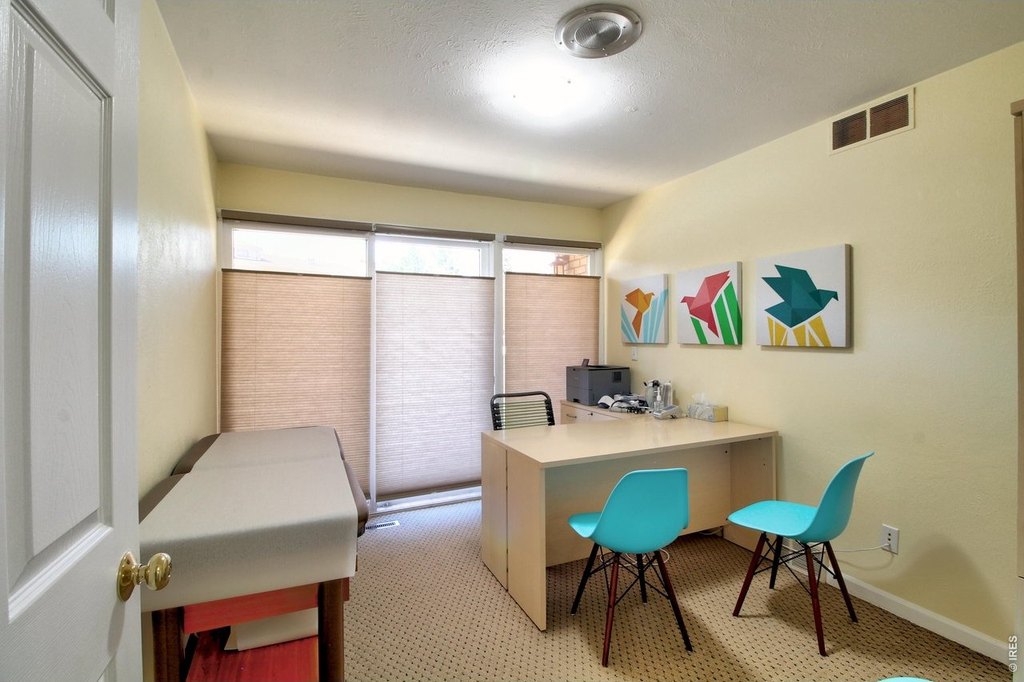
For Lease
$15 SF/Yr
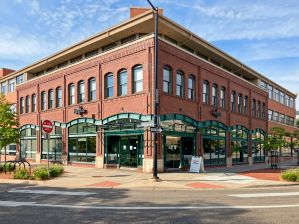
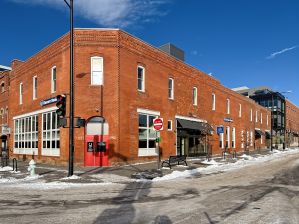
75 Manhattan Dr, Boulder, CO 80303
COMMERCIAL - Boulder, CO
Space Size2,442 SF
Lot Size1.34 Acres
Days on Market201
Property Features for 75 Manhattan Dr
General Information
Property type
Commercial Lease
Property subtype
Office
Zoning
R-M1
Subdivision
Thunderbird East
Standard status
Active
APN
R0015580
Lot size
1.34 Acres
Taxes and HOA fees
Tax Year
2025
Utilities
Sewer type
Public Sewer
Heating system
Forced Air
Cooling system
Central Air
Amenities
shared waiting area
kitchenette
restrooms
shower
Wi-Fi
free parking
Building Details
Year built
1973
Building materials
Brick
Roof type
Composition
Listing Agency:
Gibbons-White, Inc.
(303) 442-1040
Listed By:
Michael-Ryan McCarty · License #FA.040029628
(303) 586-5939
Added: Feb 5
Changed: Aug 4
Last Checked: Aug 25 at 7:06AM
MLS# 1051018
Copyright © 2026 IRES MLS. All rights reserved. All information provided by the listing agent/broker is deemed reliable but is not guaranteed and should be independently verified.
Investment Insights
Based on property information with market context.
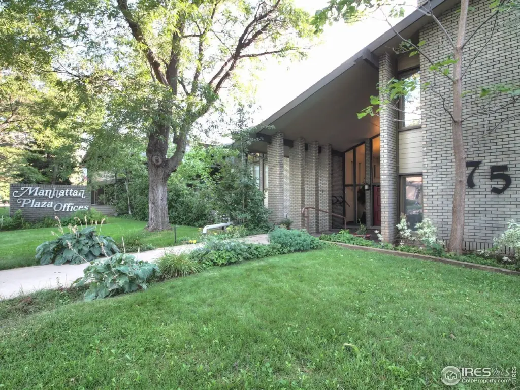
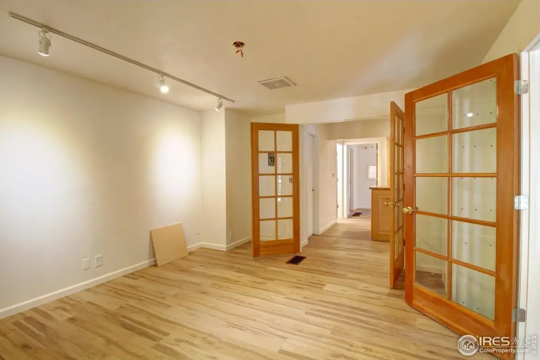
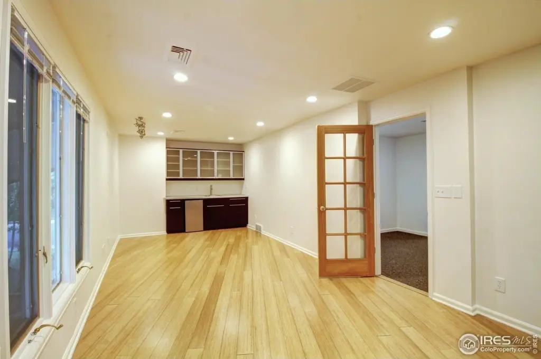

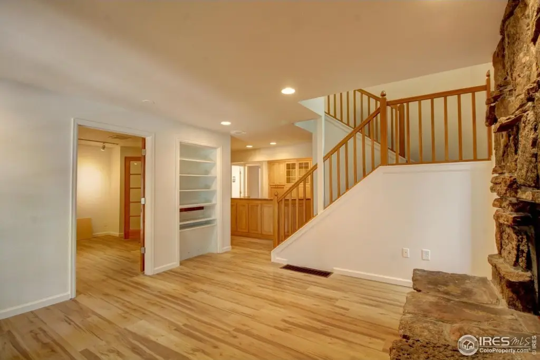
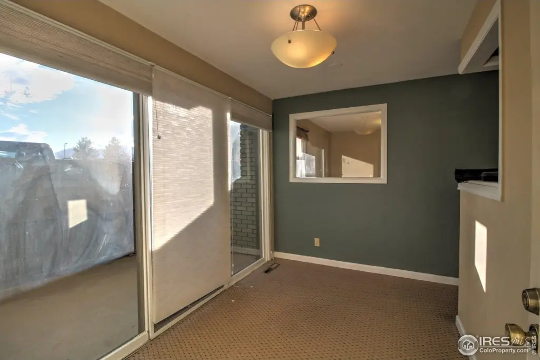
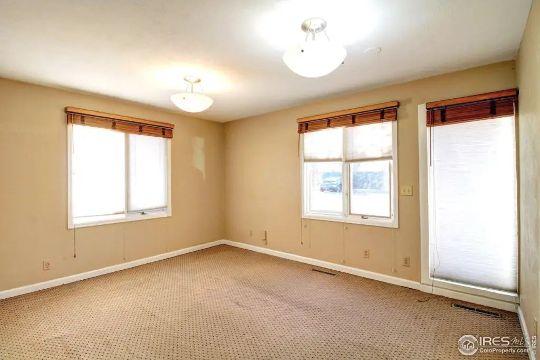
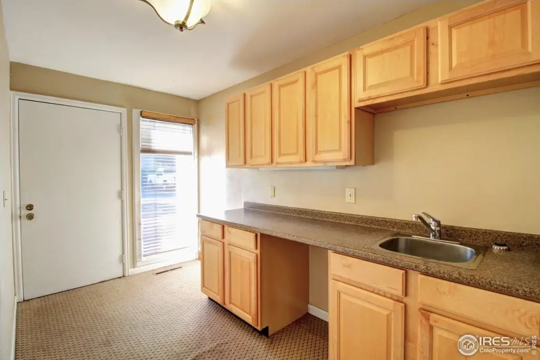
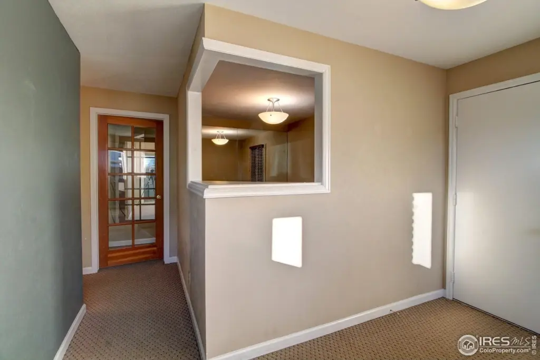


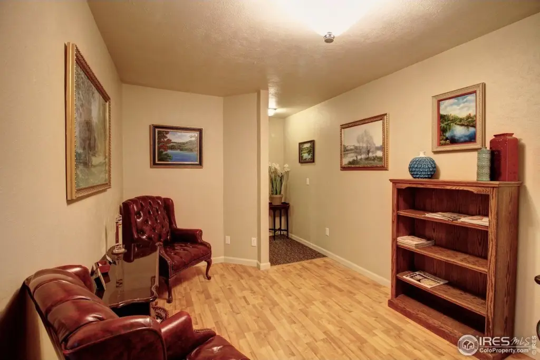
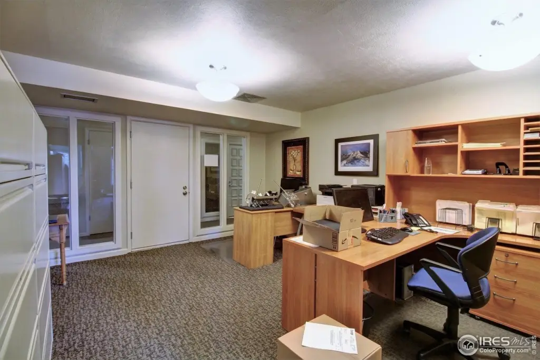
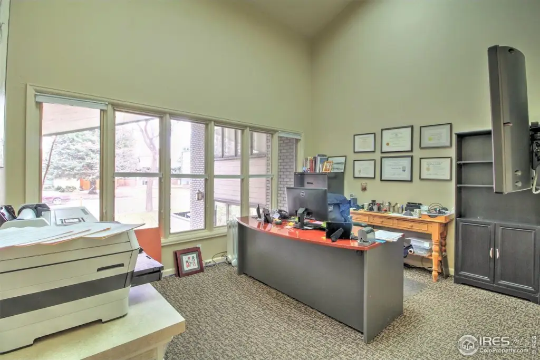
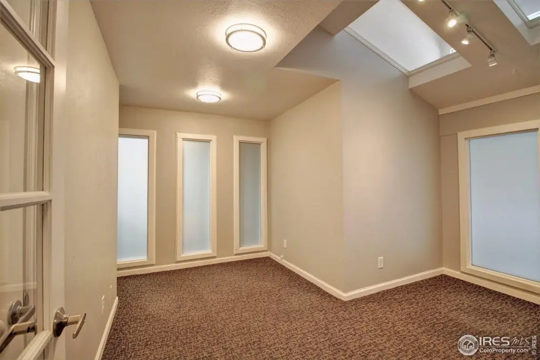
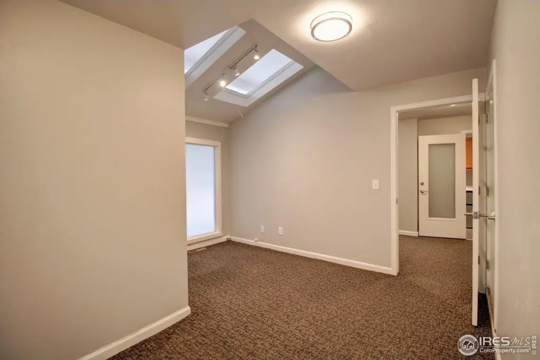
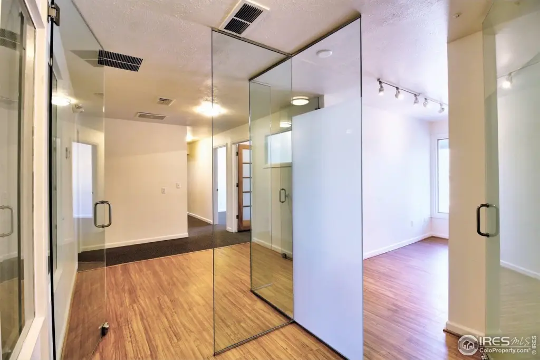
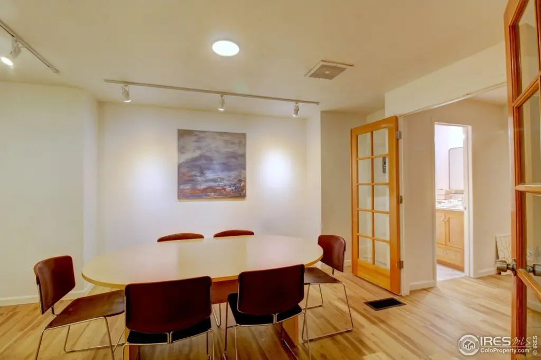
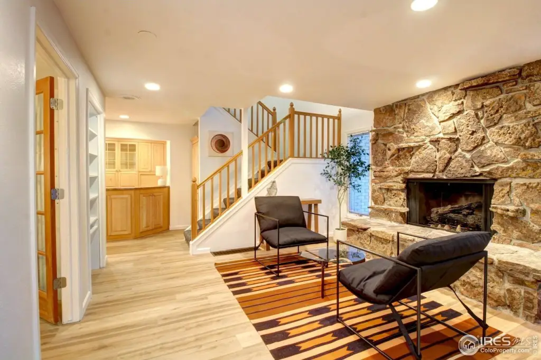
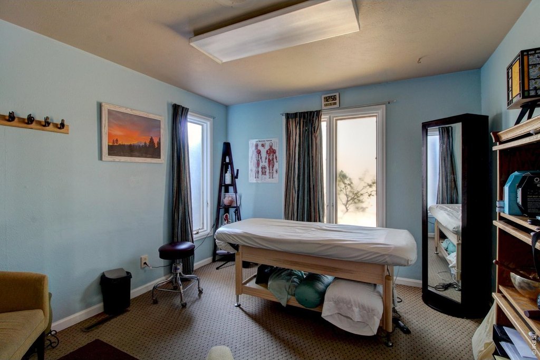
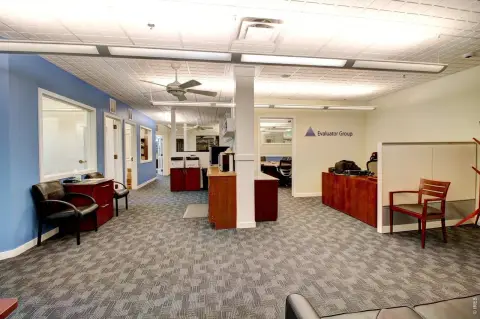
A range of office and medical-professional suites is available at 75 Manhattan Dr, offering configurations from single offices to larger spaces. Examples include a two-story suite with a reception/waiting area with fireplace, conference room, six private offices, kitchen, two private balconies, and a tree-shaded patio. First-floor options include suites with multiple offices, kitchenettes, restrooms, and reception areas with direct parking access. Other layouts feature three-office efficiency with a waiting area and private covered patio, as well as individual offices with shared waiting areas, glass entries, kitchenettes, and newly updated restroom/shower facilities. Several suites also include covered or private outdoor areas, and some units offer skylights and shared kitchenette access.
The property is zoned R-M1 and offers lots of free parking with easy access from South Boulder Rd, Table Mesa, and US 36. It is also listed as close to Table Mesa Park & Ride.
Suites are positioned for medical and professional office tenants, therapy users, and professional services, with a current tenant mix that includes doctors, therapists, accountants, attorneys, and others. The variety of suite sizes and direct parking access on select spaces can support teams looking for privacy, reception space, and practical on-site amenities.
The property is zoned R-M1 and offers lots of free parking with easy access from South Boulder Rd, Table Mesa, and US 36. It is also listed as close to Table Mesa Park & Ride.
Suites are positioned for medical and professional office tenants, therapy users, and professional services, with a current tenant mix that includes doctors, therapists, accountants, attorneys, and others. The variety of suite sizes and direct parking access on select spaces can support teams looking for privacy, reception space, and practical on-site amenities.
Key Highlights
- Multi‑suite office building with spaces ranging from single offices to 2,442 SF suites
- Zoned for medical & professional office, therapy, tech companies, and legal with a tenant mix including doctors and attorneys
- Suite 1 offers a 2‑story office layout with reception/waiting area with fireplace, conference room, 6 private offices, kitchen, 2 private balconies, and a tree‑shaded patio
Property Analytics
Property Profile
Current Use
Lease Details
Yes
Highway access
NNN (Triple Net)
Lease Type
$2.25 /SF/Yr
CAM
Location Intelligence
Trade Area within ½ mile
804
Businesses Nearby
Explore this area
Business Placement
Demographics for 80303, CO
25,328
Population
12,583
Households
2
Avg Household Size
32
Median Age
79%
College-Educated
99%
High-School Grad
21.9 sq mi
ZIP Area
1,157
Density / Sq Mi
$77,344
Median Household Income
$31,661
Median Earnings
$1,833
Median Rent
$941,600
Median Home Value
Market
Lease Benchmarks for Boulder, CO
$18.2 /SF/Yr
Avg Asking Price
$7–$53 /SF/Yr
Price Range
5,967 SF
Avg Space Size
This space is priced 18% below the average of $18.2 /SF/Yr.
Vacancy Rate% for Office in West region

Questions? Ask Rey
Realmo’s AI knows this listing — price, zoning, demand, history. Ask anything.



Frequently Asked Questions
What type of property is this?
Office units - Flexible office suite layouts with parking access, zoned for medical and professional use in Boulder.
Where is this office units located?
The property is located at 75 Manhattan Dr Boulder, CO.
What is the lease rate?
The lease rate is $15 SF/Yr.
What are key features of this property?
This property features: Multi‑suite office building with spaces ranging from single offices to 2,442 SF suites; Zoned for medical & professional office, therapy, tech companies, and legal with a tenant mix including doctors and attorneys; Suite 1 offers a 2‑story office layout with reception/waiting area with fireplace, conference room, 6 private offices, kitchen, 2 private balconies, and a tree‑shaded patio



