Victorian Duplex on Double
For Sale
$575,000
7415 Dixon Street, Forest Park, IL 60130
MULTI_FAMILY - Victorian - Forest Park, IL
Days on Market345
Property Features for 7415 Dixon Street
General Information
Property type
Residential Multi Family
Property subtype
Other
Bedrooms
5
Bathrooms
3
Full bathrooms
3
Rooms
Bedroom 4, Basement, Bedroom 2, Bedroom 5, Bathroom 1, Bathroom 2, Bedroom 1, Bathroom 3, Bedroom 3, Loft
Parking
8
Parking features
Garage, Off Alley
Basement
Partial, Exterior Entry, Finished
Elementary school
Garfield Elementary School
Elementary school district
91
Middle school district
91
High school district
209
Directions
From Harlem, go west on Randolph, North on Brown, East on Dixon to property.
Subdivision
Forest Park
Standard status
Active
APN
15124090140000
Taxes and HOA fees
Tax Year
2024
Tax Annual Amount
13181
Utilities
Heating system
Electric (Heating), Other (Heating), Natural Gas
Building Details
Year built
1923
Building materials
Vinyl Siding
Architectural style
Victorian
Listing Agency:
Berkshire Hathaway HomeServices Chicago
(708) 848-5550
Listed By:
Jonathan Paul · License #475168729
(708) 848-5550
Added: Aug 22, 2025
Changed: Aug 1
Last Checked: Aug 1 at 1:06PM
MLS# 12452749
Copyright © 2026 Midwest Real Estate Data, LLC. All rights reserved. All information provided by the listing agent/broker is deemed reliable but is not guaranteed and should be independently verified.
Investment Insights
Based on property information with market context.
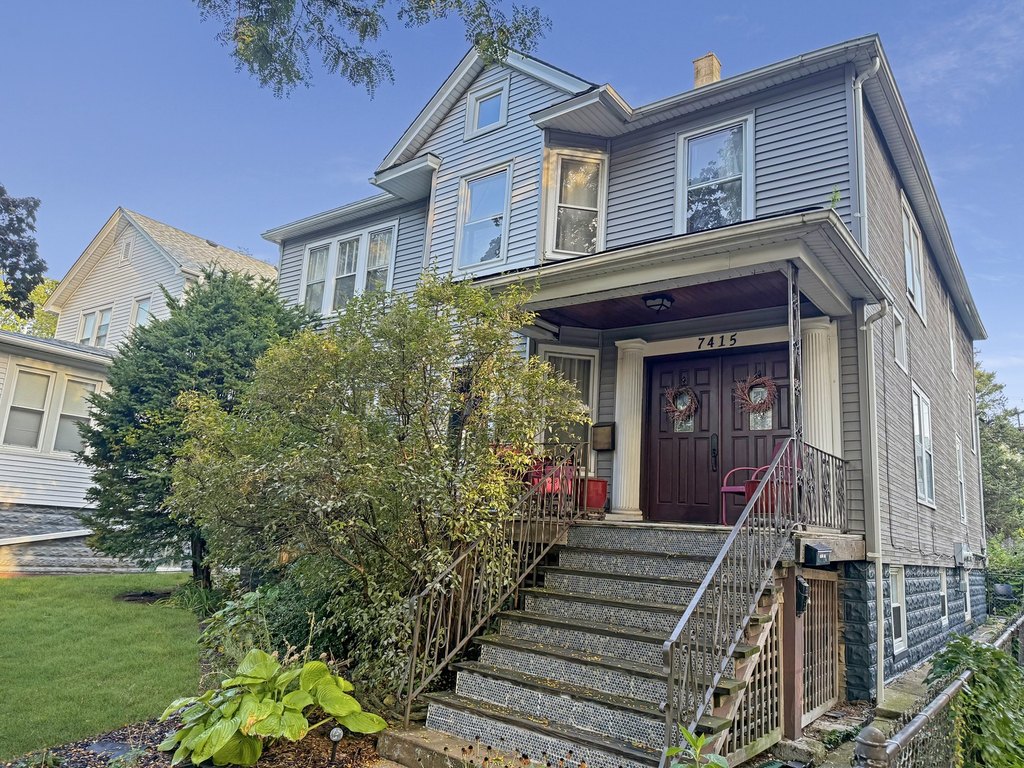
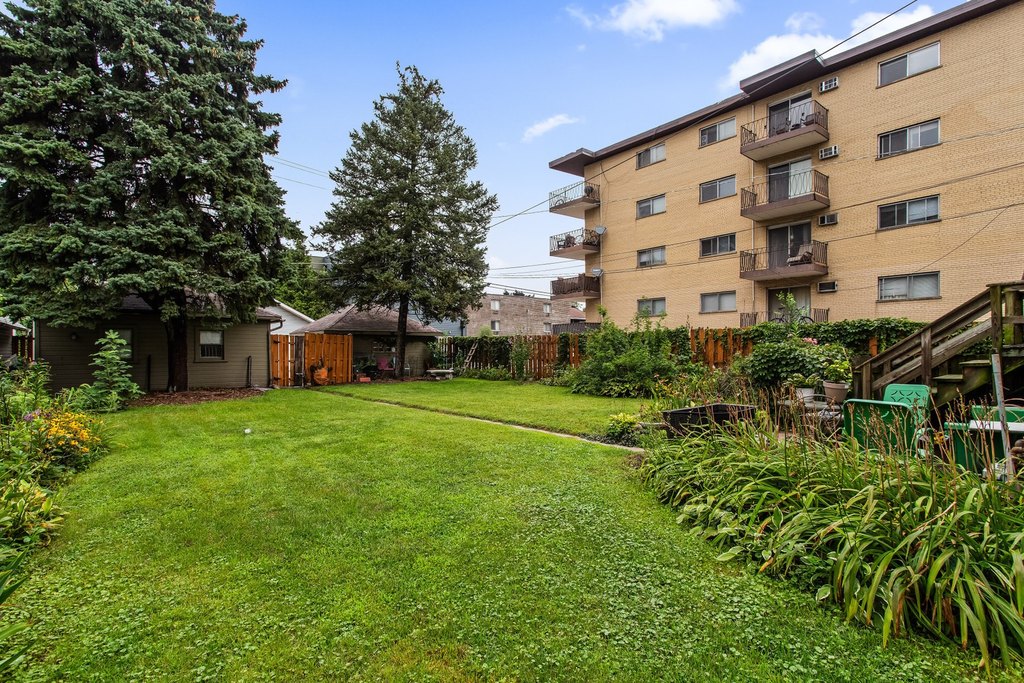

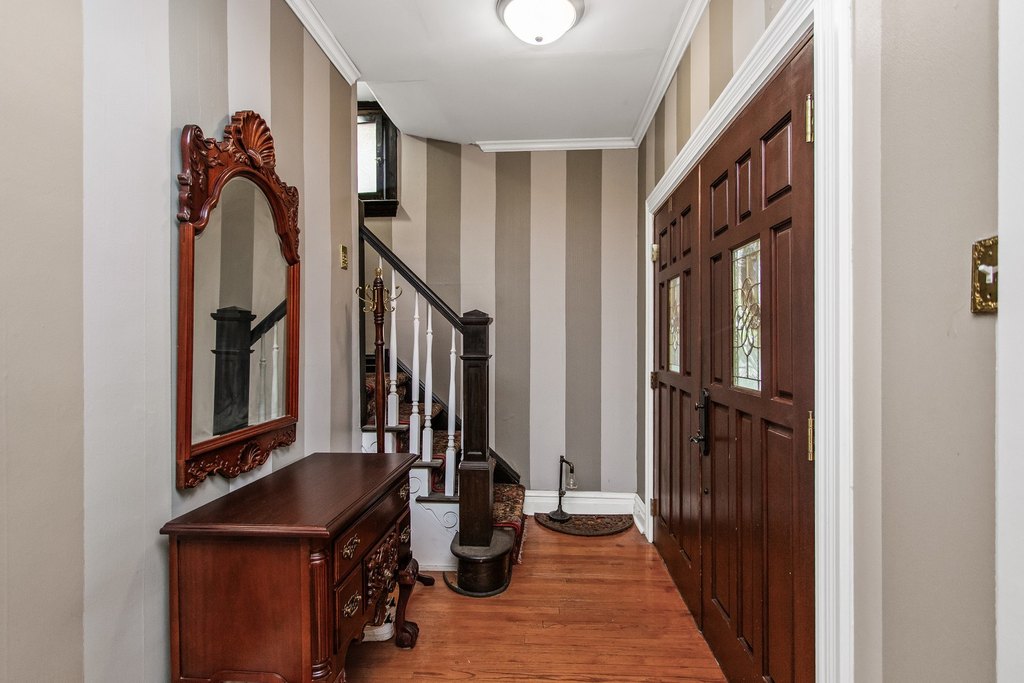
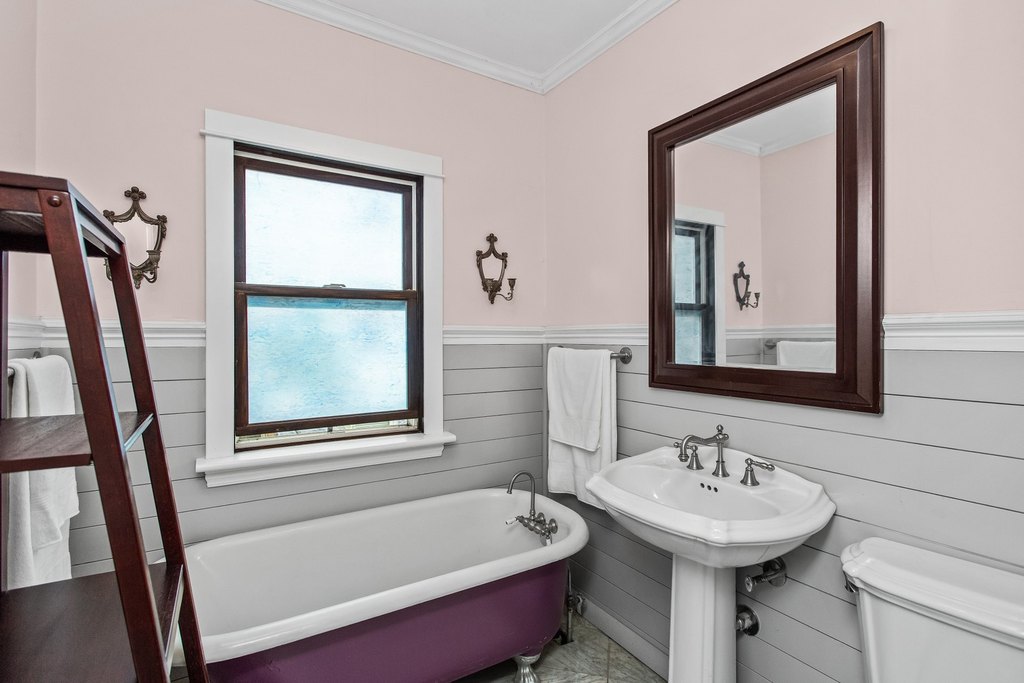
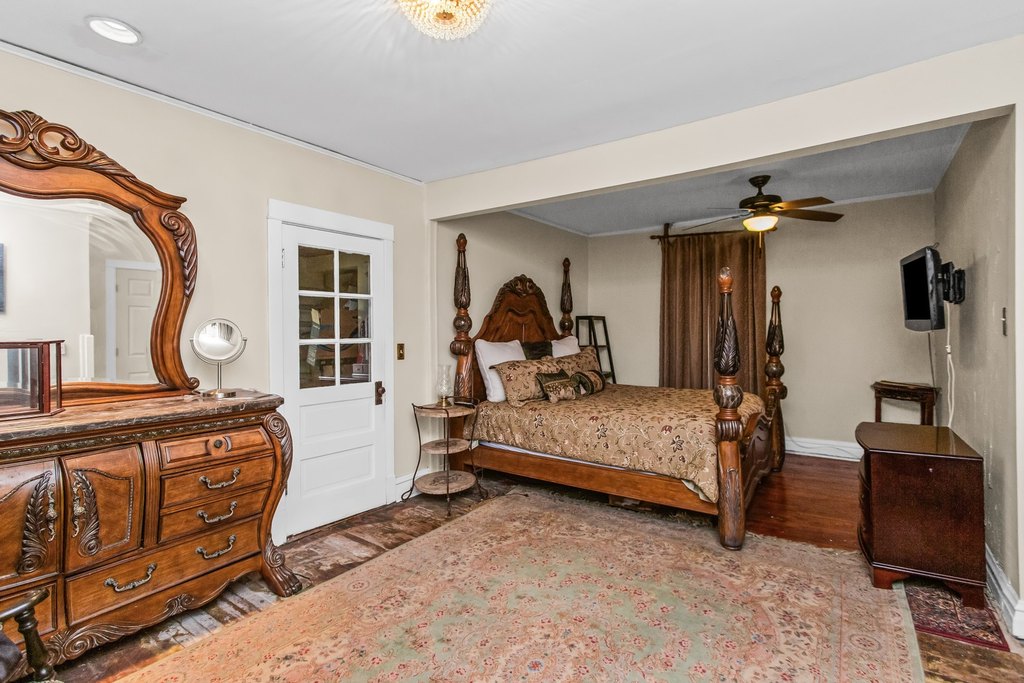
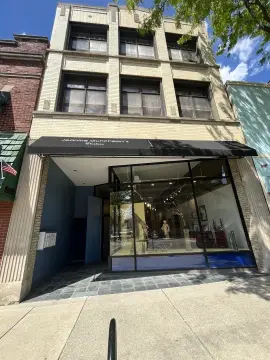
7415 Dixon Street is a Victorian duplex set on an oversized double lot, built in 1923 and finished with vinyl siding. The property totals five bedrooms and three full baths, and includes a main residence plus a self-contained lower-level unit.
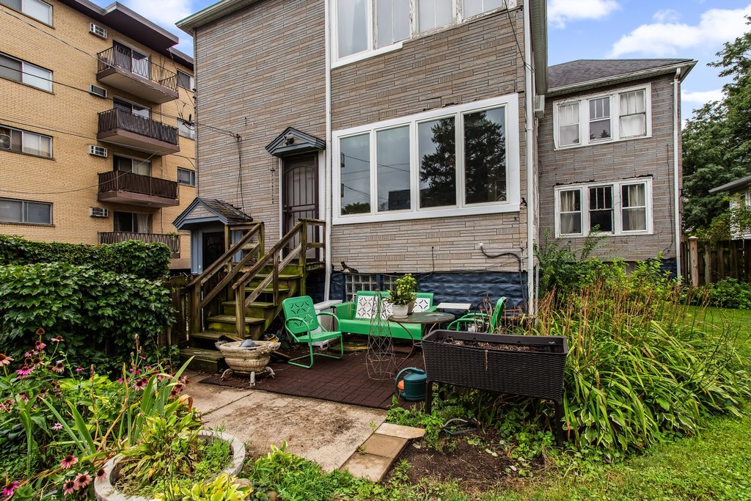
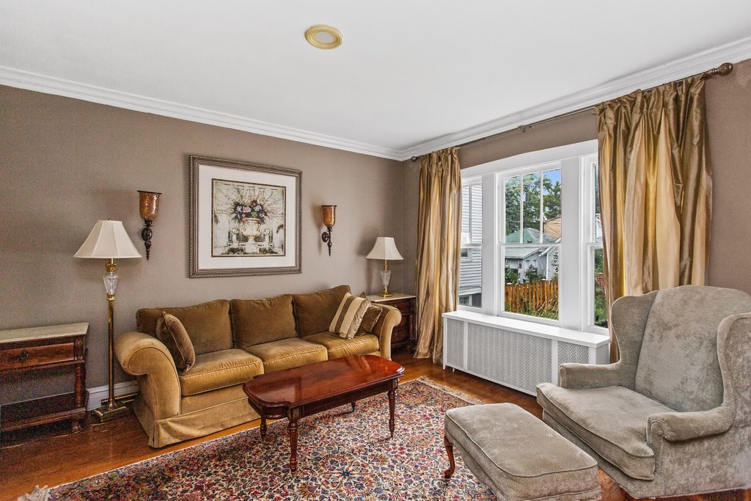
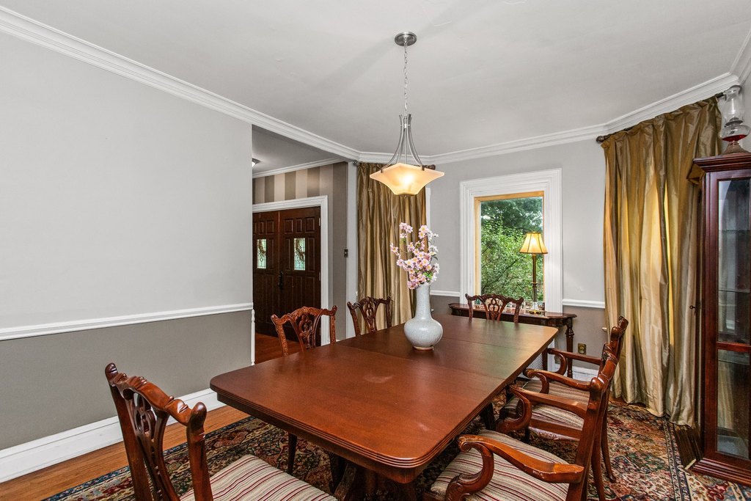
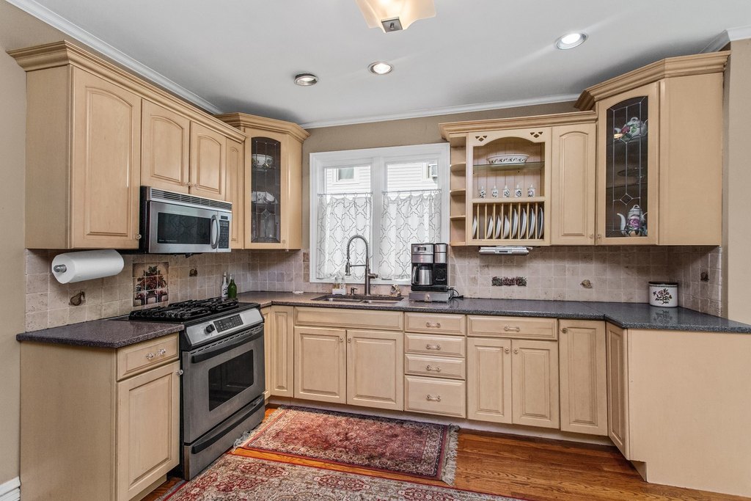
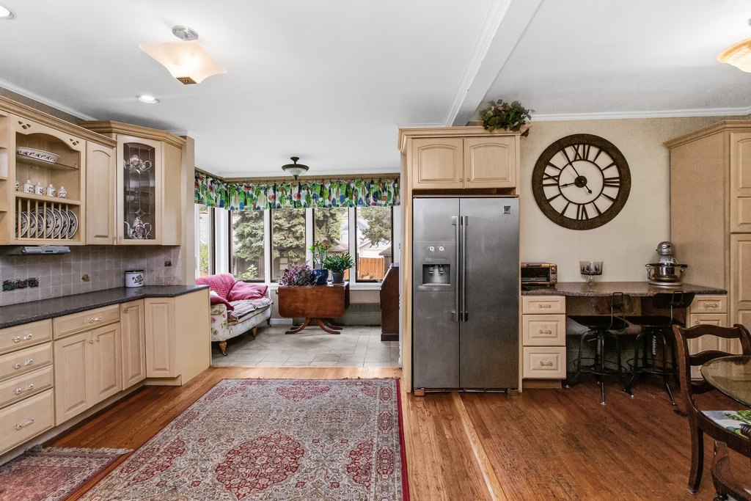
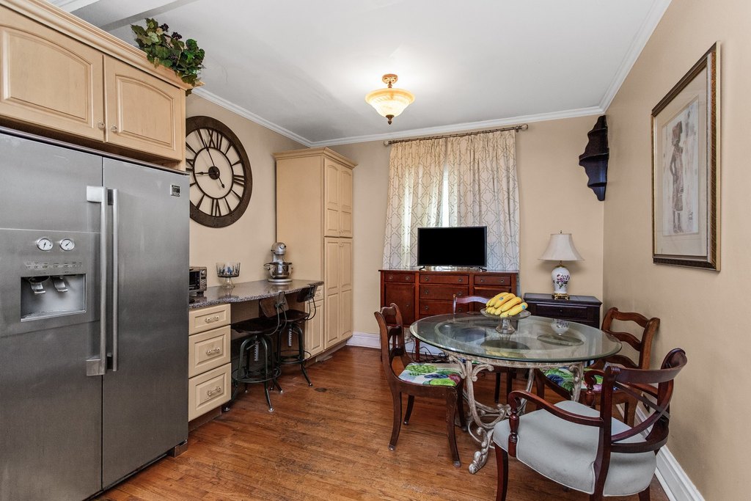
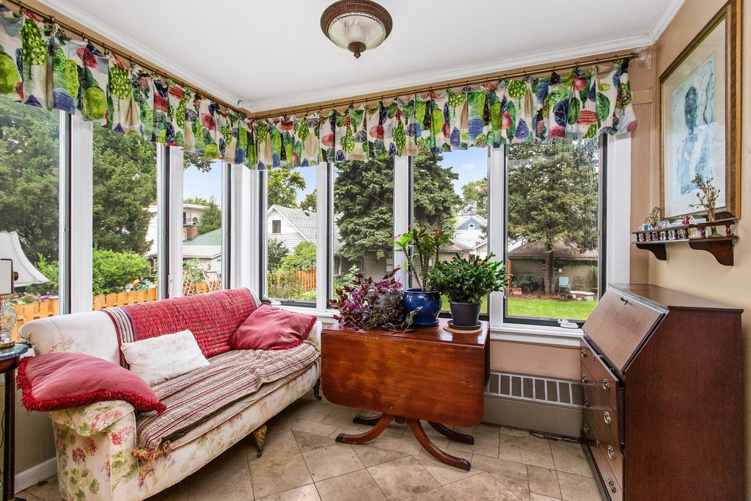
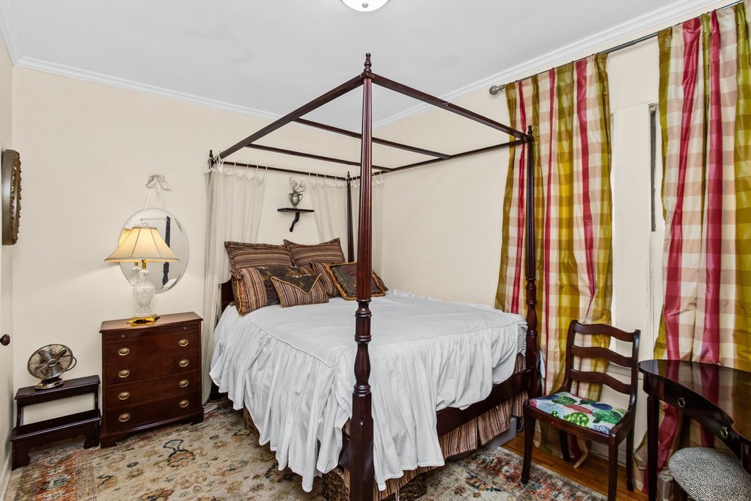


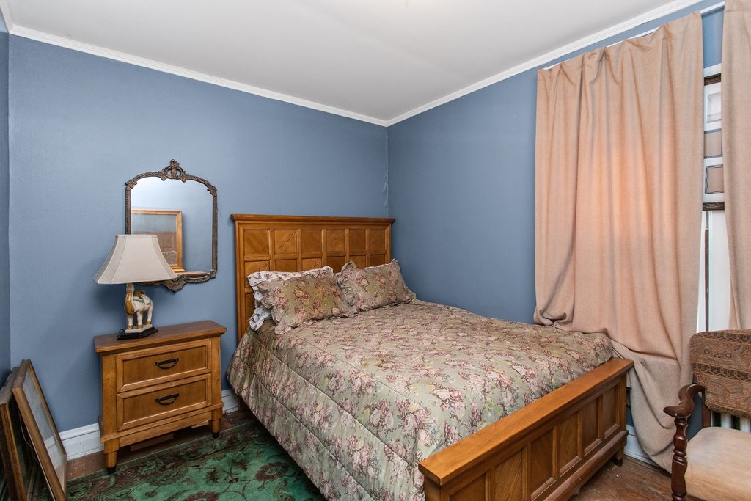
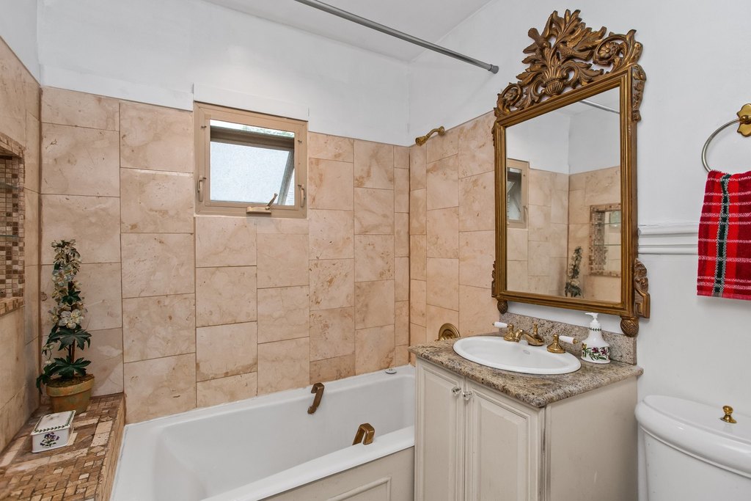
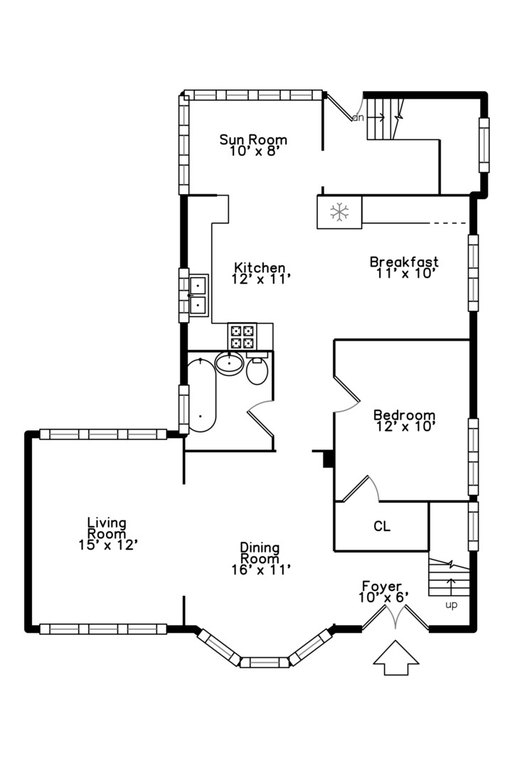
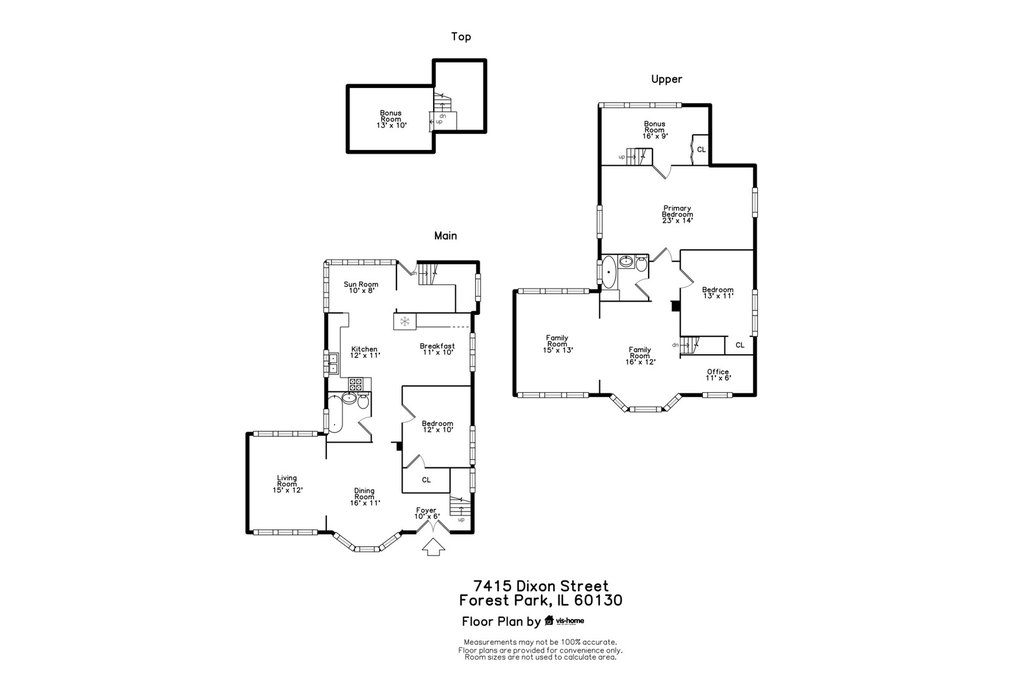
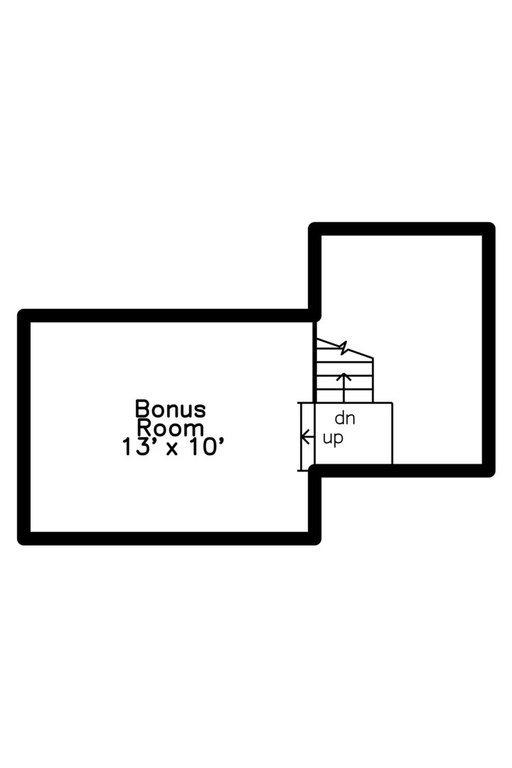
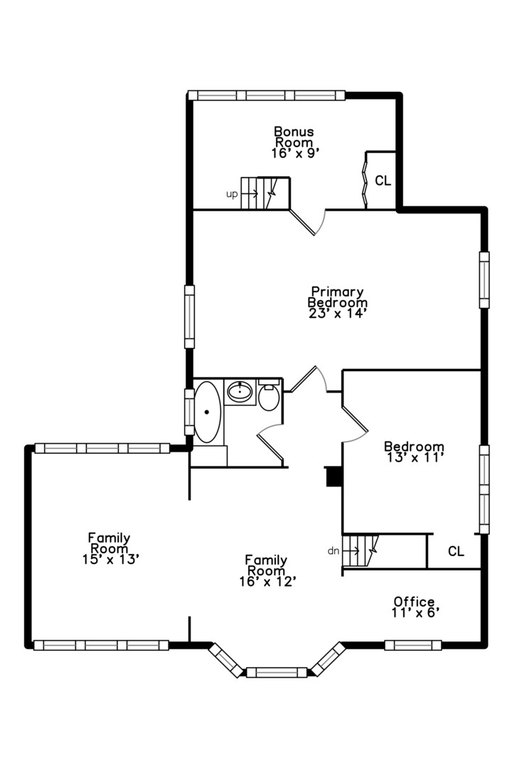
The main residence spans approximately 2,314 square feet and is described as living like a single-family home, with three bedrooms and two full baths. It features formal living and dining rooms with hardwood floors, crown molding, and abundant natural light, along with a first-floor bedroom and adjacent full bath. The kitchen includes 42" maple cabinetry, counter space, and stainless steel appliances, connecting to a breakfast area and a sunroom with newer Andersen windows that overlook the expansive yard. Upstairs are two additional bedrooms, a home office, and an expansive family or recreation room.
The lower-level unit is a self-contained two-bedroom, one-bath en-suite apartment of approximately 700 square feet, currently rented month-to-month. It offers immediate income potential or flexibility for owner-occupancy. Parking is available via off-alley access and includes two garages. The property is described as located mere blocks from downtown Forest Park, Oak Park, and River Forest, with proximity to the Green Line, Metra, and I-290, and easy access to Oak Park, River Forest, O'Hare, and Midway.
The main residence spans approximately 2,314 square feet and is described as living like a single-family home, with three bedrooms and two full baths. It features formal living and dining rooms with hardwood floors, crown molding, and abundant natural light, along with a first-floor bedroom and adjacent full bath. The kitchen includes 42" maple cabinetry, counter space, and stainless steel appliances, connecting to a breakfast area and a sunroom with newer Andersen windows that overlook the expansive yard. Upstairs are two additional bedrooms, a home office, and an expansive family or recreation room.
The lower-level unit is a self-contained two-bedroom, one-bath en-suite apartment of approximately 700 square feet, currently rented month-to-month. It offers immediate income potential or flexibility for owner-occupancy. Parking is available via off-alley access and includes two garages. The property is described as located mere blocks from downtown Forest Park, Oak Park, and River Forest, with proximity to the Green Line, Metra, and I-290, and easy access to Oak Park, River Forest, O'Hare, and Midway.
Key Highlights
- Oversized double lot setting with mature trees and perennial gardens
- Main residence approximately 2,314 SF with three bedrooms and two full baths
- Lower‑level en‑suite unit approximately 700 SF with two bedrooms and one full bath, rented month‑to‑month
Property Analytics
Property Profile
Current Use
Lease Details
Yes
Highway access
Location Intelligence
Trade Area within ½ mile
4,884
Businesses Nearby
Explore this area
Business Placement
Demographics for 60130, IL
14,346
Population
7,777
Households
1.8
Avg Household Size
42
Median Age
50%
College-Educated
95%
High-School Grad
2.8 sq mi
ZIP Area
5,124
Density / Sq Mi
$81,323
Median Household Income
$61,518
Median Earnings
$1,352
Median Rent
$293,800
Median Home Value
Market
Vacancy Rate% for Multifamily in Midwest region

Questions? Ask Rey
Realmo’s AI knows this listing — price, zoning, demand, history. Ask anything.




Frequently Asked Questions
What type of property is this?
Duplex - Victorian duplex with five bedrooms and three full baths, plus two garages with off-alley parking.
Where is this duplex located?
The property is located at 7415 Dixon Street Forest Park, IL.
What is the asking price?
The asking price for this property is $575,000.
What are key features of this property?
This property features: Oversized double lot setting with mature trees and perennial gardens; Main residence approximately 2,314 SF with three bedrooms and two full baths; Lower‑level en‑suite unit approximately 700 SF with two bedrooms and one full bath, rented month‑to‑month