Triplex with Finished
For Sale
Under Contract
$280,000
7251 S STEWART Avenue, Chicago, IL 60621
Residential Income, Chicago, IL
Property SizeContact for details
Days on Market46
Property Features for 7251 S STEWART Avenue
General Information
Property type
Residential Multi Family
Property subtype
Other
Zoning
MULTI
Bedrooms
7
Bathrooms
4
Full bathrooms
4
Rooms
Bathroom 4, Bedroom 2, Bedroom 7, Bedroom 5, Bedroom 4, Bedroom 6, Bathroom 1, Basement, Bedroom 3, Bathroom 2, Bathroom 3, Bedroom 1
Basement
Finished, Full
Elementary school district
299
Middle school district
299
High school district
299
Directions
69TH STREET TO STEWART SOUTH TO ADDRESS
Subdivision
CHI - Greater Grand Crossing
Standard status
Active Under Contract
APN
20282080150000
Taxes and HOA fees
Tax Year
2023
Tax Annual Amount
1160
Utilities
Sewer type
Public Sewer
Heating system
Natural Gas
Water source
Public
Building Details
Year built
1893
Building materials
Brick
Listing Agency:
Keller Williams Preferred Rlty · Keller Williams Realty
(708) 798-1111
Listed By:
Nikki Kimsey
(708) 798-1111
Added: Jul 6
Changed: Aug 20
Last Checked: Aug 20 at 10:06PM
MLS# 12698016
Copyright © 2026 Midwest Real Estate Data, LLC. All rights reserved. All information provided by the listing agent/broker is deemed reliable but is not guaranteed and should be independently verified.
Investment Insights
Based on property information with market context.
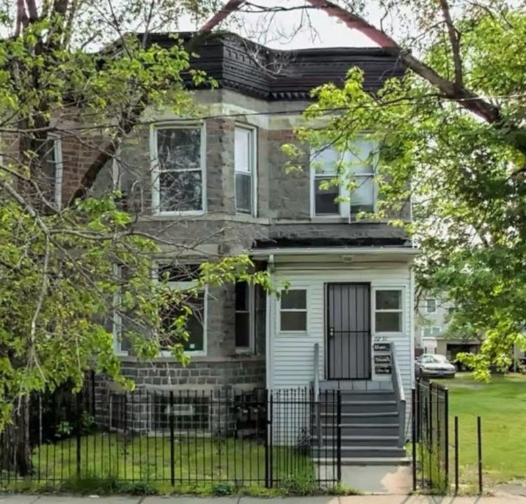
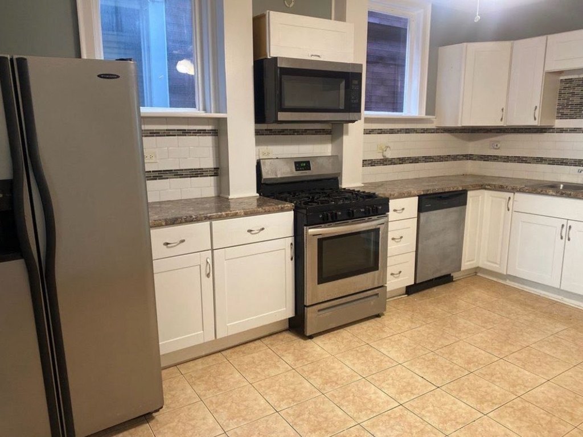
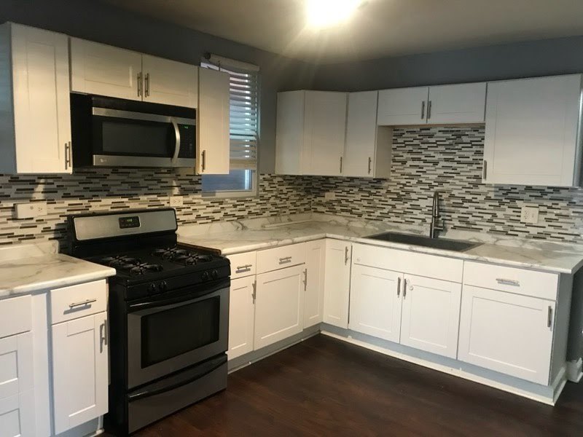
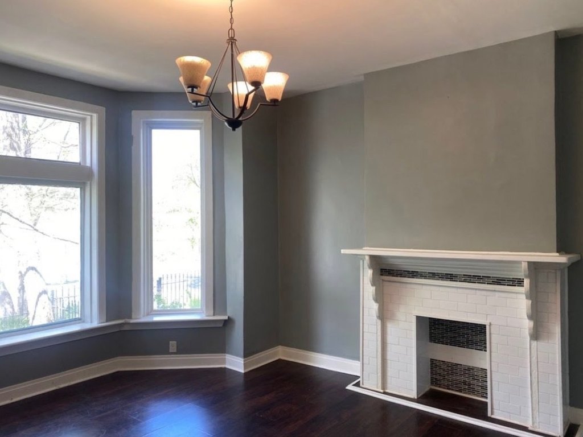
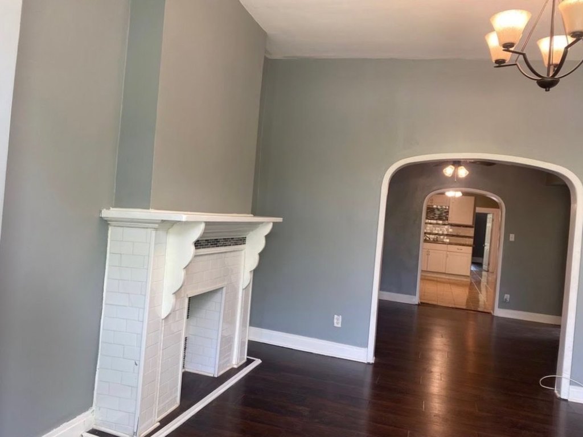
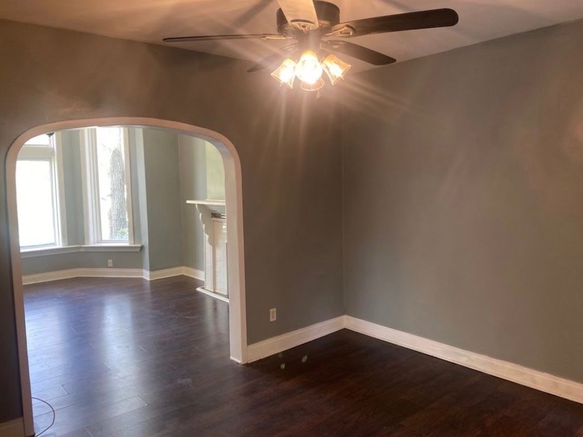
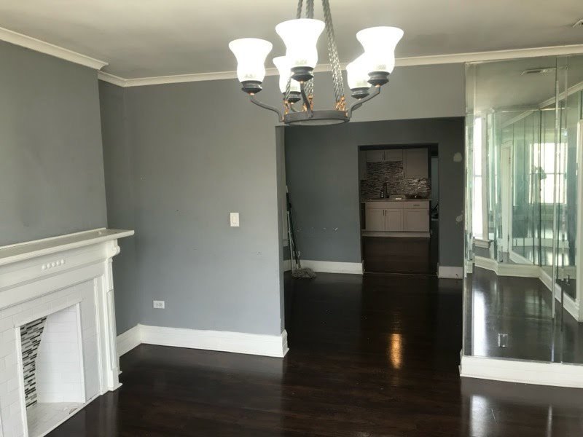
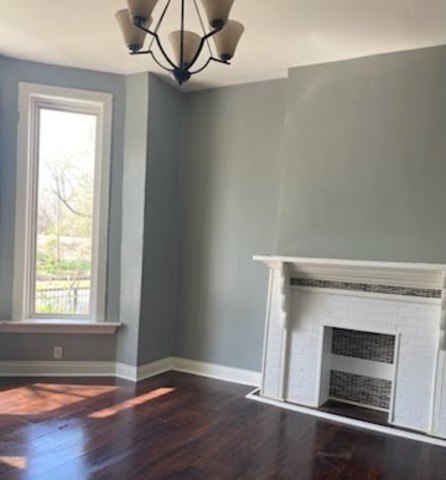
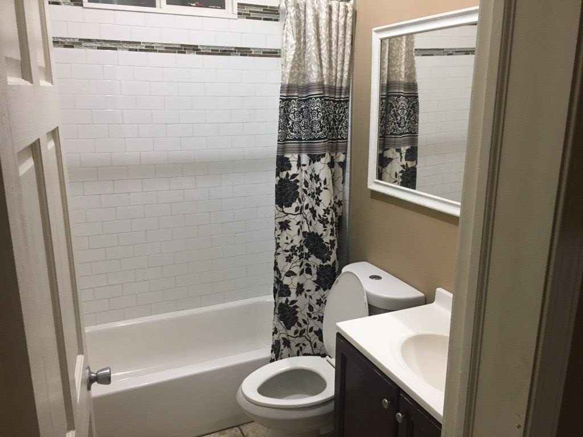
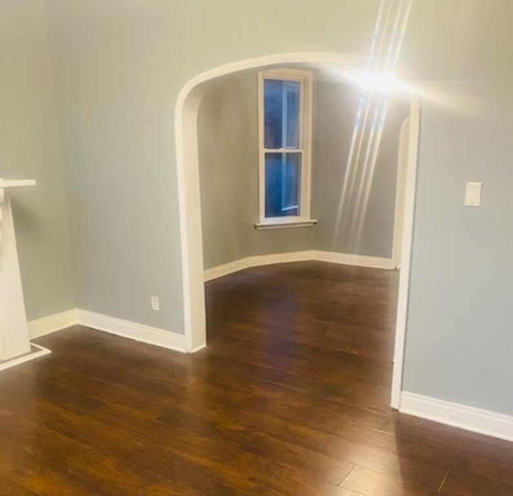
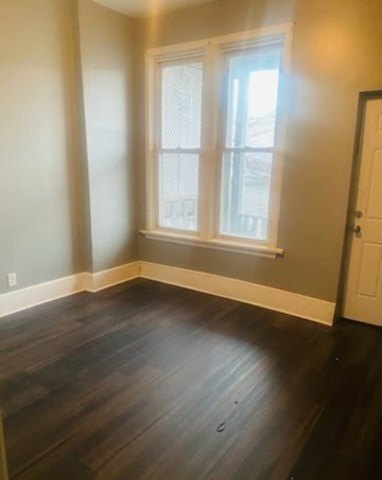
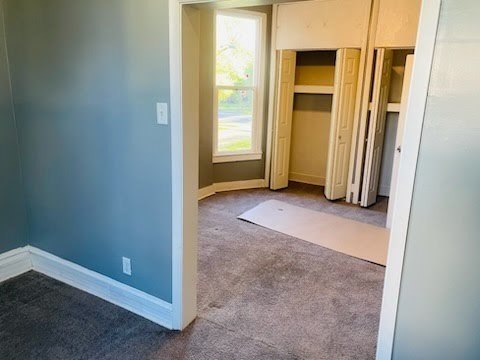
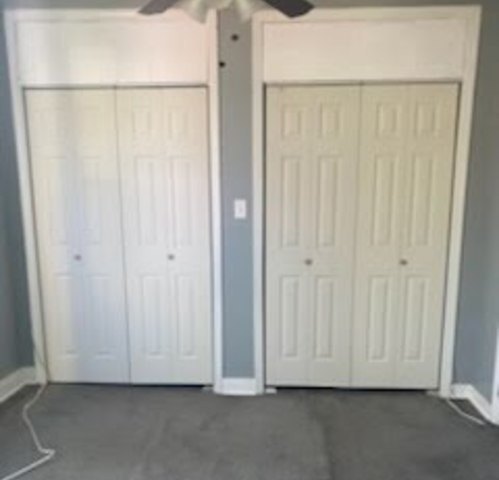
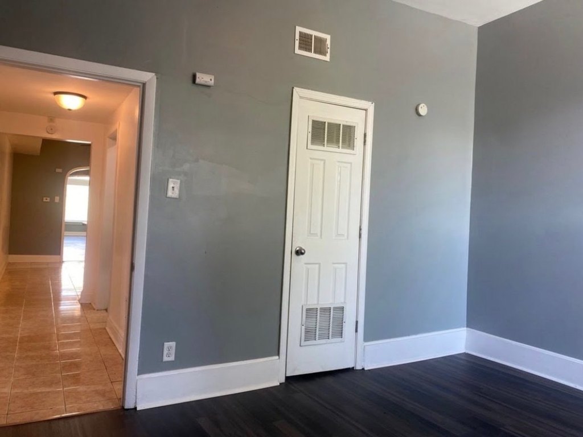
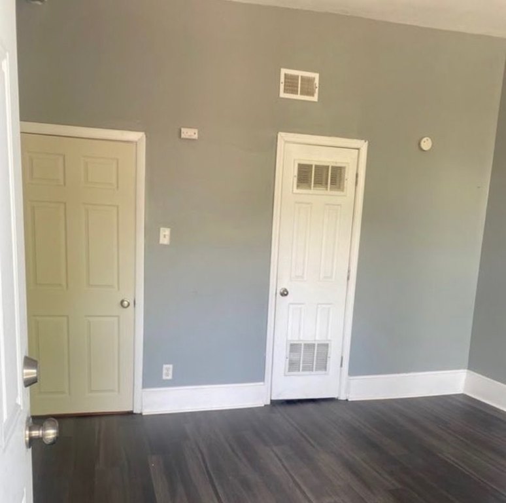
Brick triplex built in 1893, updated in 2019, offered For Sale on an As-Is basis. The property includes three units, with updated kitchens, newer flooring, updated lighting, and newer HVAC systems. The first-floor unit features a living room, formal dining room, updated kitchen, and a mudroom. The second-floor unit offers a living room, formal dining room, three bedrooms, and 1.5 bathrooms.
A finished basement adds additional flexibility. It includes an additional kitchen, two full bathrooms, and two bedrooms. Outside, the property has a spacious backyard, and there is an opportunity to purchase the adjacent lot through applicable programs, subject to eligibility and municipal approval.
Utilities and core services include natural gas heating, public water, and public sewer. The building also lists rooms for seven bedrooms and four bathrooms, plus basement space.
A finished basement adds additional flexibility. It includes an additional kitchen, two full bathrooms, and two bedrooms. Outside, the property has a spacious backyard, and there is an opportunity to purchase the adjacent lot through applicable programs, subject to eligibility and municipal approval.
Utilities and core services include natural gas heating, public water, and public sewer. The building also lists rooms for seven bedrooms and four bathrooms, plus basement space.
Key Highlights
- Updated in 2019 triplex built in 1893 with brick construction
- Finished basement includes an additional kitchen, two full bathrooms, and two bedrooms
- First‑floor unit: living room, formal dining room, updated kitchen, and mudroom
Property Analytics
Property Profile
Current Use
Lease Details
Multi-tenant
Tenancy
Location Intelligence
Trade Area within ½ mile
842
Businesses Nearby
Explore this area
Business Placement
Demographics for 60621, IL
29,570
Population
15,348
Households
1.9
Avg Household Size
36
Median Age
12%
College-Educated
78%
High-School Grad
3.8 sq mi
ZIP Area
7,782
Density / Sq Mi
$33,235
Median Household Income
$29,961
Median Earnings
$1,017
Median Rent
$161,900
Median Home Value
Market
Vacancy Rate% for Multifamily in Midwest region

Questions? Ask Rey
Realmo’s AI knows this listing — price, zoning, demand, history. Ask anything.





Frequently Asked Questions
What type of property is this?
Triplex - Brick triplex updated in 2019 with natural gas heat, public water, and public sewer plus a finished basement.
Where is this triplex located?
The property is located at 7251 S STEWART Avenue Chicago, IL.
What is the asking price?
The asking price for this property is $280,000.
What are key features of this property?
This property features: Updated in 2019 triplex built in 1893 with brick construction; Finished basement includes an additional kitchen, two full bathrooms, and two bedrooms; First‑floor unit: living room, formal dining room, updated kitchen, and mudroom


