Renovated Two-Flat with
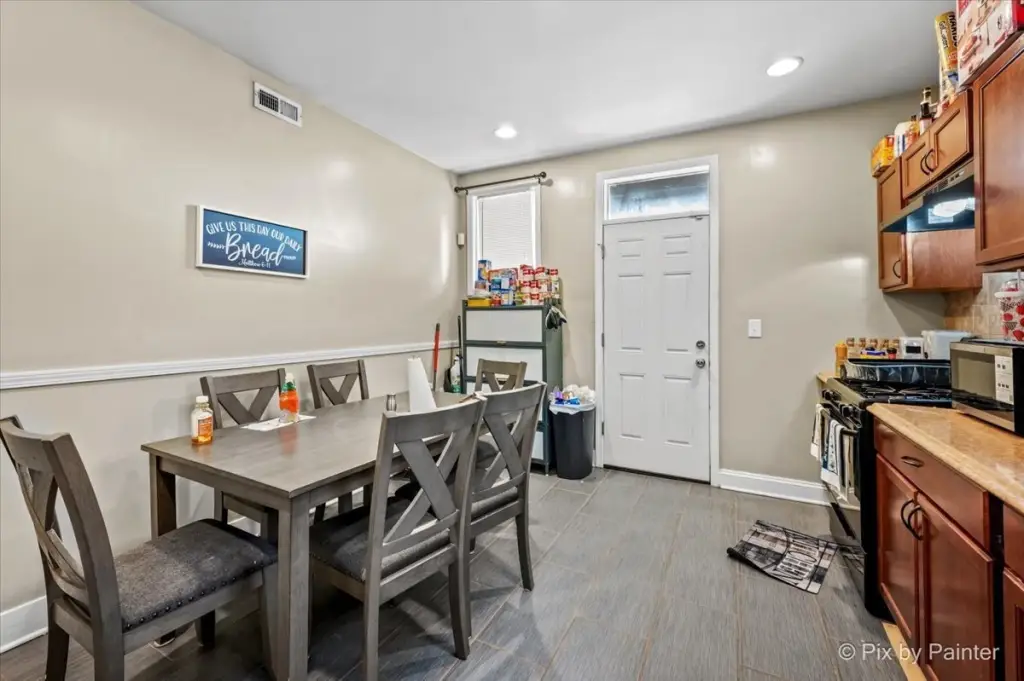
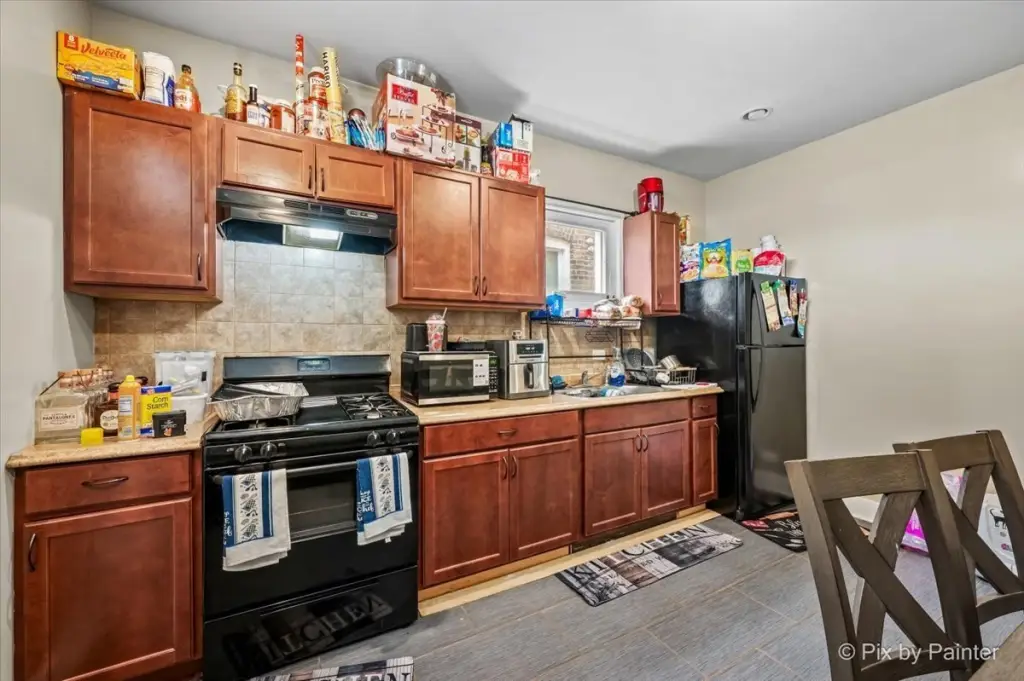
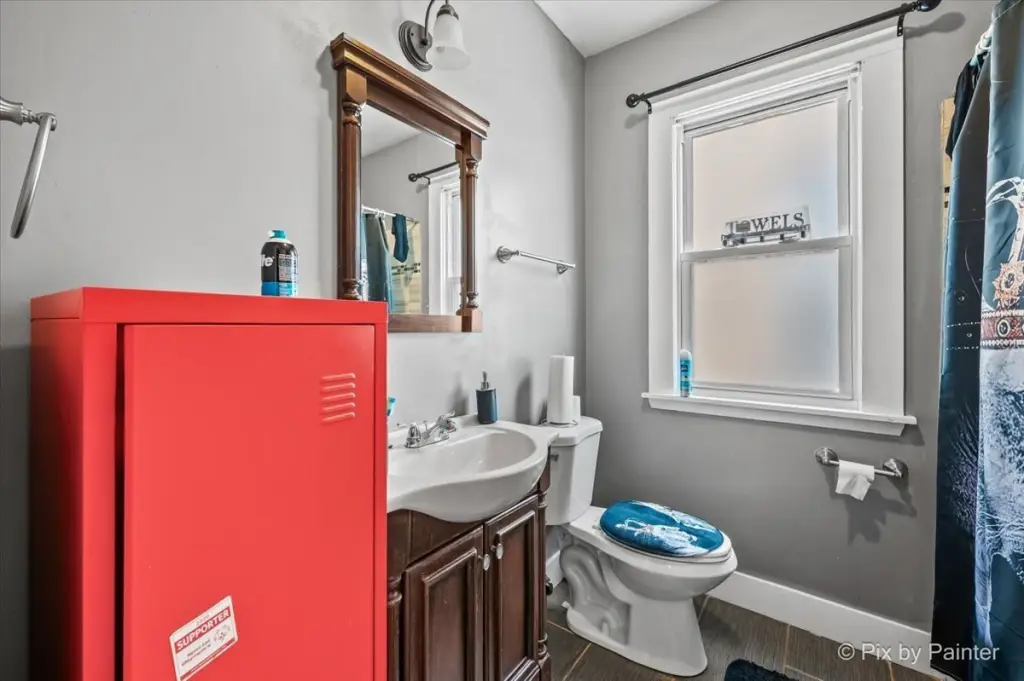
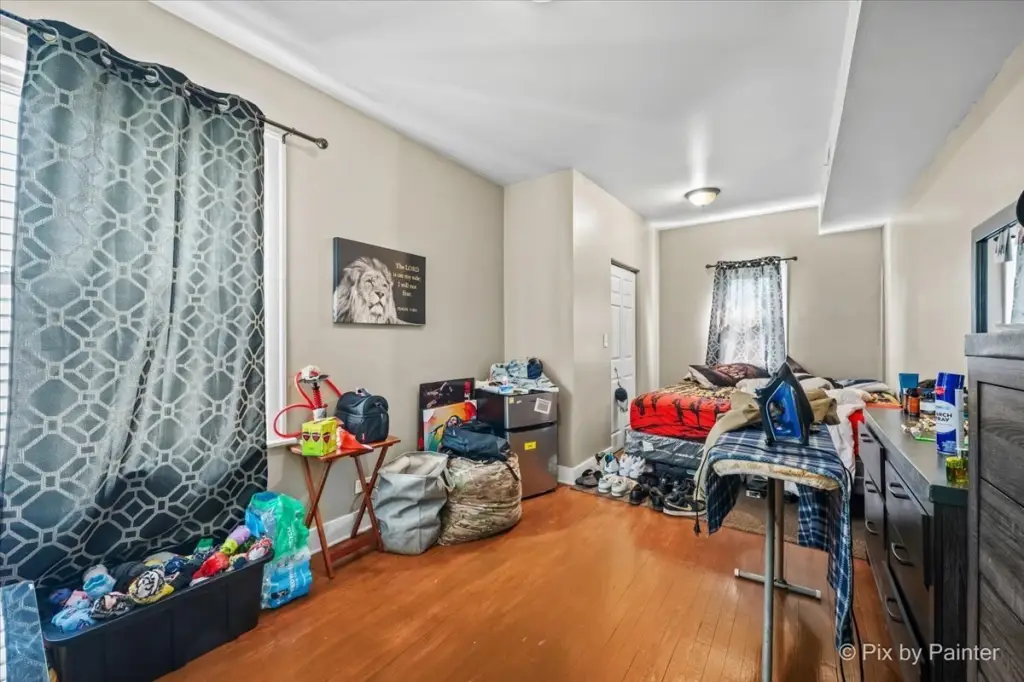
For Sale
Under Contract
$399,900
7227 S Rhodes Avenue, Chicago, IL 60619
Residential Income, Chicago, IL
Property SizeContact for details
Days on Market49
Property Features for 7227 S Rhodes Avenue
General Information
Property type
Residential Multi Family
Property subtype
Other
Bedrooms
6
Bathrooms
2
Full bathrooms
2
Rooms
Basement, Bedroom 2, Bathroom 1, Bedroom 4, Bathroom 2, Bedroom 6, Bedroom 1, Bedroom 3, Bedroom 5
Parking
2
Parking features
Garage
Basement
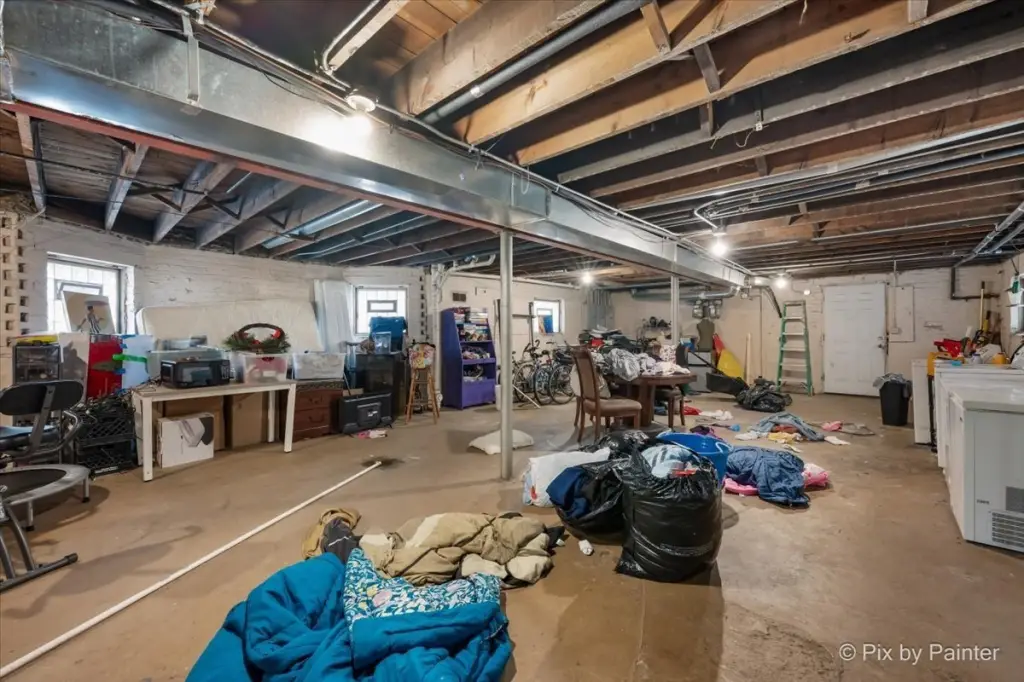
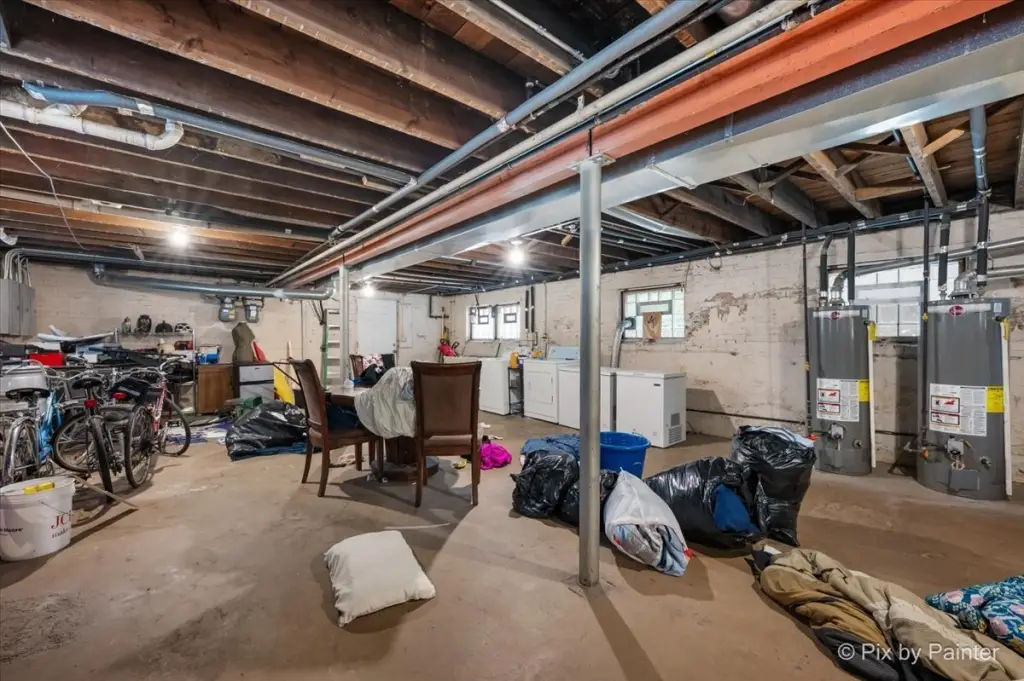
Unfinished, Full
Elementary school district
299
Middle school district
299
High school district
299
Directions
I-94 to E 71st, east to S Rhodes, south to address
Subdivision
CHI - Greater Grand Crossing
Standard status
Active Under Contract
APN
20272110080000
Taxes and HOA fees
Tax Year
2024
Tax Annual Amount
3276
Utilities
Sewer type
Public Sewer
Heating system
Natural Gas
Amenities
backyard
Building Details
Year built
1929
Building materials
Brick
Architectural style
Tudor
Listing Agency:
RE/MAX Advisors · RE/MAX International
(847) 265-6000
Listed By:
Mark West
(847) 431-8054
Added: Aug 8
Changed: Sep 12
Last Checked: Sep 25 at 12:06PM
MLS# 12727926
Copyright © 2026 Midwest Real Estate Data, LLC. All rights reserved. All information provided by the listing agent/broker is deemed reliable but is not guaranteed and should be independently verified.
Investment Insights
Based on property information with market context.
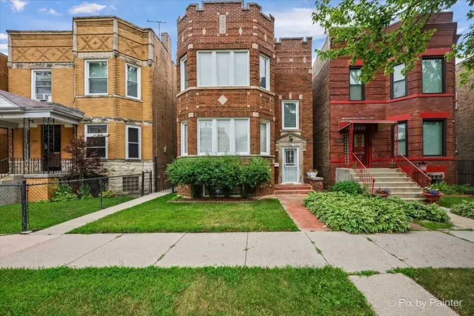
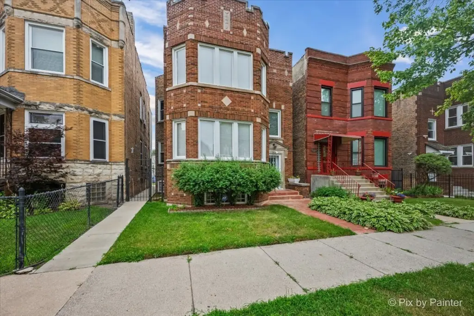
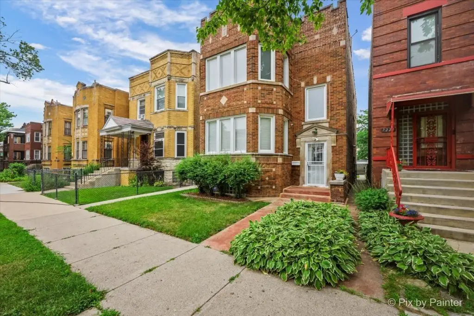
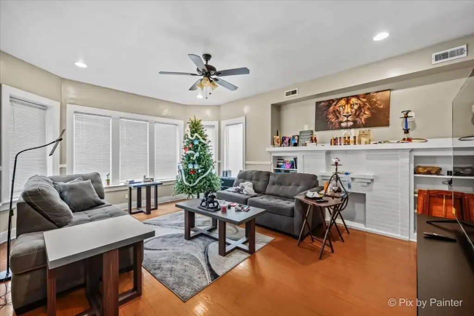
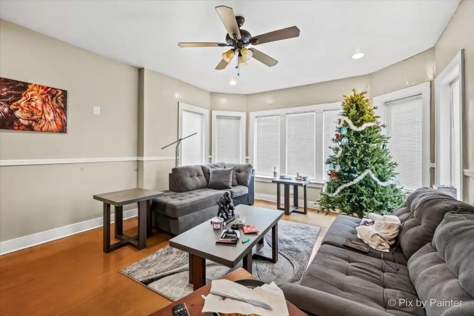
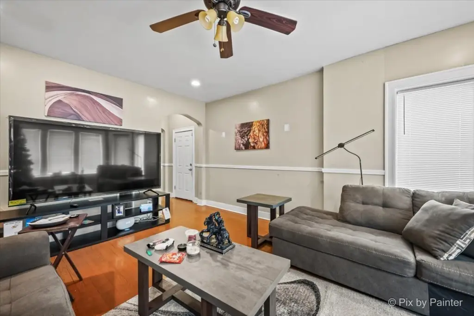
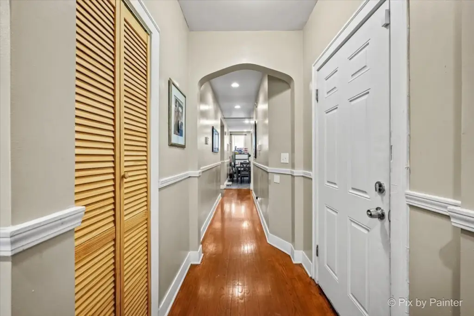
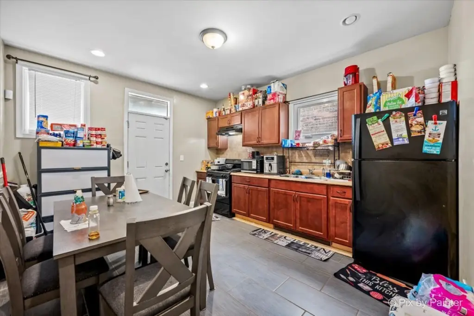
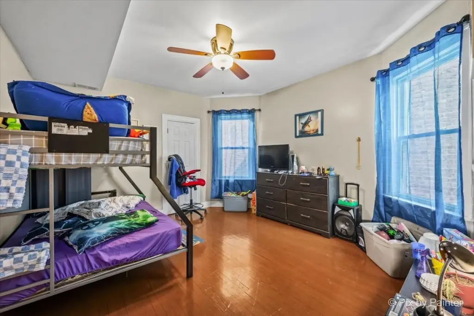
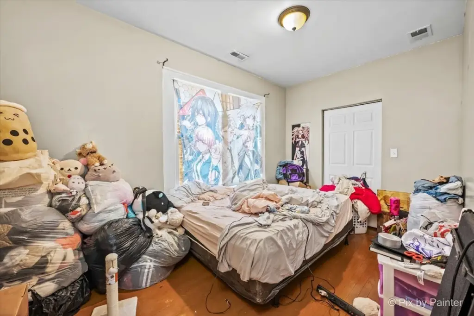
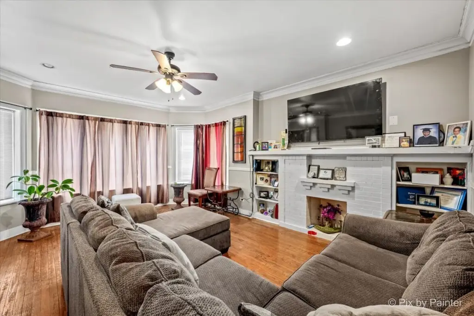
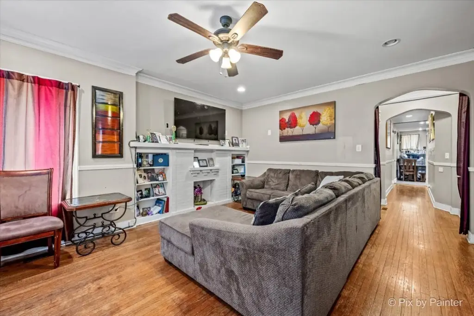
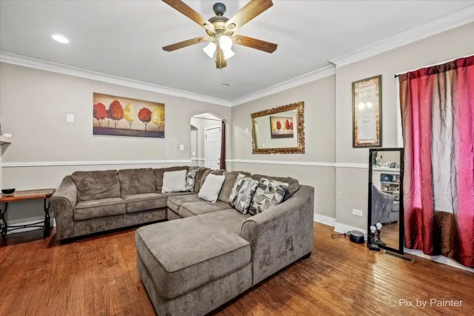
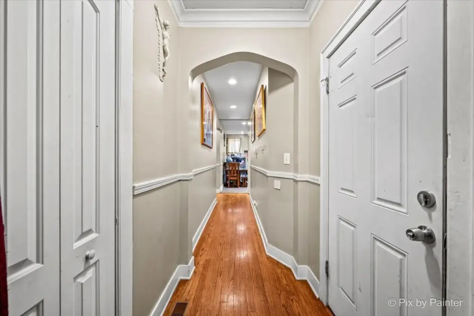
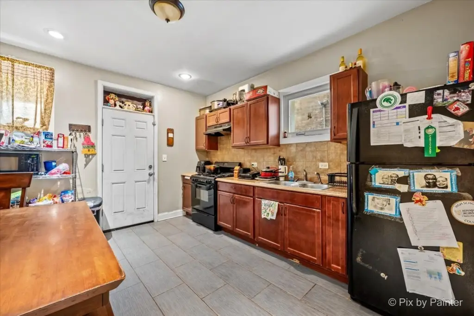
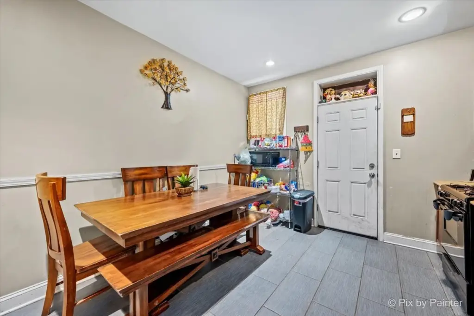
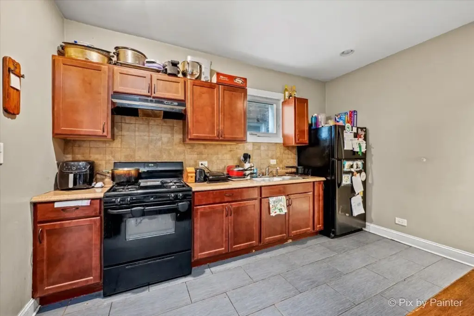
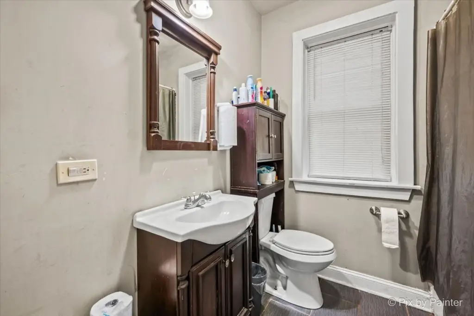
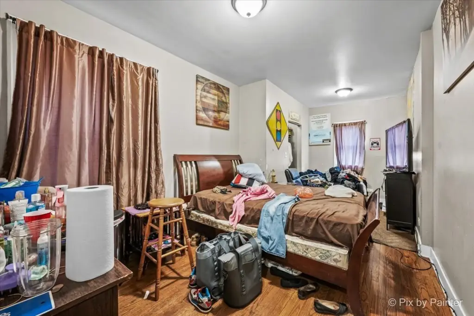
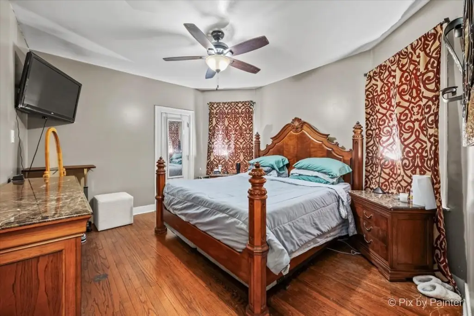
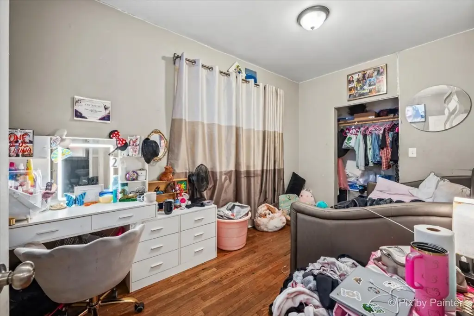
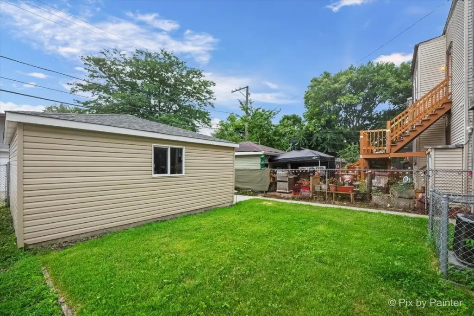
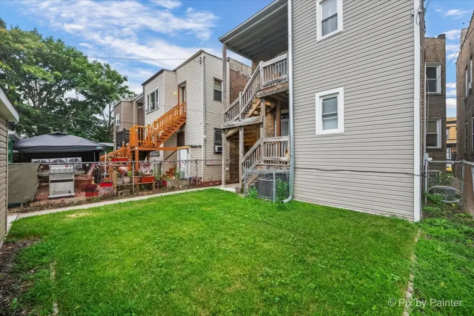
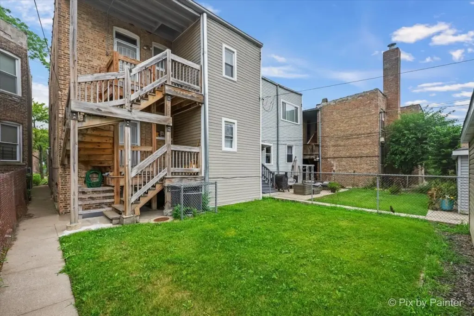
This brick Tudor two-flat was built in 1929 and has two residential units, each arranged with 3 bedrooms and 1 bath. Separate heating serves the units, and the property has previously undergone renovation. A detached 2-car garage and backyard add useful outdoor and storage space. One unit is occupied, while the other provides flexibility for an owner-occupant or additional tenancy.
The property is positioned between I-94 and the Chicago Skyway, with access toward downtown Chicago and Northwest Indiana. Natural gas heating and public sewer service are in place, and the basement is included among the building’s spaces.
The property is positioned between I-94 and the Chicago Skyway, with access toward downtown Chicago and Northwest Indiana. Natural gas heating and public sewer service are in place, and the basement is included among the building’s spaces.
Key Highlights
- Two‑unit duplex with 3 bedrooms and 1 bath in each unit
- Detached 2‑car garage and backyard
- Separate heating for each unit
Property Analytics
Unlock full access to Insights
Subscribe to Realmo Intelligence
Open Analytics
Current Use
Lease Details
2
Residential units
Single-tenant
Tenancy
Yes
Highway access
Location Intelligence
Trade Area within ½ mile
953
Businesses Nearby
Explore this area
Business Placement
Demographics for 60619, IL
63,303
Population
33,547
Households
1.9
Avg Household Size
43
Median Age
27%
College-Educated
90%
High-School Grad
6.1 sq mi
ZIP Area
10,378
Density / Sq Mi
$43,403
Median Household Income
$35,672
Median Earnings
$1,054
Median Rent
$213,000
Median Home Value
Check the figures for this property
Cap Rate, Value Estimation, Potential NOI and more
View Realmo Analytics
Market
Vacancy Rate% for Multifamily in Midwest region

Questions? Ask Rey
Realmo’s AI knows this listing — price, zoning, demand, history. Ask anything.


Frequently Asked Questions
What type of property is this?
Duplex - Brick two-flat with separate heating, a detached garage, and a backyard.
Where is this duplex located?
The property is located at 7227 S Rhodes Avenue Chicago, IL.
What is the asking price?
The asking price for this property is $399,900.
What are key features of this property?
This property features: Two‑unit duplex with 3 bedrooms and 1 bath in each unit; Detached 2‑car garage and backyard; Separate heating for each unit


