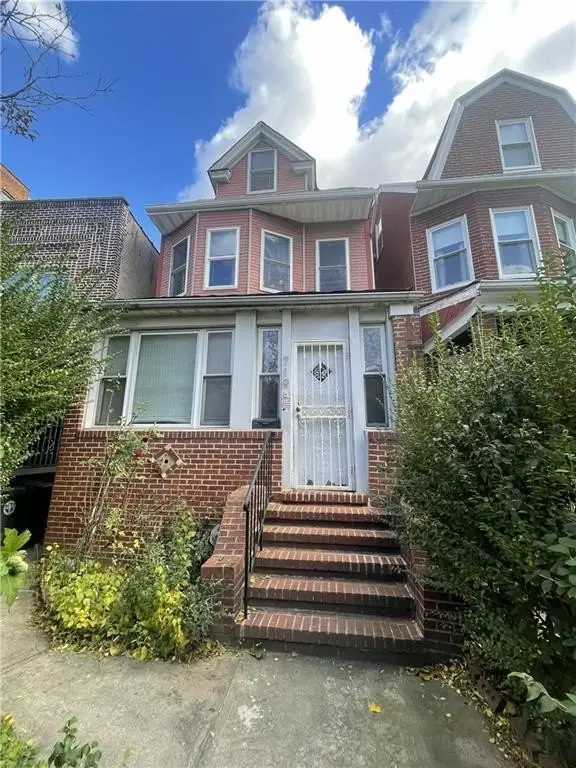
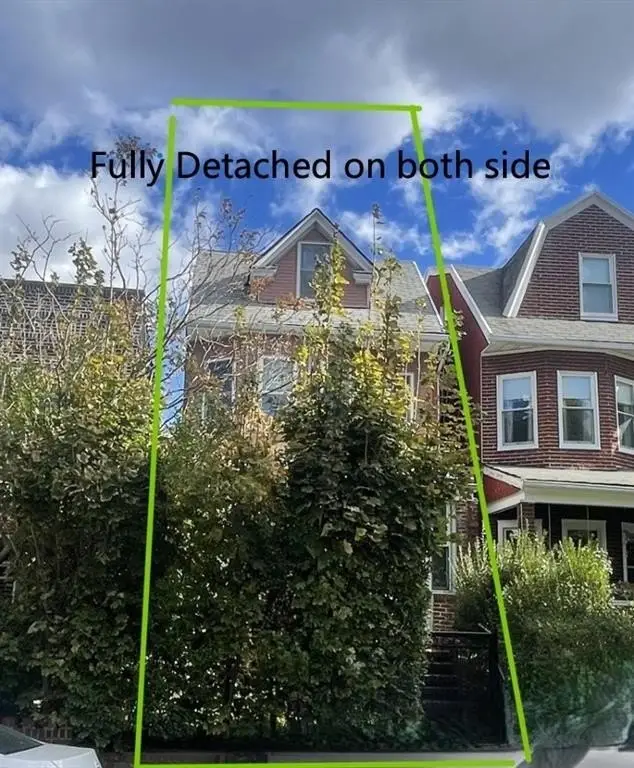
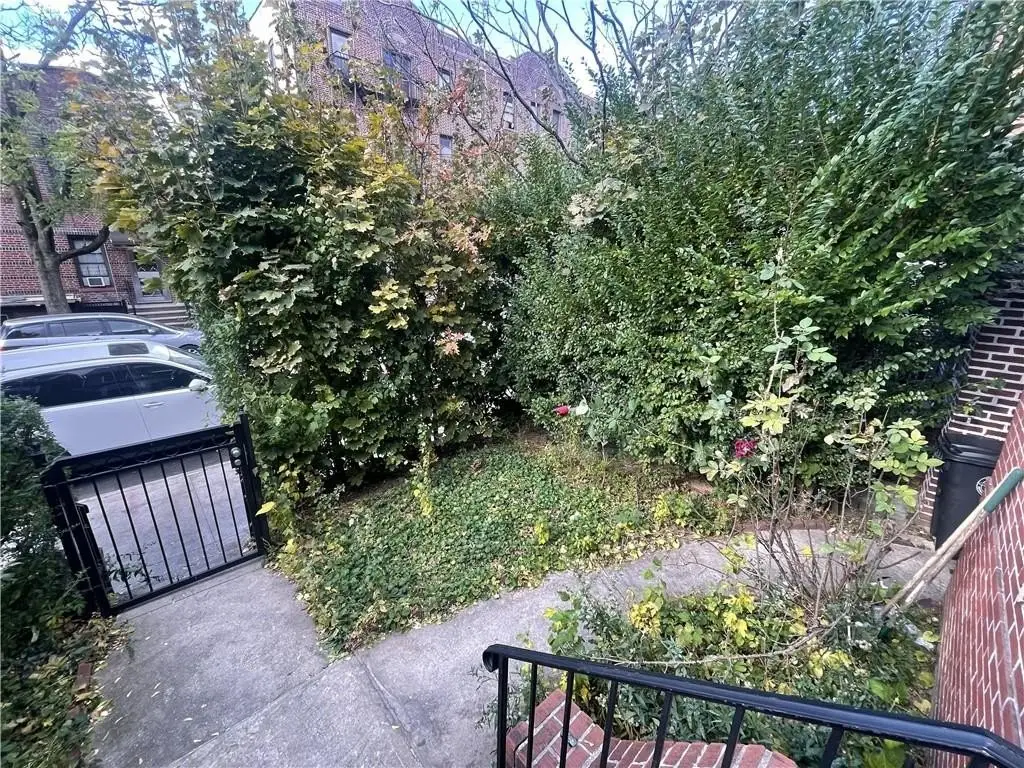
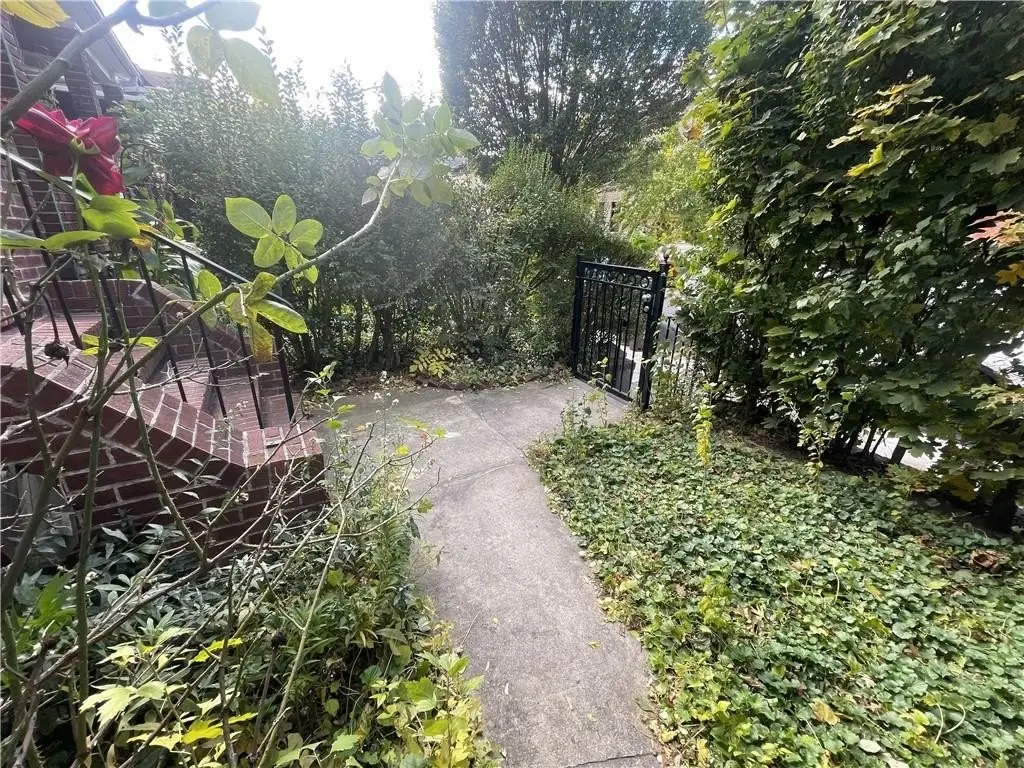
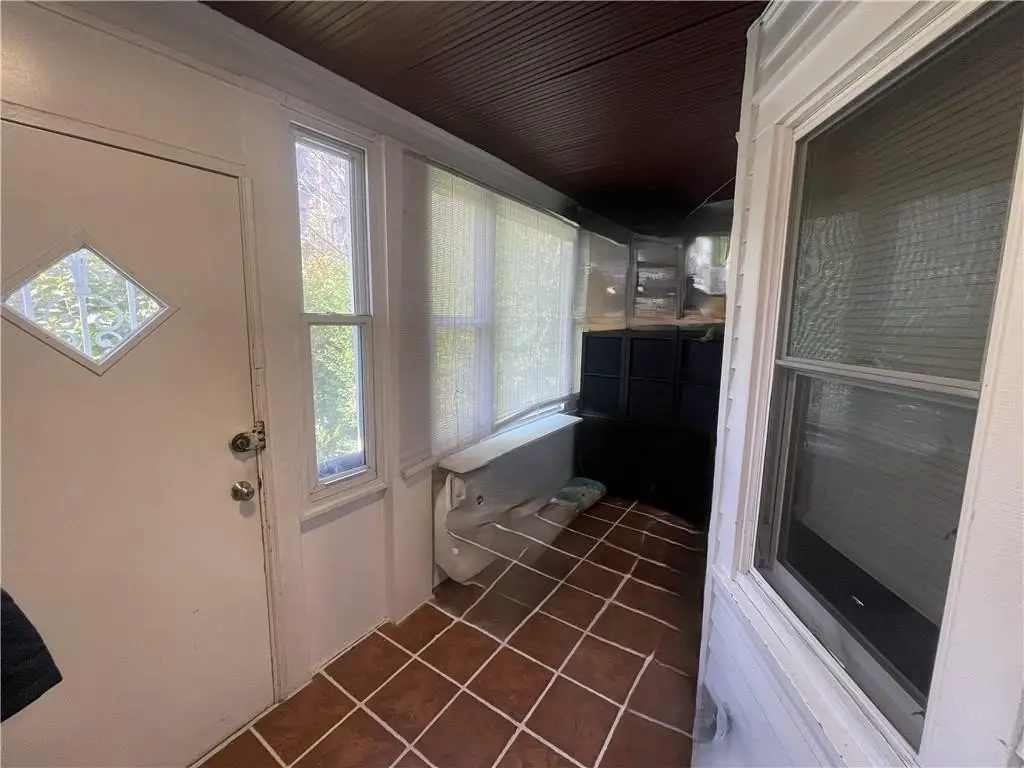
Detached Multi-Level Single-Family
For Sale
$1,299,000
719 E 10th Street, Brooklyn, NY 11230
Residential, Duplex, Brooklyn, NY
Property Size1,462 SF
Lot Size0.04 Acres
Price / SF$888.51
Days on Market331
Property Features for 719 E 10th Street
General Information
Property type
Residential
Property subtype
Duplex
Zoning
R5
Bedrooms
4
Bathrooms
3
Full bathrooms
1
Half bathrooms
1
Rooms
Bedroom 3, Bathroom 2, Bedroom 2, Bathroom 3, Bedroom 1, Bedroom 4, Bathroom 1
Interior features
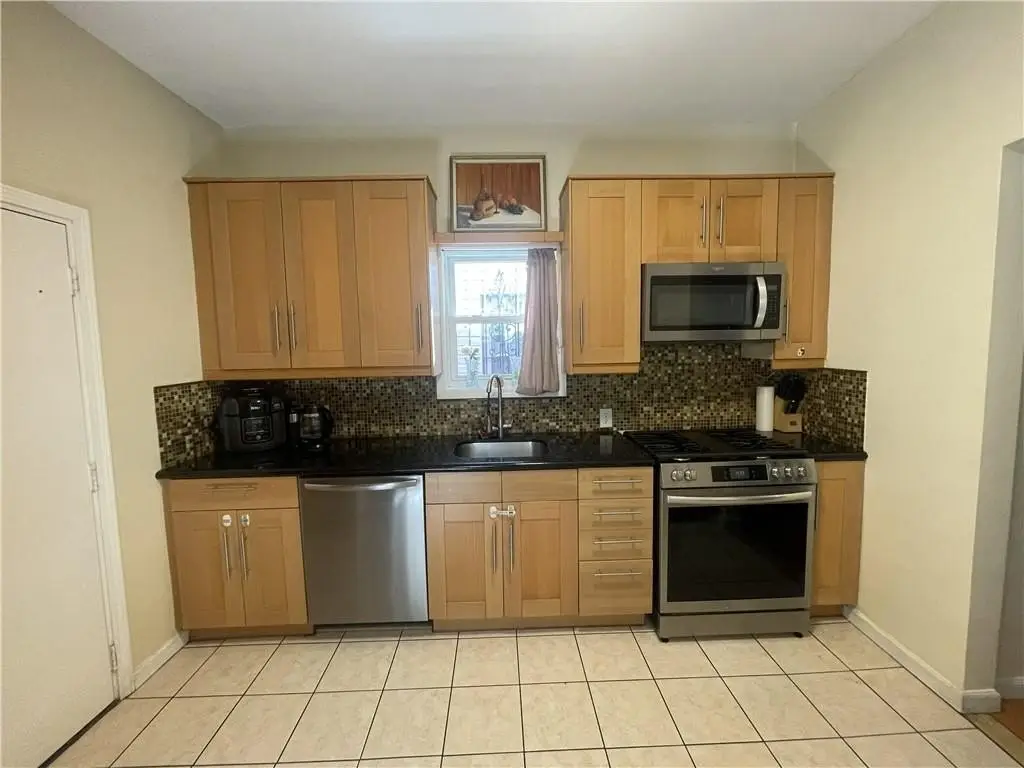
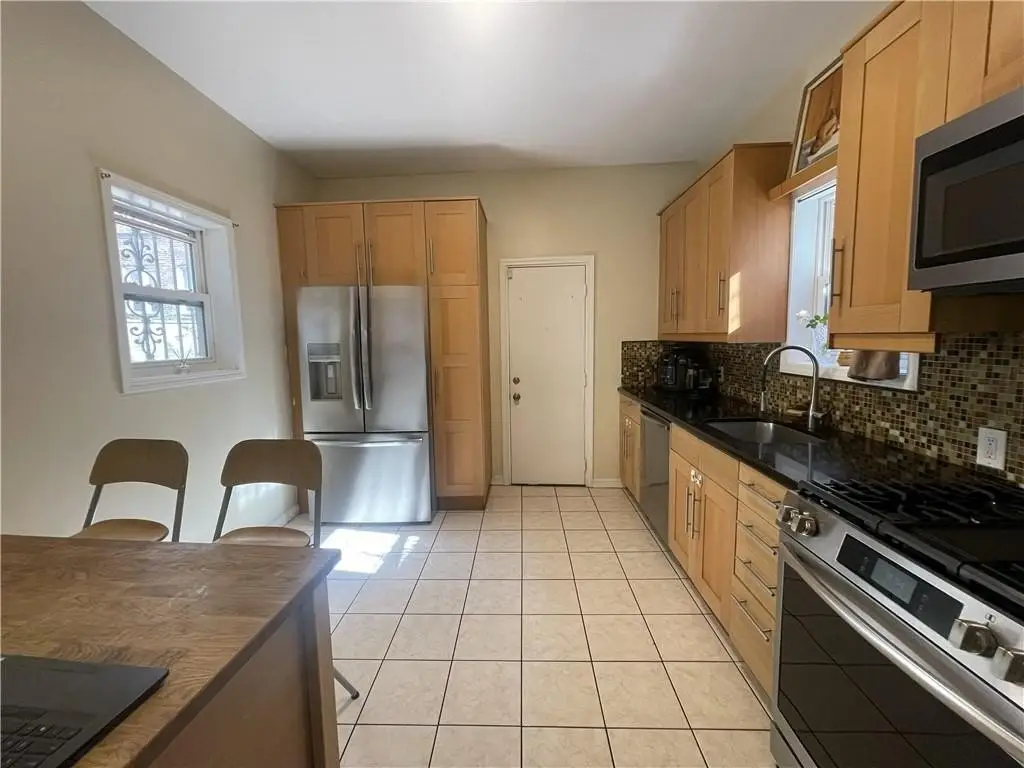
A/C Unit - Wall, Laundry Area, Microwave, Refrigerator, Stove
Basement
Full, Finished
Subdivision
Flatbush
Standard status
Active
Size
1,462 SF
Lot size
0.04 Acres
Taxes and HOA fees
Tax Annual Amount
5689
Building Details
Year built
1920
Flooring type
Hardwood, Tile, Laminate
Roof type
Shingle
Architectural style
Other
Listing Agency:
eXp Realty BKNY
(888) 276-0630
Listed By:
Aaron Ivatorov · License #10301222307
(917) 532-5501
Added: Nov 10, 2025
Changed: Sep 15
Last Checked: Oct 7 at 12:06PM
MLS# 497252
Copyright © 2026 Brooklyn New York Multiple Listing Service. All rights reserved. All information provided by the listing agent/broker is deemed reliable but is not guaranteed and should be independently verified.
Investment Insights
Based on property information with market context.
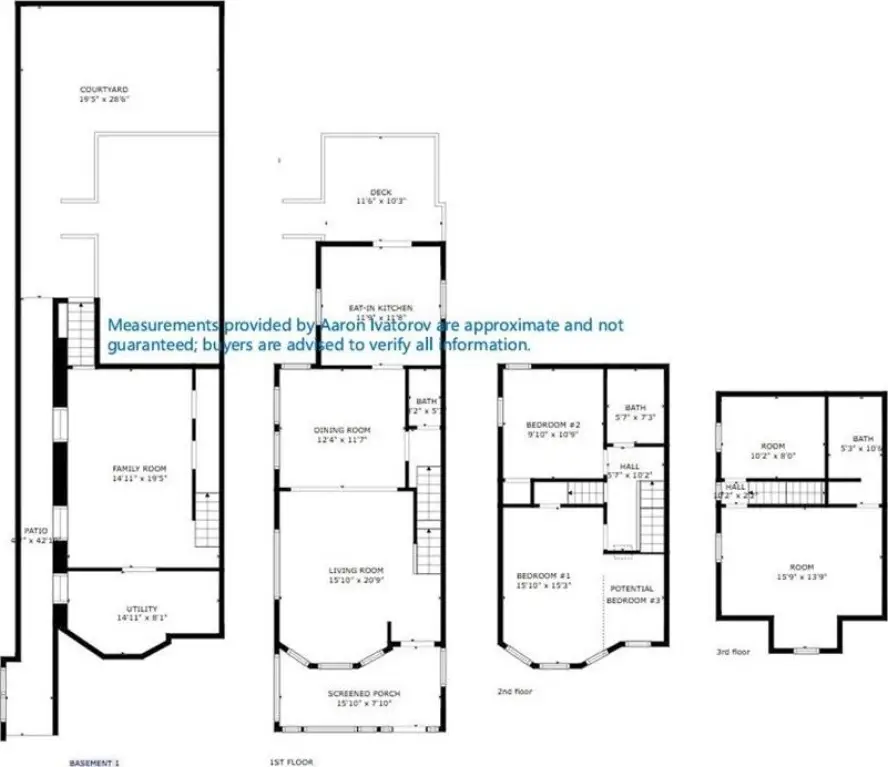
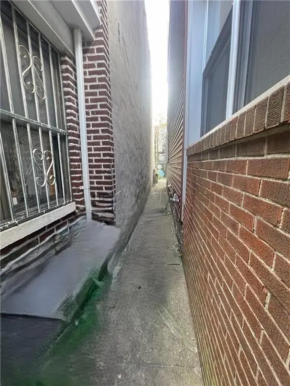
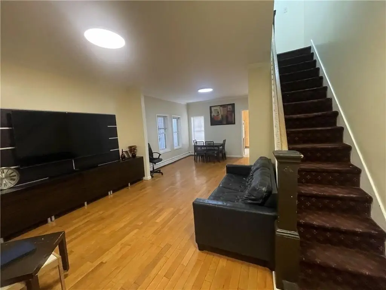
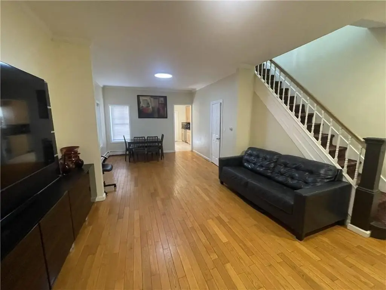
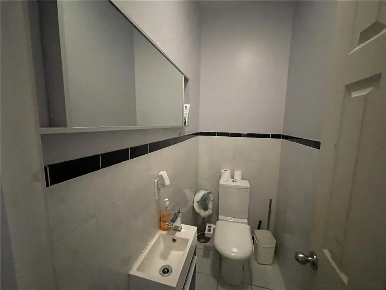
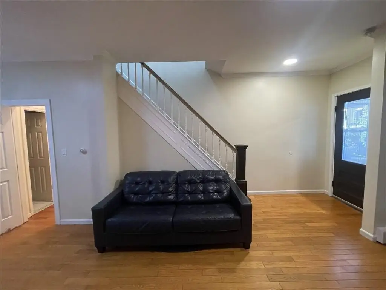
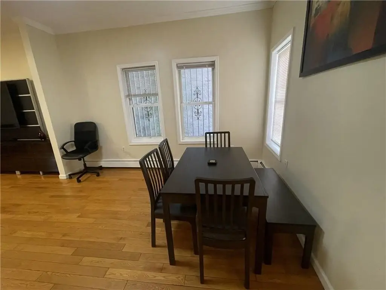
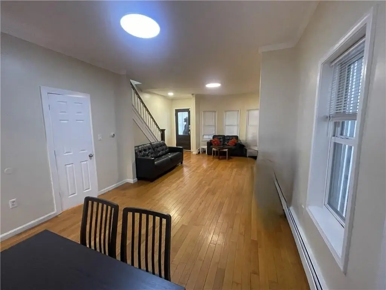
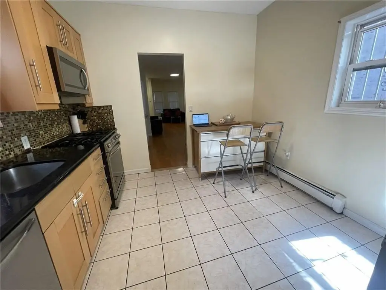
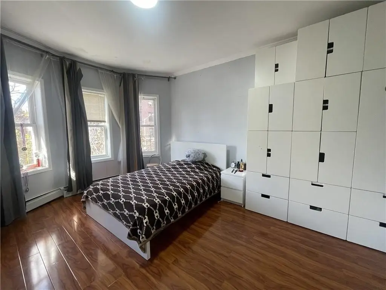
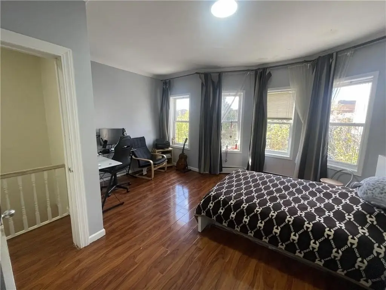
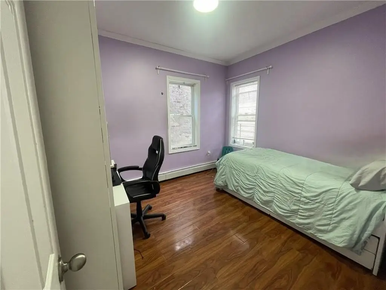
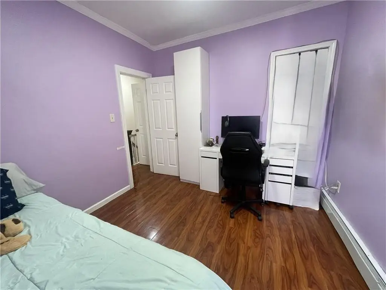
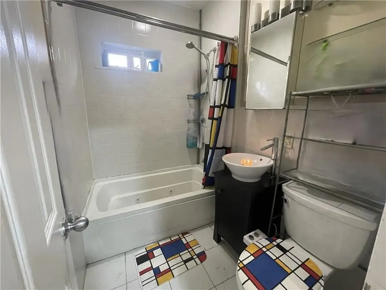
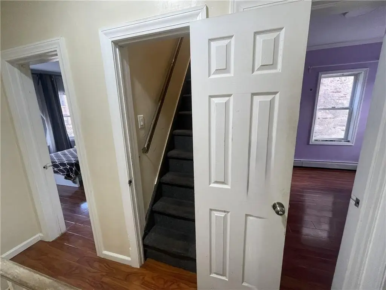
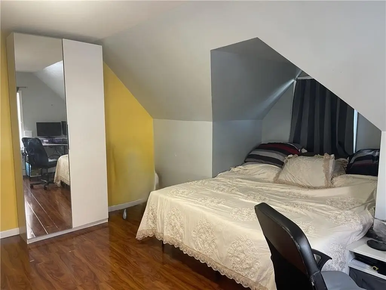
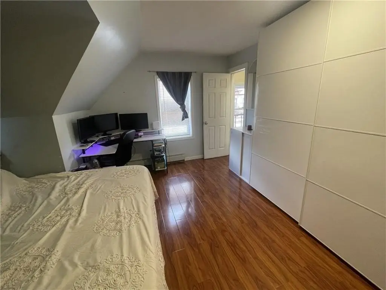
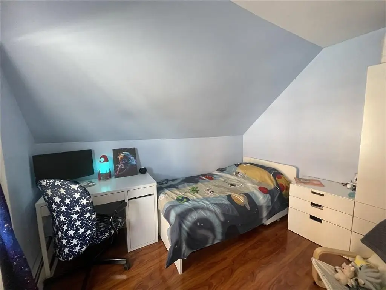
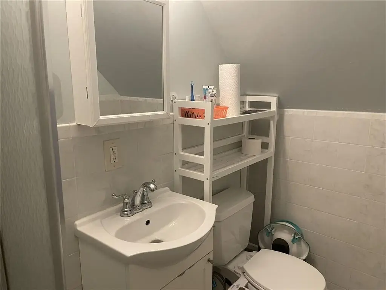
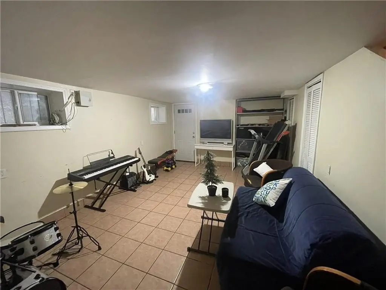
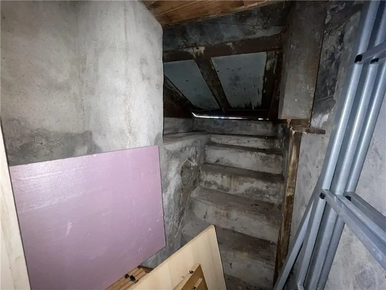
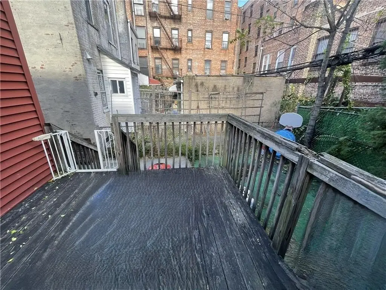
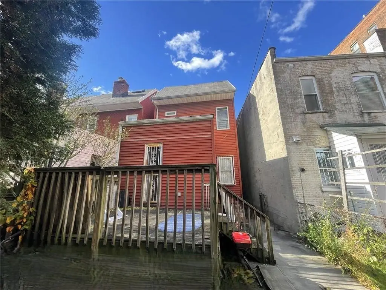
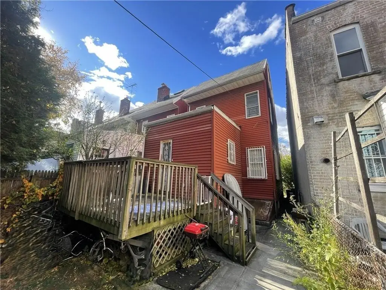
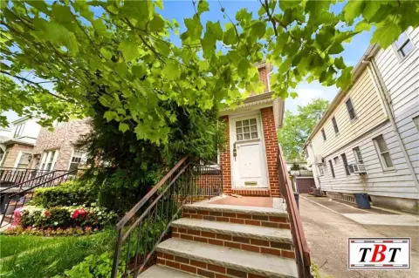
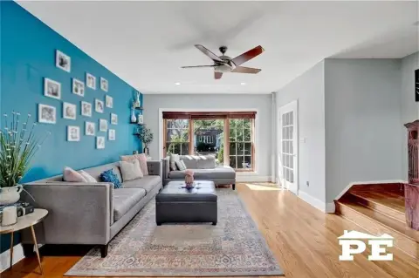
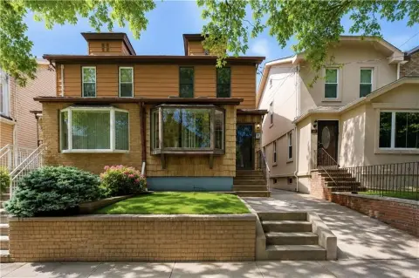
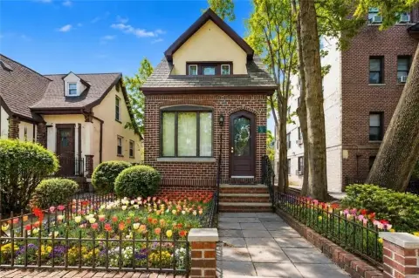
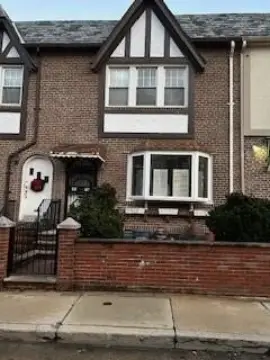
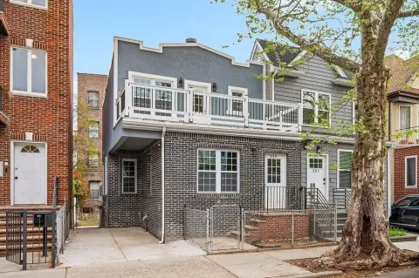
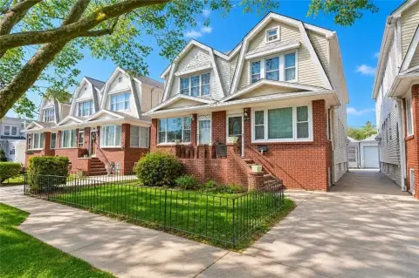
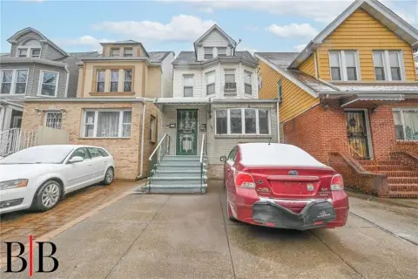
Detached 1-family home offered in move-in condition and configured across four levels. The layout includes a finished basement with a utility room and a separate rear entrance, a main level with living and dining areas, and a large eat-in kitchen with access to a decked backyard. The upper floors are set up for additional bedrooms and include multiple bathrooms, with a total of three bathrooms described in the property highlights (one full, one half, and one on the attic level). The home is currently being used as a 4-bedroom residence, with potential described for a 5-bedroom setup, subject to architectural approval.
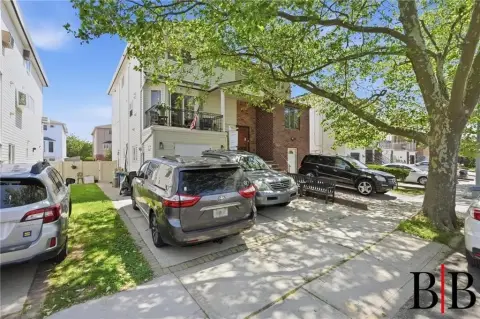
The property is located in the Midwood/Flatbush area of Brooklyn and is zoned R5. The home does not have a driveway or garage; street parking, metered parking, and nearby garages are available. Floor plans are referenced as being available for review.
Given the multi-level configuration and rear access, the space is designed to accommodate flexible room layouts, including the stated possibility of conversion to a 2- to 3-family arrangement pending discussion with an architect.
The property is located in the Midwood/Flatbush area of Brooklyn and is zoned R5. The home does not have a driveway or garage; street parking, metered parking, and nearby garages are available. Floor plans are referenced as being available for review.
Given the multi-level configuration and rear access, the space is designed to accommodate flexible room layouts, including the stated possibility of conversion to a 2- to 3-family arrangement pending discussion with an architect.
Key Highlights
- Detached 1‑family home in Brooklyn with four levels, including a finished basement and separate rear entrance
- Flexible layout: currently a 4‑bedroom setup with potential for a 5‑bedroom configuration (attic level + additional rooms)
- Room dimensions and layout include first floor 16W x 51L and second floor 16W x 33L (see attached floor plans)
Financial Insights
Estimated NOI and Cap Rate
NOI / Yr
$44,633
Cap Rate
3.44%
Suggested Prices Based on Cap Rates
Cap Rate 5%
$892,660
$892.7K
Cap Rate 7%
$637,614
$637.6K
Cap Rate 9%
$495,922
$495.9K
Market Conditions
NOI Build-Up for 1,462 SF
Gross rent
$82.8K $56.64/SF
− Vacancy
−$1.7K −$1.13/SF
EGI
$81.2K $55.51/SF
− OpEx
−$36.5K −$24.98/SF
NOI
$44.6K $30.53/SF
Area
Brooklyn, NY
Vacancy
2.00%
Lease Rate
$56.64 /SF/Yr
Expense Ratio
45.00%
Simulate Cap Rate and NOI
Suggested Prices Based on Cap Rates
Cap Rate 5%
$892,660
Cap Rate 7%
$637,614
Cap Rate 9%
$495,922
Alternative Uses
Best Use
Apartment 5plus
$637.6K
$557.9K – $743.9K
NOI $44,633 @ 7.0% cap · market cap 3.44%
Second Best
—
—
no second resolved use
Theoretical Best
Specialty Retail
$1.21M
$1.06M – $1.41M
NOI $84,738 @ 7.0% cap · market cap 6.52%
Zoning and permitted uses should be independently verified with authorities.
Property Analytics
Unlock full access to Insights
Subscribe to Realmo Intelligence
Open Analytics
Current Use
Location Intelligence
Trade Area within ½ mile
4,573
Businesses Nearby
Explore this area
Business Placement
Demographics for 11230, NY
91,391
Population
34,269
Households
2.7
Avg Household Size
35
Median Age
44%
College-Educated
82%
High-School Grad
1.8 sq mi
ZIP Area
50,773
Density / Sq Mi
$69,522
Median Household Income
$43,135
Median Earnings
$1,734
Median Rent
$863,400
Median Home Value
Check the figures for this property
Cap Rate, Value Estimation, Potential NOI and more
View Realmo Analytics

Questions? Ask Rey
Realmo’s AI knows this listing — price, zoning, demand, history. Ask anything.
Frequently Asked Questions
What type of property is this?
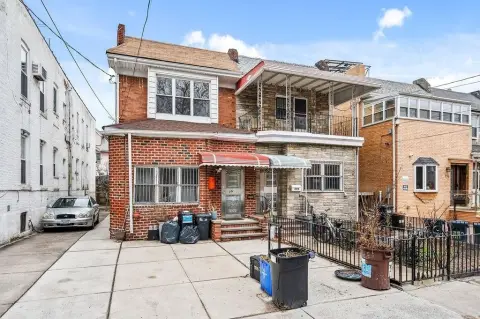
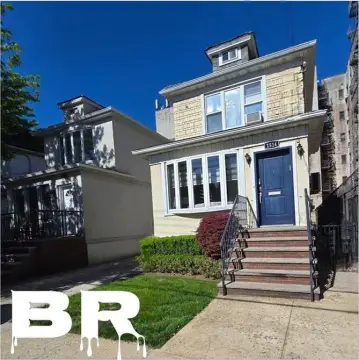
Single family property - Detached Brooklyn single-family home in move-in condition with a finished basement and attic-level rooms.
Where is this single family property located?
The property is located at 719 E 10th Street Brooklyn, NY.
What is the asking price?
The asking price for this property is $1,299,000.
What are key features of this property?
This property features: Detached 1‑family home in Brooklyn with four levels, including a finished basement and separate rear entrance; Flexible layout: currently a 4‑bedroom setup with potential for a 5‑bedroom configuration (attic level + additional rooms); Room dimensions and layout include first floor 16W x 51L and second floor 16W x 33L (see attached floor plans)


