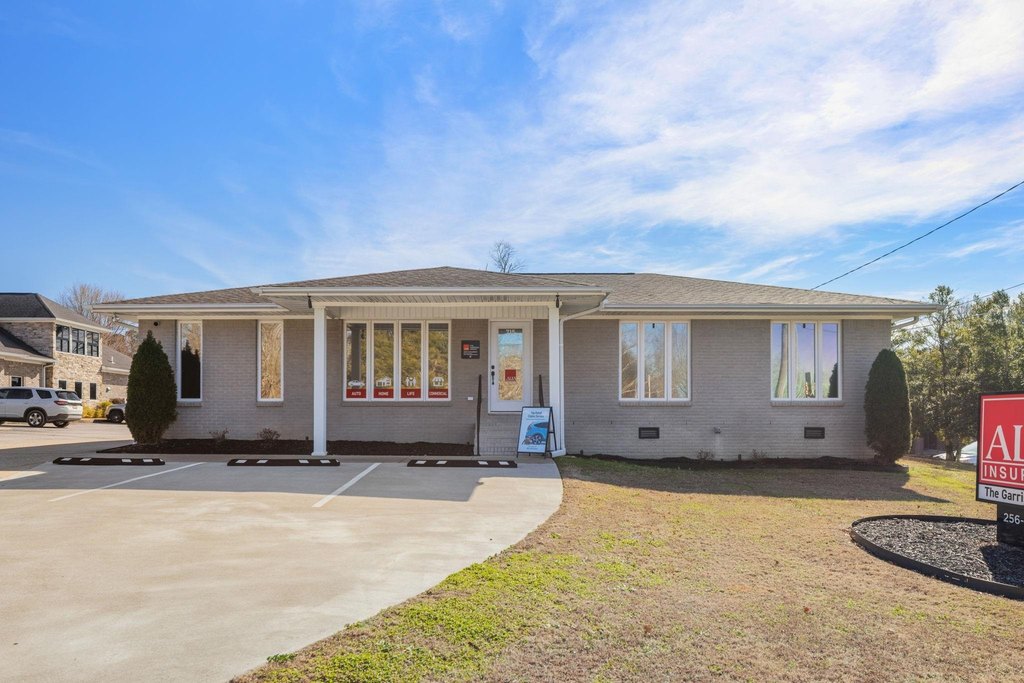
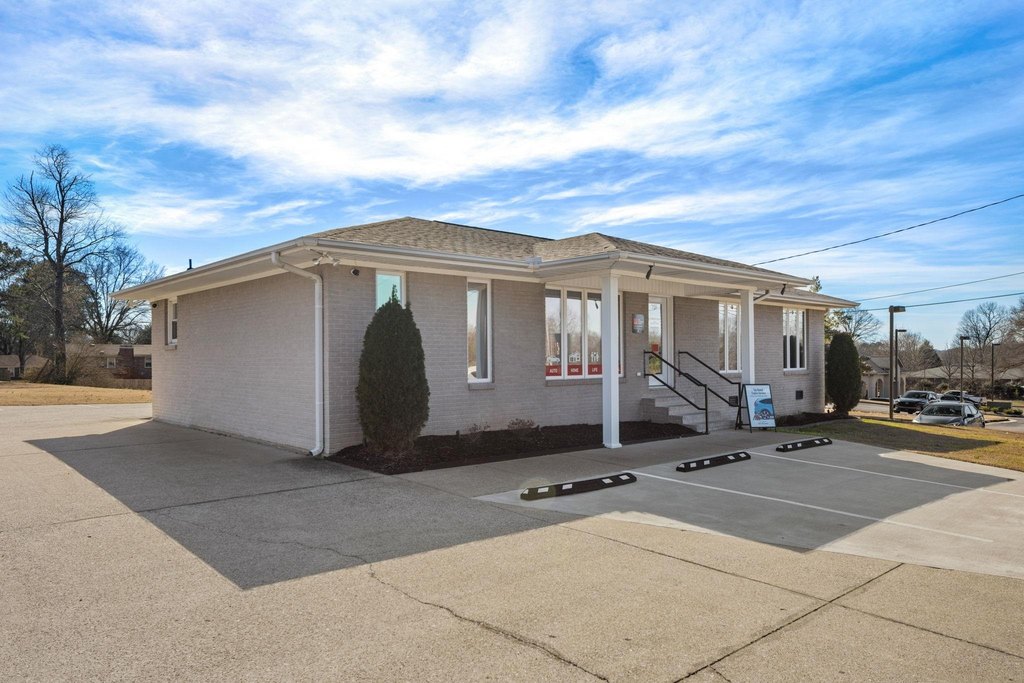
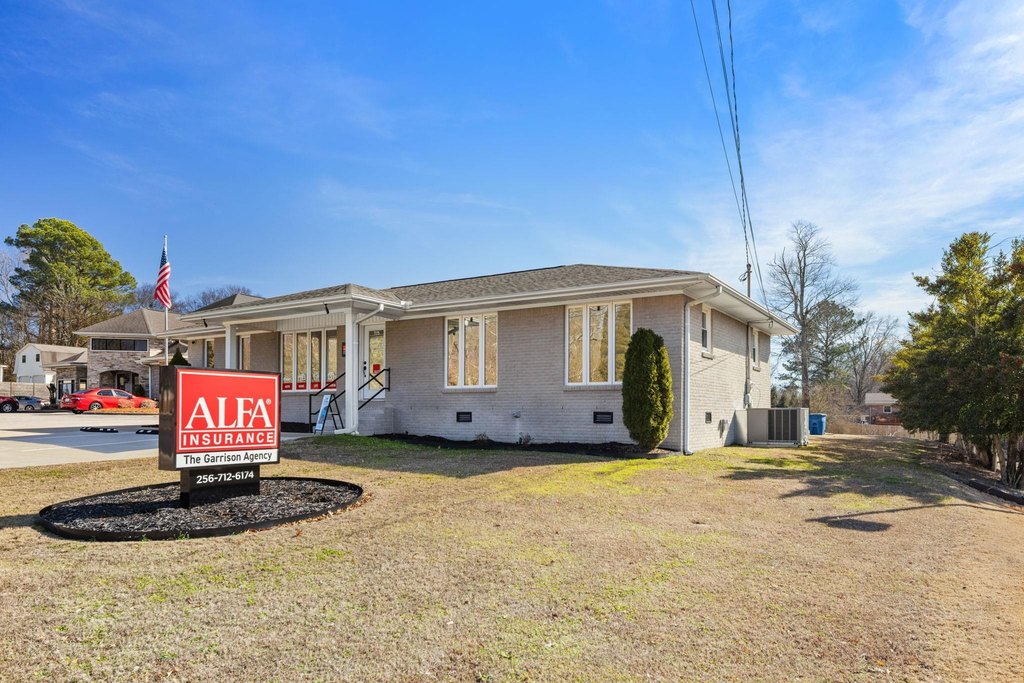
Renovated Office
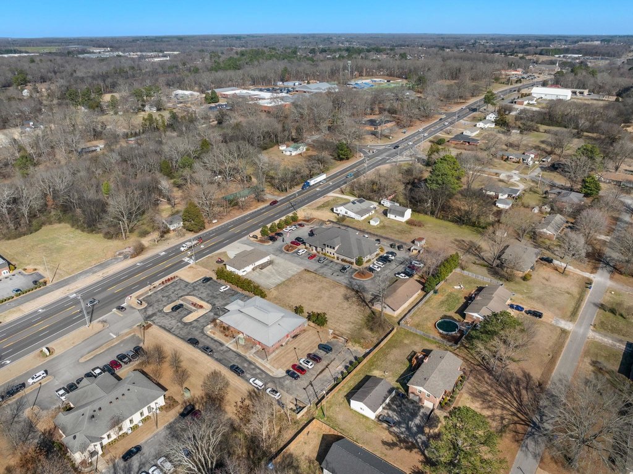
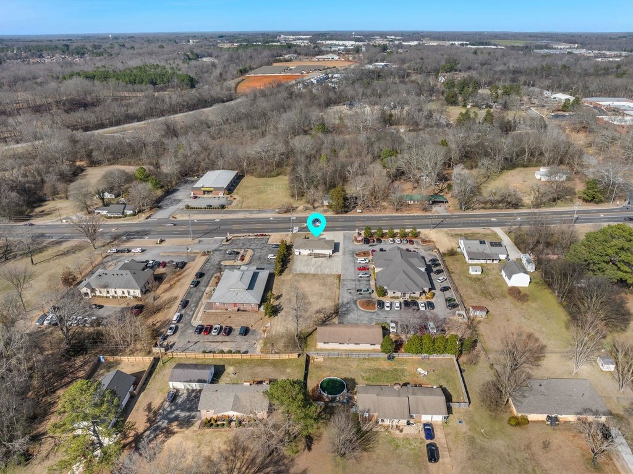
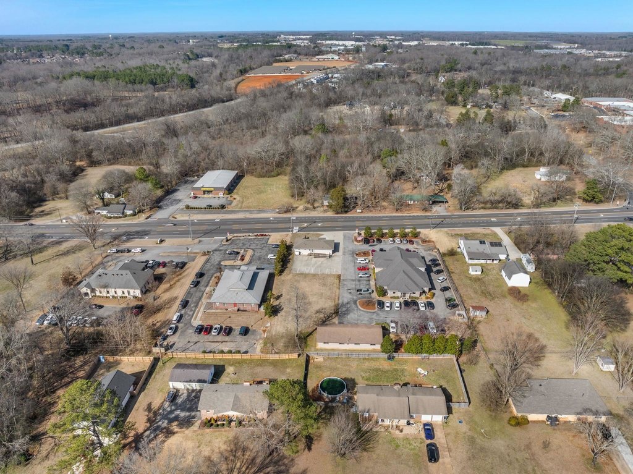
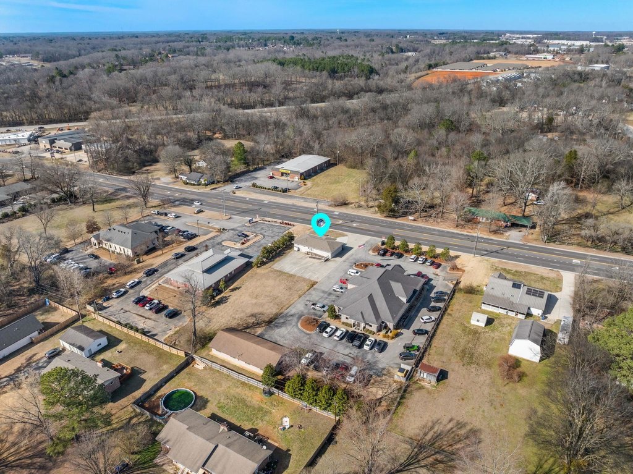
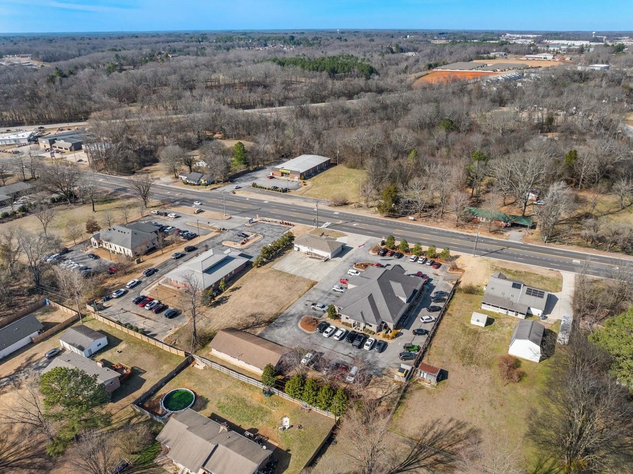
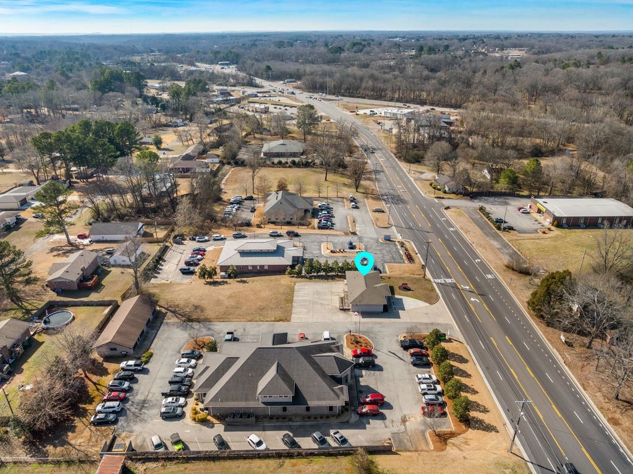
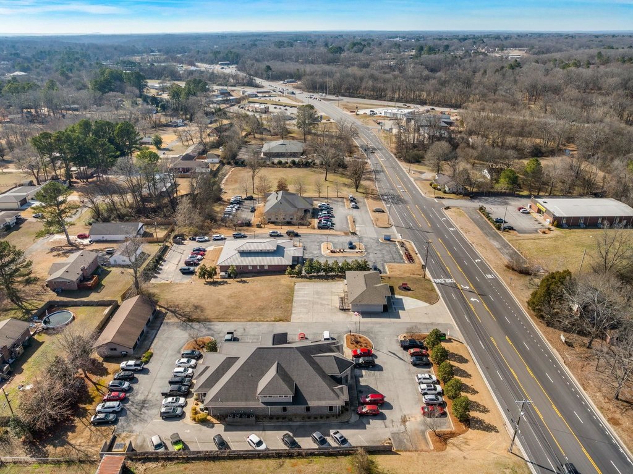
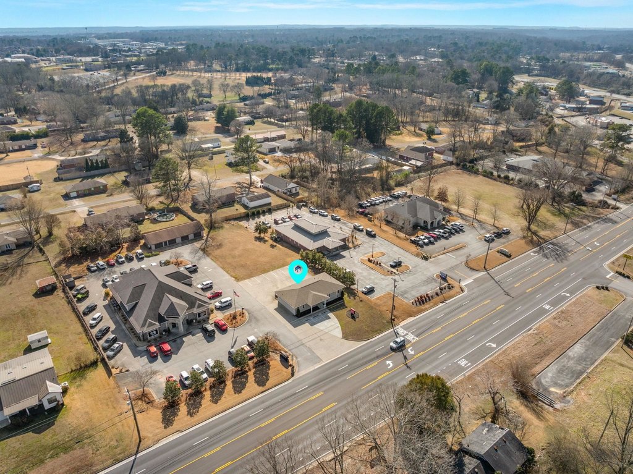
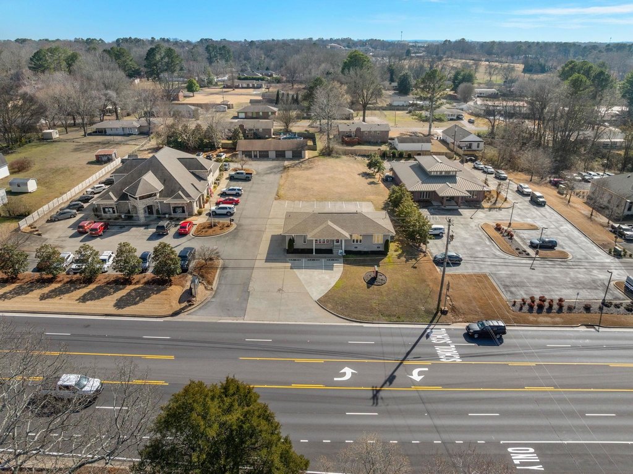
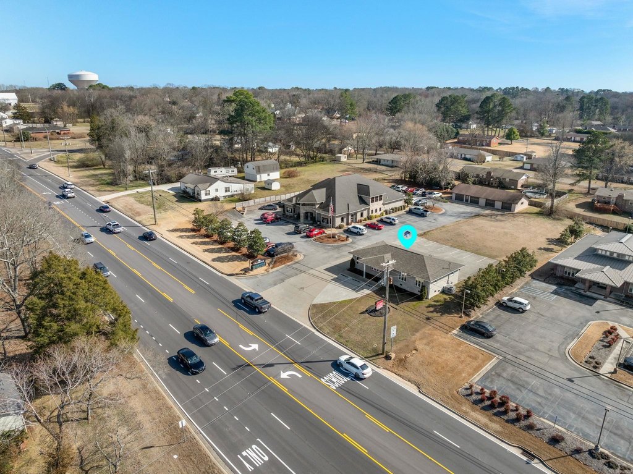
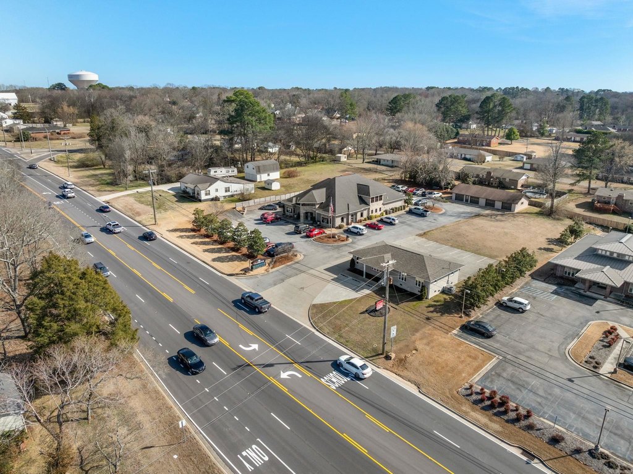
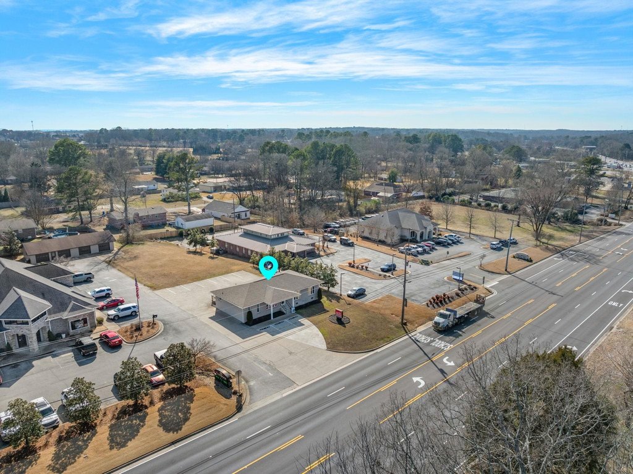
For Sale
$449,900
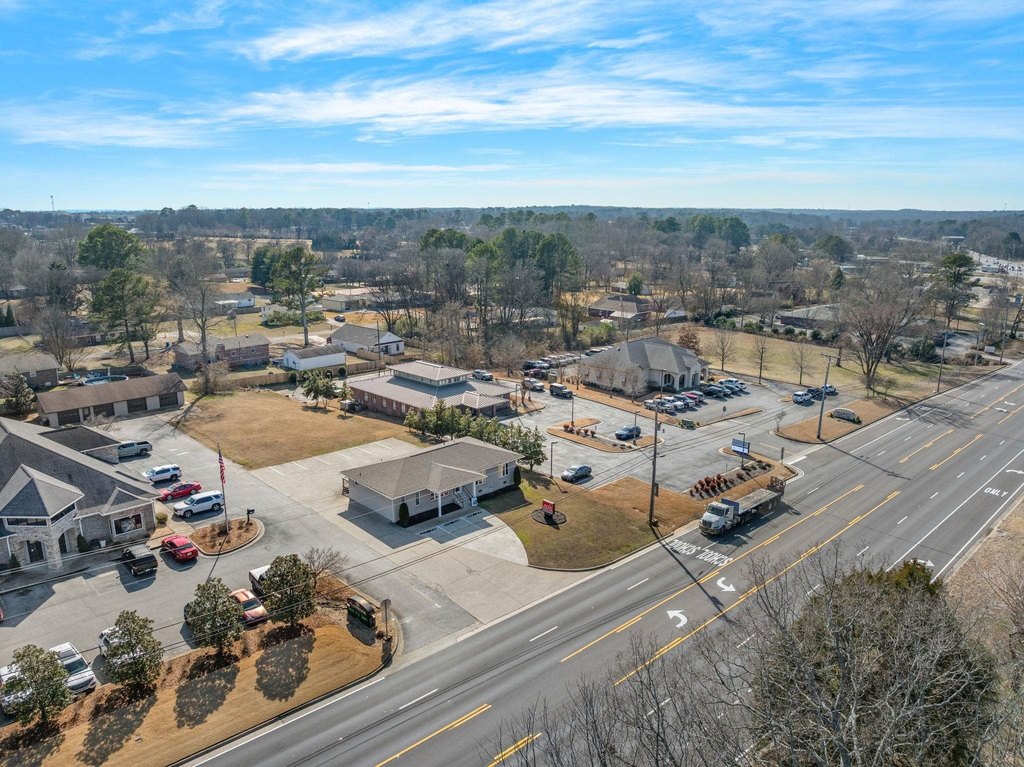
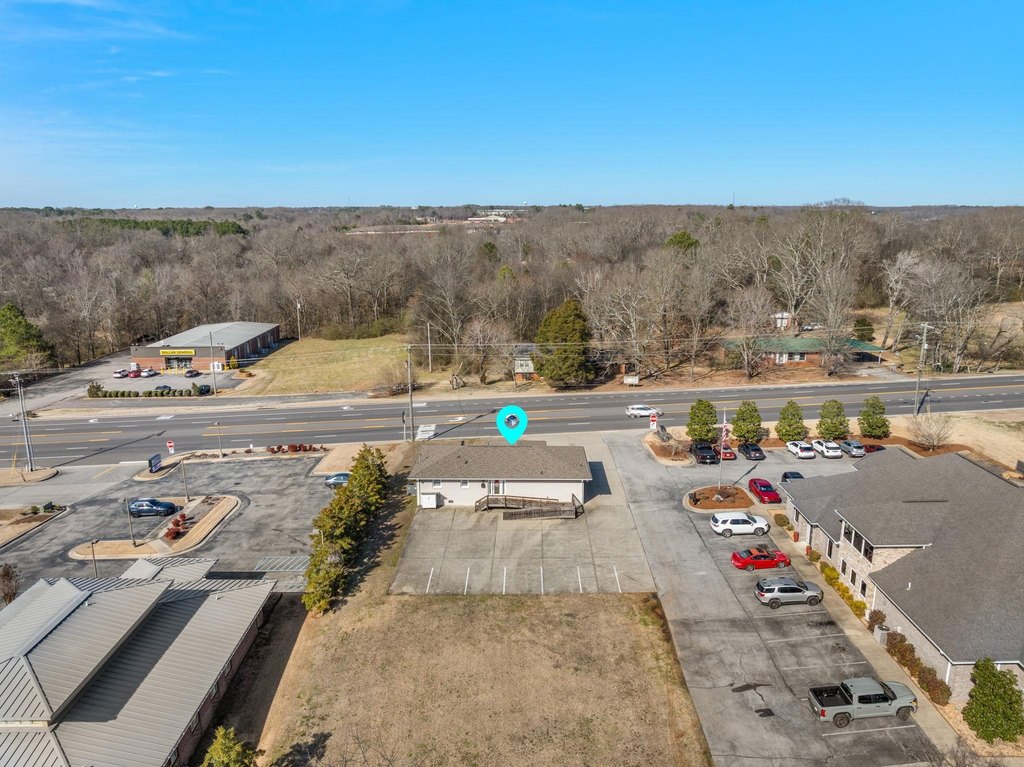
715 Cox Creek Pkwy, Florence, AL 35630
Commercial Sale, Florence, AL
Property Size1,595 SF
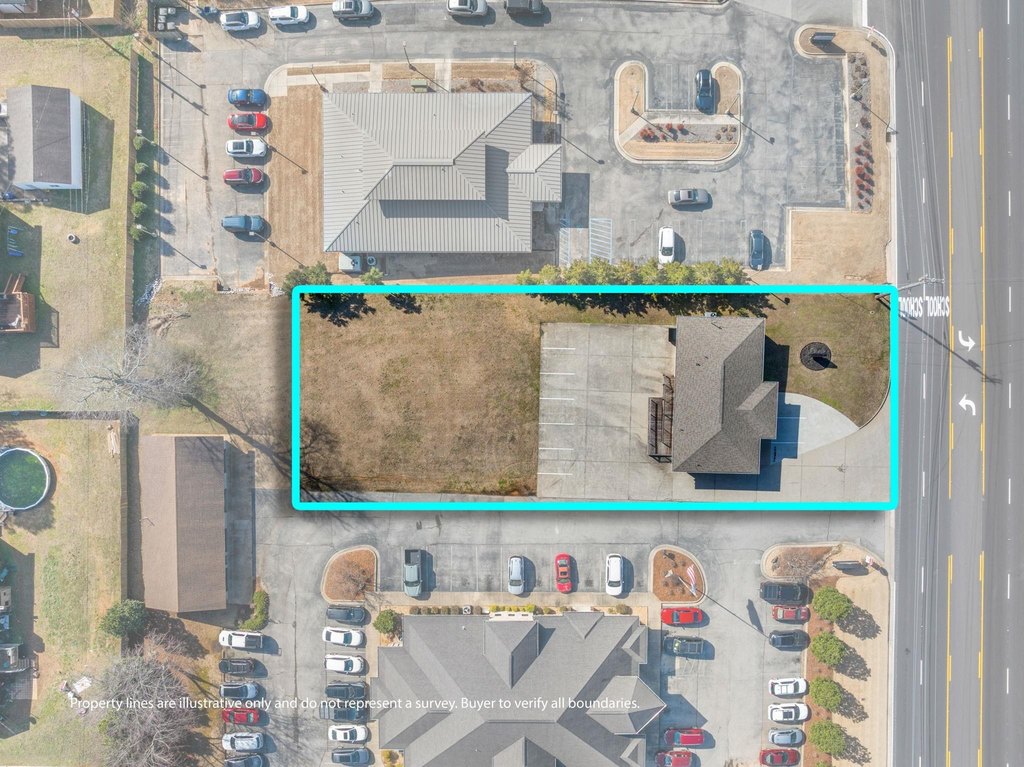
Lot Size0.62 Acres
Price / SF$282.07
Days on Market200
Property Features for 715 Cox Creek Pkwy
General Information
Property type
Commercial Sale
Property subtype
Other
Zoning
00 Commercial
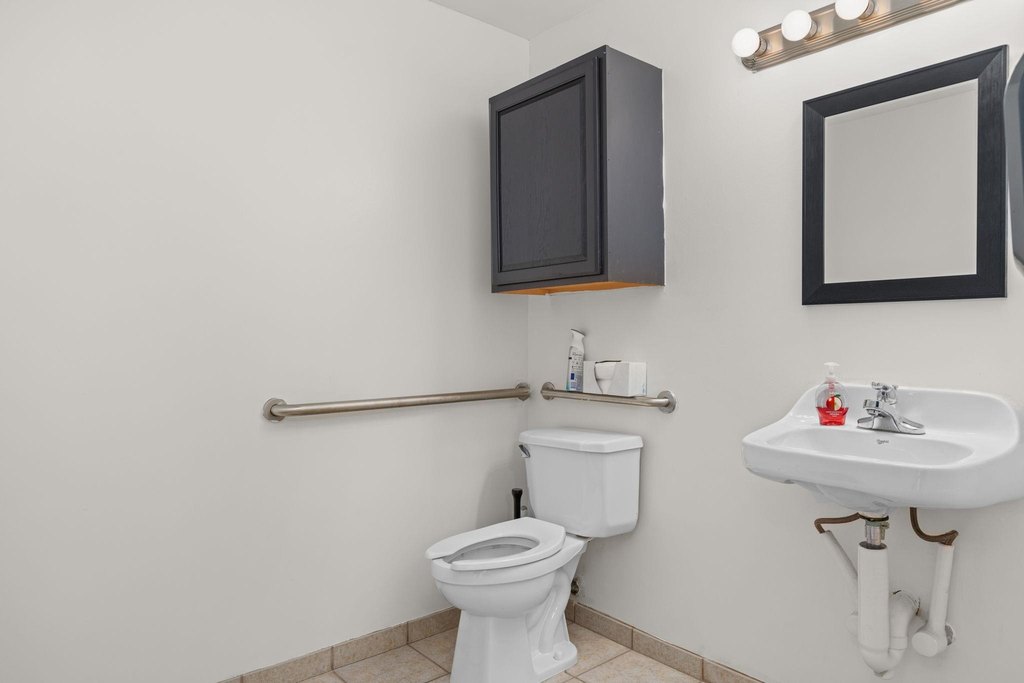
Bathrooms
4
Full bathrooms
2
Half bathrooms
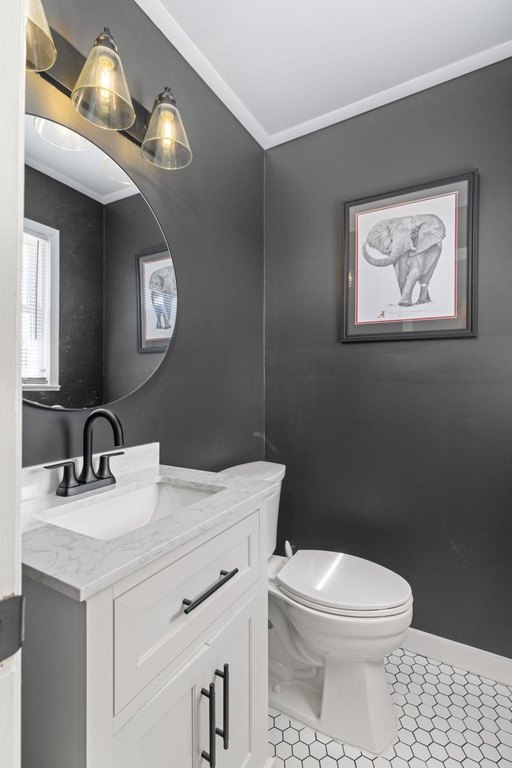
2
Rooms
Bathroom 1, Bathroom 2, Bathroom 3, Bathroom 4
Parking
10
Parking features
Driveway
Patio and Porch features
Porch, Patio
Interior features
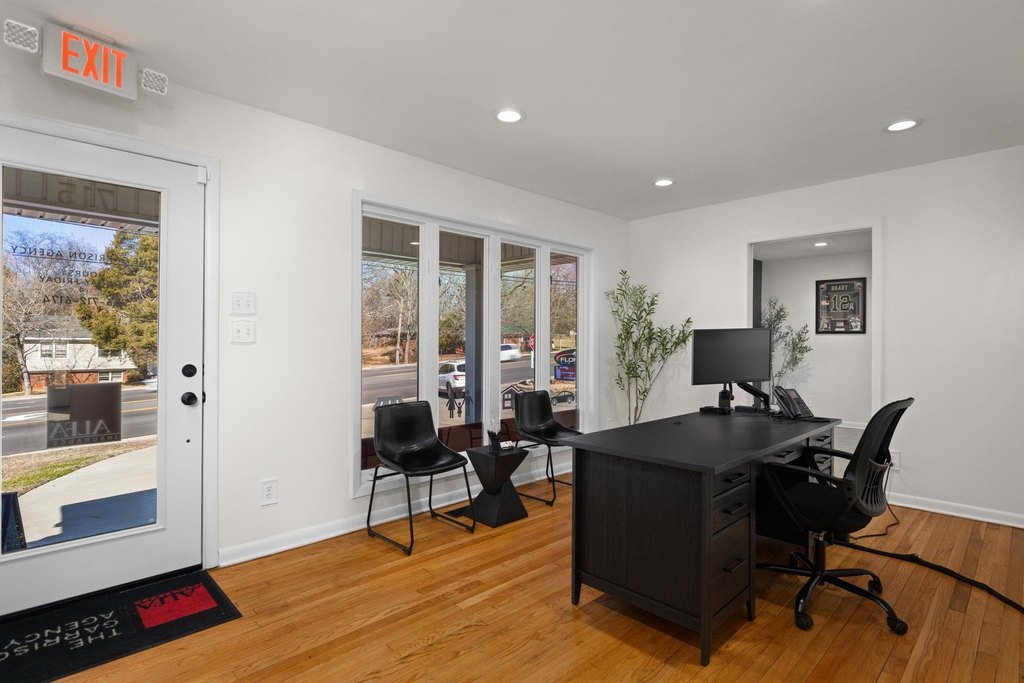
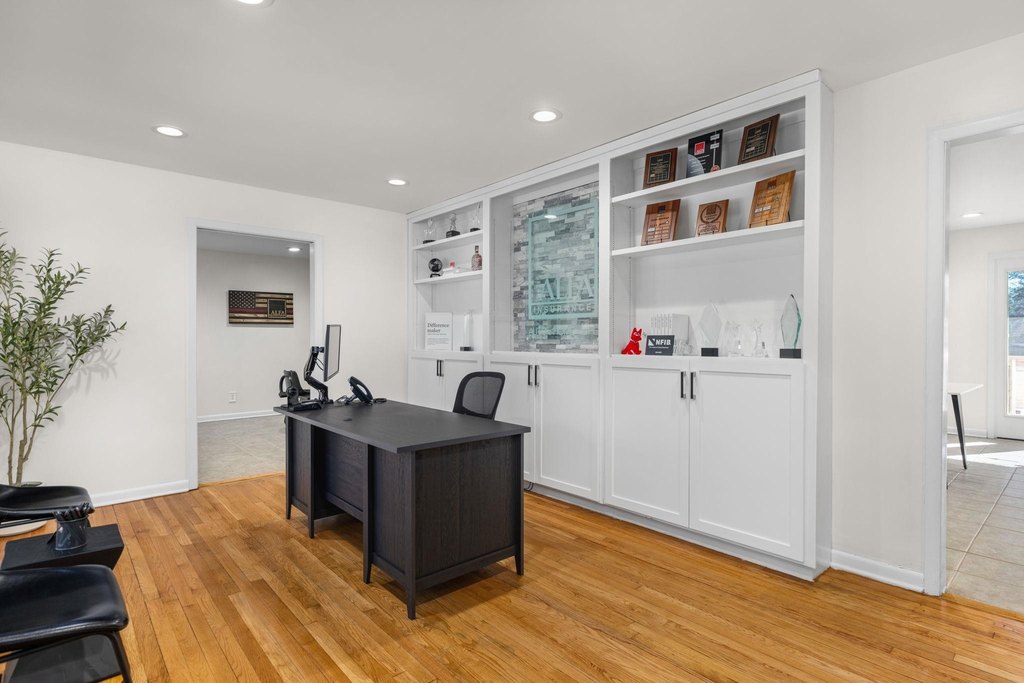
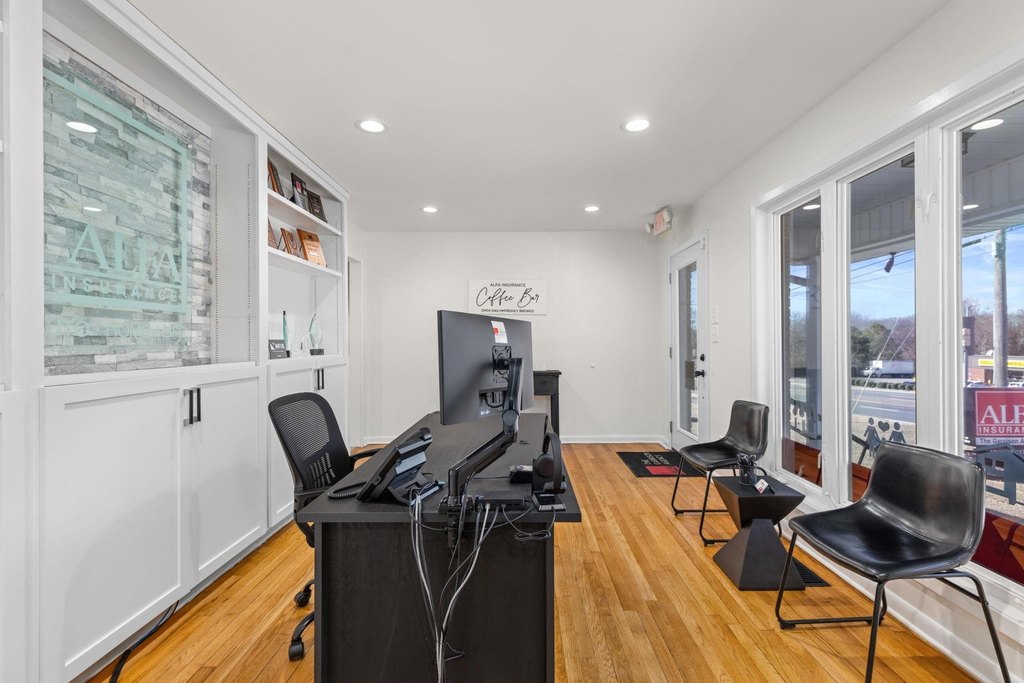
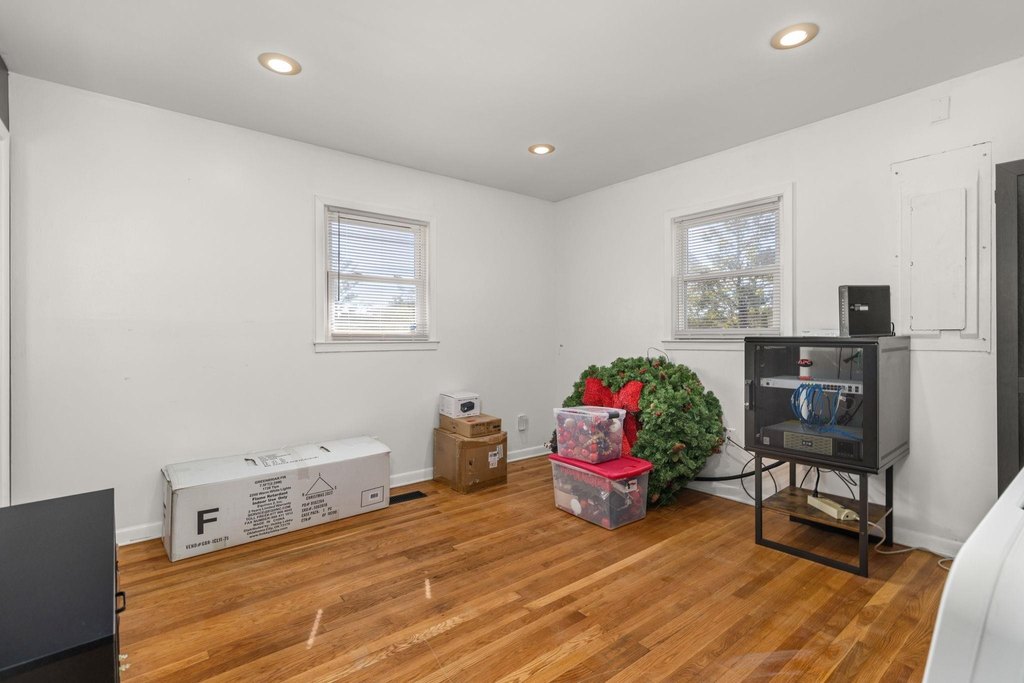
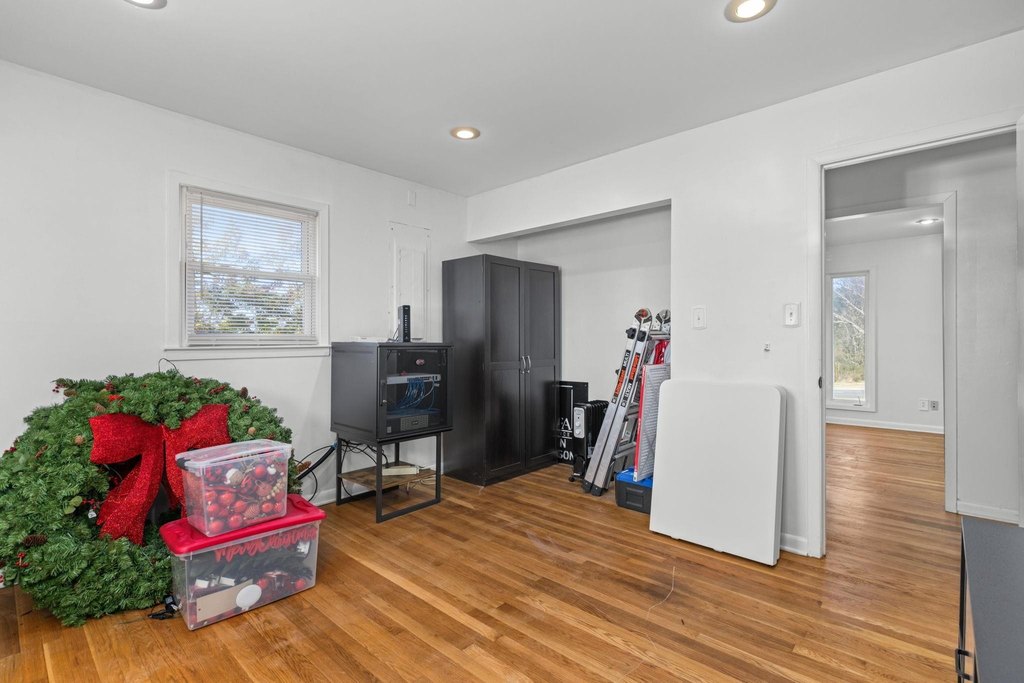
Handicap Features, Inside Storage, Reception Area, Recessed Lighting
Accessibility
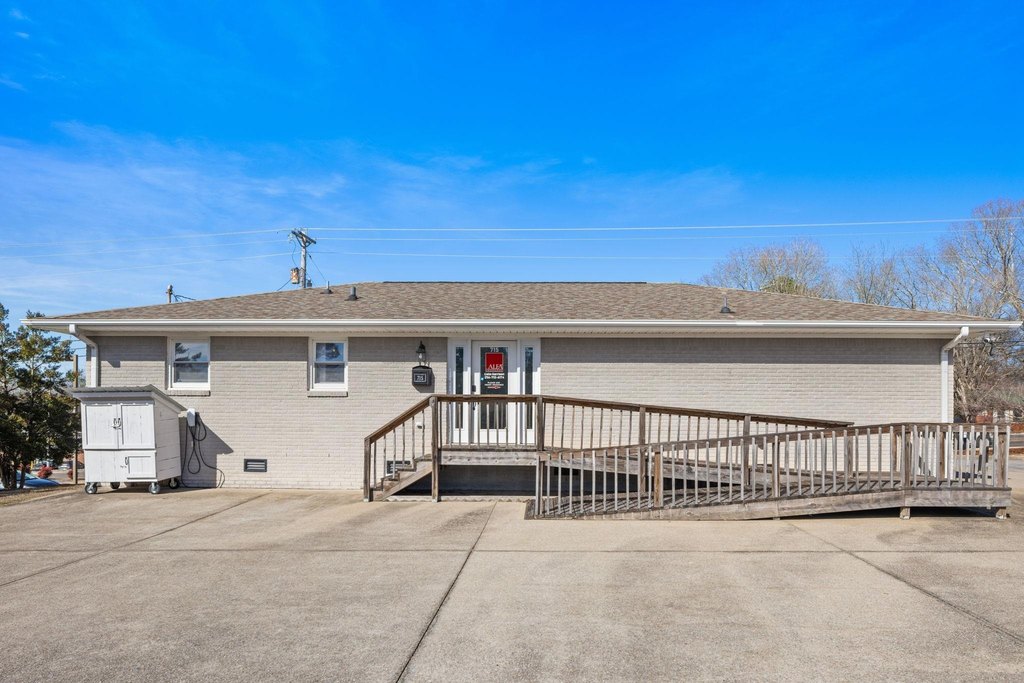
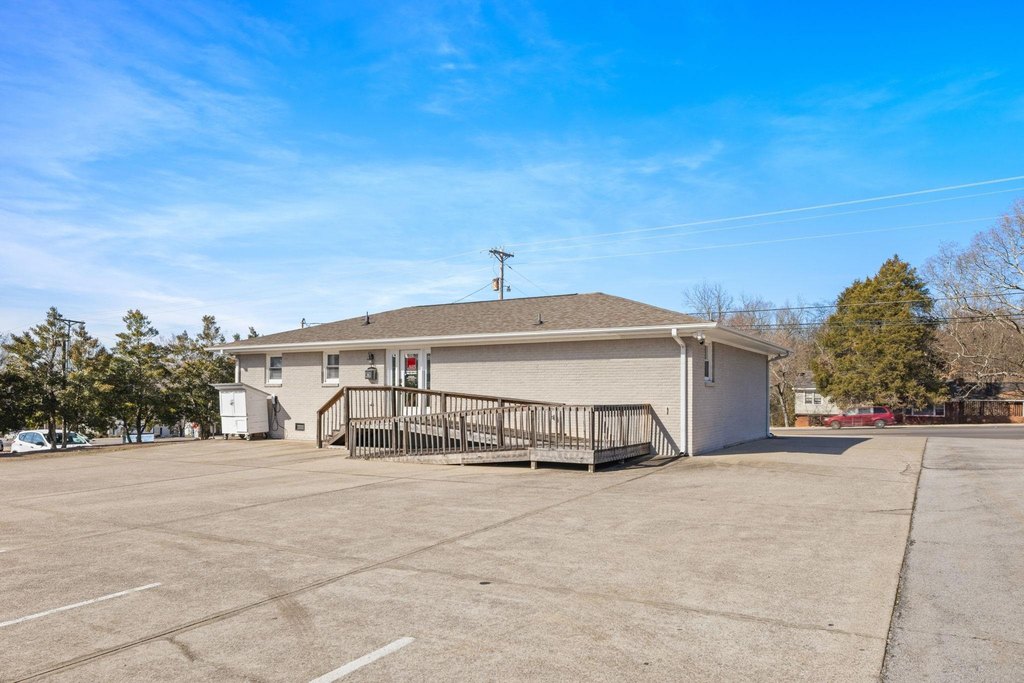
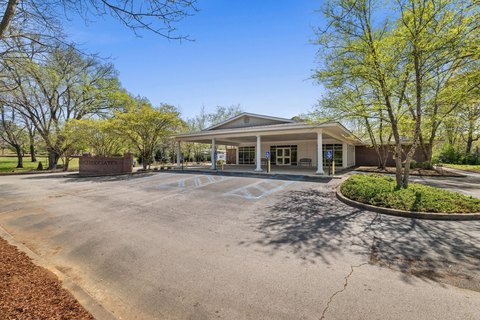
Accessible Approach with Ramp
Lot features
City Lot, Level
Elementary school
City
Middle school
City
High school
City
Directions
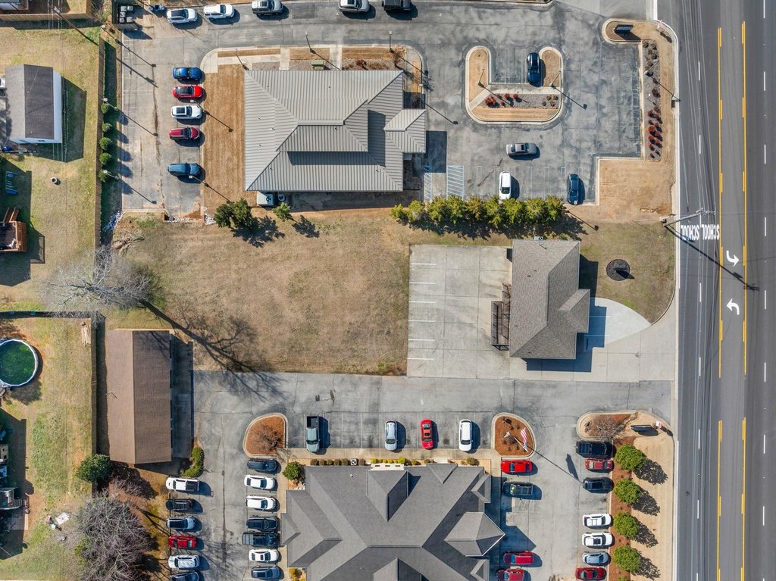
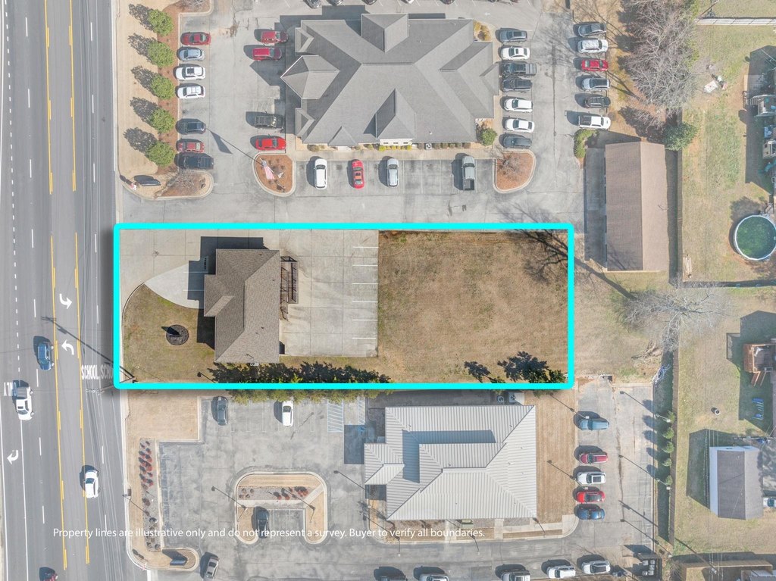
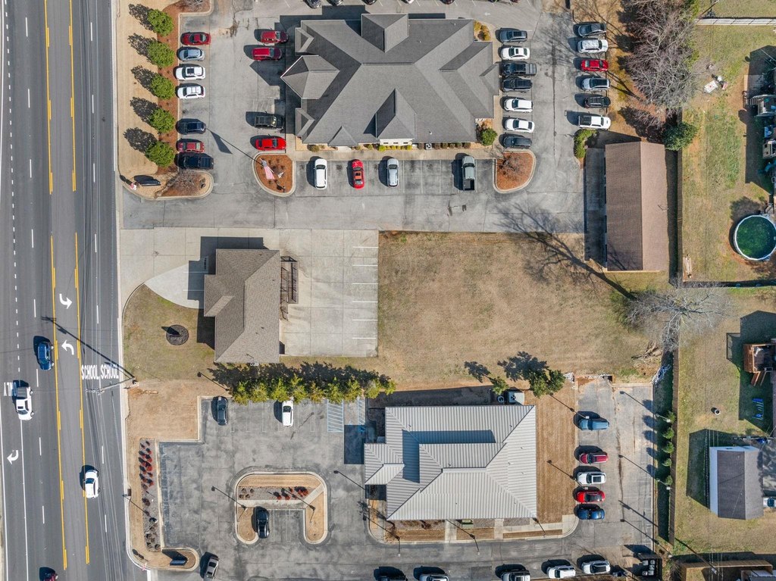
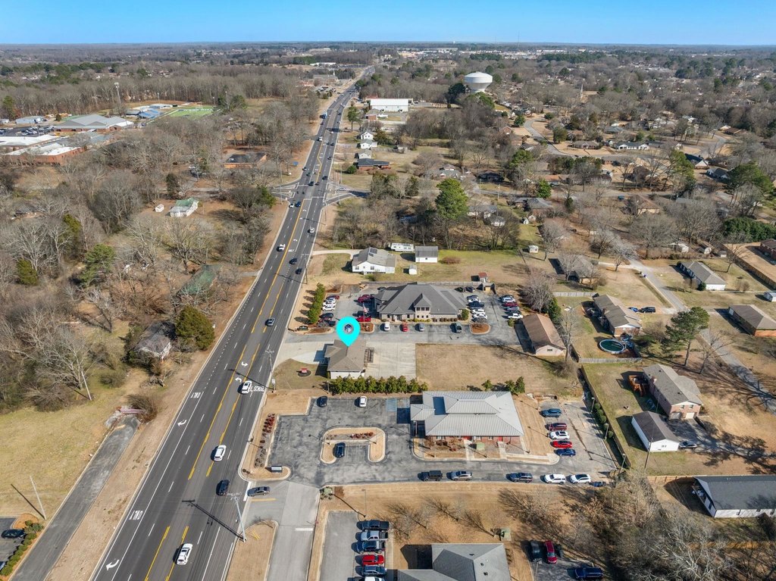
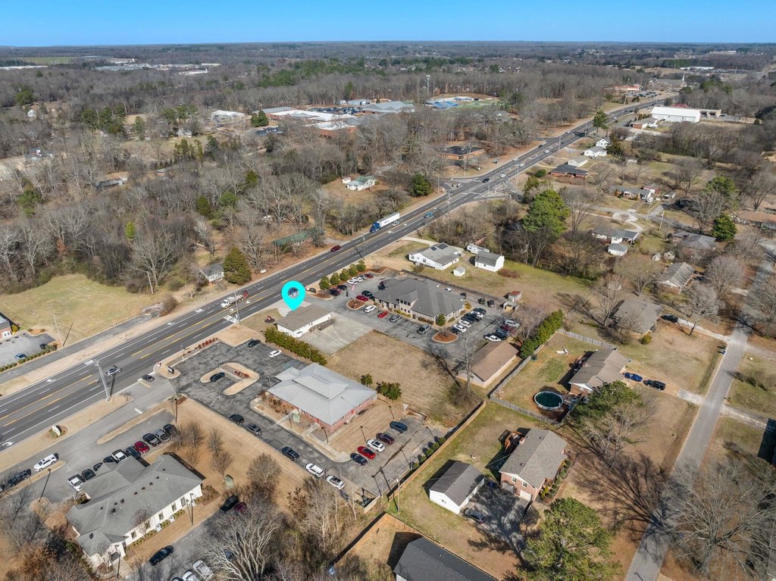
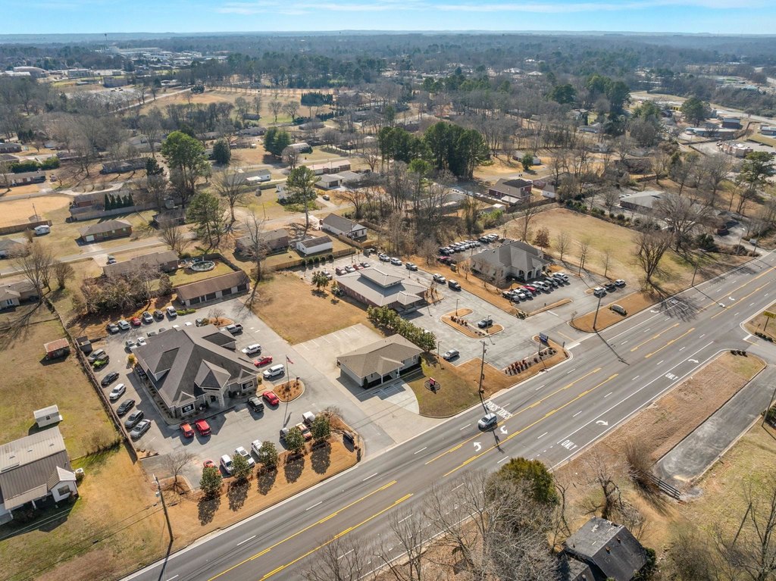
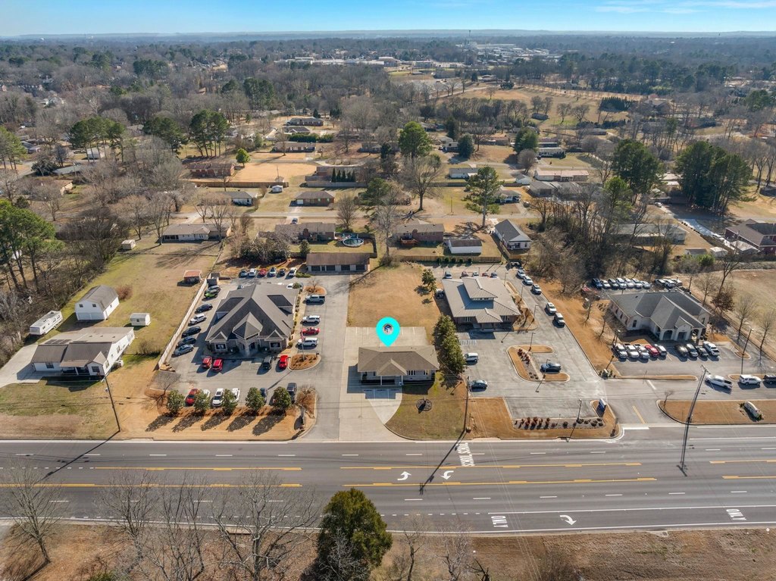
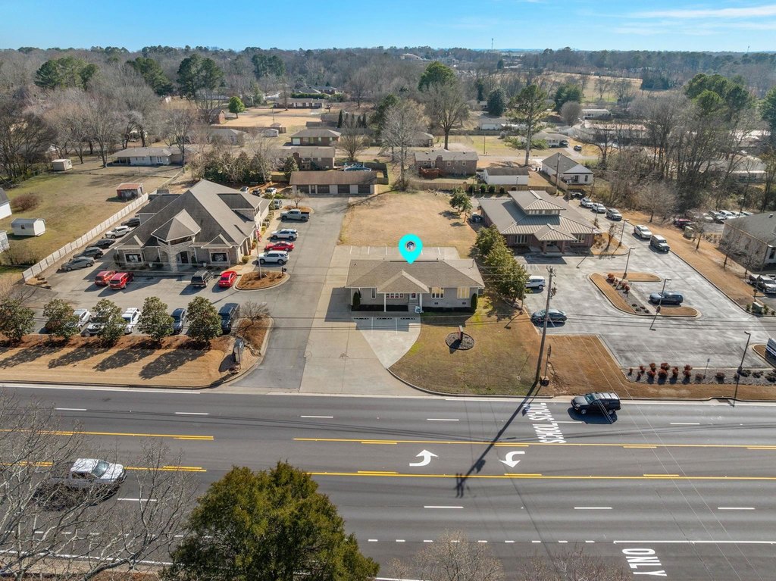
South on Cox Creek Parkway from Helton Drive, Property on the Right. Adjacent to Florence Eye Center.
Subdivision
Lauderdale
Standard status
Active
APN
15-07-35-1-002-004.000
Size
1,595 SF
Lot size
0.62 Acres
Taxes and HOA fees
Tax Year
2025
Tax Description
90.05' X 301.86' IRR SITE GRADE PLAN LOT 1 PB 7 PG 77 CITY OF FLORENCE & ADJOINING TRACT @ SE COR SEC 35 T2S R11W .7 AC/C; COM @ NW COR OF NE/4 OF SEC
Tax Annual Amount
5176
Legal Description
90.05' X 301.86' IRR SITE GRADE PLAN LOT 1 PB 7 PG 77 CITY OF FLORENCE & ADJOINING TRACT @ SE COR SEC 35 T2S R11W .7 AC/C; COM @ NW COR OF NE/4 OF SEC
Utilities
Sewer type
Public Sewer
Heating system
Central
Cooling system
Central Air
Water source
Public
Building Details
Year built
1965
Number of units
1
Flooring type
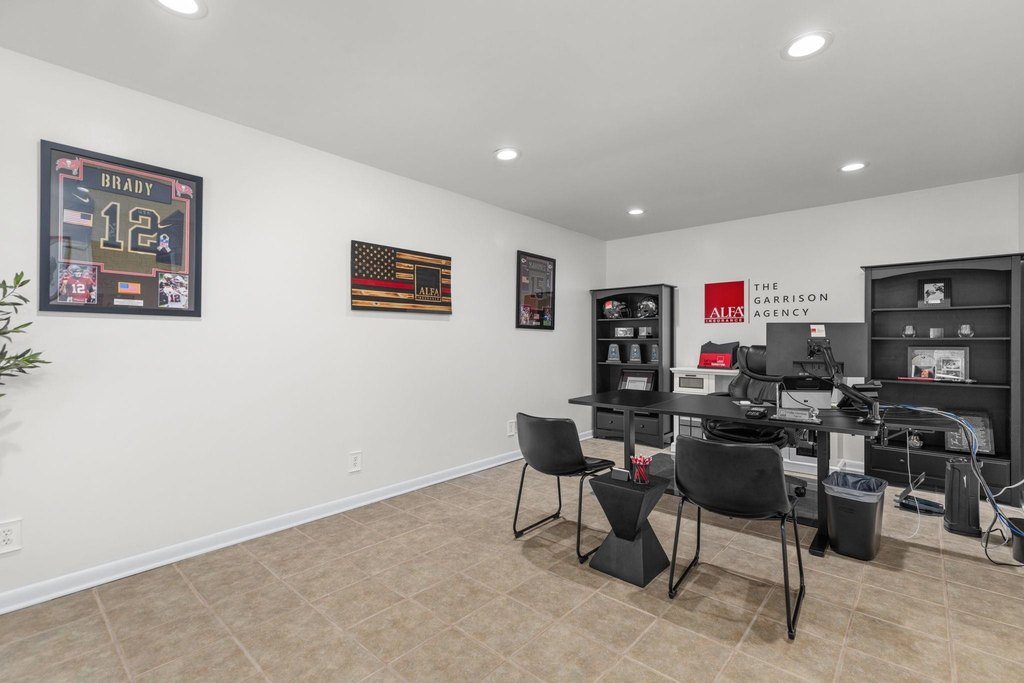
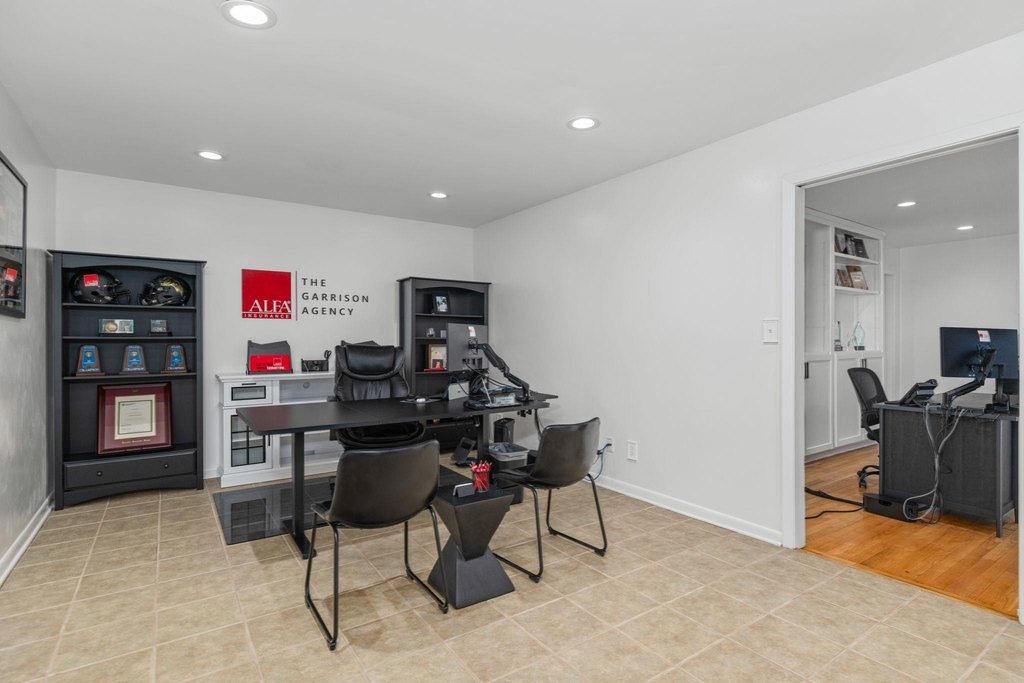
Hardwood, Tile - Ceramic
Building materials
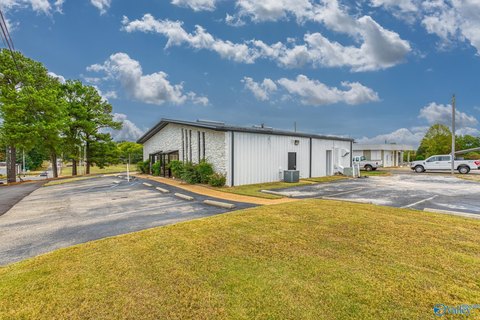
Brick, Other (ConstrMat)
Roof type
Shingle
Additional Structures
Storage
Listing Agency:
RE/MAX Tri-State · RE/MAX International
(256) 383-7787
Listed By:
Beth Pirtle · License #000101566
(256) 810-4786
Added: Feb 16
Changed: Aug 19
Last Checked: Sep 4 at 8:06AM
MLS# 527105
Copyright © 2026 Strategic MLS Alliance, INC. All rights reserved. All information provided by the listing agent/broker is deemed reliable but is not guaranteed and should be independently verified.
Investment Insights
Based on property information with market context.
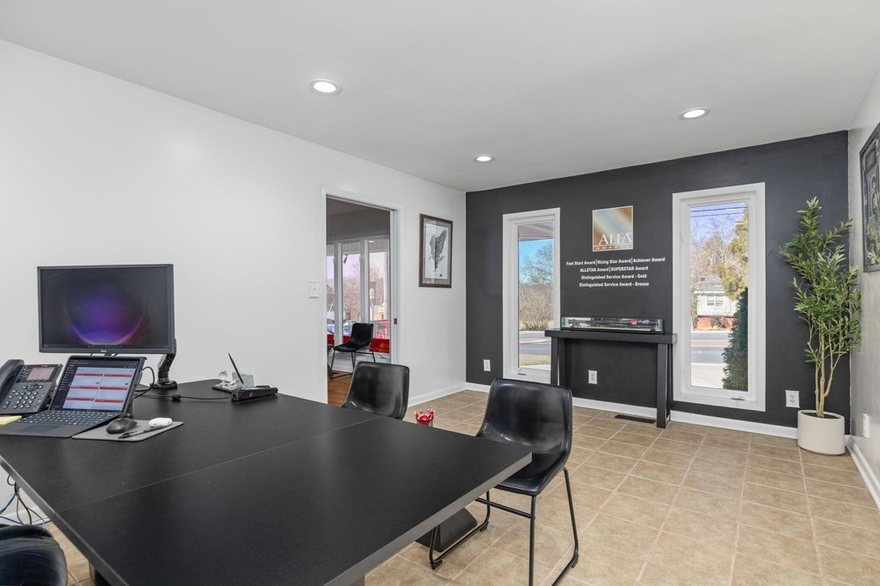
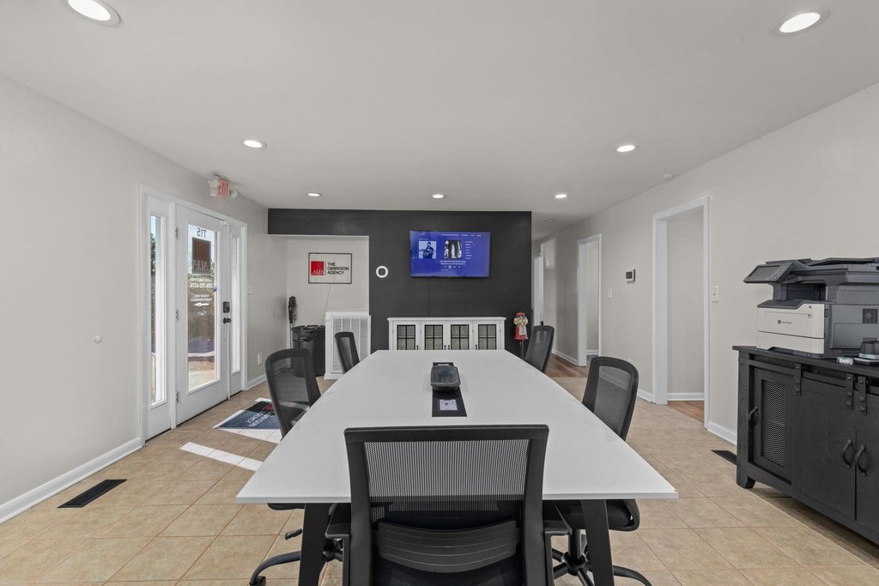
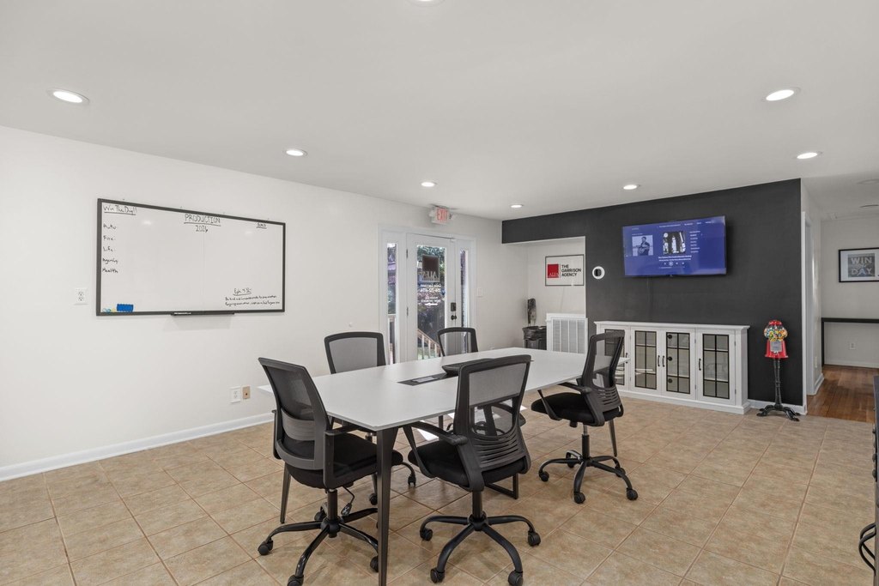
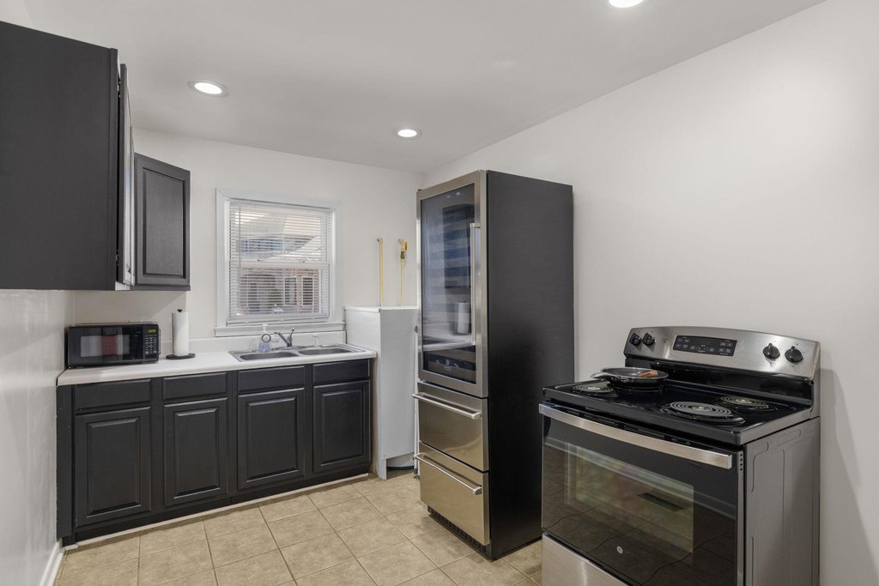
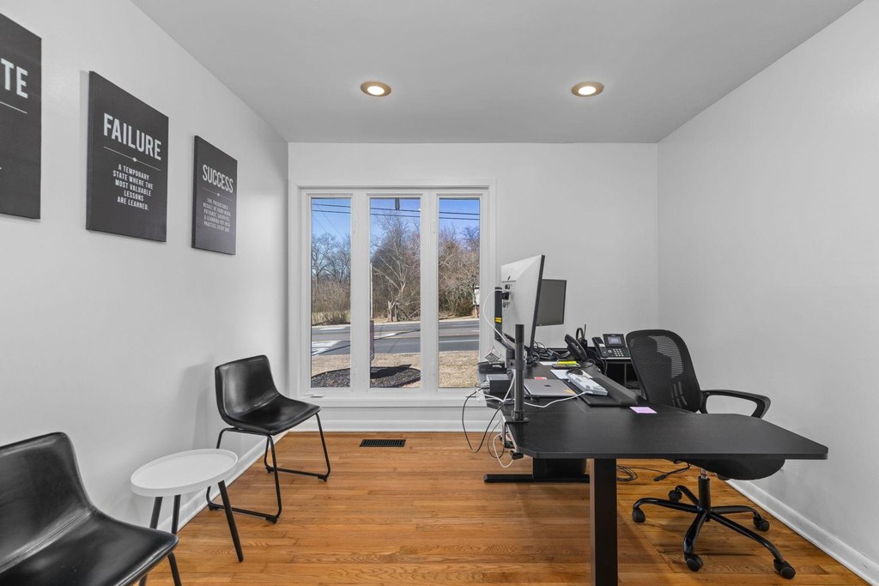
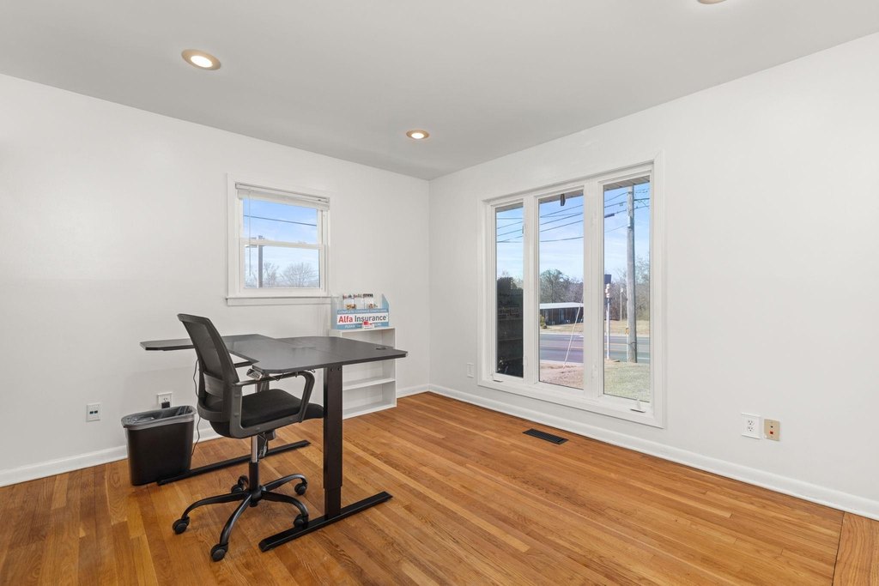
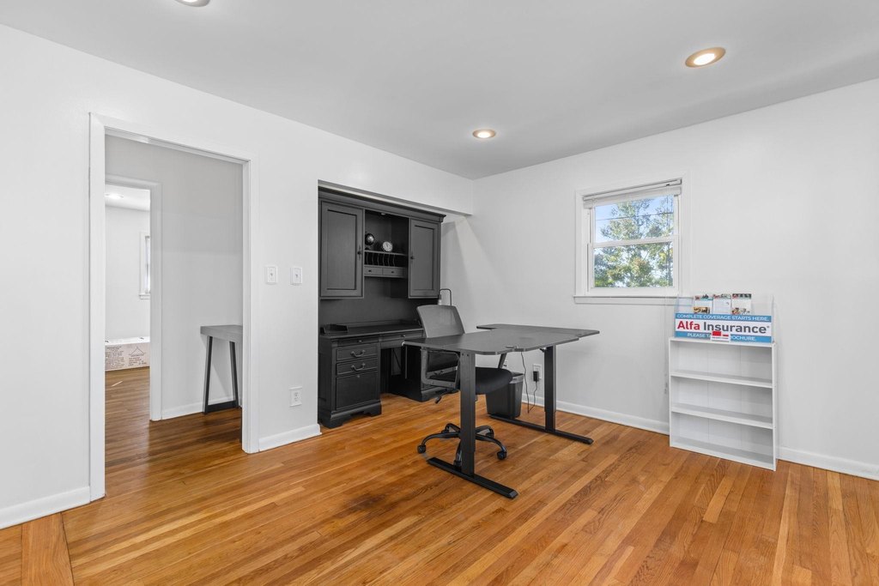
This renovated office property at 715 Cox Creek Pkwy in Florence provides 1,595 square feet within a 0.62-acre parcel. The layout includes five private offices, a conference room, a full kitchen and break area, reception space, interior storage, and accessible entry with a ramp. Hardwood and ceramic tile flooring, recessed lighting, central heating, and central air support a practical professional setting. The source information identifies the property as suitable for professional, medical, or service-based use and notes commercial zoning.
Major building updates include a new HVAC system and roof completed in 2024. The brick-construction building was built in 1965 and includes public water and public sewer service. Exterior features include a driveway, porch, and patio, while the shingle roof and central systems provide established building infrastructure for an office user or commercial owner.
Major building updates include a new HVAC system and roof completed in 2024. The brick-construction building was built in 1965 and includes public water and public sewer service. Exterior features include a driveway, porch, and patio, while the shingle roof and central systems provide established building infrastructure for an office user or commercial owner.
Key Highlights
- 1,595 square feet on a 0.62‑acre parcel
- Five private offices plus a conference room and full kitchen/break area
- New HVAC system and roof completed in 2024
Property Analytics
Property Profile
Current Use
Location Intelligence
Trade Area within ½ mile
260
Businesses Nearby
Explore this area
Business Placement
Demographics for 35630, AL
32,671
Population
17,371
Households
1.9
Avg Household Size
36
Median Age
28%
College-Educated
89%
High-School Grad
25.3 sq mi
ZIP Area
1,291
Density / Sq Mi
$44,168
Median Household Income
$29,081
Median Earnings
$783
Median Rent
$153,300
Median Home Value
Market
Vacancy Rate% for Office in South region

Questions? Ask Rey
Realmo’s AI knows this listing — price, zoning, demand, history. Ask anything.




Frequently Asked Questions
What type of property is this?
Office units - Flexible commercial layout with private offices, a conference room, kitchen area, and updated building systems.
Where is this office units located?
The property is located at 715 Cox Creek Pkwy Florence, AL.
What is the asking price?
The asking price for this property is $449,900.
What are key features of this property?
This property features: 1,595 square feet on a 0.62‑acre parcel; Five private offices plus a conference room and full kitchen/break area; New HVAC system and roof completed in 2024


