Renovated Office Operations
For Sale
$6,750,000
426 Veterans Dr, Florence, AL 35630
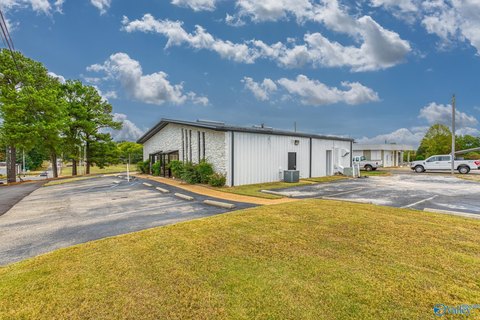
Extensively renovated office and operations building with semi-truck loading access, mission-critical systems, and strong on-site parking.
Property Size25,500 SF
Lot Size1.97 Acres
Price / SF$264.71
Days on Market147
Property Features for 426 Veterans Dr
General Information
Standard status
Active
Size
25,500 SF
Total Parking Spaces
99
Lot size
1.97 Acres
Property subtype
Commercial/Industrial
Warehouse & Industrial
Heavy Power
Yes
Sprinkler System
Yes
Additional Details
Office Units
20
Taxes and HOA fees
Annual Taxes
$21,906
Building Details
Year Built
1978
Year Renovated
2009
Listing Agency:
Pounders & Associates, Inc.
Listed By:
Justin M Bishop · License #000086299
(256) 766-0998
Source:
Exitrealty
Added: May 27
Changed: Sep 2
Last Checked: Sep 15 at 6:22AM
Displayed information is deemed reliable but is not guaranteed and should be independently verified. All listing content including descriptions, pricing, images are the copyrighted material of Pounders & Associates, Inc.

Ask AI about this property
Review the available facts, identify missing information and prepare questions for the agent.
Investment Insights
Based on property information with market context.
426 Veterans Drive is a renovated office and operations facility originally built in 1978, with a comprehensive renovation in 2009 and a 7,500-square-foot expansion completed in 2011. The building offers an efficient, move-in-ready office environment with approximately 144 total workstations, including 124 Herman Miller stations, 20 private offices, and large collaborative work areas. Mission-critical infrastructure includes a wet-pipe sprinkler system, Bosch fire alarm and intrusion detection, electronic card access, and Pelco surveillance cameras, supported by a redundant technology and climate arrangement including a dedicated climate-controlled server room. The property also includes a reinforced safe room/storm shelter with one-foot-thick reinforced concrete walls and ceiling, hurricane window protection, and secure steel entry systems.
The facility is situated in central Florence with practical downtown access via Veterans Drive and surrounding downtown corridors. Operational access includes a semi-truck-height loading dock with roll-up door capability, supporting flexibility for warehouse, logistics, or support functions. Power and communications are designed for reliability, featuring 3-phase 480-volt electrical service, natural gas availability, and connectivity through AT&T Fiber and Comcast. Backup generation is provided by a Caterpillar 150 kW diesel generator with automatic transfer switch and integrated monitoring controls.
This property is well-suited for users that need secure, resilient office and operations space, including governmental, administrative, institutional, medical, and corporate office organizations. The office workstation mix and configured layouts support headquarters, healthcare administration, educational operations, call centers, and agency use, while 99 on-site parking spaces plus approximately 30 additional nearby spaces provide convenient employee and visitor access for a downtown setting.
The facility is situated in central Florence with practical downtown access via Veterans Drive and surrounding downtown corridors. Operational access includes a semi-truck-height loading dock with roll-up door capability, supporting flexibility for warehouse, logistics, or support functions. Power and communications are designed for reliability, featuring 3-phase 480-volt electrical service, natural gas availability, and connectivity through AT&T Fiber and Comcast. Backup generation is provided by a Caterpillar 150 kW diesel generator with automatic transfer switch and integrated monitoring controls.
This property is well-suited for users that need secure, resilient office and operations space, including governmental, administrative, institutional, medical, and corporate office organizations. The office workstation mix and configured layouts support headquarters, healthcare administration, educational operations, call centers, and agency use, while 99 on-site parking spaces plus approximately 30 additional nearby spaces provide convenient employee and visitor access for a downtown setting.
Key Highlights
- Approximately 25,500 SF office and operations facility on ~1.97 acres, originally built in 1978 with extensive renovation in 2009 and a 7,500 SF expansion completed in 2011
- Mission‑critical infrastructure includes a 150 kW Caterpillar diesel backup generator with automatic transfer switch and integrated monitoring controls
- Semi‑truck‑height loading dock with roll‑up door access and 3‑phase 480‑volt electrical service, supporting flexible office, logistics, and support operations
Property Analytics
Unlock full access to Insights
Subscribe to Realmo Intelligence
Open Analytics
Current Use
Lease Details
20
Office units
Yes
Heavy power
Yes
Sprinkler system
Location Intelligence
Trade Area within ½ mile
1,438
Businesses Nearby
Balanced
Demand for This Use
Explore this area
Business Placement
Demographics for 35630, AL
32,671
Population
17,371
Households
1.9
Avg Household Size
36
Median Age
28%
College-Educated
89%
High-School Grad
25.3 sq mi
ZIP Area
1,291
Density / Sq Mi
$44,168
Median Household Income
$29,081
Median Earnings
$783
Median Rent
$153,300
Median Home Value
Check the figures for this property
Cap Rate, Value Estimation, Potential NOI and more
View Realmo Analytics
Market
Vacancy Rate% for Office in South region






Similar Off Market Nearby
- Smile Beverage Company — 610 W College St, Florence, AL 35630
- Moe's Southwest Grill — 1 Harrison Place, Florence, AL 35630
Frequently Asked Questions
What type of property is this?
Flex space - Extensively renovated office and operations building with semi-truck loading access, mission-critical systems, and strong on-site parking.
Where is this flex space located?
The property is located at 426 Veterans Dr Florence, AL.
What is the asking price?
The asking price for this property is $6,750,000.
What are key features of this property?
This property features: Approximately 25,500 SF office and operations facility on ~1.97 acres, originally built in 1978 with extensive renovation in 2009 and a 7,500 SF expansion completed in 2011; Mission‑critical infrastructure includes a 150 kW Caterpillar diesel backup generator with automatic transfer switch and integrated monitoring controls; Semi‑truck‑height loading dock with roll‑up door access and 3‑phase 480‑volt electrical service, supporting flexible office, logistics, and support operations


