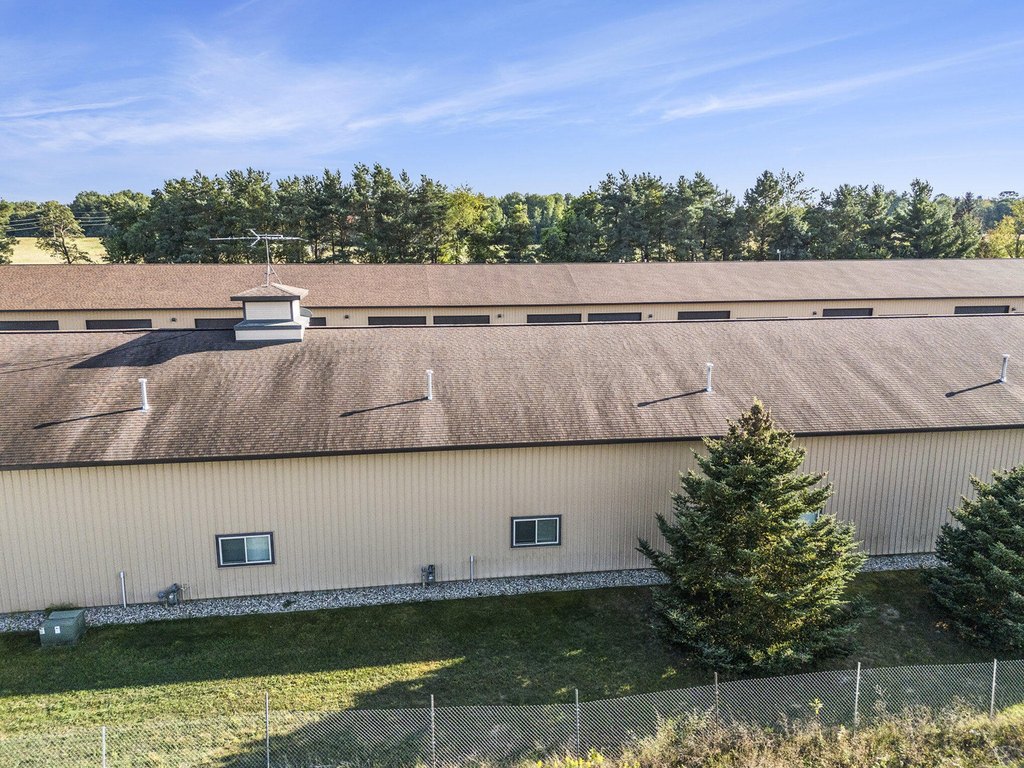
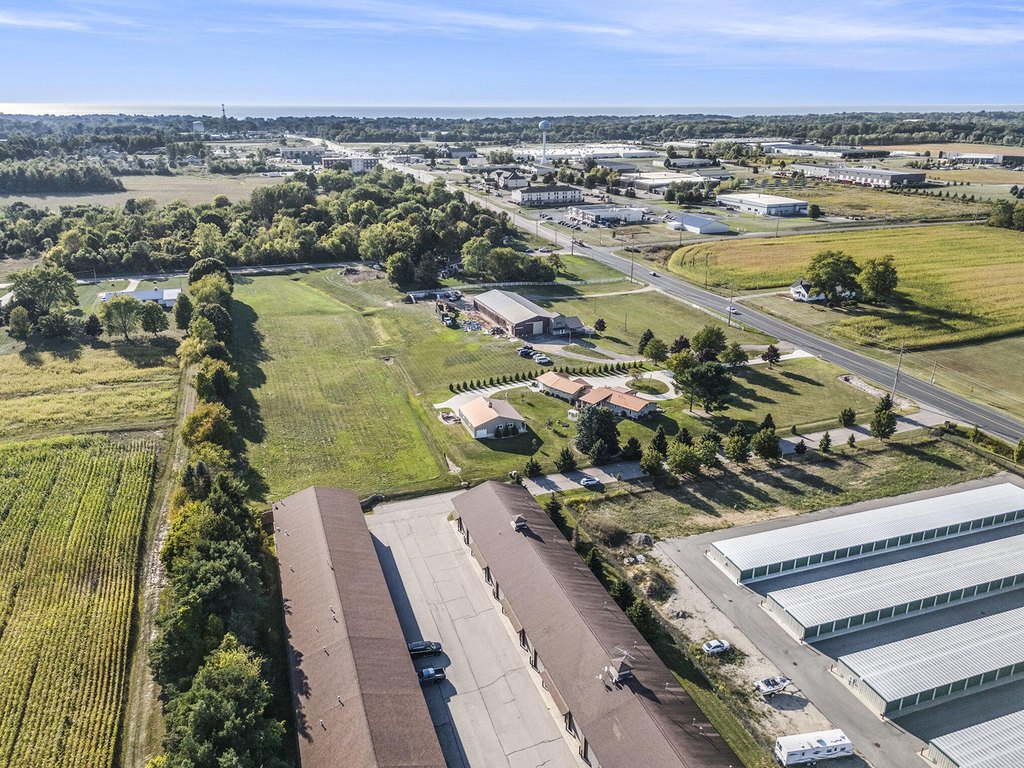
Insulated Warehouse Storage
For Sale
Under Contract
$275,000
71057 CR 388, South Haven, MI 49090
Commercial Sale, South Haven, MI
Property Size1,750 SF
Price / SF$157.14
Days on Market392
Property Features for 71057 CR 388
General Information
Property type
Commercial Sale
Property subtype
Retail
Bathrooms
1
Full bathrooms
1
Rooms
Bathroom 1
Interior features
Broadband
Elementary school district
South Haven
Middle school district
South Haven
High school district
South Haven
Directions
Phoenix Street East to address on South side of street.
Subdivision
Southwestern Michigan - S
Standard status
Active Under Contract
APN
801718902500
Size
1,750 SF
Taxes and HOA fees
Tax Year
2025
Tax Description
Unit 25 Phoenix Business Complex Condominiums together with rights in the common elements as described in the master
Tax Annual Amount
1351
Legal Description
Unit 25 Phoenix Business Complex Condominiums together with rights in the common elements as described in the master
Utilities
Utilities
Cable Available
Heating system
Forced Air
Amenities
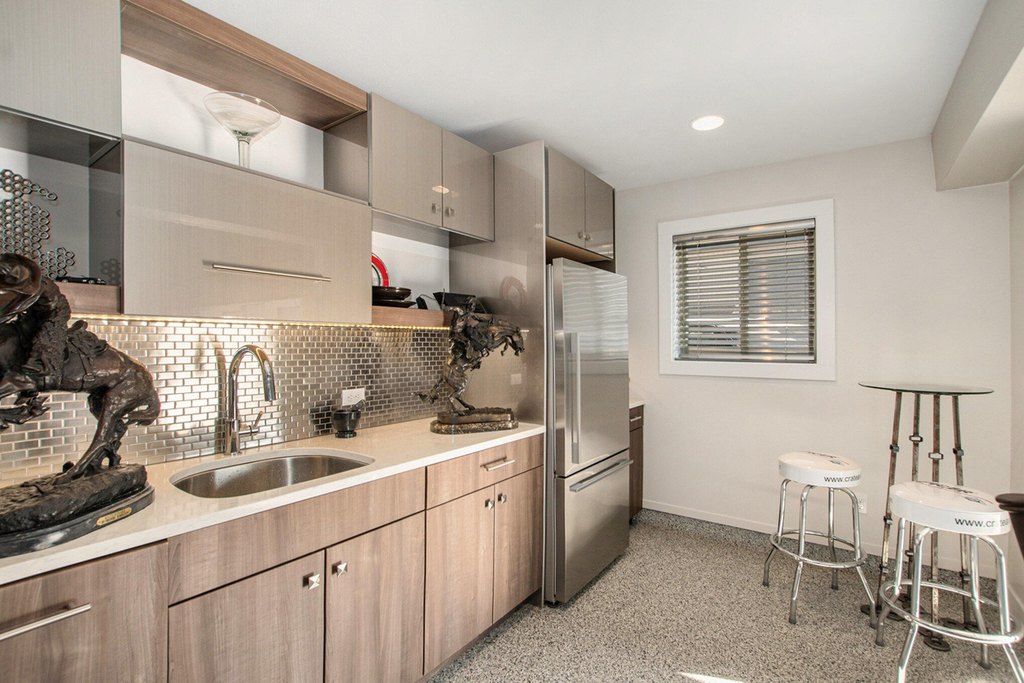
custom kitchen
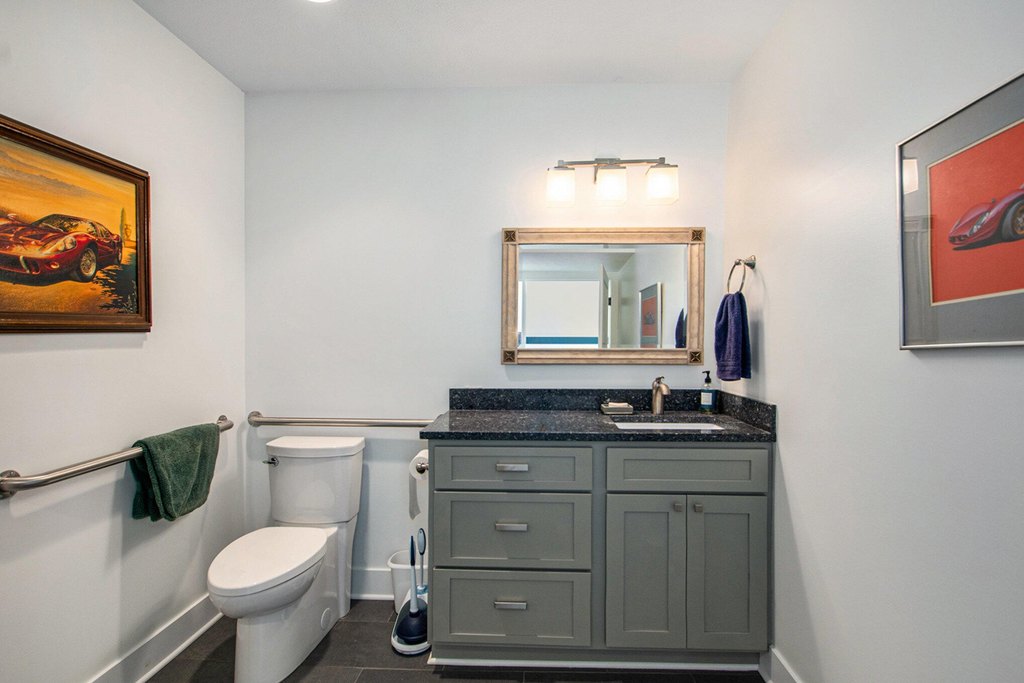

full bathroom
large closet
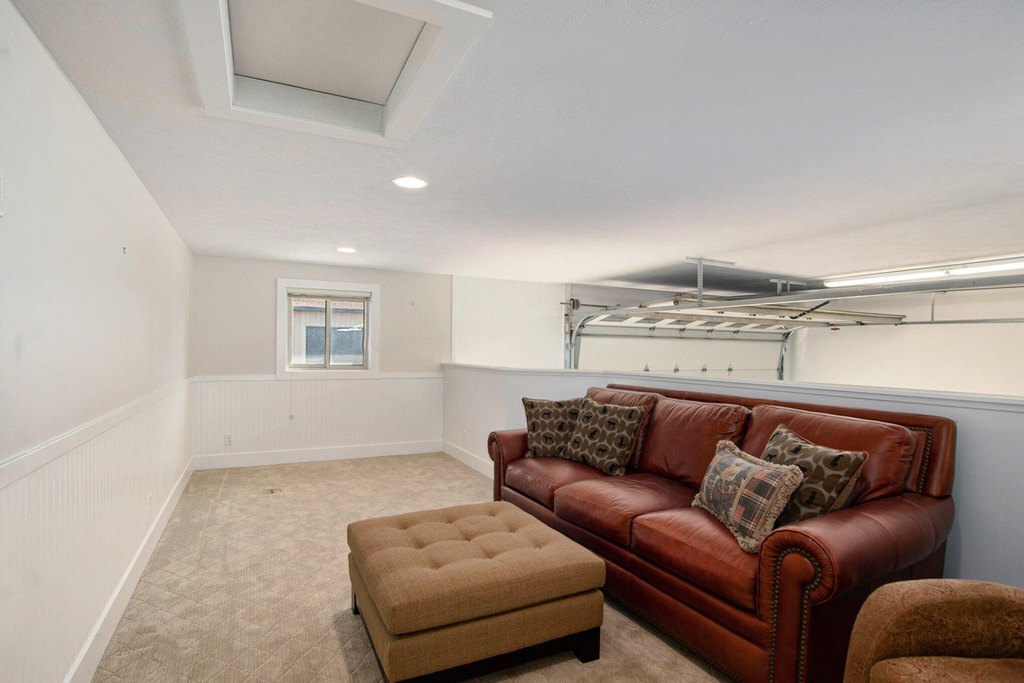
lofted lounge
utility sink
hot and cold running water
floor drain
40-gallon water heater
underground sprinkling
landscaped grounds
Building Details
Year built
2008
Floors in Building
2
Number of units
1
Building materials
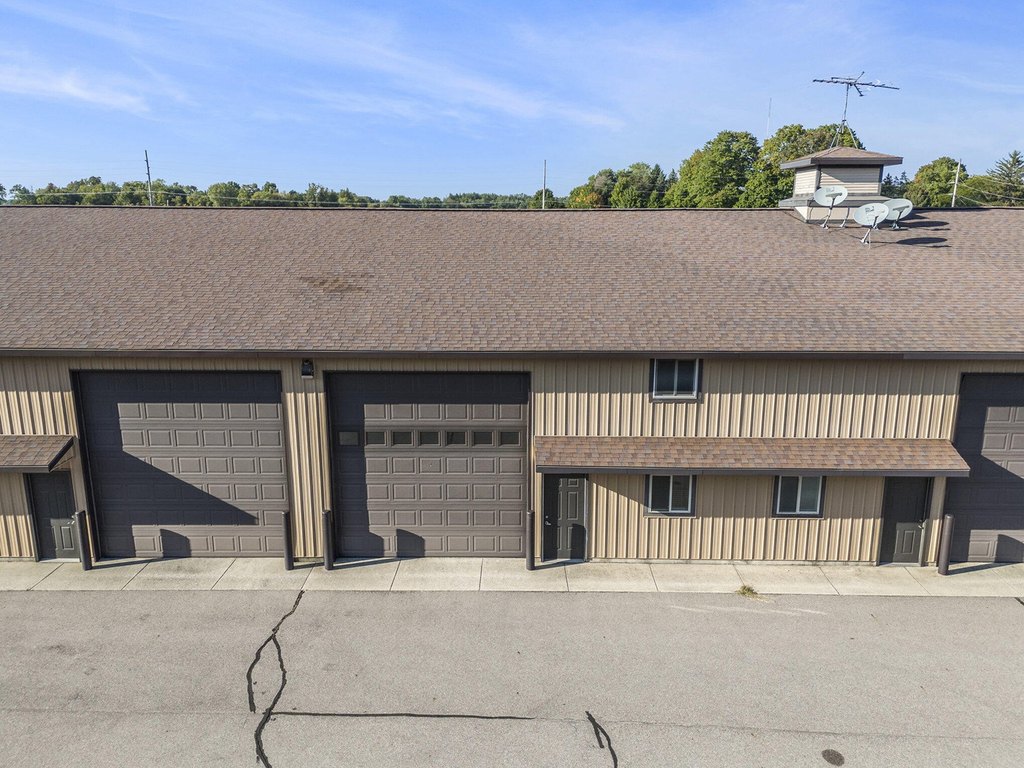
Metal Siding
Roof type
Composition
Listing Agency:
Jaqua REALTORS
(269) 637-6537
Listed By:
Amy O'Sullivan · License #6506040161
(269) 214-1257
Added: Sep 12, 2025
Changed: Oct 7
Last Checked: Oct 8 at 2:06AM
MLS# 25046933
Copyright © 2026 Michigan Regional Information Center, LLC. All rights reserved. All information provided by the listing agent/broker is deemed reliable but is not guaranteed and should be independently verified.
Investment Insights
Based on property information with market context.




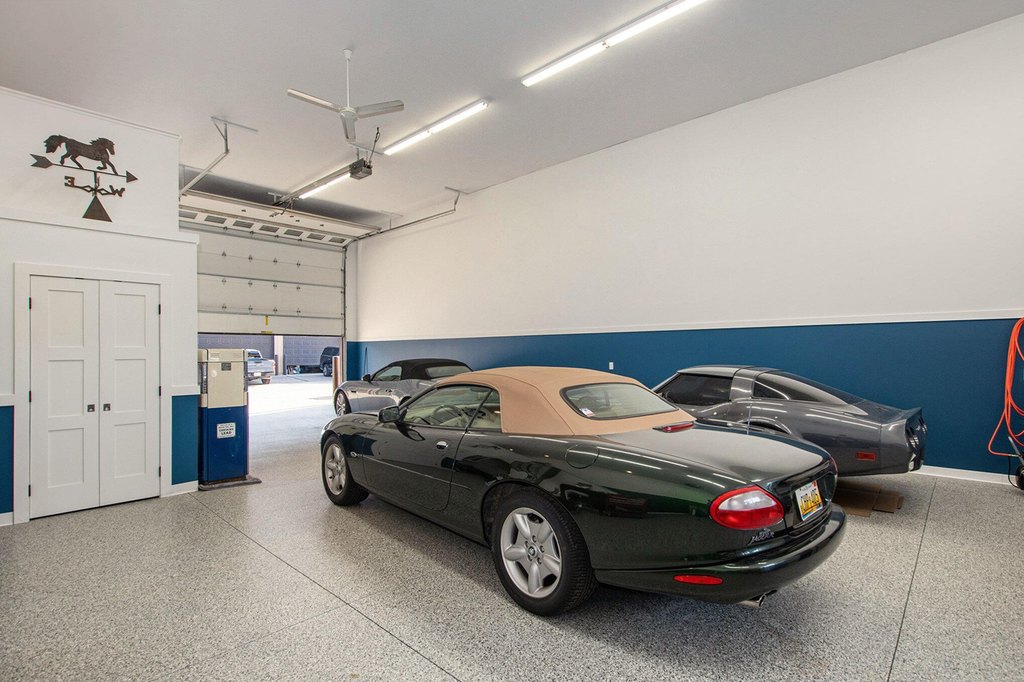

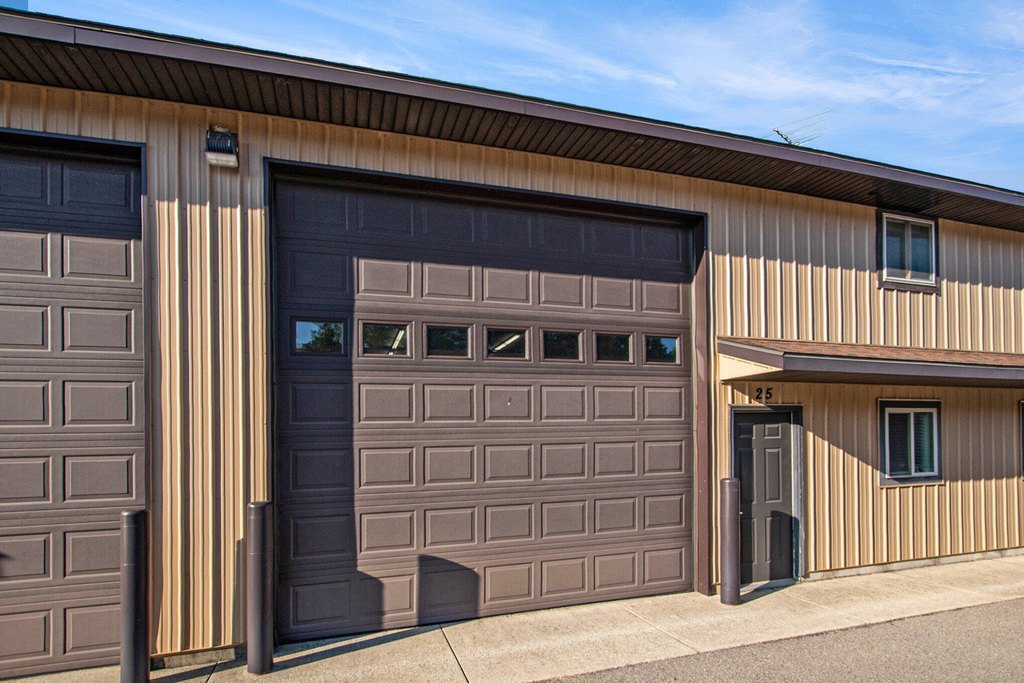
Unit 25 is a 1,750-square-foot warehouse configured for storage and extended use, with a 30' x 50' footprint. The interior includes a custom kitchen with quartz counters, a full bathroom with tile shower, a clothing closet, and a lofted lounge. A 14' x 14' insulated automatic overhead door and 36-inch entry door support access for vehicles and equipment, including cars, boats, and a motorhome.
Building features include 2x6 framing, R-22 insulated walls, R-44 insulated ceilings, 5/8-inch drywall, and a 60,000 BTU natural gas furnace. The property also has a utility sink, hot and cold running water, a floor drain, and a 40-gallon water heater. Constructed in 2008, the warehouse has metal siding, composition roofing, forced-air heating, cable availability, and broadband. Landscaped grounds with underground sprinkling are located near downtown South Haven.
Building features include 2x6 framing, R-22 insulated walls, R-44 insulated ceilings, 5/8-inch drywall, and a 60,000 BTU natural gas furnace. The property also has a utility sink, hot and cold running water, a floor drain, and a 40-gallon water heater. Constructed in 2008, the warehouse has metal siding, composition roofing, forced-air heating, cable availability, and broadband. Landscaped grounds with underground sprinkling are located near downtown South Haven.
Key Highlights
- 1,750‑square‑foot warehouse with a 30' x 50' footprint
- 14' x 14' insulated automatic overhead door
- Custom kitchen, full bathroom, clothing closet, and lofted lounge
Financial Insights
Estimated NOI and Cap Rate
NOI / Yr
$10,976
Cap Rate
3.99%
Suggested Prices Based on Cap Rates
Cap Rate 5%
$219,520
$219.5K
Cap Rate 7%
$156,800
$156.8K
Cap Rate 9%
$121,956
$122.0K
Market Conditions
NOI Build-Up for 1,750 SF
Gross rent
$13.2K $7.56/SF
− Vacancy
−$318 −$0.18/SF
EGI
$12.9K $7.38/SF
− OpEx
−$1.9K −$1.11/SF
NOI
$11.0K $6.27/SF
Area
Van Buren County, MI
Vacancy
2.40%
Lease Rate
$7.56 /SF/Yr
Expense Ratio
15.00%
Simulate Cap Rate and NOI
Suggested Prices Based on Cap Rates
Cap Rate 5%
$219,520
Cap Rate 7%
$156,800
Cap Rate 9%
$121,956
Alternative Uses
Best Use
Warehouse
$156.8K
$137.2K – $182.9K
NOI $10,976 @ 7.0% cap · market cap 3.99%
Second Best
—
—
no second resolved use
Theoretical Best
Multifamily LT 5
$21.64M
$18.93M – $25.24M
NOI $1,514,692 @ 7.0% cap · market cap 550.80%
Zoning and permitted uses should be independently verified with authorities.
Property Analytics
Unlock full access to Insights
Subscribe to Realmo Intelligence
Open Analytics
Current Use
Lease Details
1
Drive-in doors
Yes
Utilities to site
Location Intelligence
Trade Area within ½ mile
59
Businesses Nearby
Well-served
Demand for This Use
Explore this area
Business Placement
Demographics for 49090, MI
13,286
Population
8,904
Households
1.5
Avg Household Size
49
Median Age
31%
College-Educated
89%
High-School Grad
78.3 sq mi
ZIP Area
170
Density / Sq Mi
$64,643
Median Household Income
$40,067
Median Earnings
$914
Median Rent
$251,500
Median Home Value
Check the figures for this property
Cap Rate, Value Estimation, Potential NOI and more
View Realmo Analytics
Market
Vacancy Rate% for Industrial in Midwest region

Questions? Ask Rey
Realmo’s AI knows this listing — price, zoning, demand, history. Ask anything.





Similar Off Market Nearby
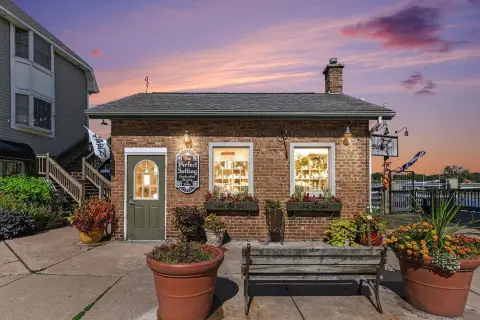
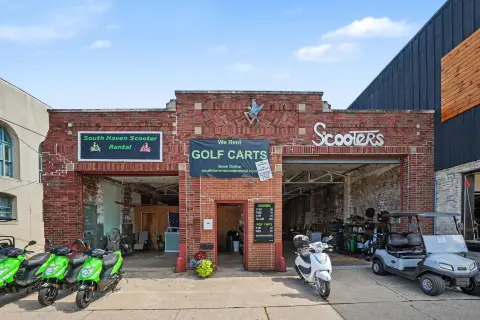
- South Haven Self Storage — 71057 Co Rd 388, South Haven, MI 49090
- Phoenix Business Complex — 71057 Co Rd 388, South Haven, MI 49090
Frequently Asked Questions
What type of property is this?
Warehouse - Finished interior combines vehicle storage with a kitchen, bathroom, loft lounge, and utility services.
Where is this warehouse located?
The property is located at 71057 CR 388 South Haven, MI.
What is the asking price?
The asking price for this property is $275,000.
What are key features of this property?
This property features: 1,750‑square‑foot warehouse with a 30' x 50' footprint; 14' x 14' insulated automatic overhead door; Custom kitchen, full bathroom, clothing closet, and lofted lounge